One of the most popular communities provided by {{page_data.agentName}}

UNIONTOWN

One of the most popular communities provided by Tyson Sells Homes, LLC.

UNIONTOWN

About UNIONTOWN

Uniontown, Ohio Real Estate and Community

Welcome to Uniontown, Ohio

Nestled in Northeast Ohio, Uniontown is a charming community that offers a perfect blend of suburban tranquility and vibrant living. This small town is known for its friendly atmosphere, excellent schools, and diverse recreational opportunities.

Why Choose Uniontown?

  • Affordable Housing: Uniontown boasts a variety of real estate options at competitive prices. From cozy single-family homes to modern condos, there’s something for everyone.
  • Family-Friendly Environment: With numerous parks, kid-friendly activities, and a strong sense of community, it’s an ideal place for families to grow.
  • Convenient Location: Just a short drive from Akron and Cleveland, residents enjoy easy access to big-city amenities while relishing the peace of suburban life.

Community Features

Parks and Recreation

  • Greystone Park: Perfect for picnics, sports, and family outings.
  • Uniontown Community Center: Offers fitness classes, events, and recreational activities for all ages.

Educational Opportunities

  • Highly Rated Schools: Uniontown is served by Lake Local School District, known for its commitment to academic excellence and student success.

Local Amenities

  • Shopping: Enjoy local boutiques and national retailers at Uniontown Plaza.
  • Dining: Explore a variety of restaurants, from casual eateries to fine dining.

Real Estate Market Overview

The Uniontown real estate market is thriving, characterized by:

  • Strong Appreciation: Homes in Uniontown have shown consistent value growth, making it a smart investment for future homeowners.
  • Diverse Listings: Whether you’re looking for a starter home, an investment property, or a luxury residence, Uniontown’s real estate offerings cater to all tastes and budgets.

Getting Involved

Joining the Uniontown community means embracing local culture and activities:

  • Community Events: Participate in seasonal festivals, farmers’ markets, and holiday celebrations.
  • Volunteer Opportunities: Engage with local organizations to make a positive impact.

Explore Uniontown Today!

Are you ready to make Uniontown your home? Discover the exceptional quality of life and vibrant community that awaits you.

For more information on available properties and to stay updated on the latest listings, visit our website: Uniontown Real Estate

Contact Us Today! Let us help you find your dream home in Uniontown, Ohio!

One of the most popular communities provided by Tyson Sells Homes, LLC.
73
# of Listings
3
Avg # of Bedrooms
$201
Avg. $ / Sq.Ft.
$403,324
Med. List Price

Browse UNIONTOWN Real Estate Listings

41 Properties Found. Page 2 of 3.

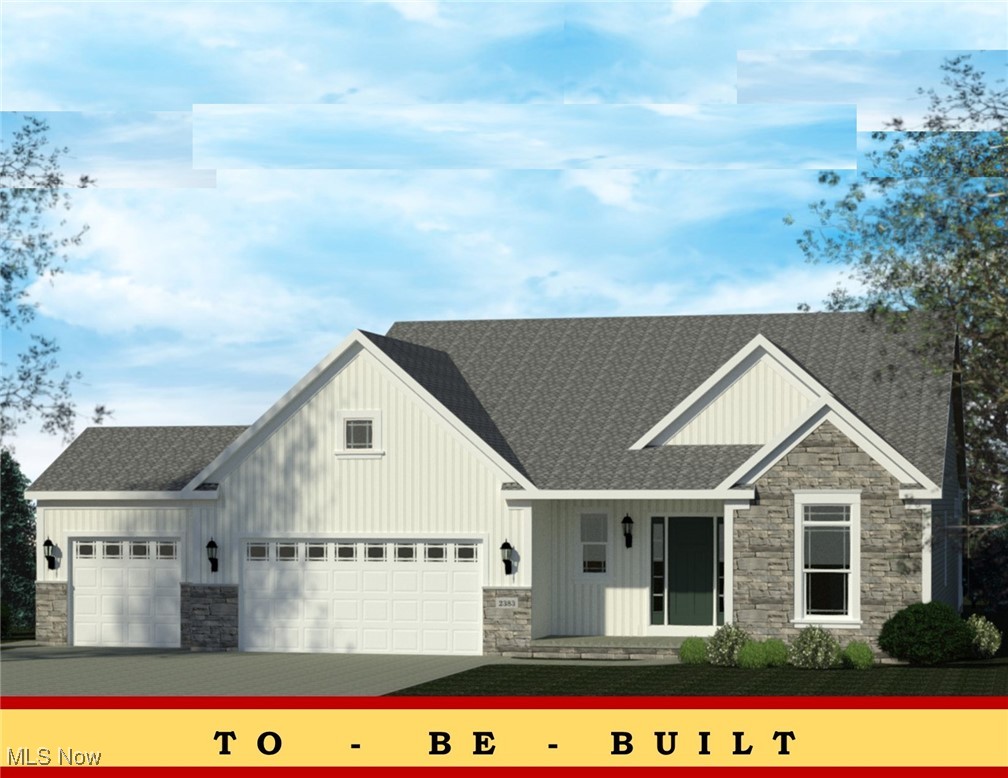
NOW OPEN! Phase 4 at Olde Stone Crossing has officially launched, with just 10 premium homesites now available. These spacious lots range from one-third acre to a full acre, with walk-out lower level options and plenty of room to create the home you’ve been waiting for. Located in Lake Township Schools and just minutes from I-77 and the historic Hartville area, Olde Stone Crossing is the perfect blend of convenience and community charm. The Audrey Ranch Plan has high ceilings and an Optional extended height in the Great Room. Split Bedroom Plan, Bonus Garage Space options. Bonus Front Office is a popular addition. Deck, covered porch or patio options. Gourmet Kitchen, Eat-at Island Design, Granite &Quartz tops & kitchen cabinet & backsplash customizations available. Appliance package options. The Family Entrance w/space for ShoeBench Detail w/Cabinetry/shelving. The 1st Floor Owner's Suite w/ Walk-In Closet. Owner's Bathroom: double-bowl vanity w/make up counter, Large Soaking-Tub & Custom Tiled Shower options. 1st flr Laundry Room. Modifications and Customizations are available; call Sales Manager for information. **“Starting At” price generally refers to the base house, before the addition of upgraded finishes, features, and buyers’ customizations. Some photos depict upgraded elevations and/or optional features available at additional cost and may not represent the lowest-priced homes offered in OldeStone. Photos depict similar completed homes & may include upgraded features & finishes. *Base prices are Subject to Change at any time prior to the accepted purchase agreement. Taxes currently reflect land only.
#5168390

Uniontown

2490 Ledgestone Drive NW

3 Beds

2 Baths

1,955 Sq.Ft.

$432,900

MLS#: 5168390

Welcome to this beautiful Tudor style home in the heart of Green! Offering plenty of space and thoughtful updates, this home features five generous sized bedrooms, including a private primary suite, three full bathrooms, a bright three season room, and above ground swimming pool and a spacious backyard with a fire pit and storage shed. Recent improvements include updated kitchen cabinets, countertops and backsplash, new luxury vinyl tile flooring throughout the first floor and a brand new furnace and central air system (2023). The partially finished basement provides the perfect space for entertaining with a recreation room and bar area, while the unfinished portion offers abundant storage and room for a workshop, home gym or hobby space. Blending timeless Tudor charm with modern updates, this move in ready homes is ready for its next owners. Scheduled your private showing today!
#5226287

Uniontown

3874 April Drive

5 Beds

3 Baths

2,774 Sq.Ft.

$429,900

MLS#: 5226287

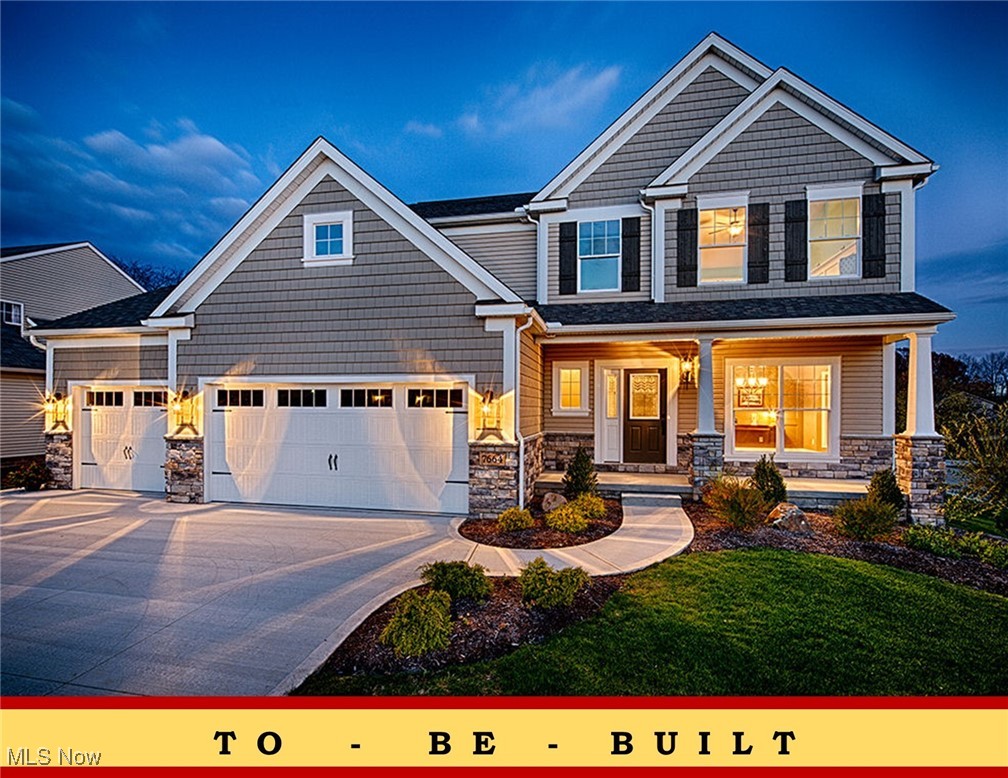
NOW OPEN! Phase 4 at Olde Stone Crossing has officially launched, with just 10 premium homesites now available. These spacious lots range from one-third acre to a full acre, with walk-out lower level options and plenty of room to create the home you’ve been waiting for. Lake Schools, Hartville Area, with Plenty of shopping and restaurants in the Village of Hartville and only 12 minutes to I-77. The Santa Clara Plan; Two-Story Great Room, oversized windows &various gas-fireplace designs. 16' x 10' Breakfast Room Option (SqFt included), Deck, covered deck or patio options. Eat-at Island Design, Granite & Quartz tops & kitchen cabinets & backsplash customizations. 1st floor Flex space lends to a perfect home office. Opt 5' Custom Shoe Bench Detail w/ Cabinetry/shelving. The 2nd floor Owner's Suite(cathedral option) w/ Walk-In Closet. Owner's Bathroom; double-bowl vanity w/make up counter, Large Soaking-Tub & Separate Custom Tiled Shower options. Opt 2nd Floor Laundry Room. 3-Car Garage Option on select sites. Full Basement ready to be finished. Taxes shown are for land only. **“Starting At” price generally refers to the base house, before the addition of upgraded finishes, features, and buyers’ customizations. Some photos depict upgraded elevations and/or optional features available at additional cost and may not represent the lowest-priced homes offered in OldeStone. Photos depict similar completed homes & may include upgraded features & finishes. *Base Prices are Subject to Change at any time prior to the accepted purchase agreement.
#5168384

Uniontown

2244 Ledgestone Drive NW

4 Beds

2 Baths

2,534 Sq.Ft.

$422,900

MLS#: 5168384

Nestled in the highly-desired Hoover Estates within Lake Local, welcome home to 11051 Trenton Rd NW, Uniontown, OH 44685. This beautifully maintained and updated ranch offers amazing one-floor living with no HOA fees. The open-concept floor plan features vaulted ceilings that amplify the sense of airiness from the living room with a stone fireplace, wood mantle, and raised hearth to the sunlit four-season room that invites year-round relaxation. A beautifully updated kitchen shines with newer stainless steel appliances, stone countertops, custom hood, ceramic tile backsplash, raised bar, upper glass cabinets, pantry, and stylish gold pulls. Wood floors grace the kitchen, complemented by brand-new luxury vinyl tile (LVT) throughout other living areas. Fresh paint throughout the home and professional carpet cleaning ensure a pristine canvas for your personal touches. The home encompasses three generously sized bedrooms and two full baths. The primary suite offers a walk-in closet and an updated ensuite with double vanity, ceramic tile backsplash, soaking tub, and a glass-door shower. A convenient first-floor laundry adds practical daily ease. Step outside to a private backyard oasis. Enjoy evenings on the large concrete patio, or retreat to the four-season room to unwind with nature as your backdrop. The fenced yard provides a secure, inviting space for outdoor enjoyment, while the landscape refresh with custom flower boxes boosts curb appeal. A storage shed and rock mulch beds complete the exterior landscape, with landscape lighting illuminating gatherings after dark. Additional living space is found in the lower level: a spacious rec room with a drop ceiling and wood-trimmed columns, plus abundant unfinished storage for all your organizational needs. An extra-wide driveway leads to an extended-width garage, providing ample parking and easy access. This home blends comfortable living with stylish updates and a superb location—a true turnkey opportunity in Uniontown!
#5231048

Uniontown

11051 Trenton Road NW

3 Beds

2 Baths

2,804 Sq.Ft.

$419,900

MLS#: 5231048

Welcome to 11650 Streamview Ave. NW in Uniontown, OH 44685. This charming house accords a wonderful opportunity to own a property in a desirable area. Surrounded by a serene environment, this home provides a superb setting for enjoying the beauty of Ohio's natural landscapes. The exterior presents a classic design, with a well-maintained facade that complements its surroundings. The property features a spacious yard, providing ample space for outdoor activities or gardening. Inside, you'll find a welcoming atmosphere with thoughtfully designed living spaces. Large windows allow natural light to fill the rooms, creating a warm and inviting ambiance. Whether you're looking for a permanent residence or a quiet retreat, this house is a fantastic option. Don't miss the chance to make this lovely property your new home.
#5236812

Uniontown

11650 Streamview Avenue NW

3 Beds

2 Baths

2,122 Sq.Ft.

$419,000

MLS#: 5236812

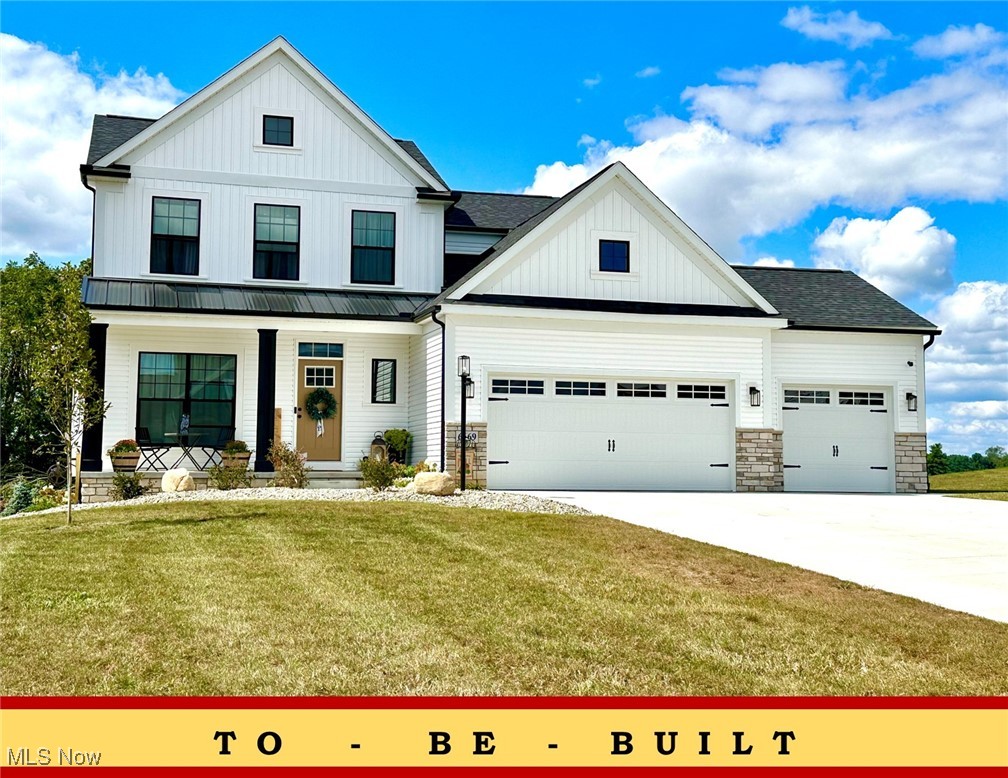
NOW OPEN! Phase 4 at Olde Stone Crossing has officially launched, with just 10 premium homesites now available. These spacious lots range from one-third acre to a full acre, with walk-out lower level options and plenty of room to create the home you’ve been waiting for. Located in Lake Township Schools and just minutes from I-77 and the historic Hartville area, Olde Stone Crossing is the perfect blend of convenience and community charm. The featured plan, the Chatham Ranch by Patrick Long Homes, offers main-floor living with a split-bedroom owner’s suite, two additional bedrooms, and the option for a private den or study. Select homesites can accommodate a three-car garage. 4 Bedroom options. Floor-to-ceiling windows, vaulted or trayed ceilings, and open living spaces create an inviting, light-filled home. Fireplace design options, Covered Decks, Finished Basements. Modifications to plans can be made available to suit your needs and wants. Customization is at the heart of this community, with endless ways to make the home your own. Choose from chimney hoods, upgraded cabinetry, granite or Cambria quartz countertops, deluxe tiled showers, freestanding tubs, fireplaces with stone or shiplap accents, covered porches, and more. You can even finish the basement to add even more living space. Visit our model home at 2693 Ledgestone Dr NW, Uniontown, to tour and gather info on Phase 4opportunities. With only 10 lots available, this phase won’t last long—now is the time to secure your dream home in OldeStone Crossing. Starting prices (base price shown) reflect the base home with base lot prior to upgrades, structural additions or customizations, and photos may show optional features or finishes available at additional cost. With many custom details and plan options available, you can truly make this home your own. Base prices are subject to change prior to an accepted purchase agreement. Taxes shown represent vacant land only.
#5168365

Uniontown

2319 Ledgestone Drive NW

3 Beds

2 Baths

1,763 Sq.Ft.

$403,900

MLS#: 5168365

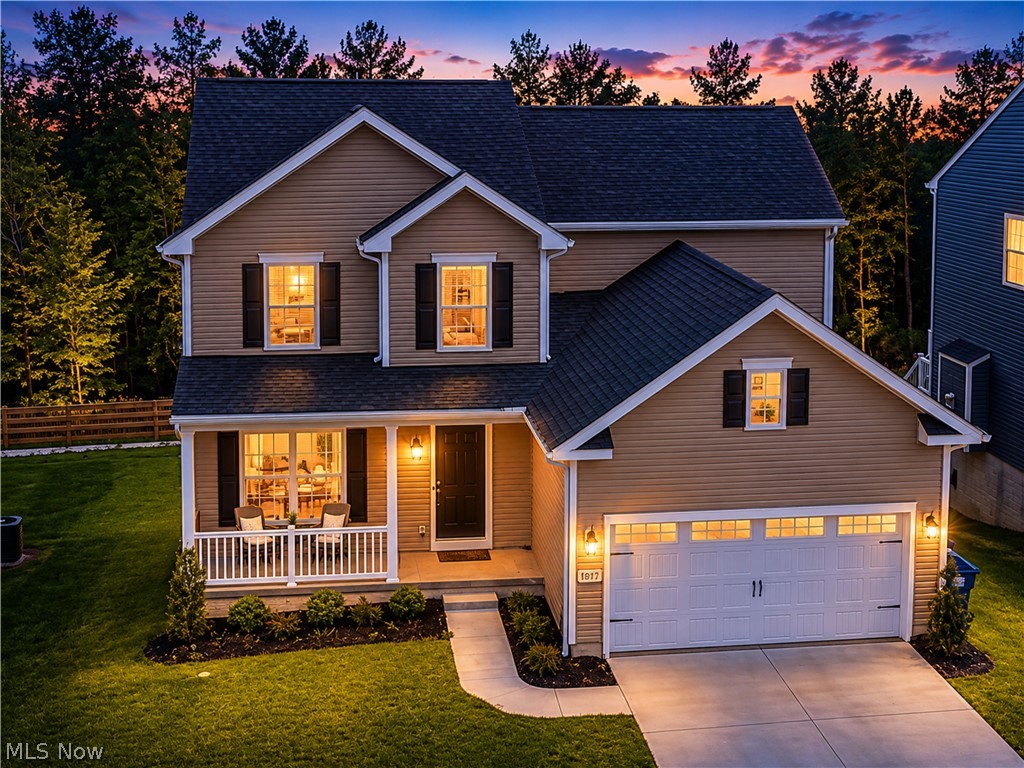
Why wait to build when you can own this stunning, move-in-ready home built in 2024? Nestled in the desirable Forest Lakes neighborhood and located within the highly sought-after Green Local School District, this like-new 3-bedroom, 2.5-bath home offers 2,033 square feet of thoughtfully designed living space. The open-concept floor plan is perfect for both everyday living and entertaining, while the modern kitchen features stainless steel appliances and plenty of space to gather. Enjoy the convenience of second-floor laundry, a spacious two-car garage, and the peace of mind that comes with newer, energy-efficient construction. Conveniently located near shopping, dining, parks, and major highways, this home offers the perfect blend of comfort, style, and location. Don't miss your opportunity to make this beautiful home yours—schedule your private showing today!
#5226586

Uniontown

3421 Buckeye Trail

3 Beds

2 Baths

2,033 Sq.Ft.

$399,999

MLS#: 5226586

The Windham III Ranch Plan by Patrick Long Homes in Lake Township's New Phase 4 in Oldestone Crossing. Close to I-77 and the Historical Hartville Area. 16' x 6' Garage Addition great forstoarge. (3rd car option req'd). Main-Floor Living, 2 additional bedrooms with Owner's Suite. Make Customizations: Added Sunroom, Covered Decks or Porches available, vented Chimney Hoods, splendid cabinetry features, Shoe Bench, Granite or Cambria Quartz Kitchens/Baths, tiled backsplash, cabinet lighting, Vaulted Ceilings, Owner's Bed, Kitchen, and Dining Area. Fireplace with Dry-Stack Stone Faceopt. Owner's Bath can accommodate a Deluxe Tiled Shower w/ Freestanding or Garden Tub. Deluxe Laundry Features available. The Photos depict similar completed homes and mayinclude upgraded features. See Salesperson to verify features and finishes included. Taxes shown are for land only.**“Starting At” price generally refers to the base house,before the addition of upgraded finishes, features, and buyers’ customizations. Some photos depict upgraded elevations and/or optional features available at additional cost and may notrepresent the lowest-priced homes offered in OldeStoneCrossing. Base Prices are Subject to Change at any time prior an accepted purchase agreement.
#5168665

Uniontown

2334 Ledgestone Drive NW

3 Beds

2 Baths

1,725 Sq.Ft.

$397,900

MLS#: 5168665

Welcome to 3397 Buckeye Trail in Uniontown, OH, a beautifully maintained 3-bedroom, 2 full and 1 half bathroom home offering one of the most desirable and private settings in the neighborhood. Unlike many homes in the community that back directly to another property, this home faces a peaceful wooded backdrop with views of trees, green space, and a nearby walking path, creating a rare sense of privacy and natural beauty.

Step inside to a bright, open, and functional layout designed for modern living. The main level features a spacious living area filled with natural light, a well-appointed kitchen, comfortable dining space, and a dedicated front office that is perfect for working from home, studying, or creating a quiet flex space. One of the standout features is the inviting sunroom, where you can relax year-round while overlooking the wooded views and private backyard setting.

Upstairs, the spacious owner’s suite offers a private master bath and two walk-in closets, providing excellent storage and a true retreat feel. Two additional bedrooms offer flexibility for guests, family, or hobby space, while the convenient second-floor laundry room makes everyday living easier.

The attached 2-car garage adds convenience and extra storage, while the unfinished walk-out basement offers incredible potential for future living space. With sliding glass doors leading directly to the backyard, the basement is ideal for finishing into a recreation room, home gym, media room, guest suite, office, or additional entertainment area.

With wooded views, no direct rear neighbors, a sunroom, home office, upstairs laundry, attached garage, and walk-out basement, this Uniontown home checks the boxes buyers are searching for in today’s market. Enjoy peaceful mornings, added privacy, and a setting that feels tucked away while still being close to shopping, dining, schools, parks, and major routes. This is a standout opportunity in a desirable neighborhood .
#5214526

Uniontown

3397 Buckeye Trail

3 Beds

2 Baths

1,869 Sq.Ft.

$395,000

MLS#: 5214526

Now Open – Phase 4 in OldeStone Crossing (Lake Township Schools)! This to-be-built Monterey Floor Plan is designed for comfortable, modern living, featuring a bright and spacious great room with oversized windows and transoms, soaring nine-foot ceilings, an optional cozy fireplace, and a sunny breakfast room with the option of an expanded 12’8” x 10’ Breakfast Room (included in sqft shown). The open layout offers a versatile flex space or den/study with charming columns and arches, and you can personalize your home further with optional covered porches and, decorative patios, or decks to enjoy outdoor living. The family entry includes an option for a handy built-in shoe bench, while the owner’s suite delights with a cathedral ceiling, double-bowl vanity with make-up counter, and the choice of soaking tub with separate shower. A convenient second-floor laundry makes everyday life easier, and yes, we finish basements too! 3rd car garage option, req'd by ARC. The model home is located at 2693 Ledgestone Dr NW, Uniontown(Lake Township) ** Starting prices (base price shown) reflect the base home with base lot prior to upgrades, structural additions or customizations, and photos may show optional features or finishes available at additional cost. With many custom details and plan options available, you can truly make this home your own. Base prices are subject to change prior to an accepted purchase agreement. Taxes shown represent vacant land only.
#5168354

Uniontown

2335 Ledgestone Drive NW

4 Beds

2 Baths

2,250 Sq.Ft.

$392,900

MLS#: 5168354

Welcome to this inviting 3-bedroom, 2-bath ranch featuring a bright, open floor plan and vaulted ceilings. The spacious great room offers a cozy gas fireplace and flows easily into the eat-in kitchen, creating a comfortable space for everyday living and entertaining. Enjoy additional living space in the enclosed porch or relax outdoors on the patio overlooking the yard. Conveniently located near shopping, dining and major highways, this home offers comfortable one-floor living in a desirable location.
#5231928

Uniontown

11547 Grand Valley Drive NW

3 Beds

2 Baths

1,839 Sq.Ft.

$389,900

MLS#: 5231928

Price reduced
Welcome all to this amazing home and piece of history, located at 12201 King Church Ave NW, in lovely Uniontown! Nestled on nearly 3 acres and just steps away from Lake High School, this charmer offers 5 beds, 2 full baths, nearly 2500sqft of cozy living space, AND over 8,000sqft of barn space for all those hobbyists out there! What started off as a humble log cabin built in 1850; this home was lovingly transformed into the full-size-farm-style home you see today! The first floor offers a massive walk-in pantry just off of the spacious kitchen, a tranquil 4-season room overlooking the property and barns, a wonderful family room/living area offering extreme peace and tranquility, the first guest bedroom which is currently used as an office space, as well as the first floor master just steps away from the first of two full bathrooms! Upstairs offers an extremely unique layout with a couple flex spaces in between the two primary bedrooms and second full bath! Sellers have added brand new vinyl siding, newer metal roofs to both larger barns as well as the main dwelling. The windows, septic system, furnace, and AC are also newer for added peace of mind! Heading outside, you will be greeted by an absolutely stunning lot complete with fruit trees, grape vines, berry bushes, and a massive garden area; talk about homestead ready! Also on the property you will find a massive 2 tiered barn, an additional barn, block workshop with full carpentry setup inside, and a beautiful creek that runs through the center of the property!  This home comes with compliant well and septic POS, and will also come with a home warranty for new owners!  Call ME or your other favorite agent for any and all questions or your private showing to this truly and remarkably unique home!
#5218938

Uniontown

12201 King Church Avenue NW

5 Beds

2 Baths

2,430 Sq.Ft.

$384,900

MLS#: 5218938

Spacious 2656 Sq Ft impeccably maintained home in Green School District. You don’t find this kind of space, condition & updates in this price range in Green! Foyer entry w leaded glass door & hinged sidelight for air flow leading to the open spindle staircase & coat closet- open to two large living spaces. To the left is a living room w beautiful hardwood floors, large picture window & open to the dining room w 2 built in hutches, crown molding, chair rail - plus access to the deck. The remodeled kitchen is spectacular w new cabinets (1 w USB.Charging outlets!), counter, flooring, fixtures, backsplash & pantry w roll out drawers. The dishwasher, refrigerator, range, microwave & garbage disposal complete this excellent space. 1st floor laundry / half bath too! A massive great room accessible from near the kitchen & the foyer provides a great flow to the home w gas fireplace & tons of daylight w windows, sidelights & doors leading to the patio. Upstairs there are 4 very large bedrooms to enjoy. The master bedroom includes 2 closets & a private full bath w updated shower & vanity plus a laundry chute. The 2nd bedroom is roughly 17x17 w a walk in closet + 2 more nice bedrooms- all with beautiful hardwood floors. 2nd Full Bath w 2 sink vanity, laundry chute & linen closet + very deep hall storage closet (could become a 2nd flr laundry if desired). The living space continues in the waterproofed finished basement w 2 large finished rooms w carpeting & the pool table stays for your enjoyment! The additional rec room includes a bar & woodburning fireplace - plus unfinished space with nice storage. Only the 2nd owners of this incredible home! Updates include: ‘26 Deck boards. ‘23 Living Rm Picture Window- Champion. ‘20 Garage Doors. ‘19 2nd Bth Remodel. ‘18 Retaining wall. ‘17 Kitchen remodel, elec panel. ‘07 Basement Systems Waterproofing- transferable lifetime warranty. ‘01 Furnace (High Efficiency) & AC. ‘99/00 Windows - Renewal by Anderson. Roof Est 15 yrs old.
#5232675

Uniontown

735 Fessler Drive

4 Beds

2 Baths

3,292 Sq.Ft.

$375,000

MLS#: 5232675

New on site 3 days ago
Welcome to 13290 Carla Ave NW, Uniontown, Ohio! This well-maintained 3-bedroom, 2-full-bath home is situated on a beautiful .50-acre lot and offers plenty of space both inside and out. The finished basement provides additional living or recreation space, while the wood-burning fireplace creates a warm and inviting atmosphere. Enjoy outdoor living from the screened-in patio, perfect for relaxing or entertaining. Car enthusiasts, hobbyists, and those needing extra storage will appreciate the 2-car attached garage plus an additional 2-car detached garage. A wonderful opportunity to enjoy comfortable living with exceptional garage and outdoor space!
#5236735

Uniontown

13290 Carla Ave NW

3 Beds

2 Baths

2,744 Sq.Ft.

$375,000

MLS#: 5236735

Now Open – Phase 4 in OldeStone Crossing (Lake Township Schools)! This to-be-built Augusta-III Floor Plan is designed for comfortable, modern living, featuring a bright and spacious great room with oversized windows and transoms, soaring nine-foot ceilings, an optional cozy fireplace, and a sunny breakfast room with the option of an expanded 12’8” x 10’ Breakfast Room (req'd and included in sqft shown). The open layout offers a versatile flex space or den/study with charming columns and arches, and you can personalize your home further with optional covered decks and,decorative patios to enjoy outdoor living. The family entry includes an option for a handy built-in shoe bench,while the owner’s suite delights with a cathedral ceiling, double-bowl vanity with make-up counter, and the choice of garden soaking tub with separate shower. A convenient second-floor laundry makes everyday life easier, and yes, we finish basements too! 3rd car garage option, req'd by ARC. The model home is located at 2693 Ledgestone Dr NW, Uniontown(Lake Township) ** Starting prices (base price shown) reflect the base home with base lot prior to upgrades, structural additions or customizations, and photos may show optional features or finishes available at additional cost. With many custom details and plan options available, you can truly make this home your own. Base prices are subject to change prior to an accepted purchase agreement. Taxes shown represent vacant land only.
#5168688

Uniontown

2316 Ledgestone Drive NW

4 Beds

2 Baths

2,128 Sq.Ft.

$374,900

MLS#: 5168688

1 2 3

properties found. properties found. Page of .

 - property

Send a message

Message successfully sent.

Your message

What is 3 + 4 ?

Reason for contacting?

I agree to receive email communication and understand I can unsubscribe at any time.

I agree to be contacted by Tyson Sells Homes, LLC. via call, email, and text for real estate services. To opt out, you can reply 'stop' at any time or reply 'help' for assistance. You can also click the unsubscribe link in the emails. Message and data rates may apply. Message frequency may vary. Privacy Policy

Sign Out

Virtual Assistant

Would you like to take the next step with this property? We can help you schedule a showing or virtual tour, or send you more details.

Yes, I would like more information.

Thank You for Your Reply, One of Our Agents will contact you as soon as possible

No, maybe later.

Thank you, you can always contact me via email, phone number or through the contact form.

Realhub AI

Lucy - Your AI-Powered Realtor

Update Your Temporary Password

Personalize your search

Enter your email and we'll notify you immediately when new listings match what you're looking for.

or enter email address

Already have an account ? Login here

Continue your home search

I agree to receive communications and understand I can unsubscribe at any time.

I agree to be contacted by Tyson Sells Homes, LLC. via call, email, and text for real estate services. To opt out, you can reply 'stop' at any time or reply 'help' for assistance. You can also click the unsubscribe link in the emails. Message and data rates may apply. Message frequency may vary. Privacy Policy

Already have an account ? Login here

We use cookies

We use cookies primarily for analytics to enhance your experience. By accepting, you agree to our use of these cookies. You can manage your preferences or learn more about our cookies policy.