
REALHUB is on fire today

Properties

Browse or get in touch to schedule a walkthrough.

  • Nearby me
Price range

Popular Features

Community Features

Association

Property Features

Waterfront

View

Exterior Features

Interior Features

Style

10000 properties match your criteria

Updated 1 minute ago

E-Alert name
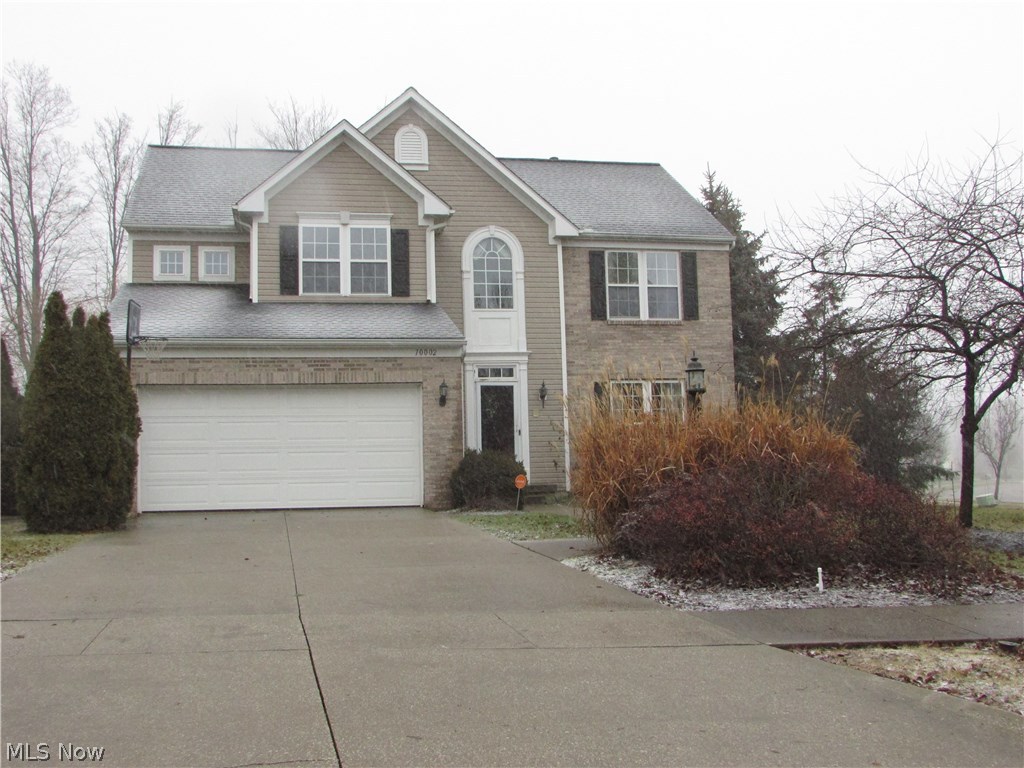
An exceptional 4 bedroom, 2.5 bath Streetsboro colonial in the desirable Greentree subdivision.  With over 3500 square feet of total living space, this lovely home has a finished basement with rec area and family room.  The open layout features a large great room with a gas fireplace, and opens to a first floor private office.  The open kitchen features a large center island, and has an 18x12 morning room and separate formal dining.  Beautiful natural wood floors run throughout the kitchen, morning room, and foyer.  The master bedroom is 22x16 and opens to a large bathroom with double sinks and huge walk in closet.  Each bedroom is spacious.  The roof was replaced in 2015.  There is a 2 car garage, deck, first floor laundry, and so much more.  Greentree offers an abundance of green space, as well as a community center.
#3966277

Streetsboro

10002 Brushwood Drive

4 Beds

2 Baths

3,562 Sq.Ft.

$249,900

MLS#: 3966277
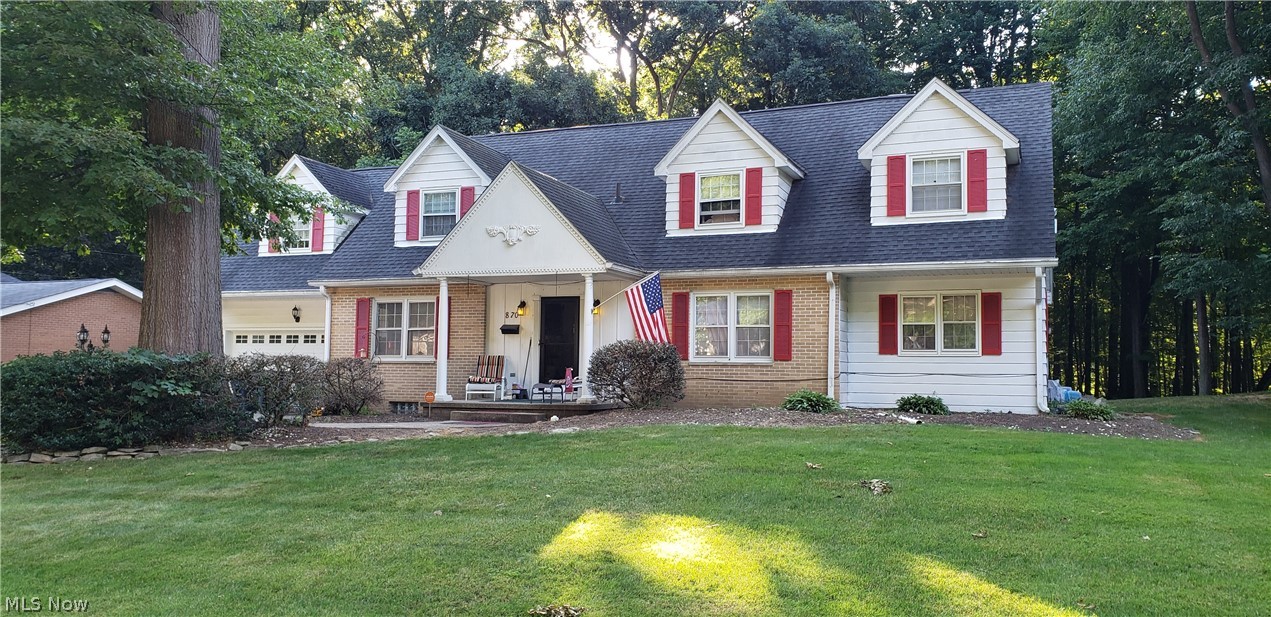
Spacious and private, this beautiful 3,186 sf 5-bed, 2.5 bath home is located on a double lot near the end of a long cul-de-sac backing up to Sand Run Park.  You can enjoy the park while sitting on your brick paver patio, or sit inside the great room and enjoy the view from your large bay window.   Other features include beautiful wood floors throughout much of the house, a sun room, den, finished basement with workshop, separate laundry room, 2-car attached garage, and 3 fireplaces.  The whole-house fan helps keep utilities costs low, and the tankless water heater ensures endless hot water.  Keep your garage clutter-free by storing yard equipment in the outdoor shed.  Seller is downsizing, so the refrigerator/freezer in the garage and the W/D are included in the sale.  The convenient west Akron location means you are only minutes from everything, and you can rest easy knowing you’ll be living on a street the City actually plows regularly during the winter.  Don’t miss out.  Schedule y
#4293930

Akron

870 Cliffside Drive

5 Beds

2 Baths

3,186 Sq.Ft.

$249,900

MLS#: 4293930
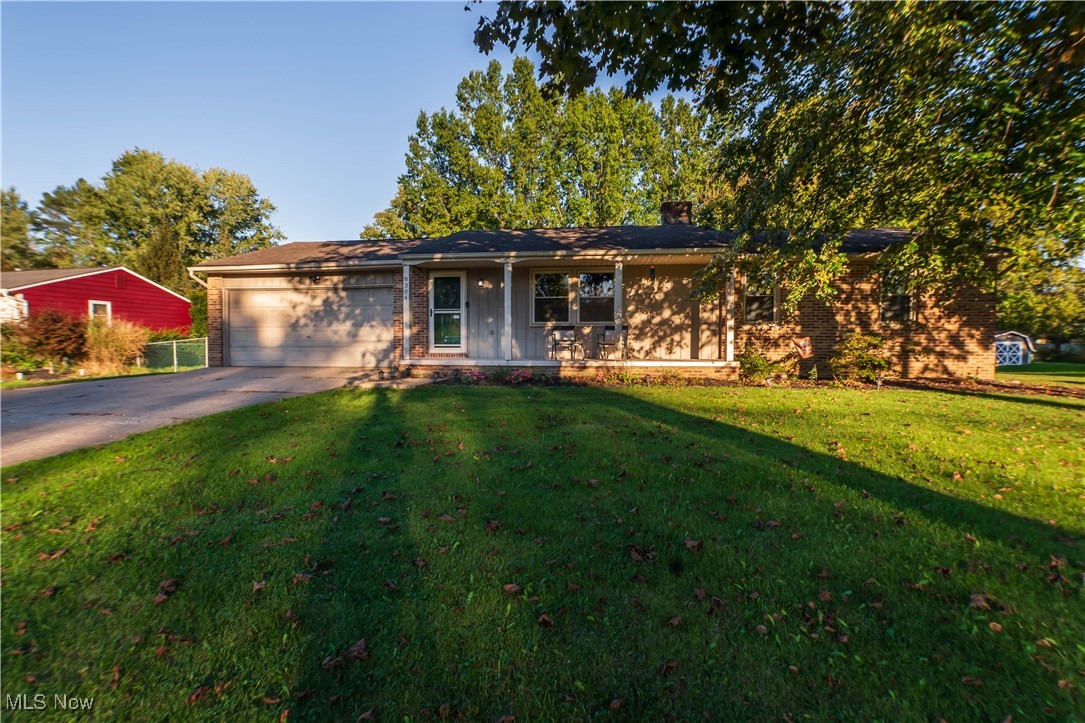
Welcome to 8304 Arlington Ave NW – Peaceful Living in Jackson Township.

This charming 3-bedroom ranch sits on nearly half an acre and offers the perfect mix of comfort, convenience, and quiet country views. Built in 1973, this home invites you in with a classic front porch that overlooks the peaceful farm across the street; the perfect spot to sip your morning coffee or watch the sunset.

Step inside to a bright and cozy living room featuring built-in shelving and large windows that fill the space with natural light. The eat-in kitchen provides plenty of cabinet and counter space, and all kitchen appliances are included. Ready for your next home-cooked meal or weekend gathering.

Three comfortable bedrooms are located on the main floor, including a primary suite with a private half bath and views of the fenced-in backyard. A full bathroom serves the additional bedrooms with ease.

Downstairs, the finished lower level offers even more living space, complete with a wood-burning fireplace for those cozy winter nights. There’s room here for a family room, home gym, or hobby area, or whatever fits your lifestyle best. Basement offers an additional possible bedroom with its own shower, and plenty of unfinished storage space with built in shelving!

Outside, enjoy a fenced backyard with a patio perfect for grilling or relaxing, plus a two-car attached garage for convenience and storage.

Located in the highly regarded Jackson Local School District, this home combines peaceful surroundings with easy access to shopping, schools, and parks.

If you’ve been searching for a home that feels welcoming from the moment you arrive, 8304 Arlington Ave NW might just be the one. Schedule your private showing today and experience its warmth for yourself!
#5165190

North Canton

8304 Arlington Avenue NW

3 Beds

1 Baths

1,716 Sq.Ft.

$249,900

MLS#: 5165190
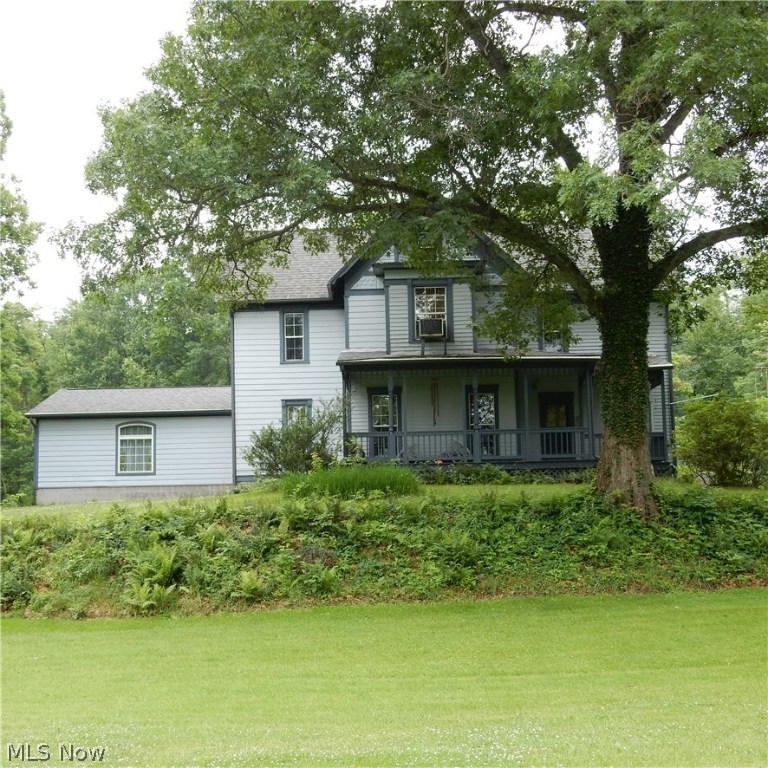
Historic Victorian. Beautifully maintained with many updates. Huge screened in back porch. The kitchen has a beautiful custom island, a nice amount of cupboards and an ample pantry. Original woodwork throughout with wainscoting in the dining room. The main floor full bath was updated in the summer of 2014 with a walk-in shower. Upstairs are 3 large bedrooms and two of them offer large walk-in closets. The updated full bath on the second floor has a Jacuzzi tub, no better place to relax after a long day. Newer windows throughout, updated electric (200amp) service, a central boiler system which heats the house and hot water will keep you warm and cozy on a cold Ohio night. Cut all the wood you need on your 19+ acres. The roof is new within 10  years and also has gutter guards. There is a direct gas line for a grill, no need to buy propane tanks. This home is being offered with a one year home warranty. Call for your private showing.
#3752461

Navarre

7482 Justus Avenue SW

4 Beds

2 Baths

N/A

$249,900

MLS#: 3752461
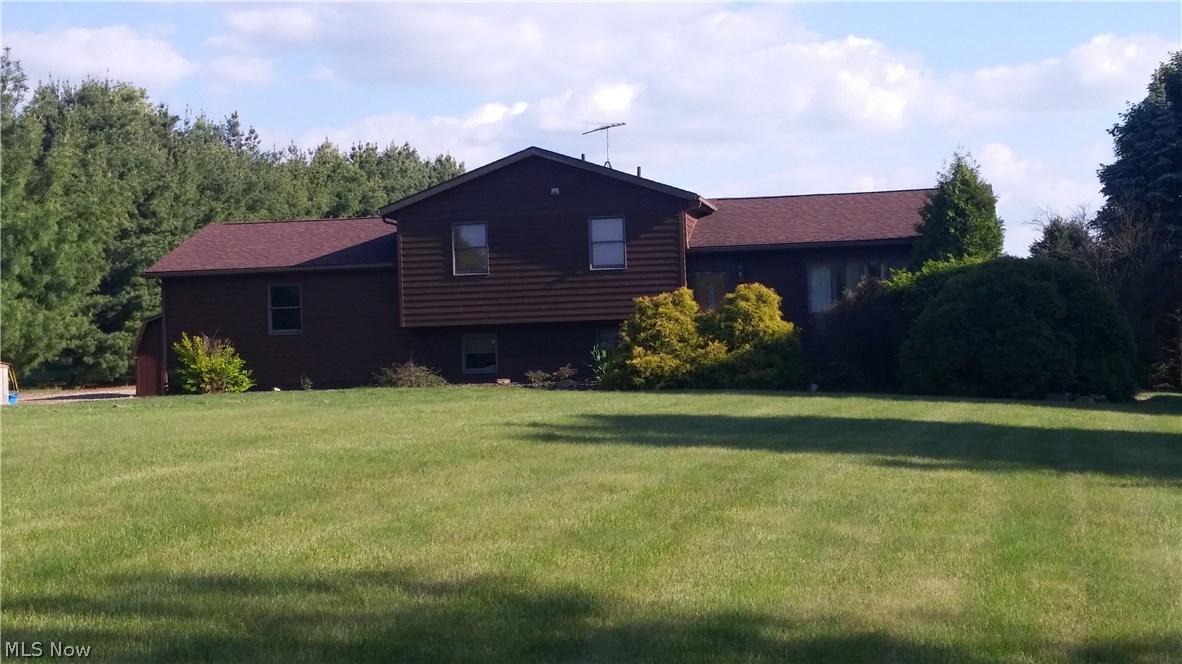
Fantastic Rustic Cedar Split Level Home w/5.28 acres and a 32' x 50' finished pole building w/concrete, electric 220, and large overhead garage door.  Believe me when I say this home is move in ready.  Cozy warm colors and quality throughout.  Completely remodeled floors, Merillot Maple kitchen cabinets, 3 baths, doors, windows, patio, you name it!  Be sure to print the improvement sheet in supplements.  This one owner home built in 1991 has been meticulously maintained by its owner with impeccable taste featuring an open floor plan throughout and warm dƩcor, it presents a cozy lodge feel and flows from room to room while remaining true to its open floor plan.  The eat-in kitchen has all the whistle and bells that quality Merillot Cabinets provide.  It is a dream come true for the cook in your family.  Entertaining and daily comfort is just out the new Anderson sliding door to the stamped concrete patio featuring a built in fire pit and large private acreage in the back.  There is a 32
#3811740

Ravenna

2810 Work Road

3 Beds

3 Baths

N/A

$249,900

MLS#: 3811740
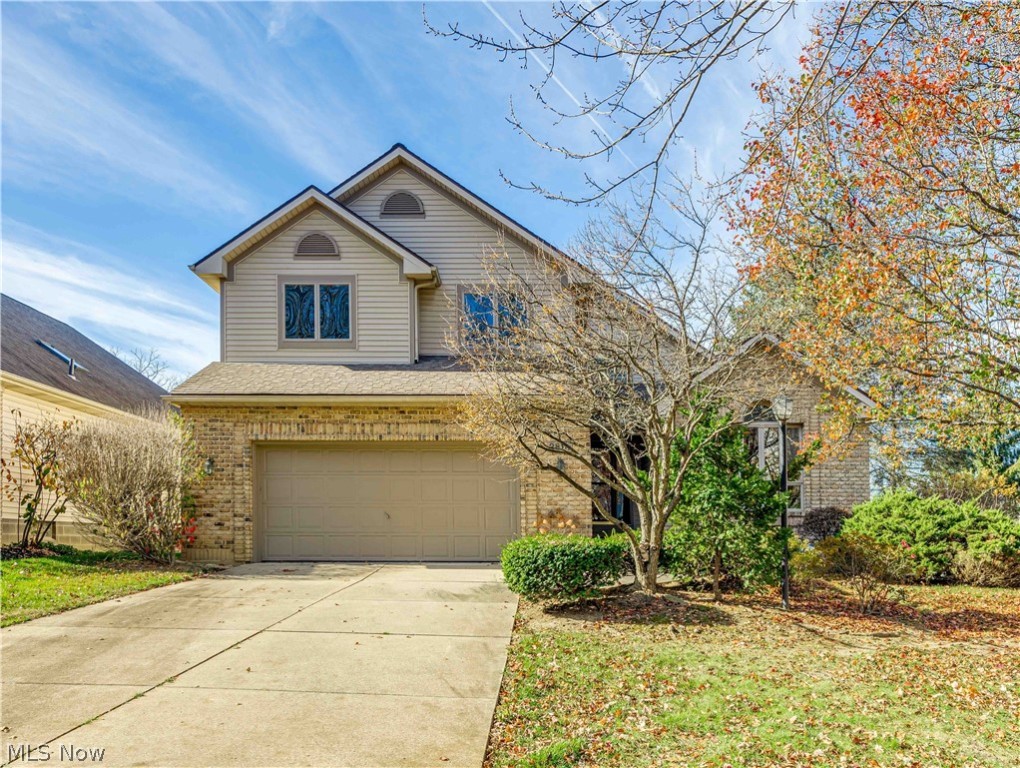
Have you ever hoped that a home would become available in a particular Development?  Well, here it is! 2810 Valley Rd Cuyahoga Falls is located in the very sought-after community of Normandy Village at Cross Creek. This stand-alone condo boasts over 2750 sq. ft. PLUS an additional 600+ sq. ft. in the finished walk out basement. Featuring a massive kitchen with a large pantry, first floor master with 10x7 walk-in closet and ensuite bath, 1st floor laundry, ½ bath, two story great room with gas fireplace and fabulous views of the pond, and a cozy den/office on the main level.  A loft area, two large bedrooms and a full bath completes the second floor. The lower level offers a huge family room with a stone fireplace, bar that includes a sink and mini fridge, sliders that overlook the pond, and the full-size pool table that remains with the home.  An additional finished room with bayed wall of windows that overlooks the pond, lots of storage, and a sizable cedar closet completes the unbeli
#4422584

Cuyahoga Falls

2810 Valley Road

3 Beds

2 Baths

3,442 Sq.Ft.

$249,900

MLS#: 4422584
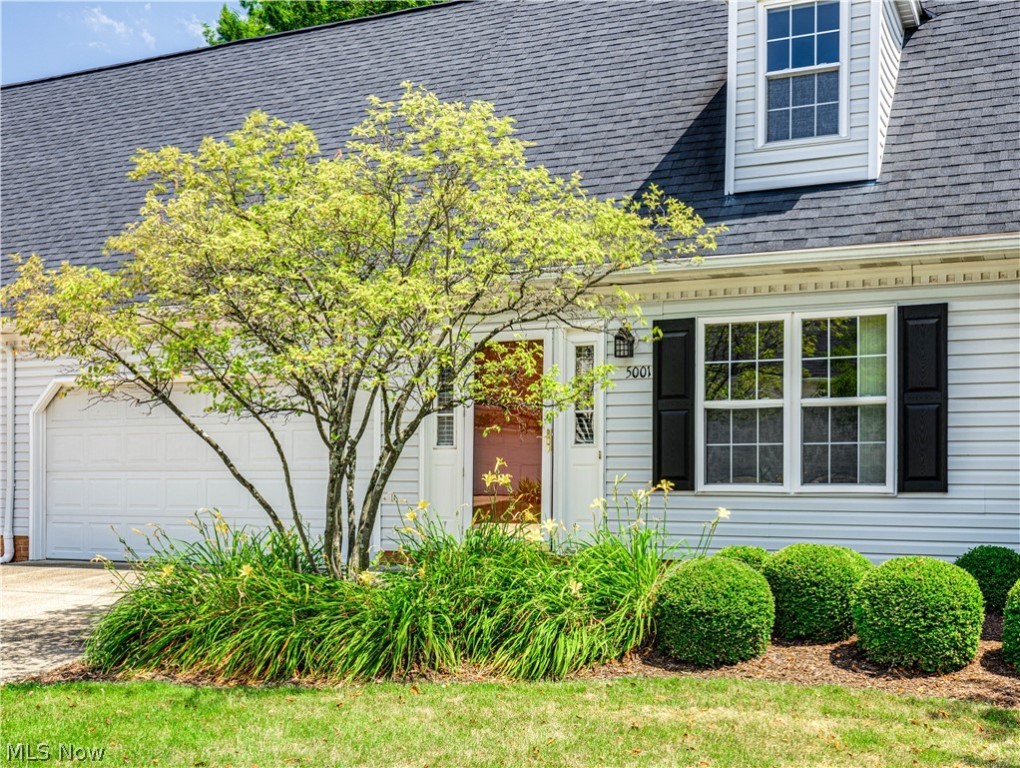
Move in ready 4-bedroom 3-full bath Condo in beautiful Rockport Colony. The open floor plan features a sizeable formal living room that boasts a gas fireplace with a full brick hearth. The kitchen includes all appliances and offers a comfortable eating area that flows nicely to the family room that includes a slider to the patio. A bedroom with full bath and a laundry room completes the spacious first floor. The second floor includes 2 bedrooms with loads of closet and storage space, a full bath, and a master bedroom with an ensuite bath. You can take your pick of a 1st or 2nd floor master bedroom. All carpeting on the first floor has been replaced. Don’t miss out on previewing this immaculate condo. Call your favorite agent for a private showing today
#5055786

Stow

5001 Bar Harbor Lane

4 Beds

3 Baths

1,868 Sq.Ft.

$249,900

MLS#: 5055786
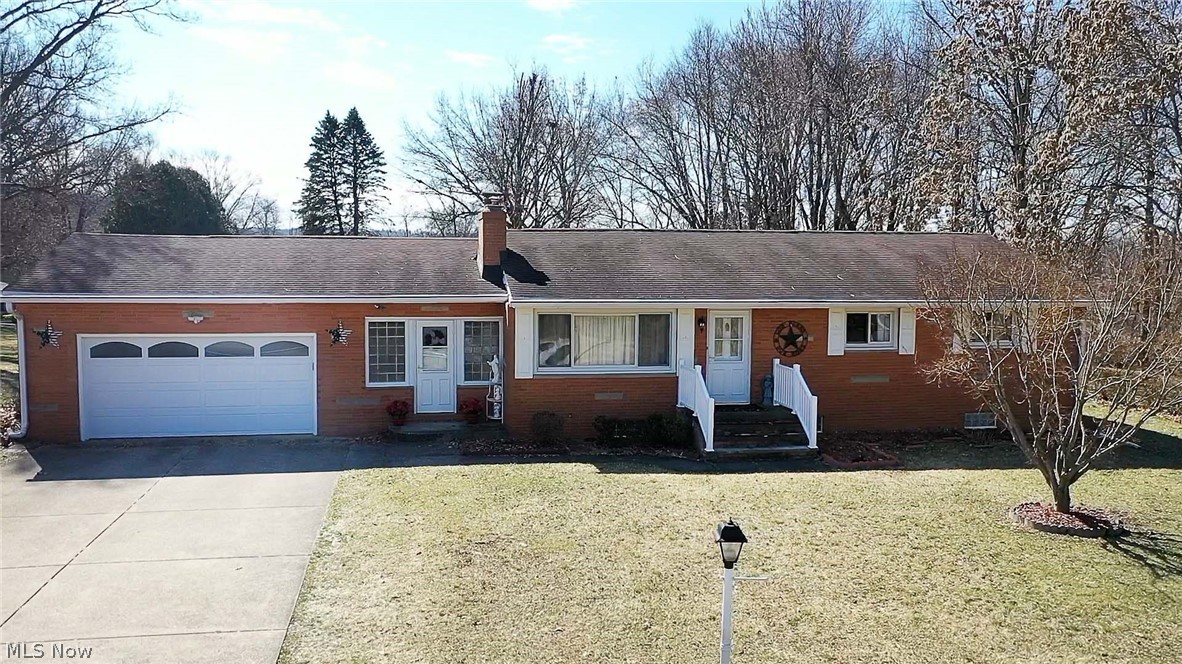
Adorable three-bedroom ranch home in "Excellent Rated" Green schools. This lovely brick home sits on .60 acres with 1496 Sq Ft of living area and great curb appeal! You will love the gorgeous updated eat-in kitchen features new white Kraft Maid cabinetry, beautiful tile backsplash, granite countertop, newer appliances, luxury vinyl tile flooring, a pantry, and a dinette area with a lovely bay window overlooking the backyard. The living room has a wood-burning (stone surround) fireplace and a picture window with plenty of natural light. One of the three bedrooms has a half bath in it, and there is another full bath (recently updated) on the main floor. The clean and bright basement could quickly be finished as extra living space and offers a laundry area, a walk-in shower, glass block windows, and plenty of storage space. A cozy heated breezeway connects the two-car garage to the house with a walkout to a charming gazebo with a privacy fence, perfect for enjoying on warm summer nights.
#4358750

Akron

42 Moore Road

3 Beds

1 Baths

1,496 Sq.Ft.

$249,900

MLS#: 4358750
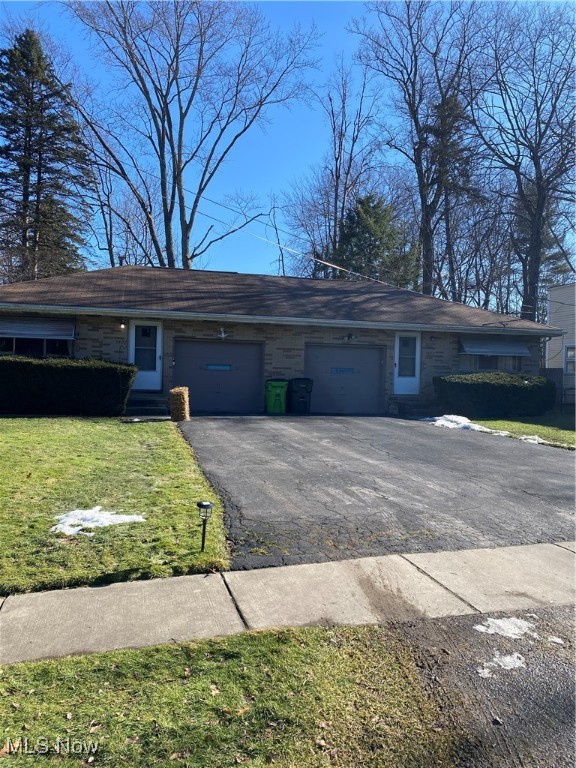
Ranch plex, 2 Bedroom each side. Full basement, one car garage each. Fenced rear yard, patio
#5099521

Stow

3497-3495 Marcella Avenue

4 Beds

2 Baths

2,048 Sq.Ft.

$249,900

MLS#: 5099521
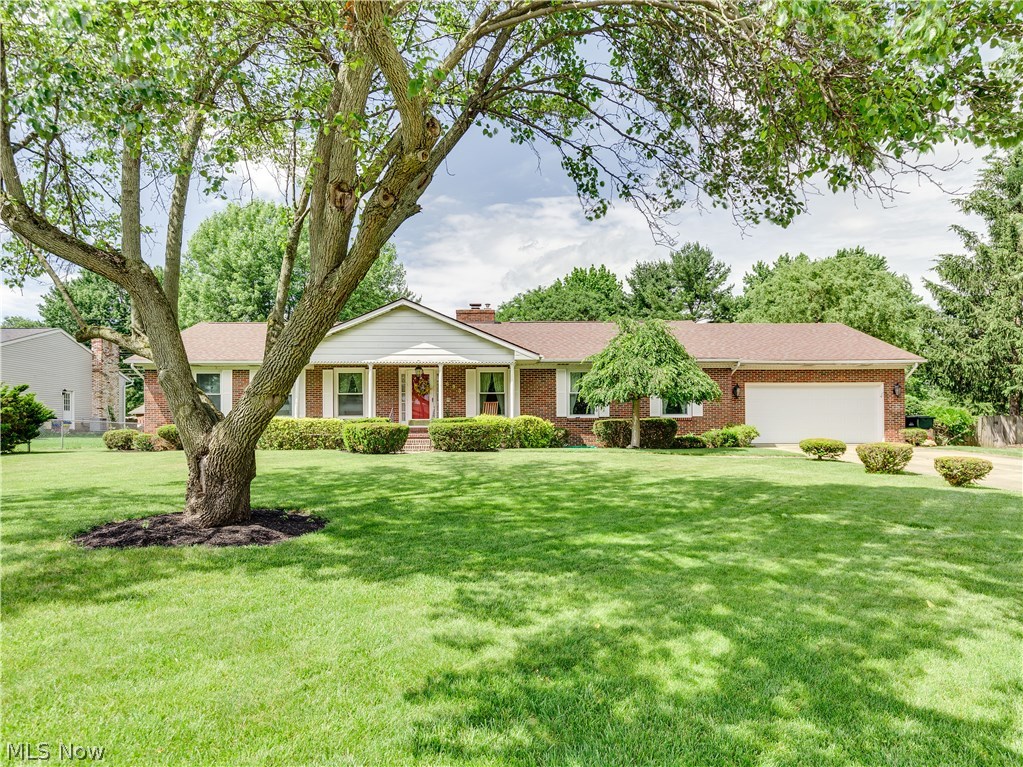
This impressive brick ranch is located on a quiet cul-de-sac in a desirable Northampton neighborhood.  Boasting over 3900 total square feet, there is plenty of space to satisfy even the most discriminating buyer.  All oversized rooms, the first  floor includes a formal living and dining room, family room, eat-in kitchen, laundry room, 3 bedrooms, 2 full baths, a half bath, and two Florida Rooms.  The lower level could be utilized as an additional living suite, as it offers a full kitchen, family room, 2 bedrooms a full bath and a private entrance. The furnace and A/C  were replaced in 2010, roof 2013.  Other updates include windows in the front of the home, sump pump and hot water tank. Carpeting in upstairs bedrooms, family room and larger sun room was replaced within the last month. A perfectly manicured lawn enhances the already incredible curb appeal.  An inviting front porch, back patio and above ground pool are also part of the amenities you will enjoy with this beautiful home.
#3914385

Cuyahoga Falls

693 Prior Park Drive

5 Beds

3 Baths

3,971 Sq.Ft.

$249,900

MLS#: 3914385
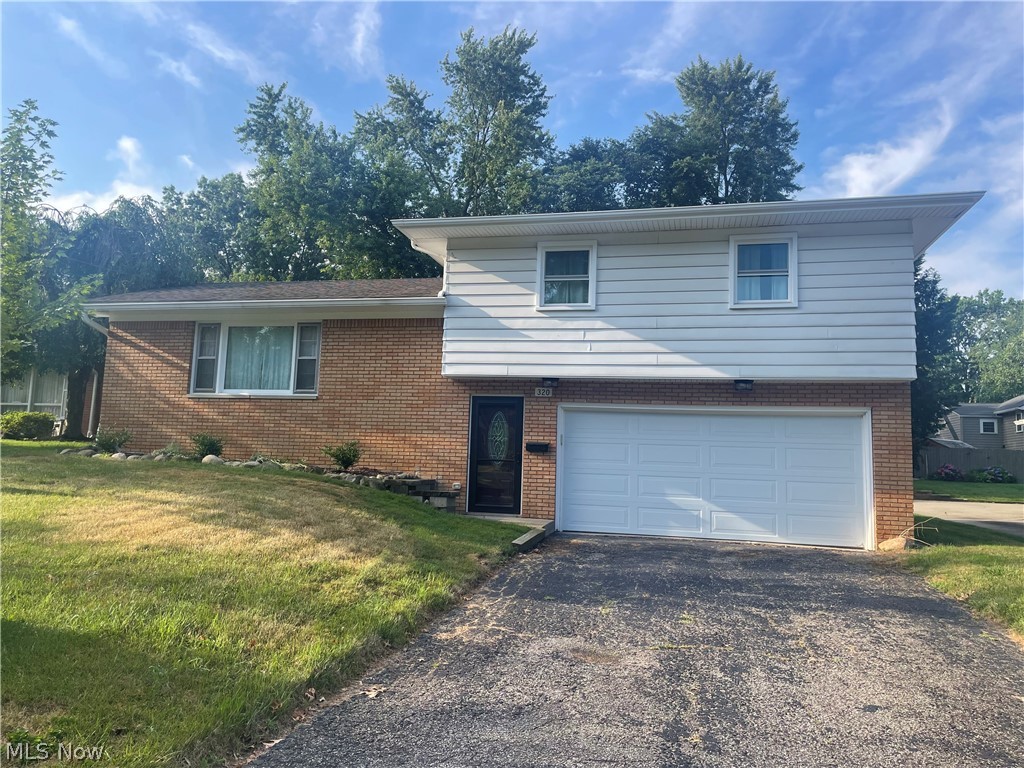
Situated close to Kent State and all that downtown Kent has to offer, this home is surrounded by beautiful trees and sidewalks.
The home has been completely renovated and insulated from top to bottom. Refinished hardwood floors and woodwork provide warmth and charm throughout. Kraftmaid maple cabinets and pantry provide convenience and extensive storage. The full bath has a gorgeous vanity, beautiful tile floor, exhaust fan with Bluetooth connect to enjoy your favorite music. The tub with surround has a temperature-controlled faucet, so you won’t need to adjust your water each time you enjoy a bath or shower. The half bath is conveniently located by the recreation/family room. The attached two car garage leads you to your shaded private backyard to enjoy your outside activities. A covered patio shields you from the sun and rain to add to your enjoyment. Other updates include new windows, blown in insulation, ceiling fans in all bedrooms, gutters with guards, soffit, fascia, HVAC, lighting, fixtures, appliances, landscape grading and much MORE!! Call TODAY for your private showing to see the move-in ready home before it is gone!!
#5054671

Kent

320 Bowman Drive

3 Beds

1 Baths

1,584 Sq.Ft.

$249,900

MLS#: 5054671
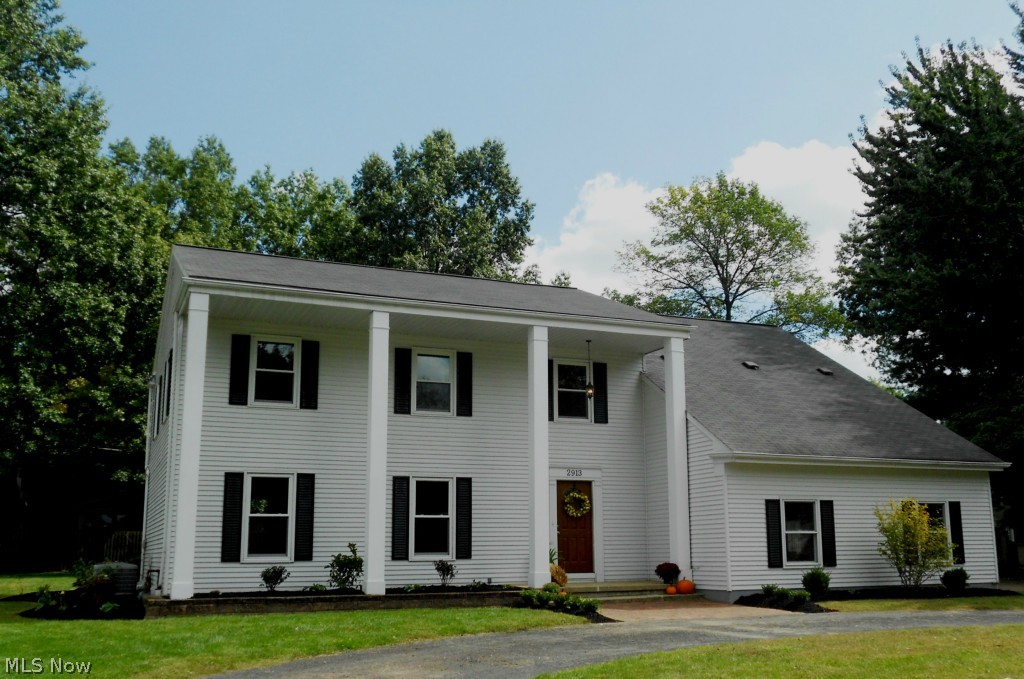
Seller is motivated and says "MAKE OFFER"!  Fantastic price in Silver Lake!  A great home with lovely updates throughout!  Four to five bedrooms (can use one as an office), two & a half baths, renovated colonial features new hardwood flooring on the first floor.  Remodeled kitchen boasts granite counter tops, backsplash, pantry & stainless steel appliances.  Crown molding in both formal living room & dining room.  Family room, accented by woodburning fireplace, has sliders that lead to a wonderful three season sun room, with a second set of sliders to patio & backyard.  Expansive master suite offers a 7 X 8 walk-in closet & master bath with over sized tiled walk-in shower.  Lower level features a rec room with baseboard electric heating & separate storage areas.  2013/2014 home improvements include new windows, new front door, new carpet in basement & on 2nd floor, plus entire interior has been freshly painted.  Furnace new in 2008, two car attached side entry garage.  Fine craftsmansh
#3600295

Silver Lake

2913 Thomas Drive

5 Beds

2 Baths

N/A

$249,900

MLS#: 3600295
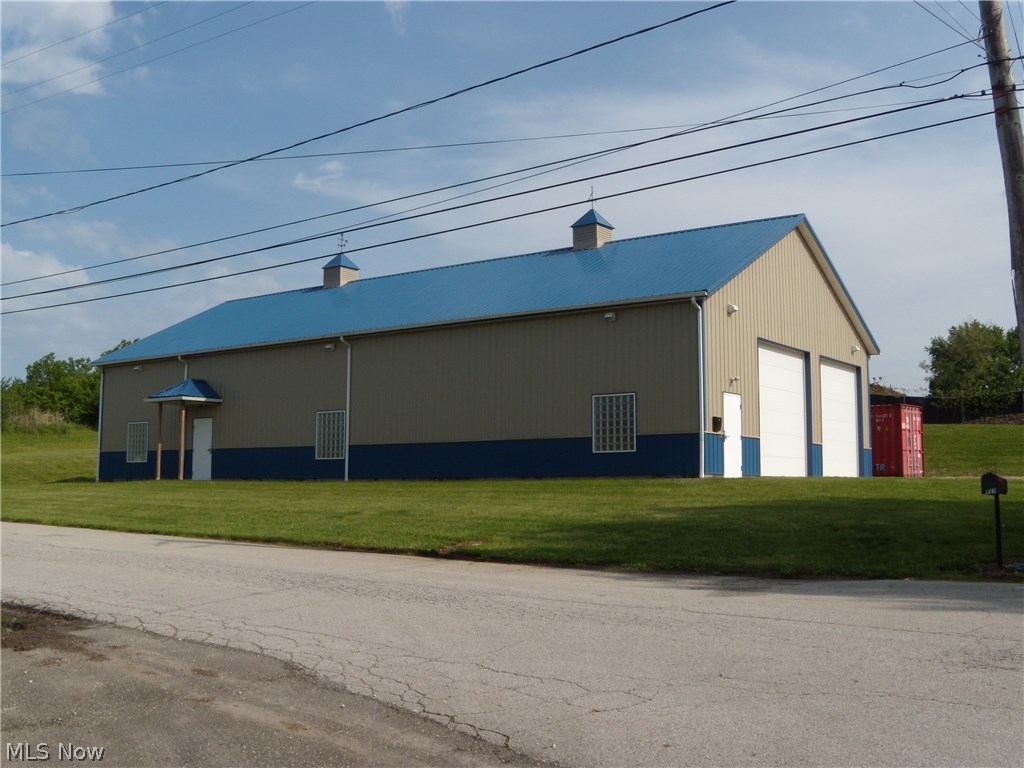
Great opportunity for your business. Built in 2011 zoned Commercial U4. Approximately 3200 sg ft of warehouse space with 2 12x12' bay doors, 2 entry/exit doors, 14' ceilings, 21x16 storage loft, 6" concrete floors with drains, and glass block windows. The interior walls and ceilings are drywalled with extra insulation. There are 2 Mr Heeter Big Max gas heaters in the warehouse. The office has heat/ac and a kitchenette area with a sink and a space for a mini fridge. There is a bathroom and utility room. Sale is for the land and building only. Call today for a private showing.
#3905640

Akron

1302 Austin Avenue

None Beds

None Baths

N/A

$249,900

MLS#: 3905640
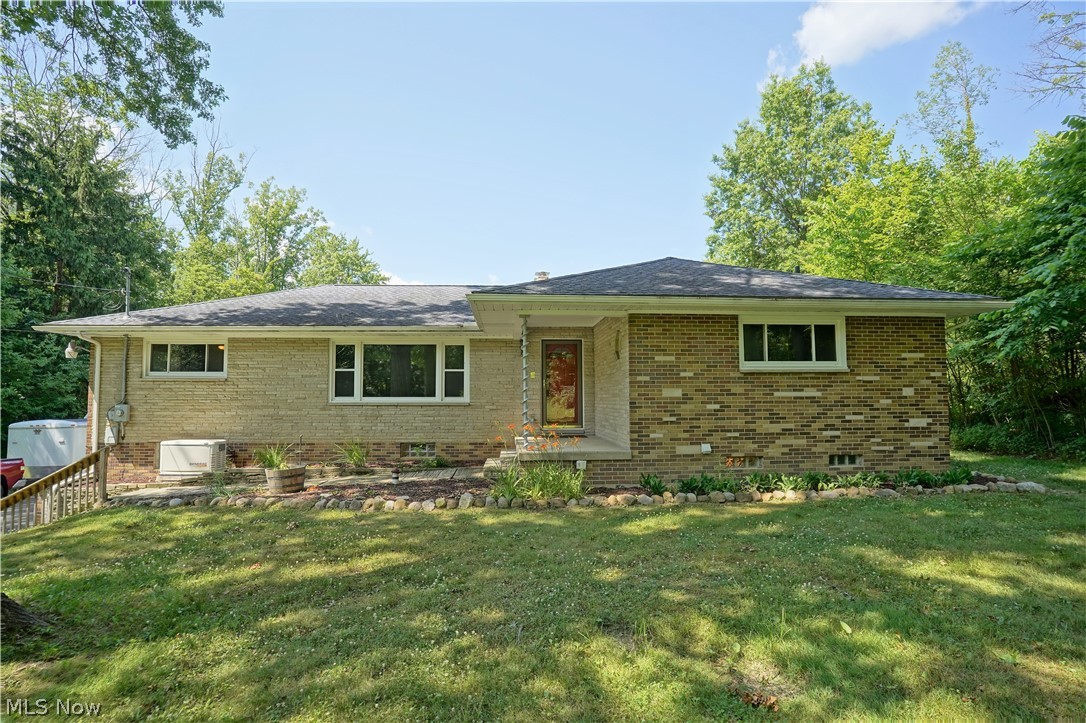
Do you need a separate "in-law suite" or full apartment?  Do you want privacy and a few acres?  If so, you have just come to the right house! Click the link above that will take you to a 3D virtual tour of the home.  This lovely ranch offers 3 bedrooms upstairs (owners suite has a half bath), and an additional bedroom and living space with a kitchen off the garage on the lower level.  There is a fireplace in the eat in kitchen. An office off the kitchen keeps the new "work from home" people quiet away from the rest of the house, yet close enough to multi-task.  How about the bonus that the house gets free gas since there is a gas well on the property?  It also feeds a natural gas home generator that comes with the home!  The current owner made many repairs and changes to the home since they bought it. Here is your opportunity to get county living, yet stay close to everything.
#4202473

Kent

2721 Lynn Road

3 Beds

2 Baths

2,672 Sq.Ft.

$249,900

MLS#: 4202473
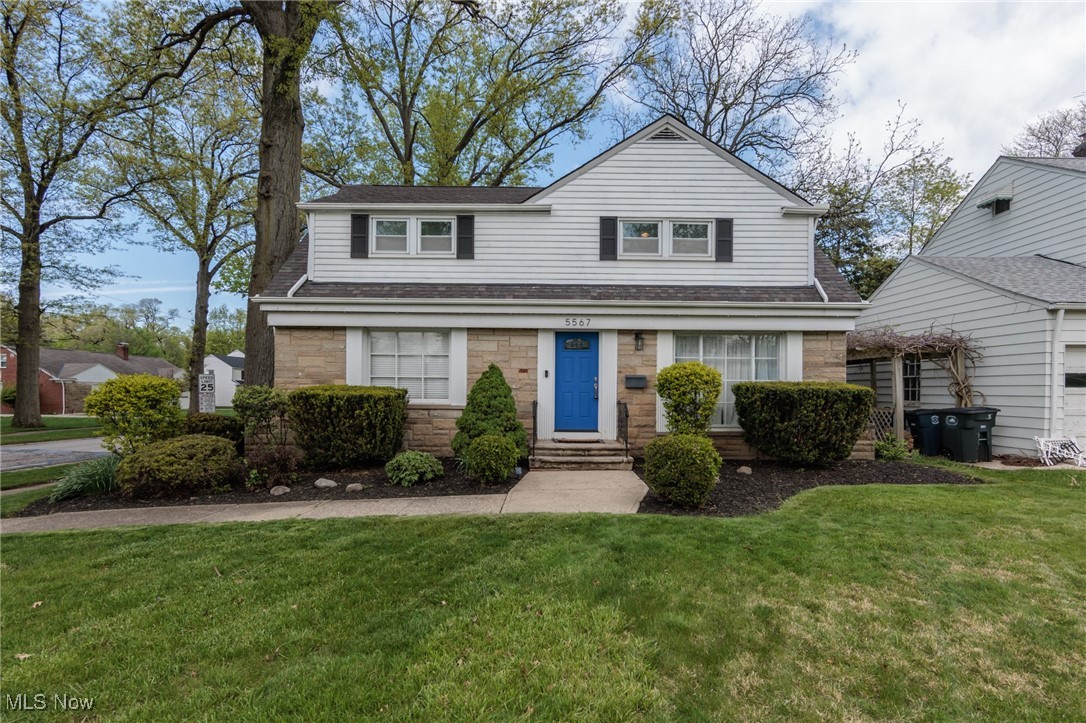
This charming, move-in-ready home offers modern updates with timeless appeal. Nestled on a picturesque street, it features a stylish kitchen with stainless steel appliances, granite countertops, and an inviting eat-in area with hardwood flooring. An impressive addition with stunning windows that flood the space with natural light—perfect for relaxing or entertaining. Both full bathrooms have been tastefully renovated. The living room showcases beautifully refinished hardwood floors and a cozy fireplace, adding warmth and character. Upstairs, you'll find a spacious primary bedroom with a large closet. The partially finished basement offers extra living space to entertain. Step outside to enjoy the brick patio, ideal for outdoor gatherings. Updates include sump pump (2023),  furnace (2023 with a 10 year warranty) and fresh paint throughout, making this home truly turnkey. Conveniently located near shopping, dining, and easy access to I-271—don’t miss this gem!
#5121035

Lyndhurst

5567 Dorset Road

3 Beds

2 Baths

1,973 Sq.Ft.

$249,900

MLS#: 5121035

1 ... 144 145 146 147 148 ... 666
* Listings identified with the FMLS IDX logo come from FMLS and are held by brokerage firms other than the owner of this website. The listing brokerage is identified in any listing details. Information is deemed reliable but is not guaranteed. If you believe any FMLS listing contains material that infringes your copyrighted work please click here to review our DMCA policy and learn how to submit a takedown request. Ā© 2024. First Multiple Listing Service, Inc.

Send a message

Message successfully sent.

Your message

What is 3 + 4 ?

Reason for contacting?

I agree to receive email communication and understand I can unsubscribe at any time.

I agree to be contacted by Tyson Sells Homes, LLC. via call, email, and text for real estate services. To opt out, you can reply 'stop' at any time or reply 'help' for assistance. You can also click the unsubscribe link in the emails. Message and data rates may apply. Message frequency may vary. Privacy Policy

Sign Out

Virtual Assistant

Would you like to take the next step with this property? We can help you schedule a showing or virtual tour, or send you more details.

Yes, I would like more information.

Thank You for Your Reply, One of Our Agents will contact you as soon as possible

No, maybe later.

Thank you, you can always contact me via email, phone number or through the contact form.

Realhub AI

Lucy - Your AI-Powered Realtor

Update Your Temporary Password

Personalize your search

Enter your email and we'll notify you immediately when new listings match what you're looking for.

or enter email address

Already have an account ? Login here

Continue your home search

I agree to receive communications and understand I can unsubscribe at any time.

I agree to be contacted by Tyson Sells Homes, LLC. via call, email, and text for real estate services. To opt out, you can reply 'stop' at any time or reply 'help' for assistance. You can also click the unsubscribe link in the emails. Message and data rates may apply. Message frequency may vary. Privacy Policy

Already have an account ? Login here

We use cookies

We use cookies primarily for analytics to enhance your experience. By accepting, you agree to our use of these cookies. You can manage your preferences or learn more about our cookies policy.
