
REALHUB is on fire today

Properties

Browse or get in touch to schedule a walkthrough.

  • Nearby me
Price range

Popular Features

Community Features

Association

Property Features

Waterfront

View

Exterior Features

Interior Features

Style

10000 properties match your criteria

Updated 1 minute ago

E-Alert name
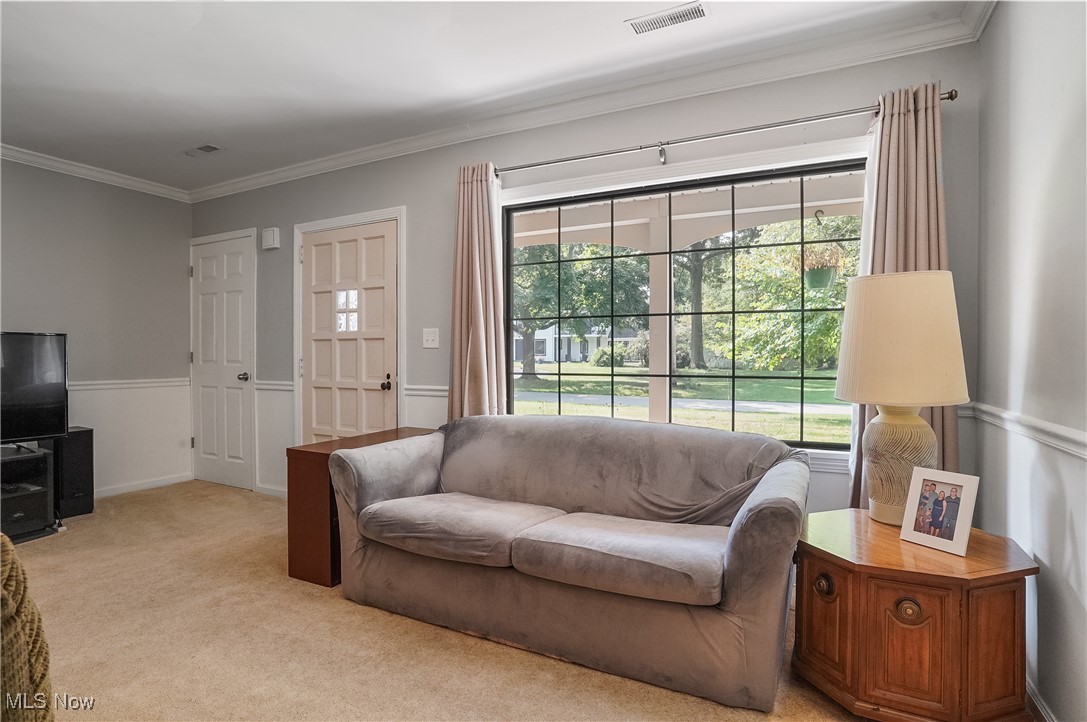
Discover easy, one-level living in this charming 1,350 sq ft ranch, ideally situated in the desirable Silver Lake community. With 2 nicely sized bedrooms and 1 bathroom, this home is the perfect condo alternative, offering all the benefits of a single-family home with the ease of maintenance you’ve been searching for. Step into the spacious living room, where a beautiful fireplace serves as the centerpiece, complemented by a large window that floods the space with natural light. The layout is perfect for relaxation, with the cozy ambiance of the fireplace making it a year-round retreat. The fully glassed sunroom is a standout feature, providing a serene space to enjoy views of the private backyard. The home is built on a slab, ensuring that everything is conveniently on one level—first-floor living at its finest. The oversized 1-car garage provides additional storage or workspace, while the roof, replaced just last year, adds peace of mind. This home offers the perfect blend of comfort, convenience, and low-maintenance living, all in a location that’s close to parks, shopping, and dining. Don’t miss your chance to own this Silver Lake gem!
#5064359

Silver Lake

2829 Lee Road

2 Beds

1 Baths

1,350 Sq.Ft.

$239,900

MLS#: 5064359
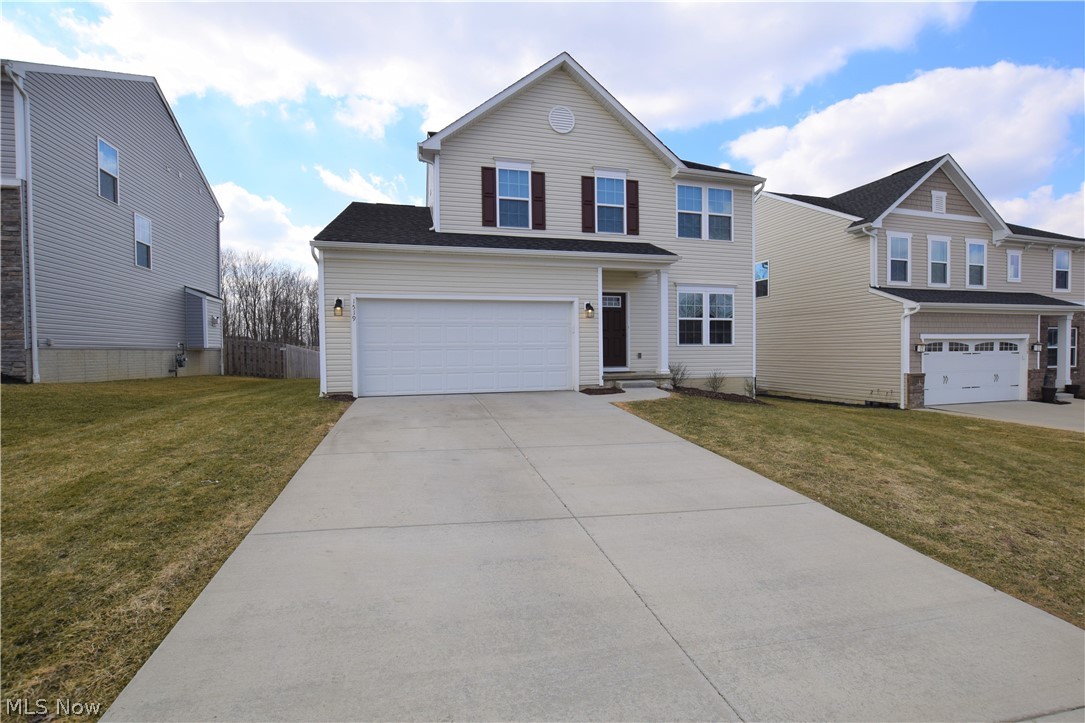
Welcome to 1519 Crescent Drive in the highly sought after community of Meadow View in Streetsboro! This 3 bedroom, 2-and-a-half bathroom home is sure to please! The open, eat-in kitchen has premium flooring, beautiful dark cabinets, a pantry, and a lot of counter space, making it the perfect kitchen to spend time in. Off the kitchen, there is the living room (with a fireplace), the laundry room, and sliding glass doors leading to a deck. There's a convenient first-floor half bath and a bonus room that would be perfect for a play room, office, or second living room. Head upstairs and you'll find a large, open landing at the top of the stairs that can be utilized in many ways. The large master suite has a walk-in closet and a full bathroom with double sinks. In addition to the master suite, the second floor has two additional bedrooms and a full bathroom. This house is in a quite neighborhood and has quick access to I-80 and I-480. You don't want to miss out on this home!
#4078481

Streetsboro

1519 Crescent Drive

3 Beds

2 Baths

1,952 Sq.Ft.

$239,900

MLS#: 4078481
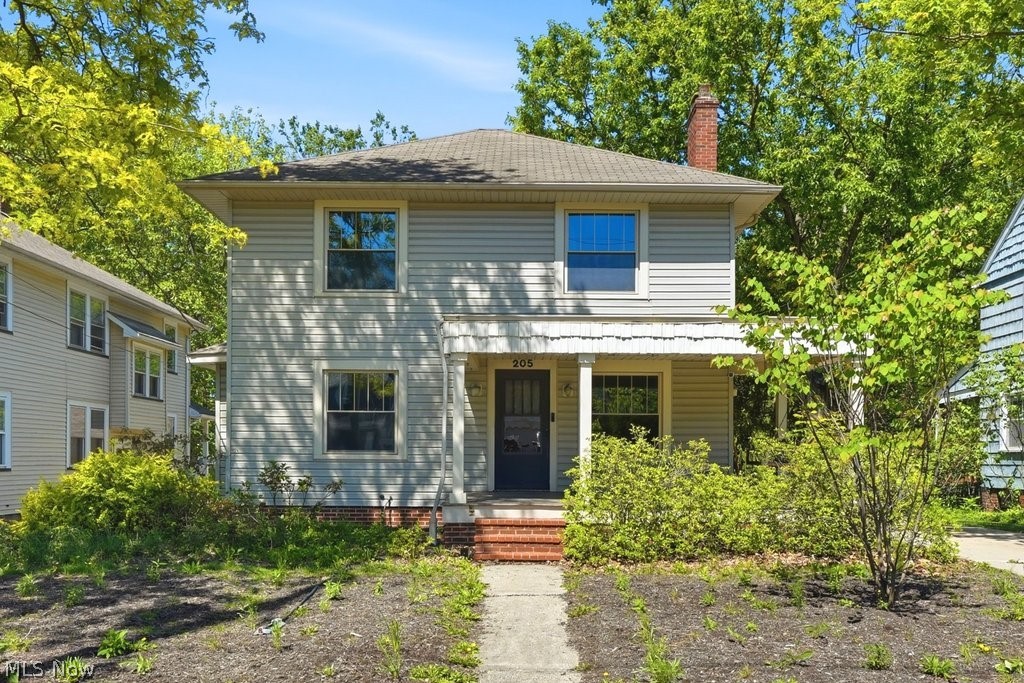
This charming century home blends historic character with extensive, modern updates and mechanical reliability. You'll be greeted by gorgeous, original hardwood floors professionally refinished, fresh neutral paint, and beautiful architectural details like elegant crown molding and classic arched doorways. The dining room is complete with built-in corner cabinets and a cozy window seat.  

The freshly painted eat-in kitchen features a timeless aesthetic with ample cabinetry, new kitchen faucet, and all-new appliances and new dedicated water lines for the fridge ice/water dispenser. A new washer and dryer are also included with the sale. Upstairs, you'll find three bedrooms, plus a versatile bonus room. The full bathroom has been completely remodeled, featuring a brand-new tub, new tile, toilet, sink, hardware, window, and new waterproof drywall.

Enjoy a complete electrical overhaul featuring full removal of old knob-and-tube wiring, fully grounded outlets in every room, and custom media outlets. The plumbing is equally updated with a brand-new kitchen stack, new bathroom pipework, and structural subflooring beneath plumbing access points. Comfort is guaranteed year-round with a brand-new high-efficiency furnace and central A/C system, a professionally cleaned ventilation system, triple-pane energy-efficient windows, full insulation, and a temperature-controlled attic fan. To top it off, a one-year home warranty is provided to the buyer!

The exterior boasts a beautifully rebuilt front porch with a brand-new roof and columns and the back features a partially covered patio leading to an expansive, detached 3-car garage. The garage features masonry updates to the chimney and its own major power upgrade, boasting a new 100A line, rewired lights, and a dedicated 30A line perfect for heavy shop tools or future EV charging. The park-like backyard backs up to a serene wooded area. 

Don't delay - schedule your showing today!
#5212818

Bedford

205 Logan Street

3 Beds

1 Baths

1,743 Sq.Ft.

$239,900

MLS#: 5212818
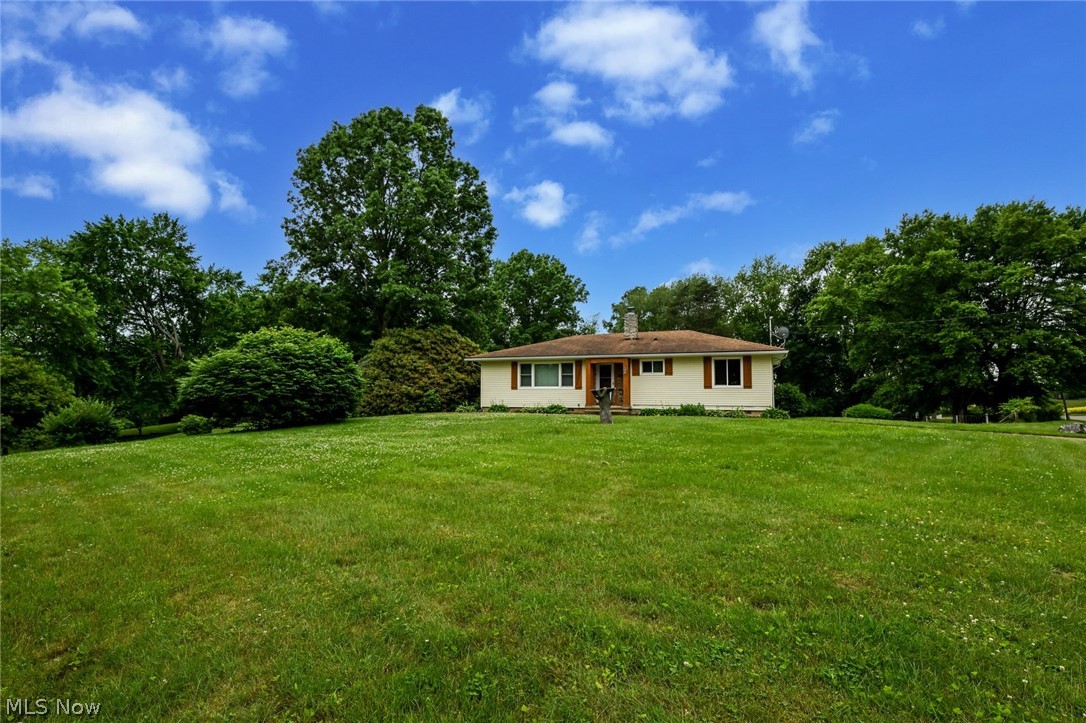
Welcome to 322 Skyview Dr, Green, Ohio 44319, a charming ranch-style home nestled in a serene, private setting. Priced at $239,900, this home offers a tranquil escape from the city hustle while still being conveniently located in desirable Green schools. 
 You'll be greeted by the warmth of hardwood floors that flow seamlessly throughout the home. This 3-bedroom, 2-bath property is perfect, offering ample space for everyone. The home has been lovingly maintained by the same family since it was built in 1965, reflecting a sense of history and continuity.
One of the unique features of this home is the true in-law suite, providing a comfortable and private space for extended family or guests. The suite is a testament to the home's thoughtfulness, ensuring privacy while still fostering a sense of togetherness.
The home is set on a generous lot, offering plenty of outdoor space to play, gardening enthusiasts to cultivate their green thumb, or simply to enjoy the peace and quiet of your own private haven. 
The home also boasts central air, ensuring comfort in every season. Plus, with immediate occupancy available, you can start making memories in this beautiful home right away. Experience the perfect blend of comfort, convenience, and charm at 322 Skyview Dr. Don't miss this opportunity to make this house your home.
#5044711

Akron

322 Skyview Drive

3 Beds

2 Baths

1,836 Sq.Ft.

$239,900

MLS#: 5044711
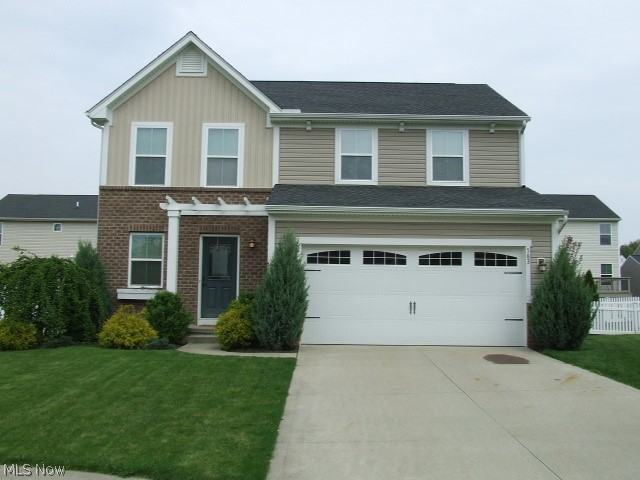
Modern Colonial on a professionally landscaped Cul-de-sac lot in Tallmadge.  Open floor plan features a great room with fireplace and dining area that's open to the kitchen.  The kitchen has stainless appliances and granite countertops, full pantry, and ceramic floors.  Two bedrooms share a full bath, plus a nice master bedroom suite, and second floor laundry with washer and dryer that stay.  All new flooring except in kitchen and main bath.  Partially finished basement has a beautiful rec room or possible media room with built in projector and large screen to enjoy your favorite movies and games. Fenced back yard with stone paver patio and professional landscaping.  Ready to move-in and enjoy today!
#4090107

Tallmadge

583 Eastglen Circle

3 Beds

2 Baths

1,993 Sq.Ft.

$239,900

MLS#: 4090107
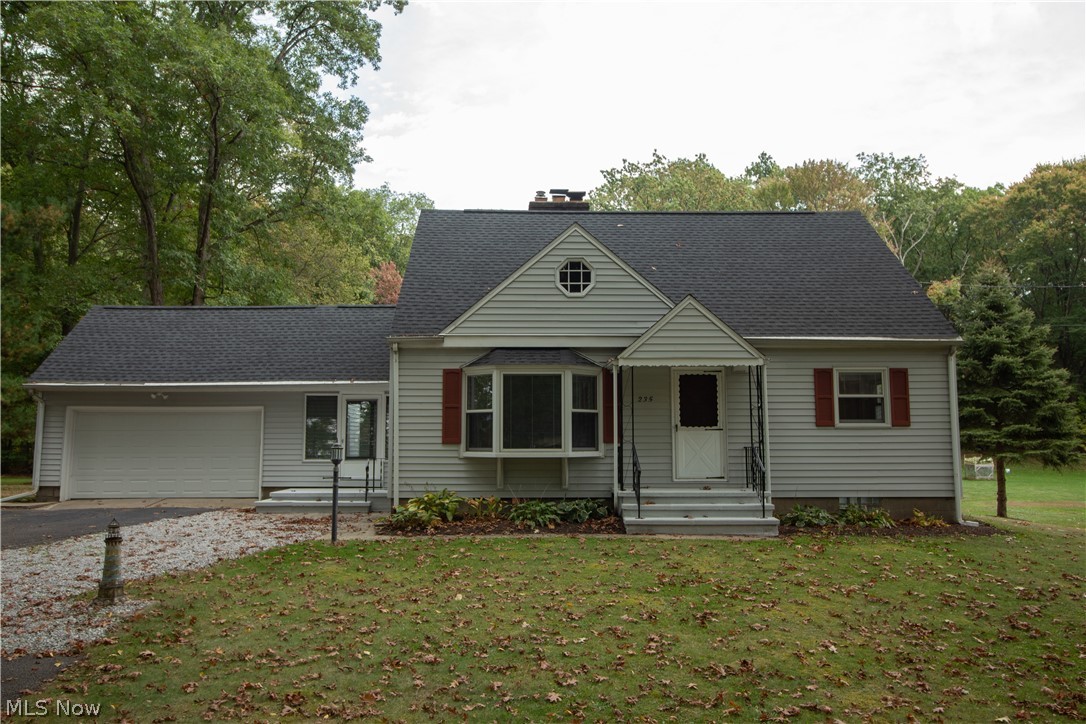
Great 4-bedroom Cape Cod on 1.3 acres of yard & woods on quiet street (deadends into elementary/middle school back parking lot/drive). Fireplaced Living Room w/large bay window, open to eat-in kitchen w/all appliances, has open "window" to the GREAT great room that has cathedral ceiling. 2 skylights, sliders to deck, & gas fireplace.  It can be a Family Room or combination w/Dining Room, big enough for both, w/magnificent view of the 30'x15' deck, backyard & woods!  First floor also has 2 bedrooms w/double closets & full, updated bath w/Corian sink & ceramic floor.  Upstairs is updated half bath & 2 more bedrooms, both w/2 closets.  One bedroom has unique possibilities as it has a wall going half the length, essentially dividing into 2 parts-could be bedrooms for 2 kids, kids room w/playroom, parents bedroom w/nursery, bedroom w/reading room or office or dressing room, you decide!!!  This bedroom also has built-in bookshelves.  There's also a walk-in closet w/shelving at the top of the
#4315479

Tallmadge

235 N Elm Avenue

4 Beds

1 Baths

2,410 Sq.Ft.

$239,900

MLS#: 4315479
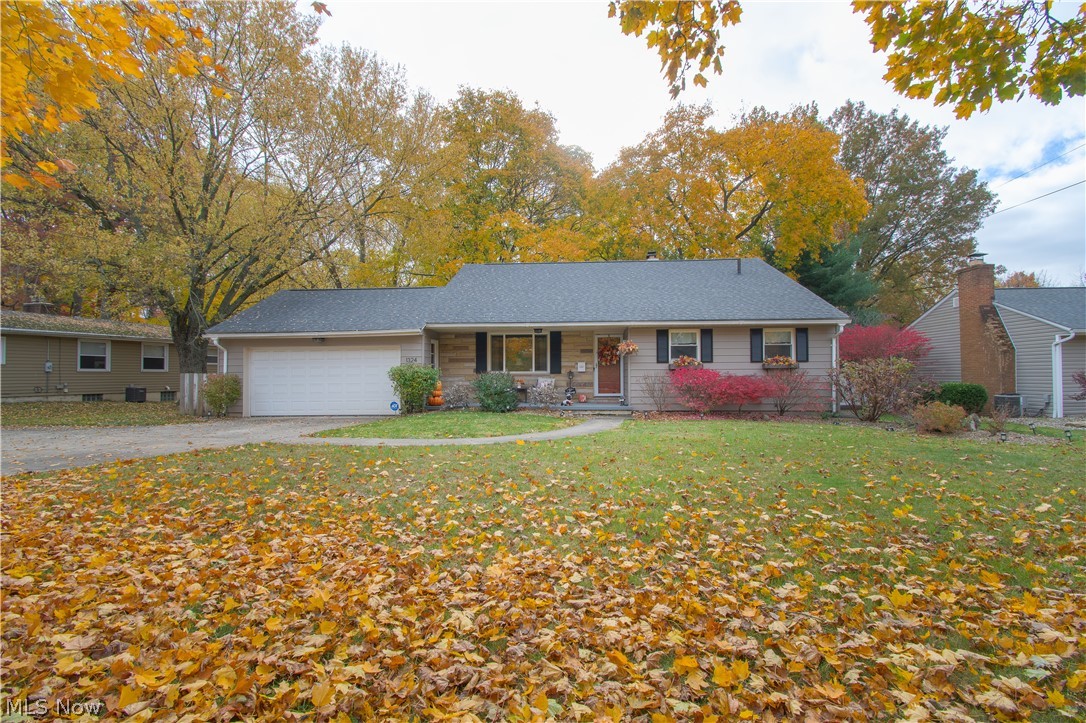
This North Canton home sitting on .52 acres is a must-see! An inviting covered porch creates a cozy feeling to this beautiful split level. Upon entering this home you’re welcomed by a spacious open-concept floor plan, a light color palette, and over 1,900 sq ft of living space. The great room features a brick accent wall, tall ceilings, and an abundance of natural light. Finishing off the 1st level is the stunning eat-in kitchen. It offers a large pantry, stainless steel appliances, a wine/drink fridge, an island with storage, a subway tile backsplash, and an oversized sink. Three bedrooms, a full bath, and a walk-up to the attic are on the upper level. The stunning full bath has a large vanity with a waterfall sink, a laundry chute, a tiled shower, and built-in storage right outside. The walk-out lower level features a full-wall stone fireplace with a mantle, built-in bookshelves, and gorgeous wood ceiling beams. The large park-like backyard features a covered patio perfect for entert
#4419089

North Canton

1324 Woodrow Street NW

3 Beds

1 Baths

1,900 Sq.Ft.

$239,900

MLS#: 4419089
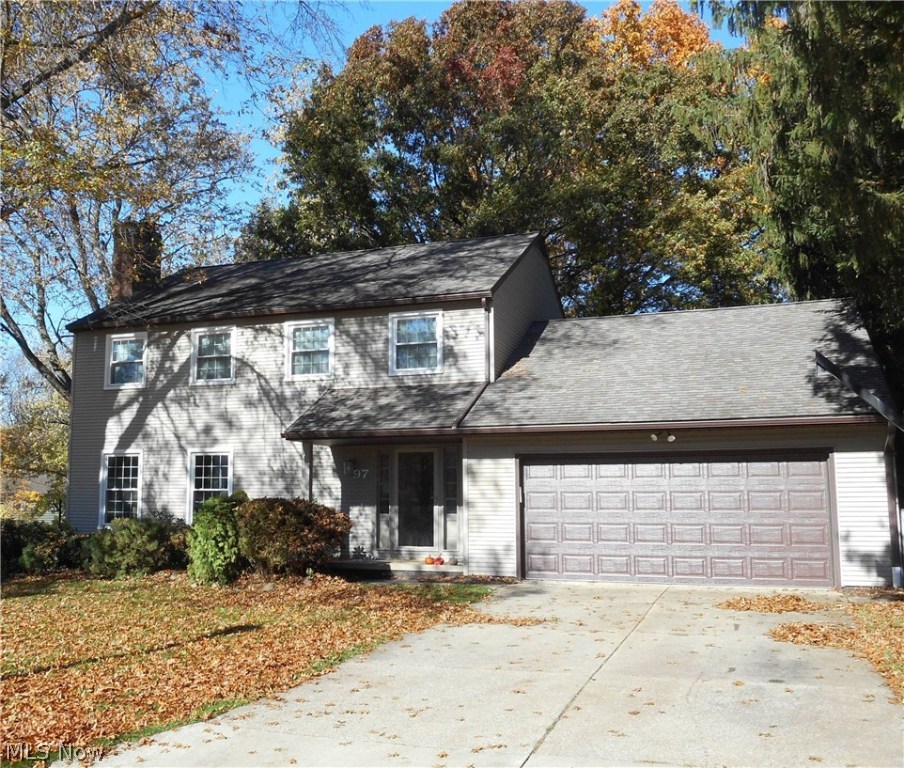
You'll fall in love with this beautiful 4 bedroom, 2.5 bath Colonial.  This well maintained, freshly painted home features a formal living room and a spacious family room each accented by a fireplace for those cold winter nights.  The family room has just been re-carpeted (Feb 2017).  French doors lead to the bright, white kitchen with stainless steel appliances, a pantry and plenty of counter space.  A pocket door to the dining room is perfect for separating your dinner guests from the dinner preparation.  Sliders to both the patio and a screened-in porch add to the appeal of this home.  There's even a first floor office with an exterior side entrance, with French doors to the family room.  Upstairs, the master bedroom offers 2 closets and a full bath with a walk-in shower.  There are 3 additional bedrooms, all with hardwood floors and a full bath.  On the lower level you'll find a rec room with lots of bookshelves and a separate room for an abundance of storage.  Many updates include
#3859057

Cuyahoga Falls

97 Hemlock Drive

4 Beds

2 Baths

N/A

$239,900

MLS#: 3859057
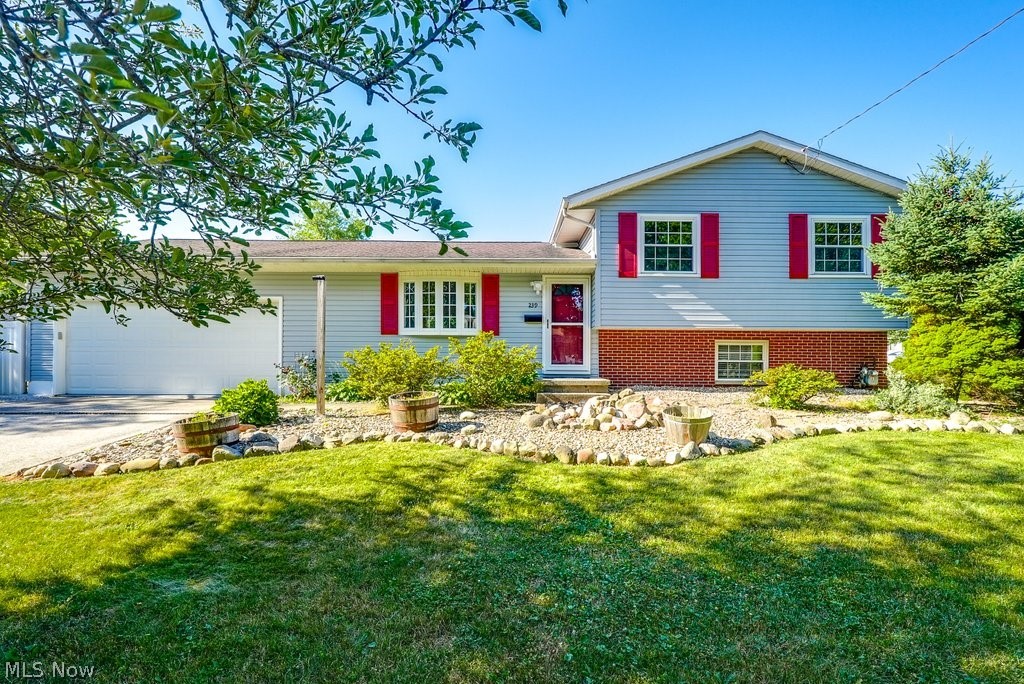
Beautiful home in Munroe Falls! This 3-bedroom 2 full bath home is freshly painted and ready for you! As you enter the home you will notice the spacious living room and dining area with beautiful hardwood floors. The dining area has sliding doors to the back yard. The kitchen has newer appliances, and they will all stay. The upstairs has 3 spacious bedrooms with hardwood wood floors. The master bedroom has an updated ensuite bath. The main bath has been beautifully updated as well. The lower level has a 11x22 family room. The unfinished area of the basement contains the laundry area. There is a door that walks out to the back yard for your convenience. The fenced backyard area is private and very relaxing. The gazebo, fire pit and outdoor sofa will stay. The 2-car garage is attached is freshly painted. The windows have all been replaced. The furnace and air conditioning, and hot water tank have been updated 2022. Roof 2014. Home warranty provided by the sellers.
#5044893

Munroe Falls

239 Gaylord Drive

3 Beds

1 Baths

1,510 Sq.Ft.

$239,900

MLS#: 5044893
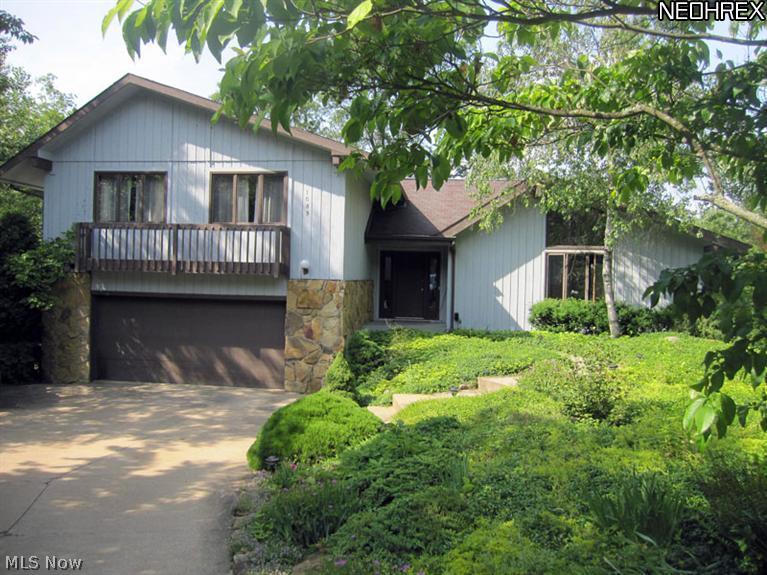
None
#3648885

Akron

1085 Kingswood Drive

4 Beds

4 Baths

N/A

$239,900

MLS#: 3648885
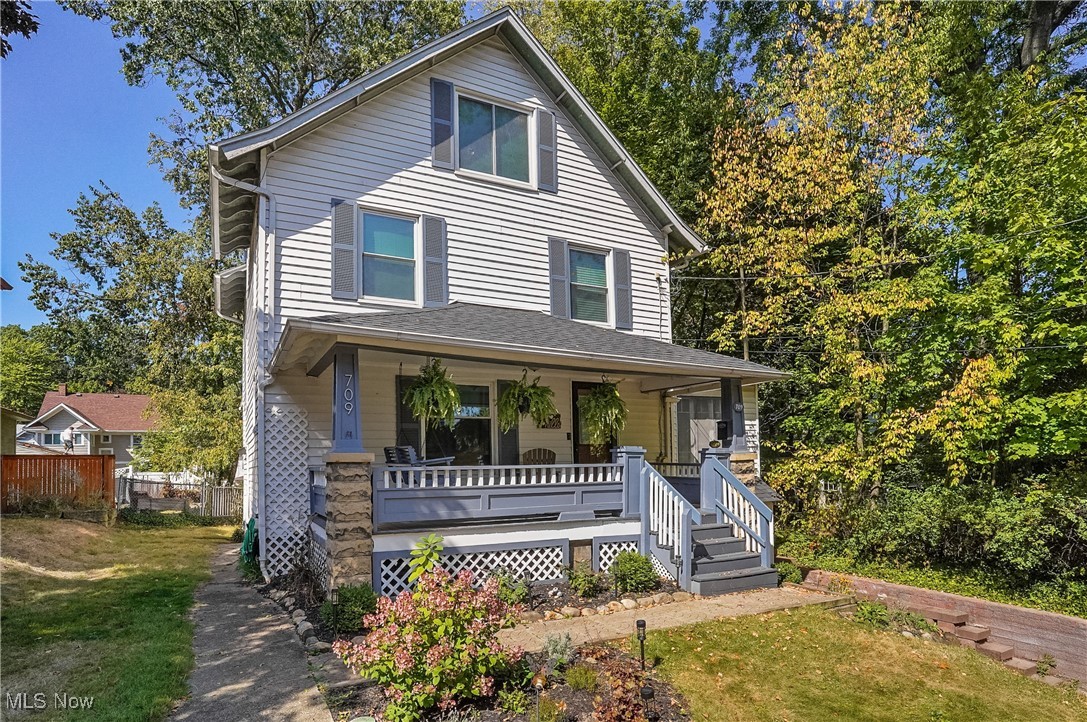
Welcome to this charming century home nestled on a picturesque brick street in the highly desirable Highland Square neighborhood. Character and charm are showcased throughout this home including curved archways, hardwood floors, wood doors with vintage glass knobs, classic crown molding, wide baseboards, and custom built-ins that reflect the craftsmanship of that era.
Enter into the spacious living room, where natural light is abundant with large windows and crown molding in the adjacent sunroom/office.   The formal dining room is perfect for entertaining, featuring stunning built-in cabinetry.  The updated kitchen offers granite counters, and a convenient powder room completes the first floor.  Upstairs, you’ll find three comfortable bedrooms and a full bath, while the third floor offers a private fourth bedroom featuring a walk-in closet. Updates include:  New Roof - August, 2025; Furnace and hot water tank - 2023; AC - 2018.   An attached one-car garage adds everyday practicality to this unique and character-rich home. Close to the Cuyahoga Valley National Park, restaurants, and library  don’t miss your chance to own a piece of Highland Square’s history on one of its most charming streets!
#5150072

Akron

709 Wellesley Avenue

4 Beds

1 Baths

1,771 Sq.Ft.

$239,900

MLS#: 5150072
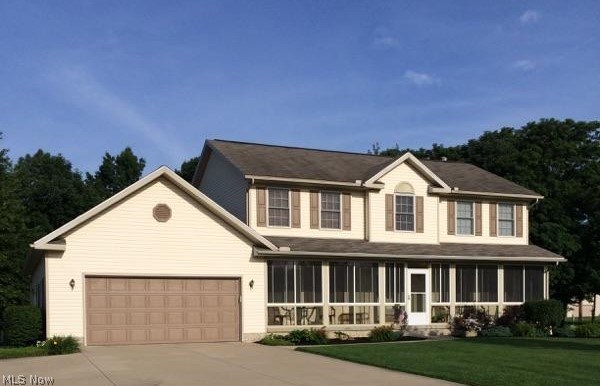
Spectacular Colonial is impeccably kept and ready for you to enjoy.  Decorated in subtle grey tones,  this 4 bedroom 2 full 1 half bath home  has been updated to perfection.  The large eat-in kitchen offers Quartz counter tops, stainless steel appliances, and laminate flooring. The family room with wood flooring and gas fireplace plus a formal living room and dining room make entertaining a must!  A convenient first floor laundry and updated 1/2 bath are also featured on the first floor.  The second floor offers 3 large bedrooms with ample closets plus an amazing master suite that boast bamboo flooring, a barn door that leads to the master bath that features an elaborately tiled shower and and a gorgeous jetted tub. The exterior of the home has even more to offer.  Watch the sun rise on the enclosed front porch that spans the length of the home, or enjoy the evening sunset from the patio that overlooks the pristinely manicured back yard.  Store your outside extas in the storage shed. T
#3881439

Mogadore

3225 Hollybrook Lane

4 Beds

2 Baths

2,202 Sq.Ft.

$239,900

MLS#: 3881439
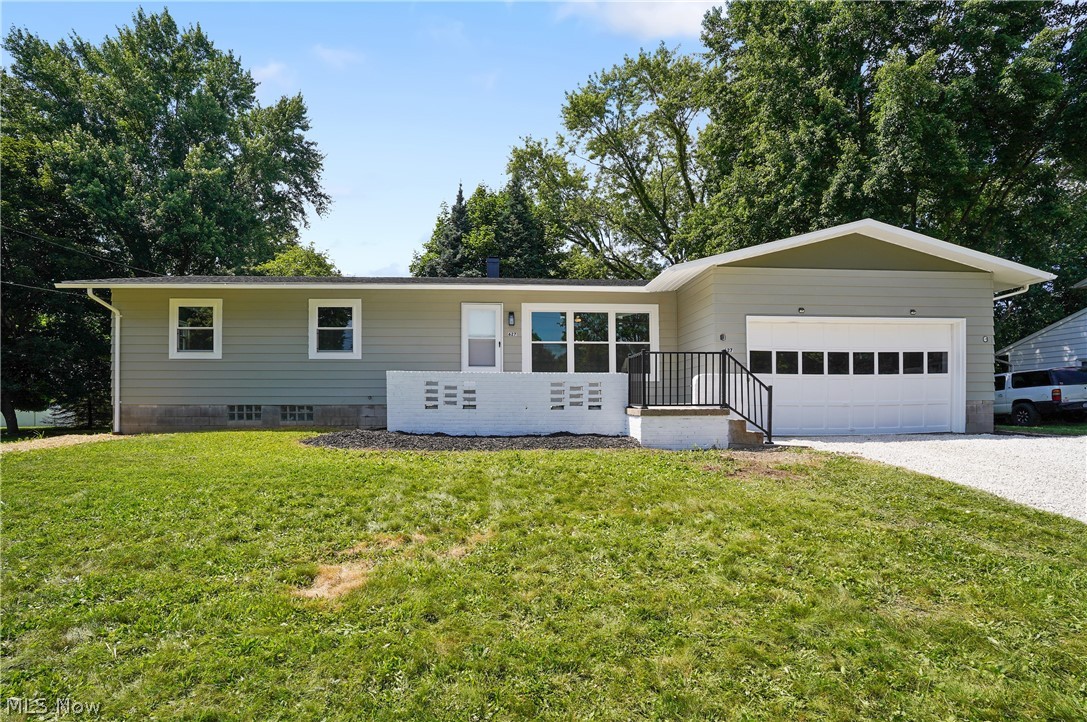
Welcome to this charming ranch-style home nestled in Kent, Ohio, offering a blend of modern updates and cozy comfort. This darling residence features three spacious bedrooms and two beautifully renovated bathrooms. As you step inside, you are greeted by an inviting atmosphere with an open layout that seamlessly connects the living room, dining area, and kitchen. The living room is bathed in natural light, creating a warm and welcoming home. The kitchen is a focal point of the home, boasting white shaker cabinets, granite counter tops, and stainless steel appliance. Each of the three bedrooms offers its own unique charm, featuring large windows that provide plenty of natural light. The many updates throughout include, new roof, windows including sliding back door, back deck and concrete on front deck. Fresh landscaping, new storm doors, new garage door opener, new flooring throughout the house including an added living space in the basement. Updated all lighting, outlets and switches throughout, added new lighting in the bedrooms, living room and kitchen. Updated bathrooms with new vanities and shower hardware. Updated all the door hardware throughout. Whether you're starting a family, downsizing, or seeking a peaceful retreat, this updated ranch home offers a blend of comfort, style, and practicality in a desirable location.
#5045555

Kent

627 Yacavona Street

3 Beds

2 Baths

1,796 Sq.Ft.

$239,900

MLS#: 5045555
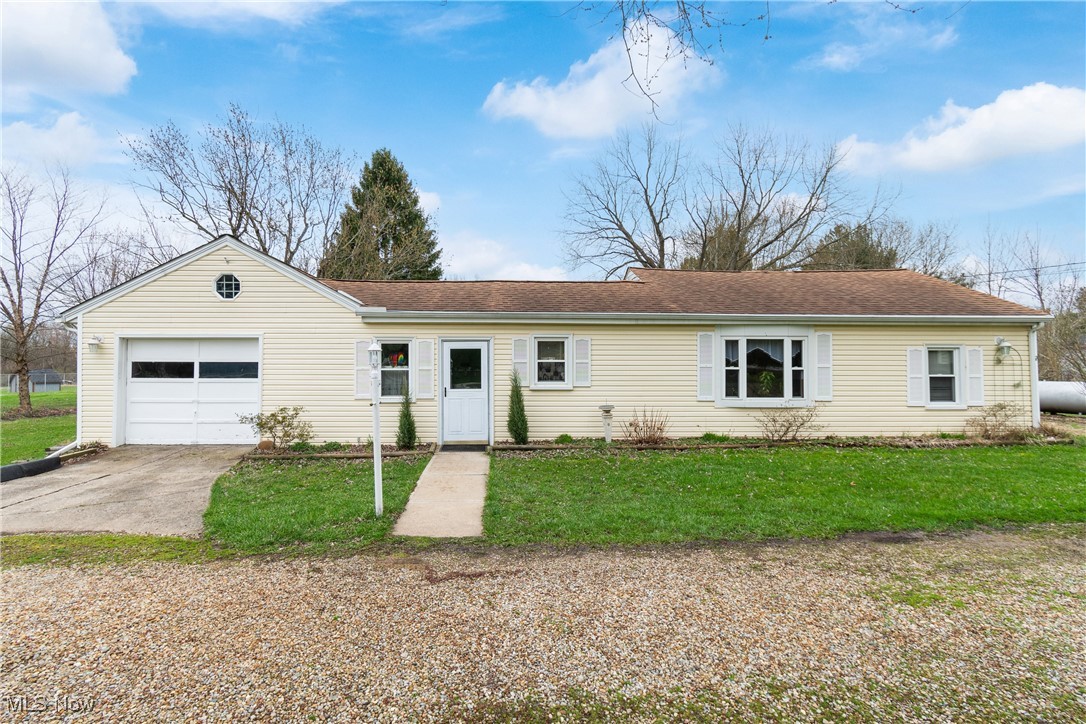
Welcome to this adorable ranch home sitting on a beautiful 2.98 acre lot in Cloverleaf LSD! Lovingly cared for, this home offers a bright and open floor plan, beautiful beamed ceilings, 3 bedrooms, 1 bathroom, first floor laundry room with custom built in cabinets, an updated kitchen, generous size dining room fitting for most table setups, waterproofed(Ohio State Waterproofing)/dry basement, a 1+ car garage with workbench area, and 2 barns/outbuildings on the property! Some updates include, HWT (2024), Water softener (2023), well pump and pressure tank (2019), New line to septic (2022-regularly cleaned and serviced), carpet (2022), roof (~2015), furnace (Dec. 2005-regularly serviced), windows (~2000), electric panel (~2000). Public water is available at the street. You will want to check this one out!
#5112142

Medina

6950 Chatham Road

3 Beds

1 Baths

1,364 Sq.Ft.

$239,900

MLS#: 5112142
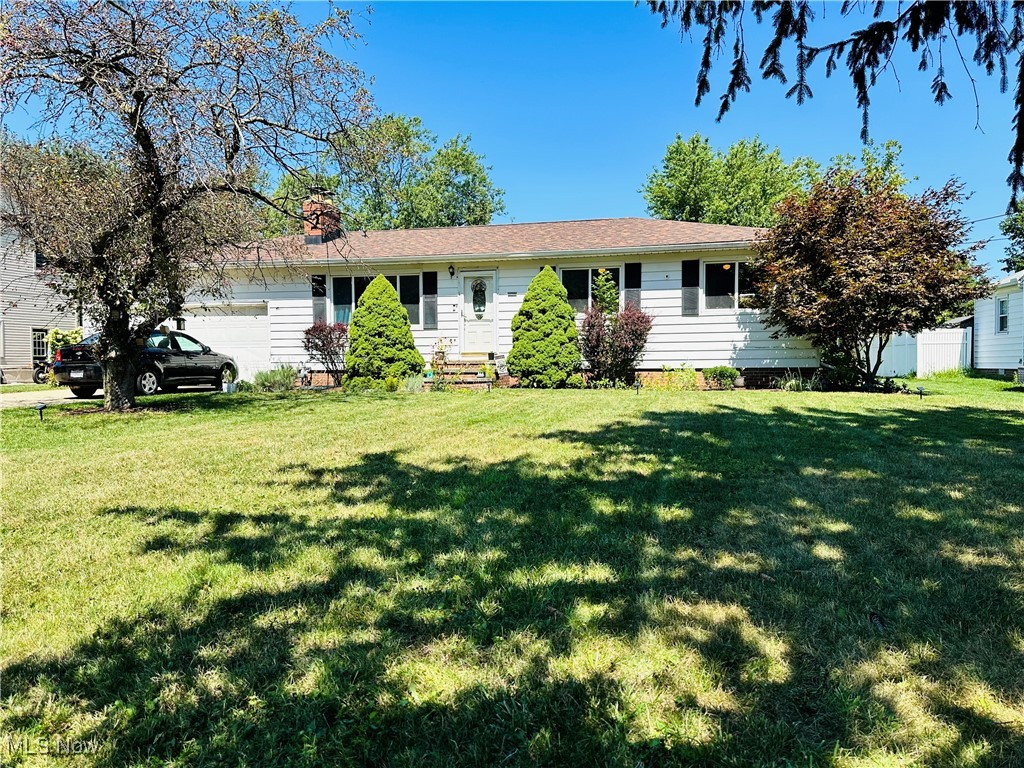
Looking for main floor living?   Welcome to this nice ranch home in Westlake boasting 3 bedrooms and 1 full bath and a full basement for extra living space or storage.  You will love the extra large back yard perfect for relaxing or entertaining.  Updates include paint, flooring, newer water tank, and newer roof.  Home is conveniently located close to schools, parks, and shopping. You'll have a piece of mind as the seller is offering a one year home warranty from Americas Preferred Home Warranty!!   Schedule your showing now before its to late!
#5064677

Westlake

24956 Hall Drive

3 Beds

1 Baths

2,268 Sq.Ft.

$239,900

MLS#: 5064677

1 ... 155 156 157 158 159 ... 666
* Listings identified with the FMLS IDX logo come from FMLS and are held by brokerage firms other than the owner of this website. The listing brokerage is identified in any listing details. Information is deemed reliable but is not guaranteed. If you believe any FMLS listing contains material that infringes your copyrighted work please click here to review our DMCA policy and learn how to submit a takedown request. Ā© 2024. First Multiple Listing Service, Inc.

Send a message

Message successfully sent.

Your message

What is 3 + 4 ?

Reason for contacting?

I agree to receive email communication and understand I can unsubscribe at any time.

I agree to be contacted by Tyson Sells Homes, LLC. via call, email, and text for real estate services. To opt out, you can reply 'stop' at any time or reply 'help' for assistance. You can also click the unsubscribe link in the emails. Message and data rates may apply. Message frequency may vary. Privacy Policy

Sign Out

Virtual Assistant

Would you like to take the next step with this property? We can help you schedule a showing or virtual tour, or send you more details.

Yes, I would like more information.

Thank You for Your Reply, One of Our Agents will contact you as soon as possible

No, maybe later.

Thank you, you can always contact me via email, phone number or through the contact form.

Realhub AI

Lucy - Your AI-Powered Realtor

Update Your Temporary Password

Personalize your search

Enter your email and we'll notify you immediately when new listings match what you're looking for.

or enter email address

Already have an account ? Login here

Continue your home search

I agree to receive communications and understand I can unsubscribe at any time.

I agree to be contacted by Tyson Sells Homes, LLC. via call, email, and text for real estate services. To opt out, you can reply 'stop' at any time or reply 'help' for assistance. You can also click the unsubscribe link in the emails. Message and data rates may apply. Message frequency may vary. Privacy Policy

Already have an account ? Login here

We use cookies

We use cookies primarily for analytics to enhance your experience. By accepting, you agree to our use of these cookies. You can manage your preferences or learn more about our cookies policy.
