
REALHUB is on fire today

Properties

Browse or get in touch to schedule a walkthrough.

  • Nearby me
Price range

Popular Features

Community Features

Association

Property Features

Waterfront

View

Exterior Features

Interior Features

Style

10000 properties match your criteria

Updated 1 minute ago

E-Alert name
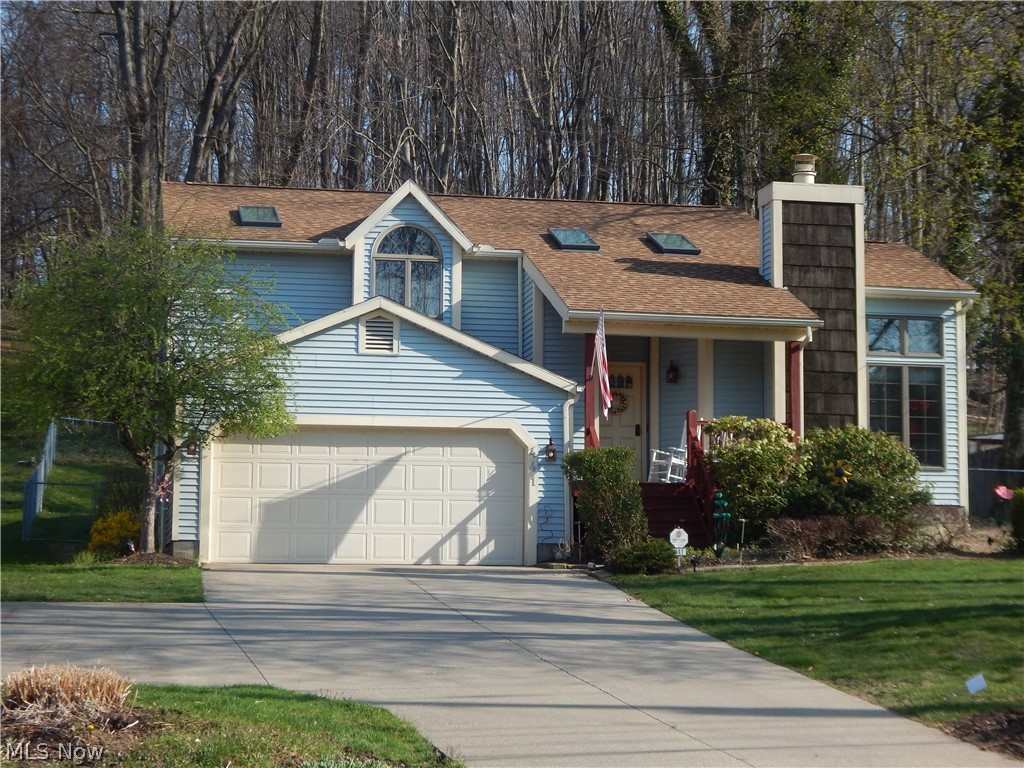
Welcome to Sackett Ave. Near the park(s). 3 Bedroom 2 Bath, multi level featuring vaulted ceiling, open floor plan, plus a Sun room. 
Enter the two story living area, up to the open kitchen looking over entry level. Family room, first floor bedroom and full bath. 
Wood rear yard. Two car attached garage. Great Location going East or West.
#4277879

Akron

441 Sackett Avenue

3 Beds

2 Baths

1,728 Sq.Ft.

$229,900

MLS#: 4277879
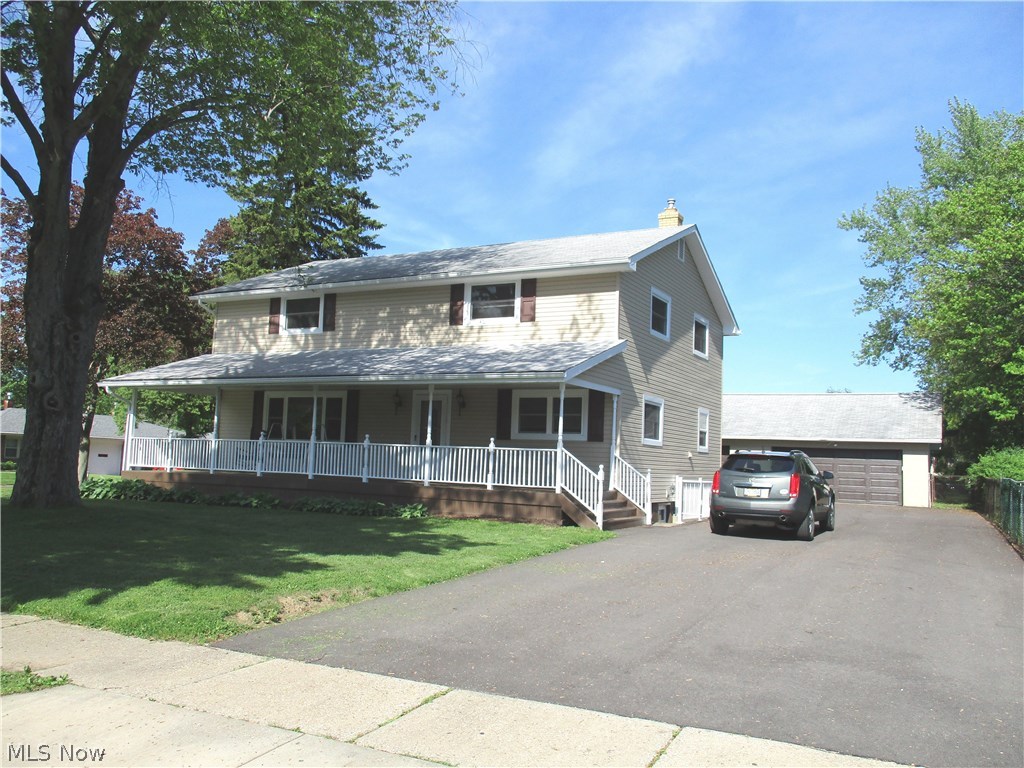
New updated 5 Bedroom, 3 Bathroom, First Floor Bedroom, Bathroom, Laundry, Family Room... 4 Large bedrooms and Bath on second floor.
Partially finished basement with walkout....Updates within the last year include: Vinyl siding, Windows, Kitchen with Stainless Steel Appliances, carpeting, paint, Double wide Driveway...New A\C May 2018
3 Car garage with new doors and opener....Deck...Fenced Backyard...near schools and Route 8...
#4002082

Cuyahoga Falls

3321 Charles Street

5 Beds

3 Baths

3,432 Sq.Ft.

$229,900

MLS#: 4002082
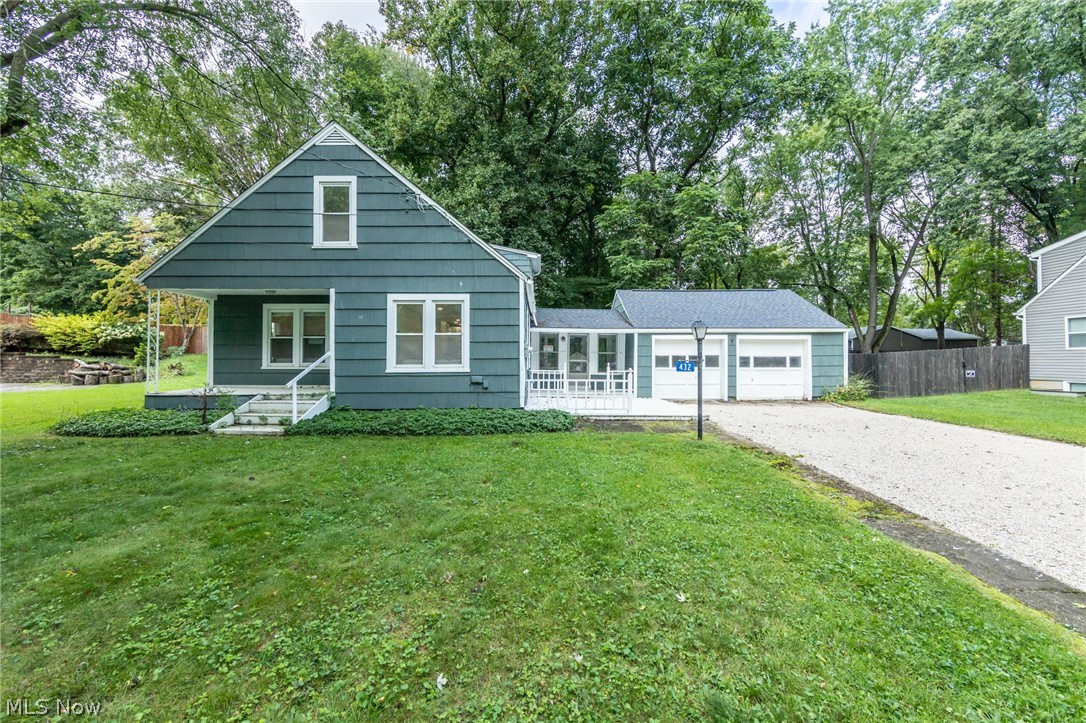
Welcome to this darling cape cod in Kent! The property has undergone a complete renovation and is ready for you to call home! The living room has new carpet, fresh paint and a ton of natural light from all the windows. Off the living room is the dining area and an updated kitchen with beautiful flooring! The kitchen has lovely cabinets to accent the butcher block countertops, new appliances, and do not miss that large 3 light slider to take in the natural backyard setting! Two nicely sized bedrooms on the main floor with all new carpet and paint! The beautiful custom wood staircase will take to you to the second floor that has two more bedrooms and updated full bathroom! This home has so much to offer and is ready to move in! Updates completed in 2021: new roof, windows, HVAC, all plumbing and electric throughout, kitchen cabinets, counter tops, appliances, paint, lighting, flooring, and both bathrooms. Literally everything in the house was updated.
#4407171

Kent

432 Irma Street

4 Beds

2 Baths

1,443 Sq.Ft.

$229,900

MLS#: 4407171
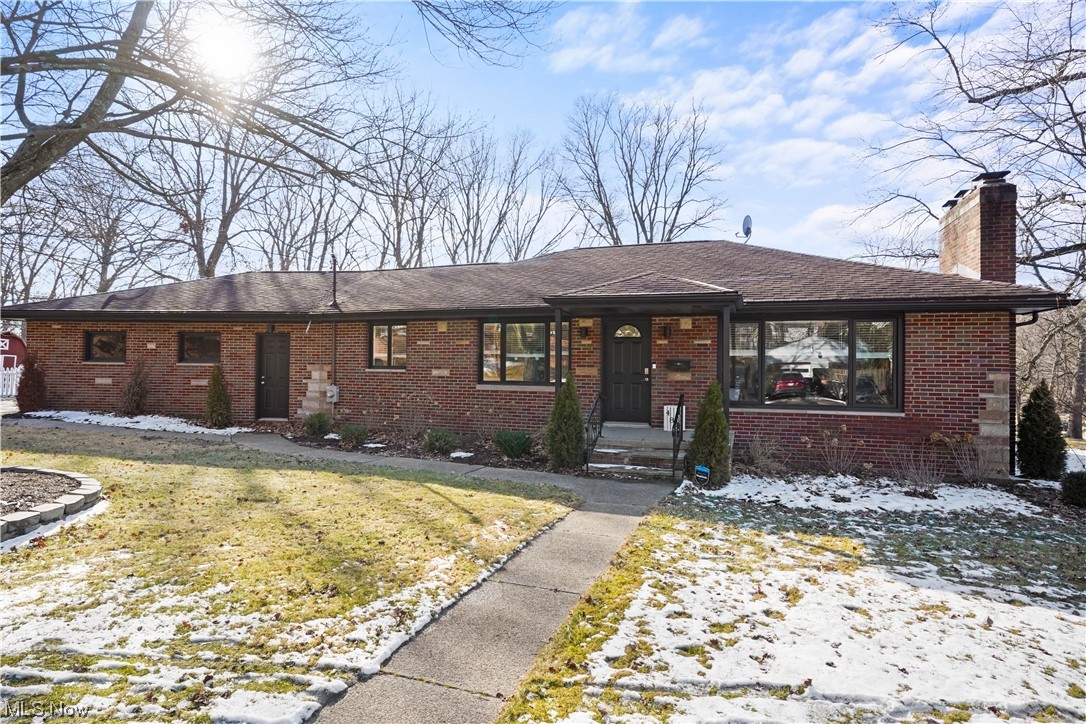
Beautiful Brick Ranch on 1/2 acre in a lovely well maintained Akron neighborhood. The floor plan is open and light and bright. The first floor has been updated with  Luxury Vinyl floors and new light fixtures throughout. The living room has a large bay window and white wood burning fireplace accentuated with shiplap. The impressive kitchen has  attractive cabinets with some open shelving, a stainlees steel farmhouse sink and a large pantry with sliding barn door. There are three generous sized bedrooms and a beautifully updated full bath.  The lower level has a 42 x 14 nicely finished rec room with a second fireplace, a laundry room and a utility room.
Outside you'll find a circle driveway a 2 car attached garage and large fenced area plus a shed.
#5018178

Akron

488 Strader Road

3 Beds

1 Baths

1,995 Sq.Ft.

$229,900

MLS#: 5018178
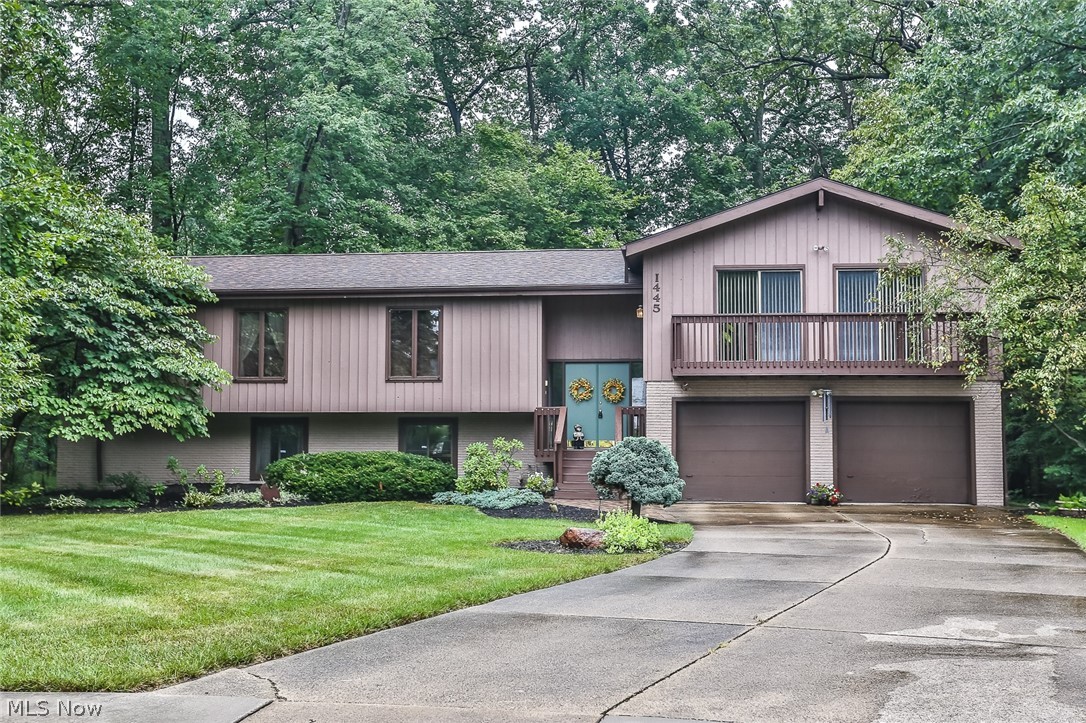
Great location! This spacious 5 bedroom 3 full bath split level home is situated on a peaceful cul de sac. The main level of the home features a living room, family room with gas fireplace, a formal dining room, and an eat in kitchen. There are 3 bedrooms and 2 full baths as well. The main bath has been updated with a walk in shower. The master bedroom has a master bath, a walk in closet and sliding doors out to a private deck. The lower level has a recreation room with a gas fireplace and sliders to the patio. There are 2 bedrooms and a full bath. The back yard is great for outdoor entertainment. The shed stays for extra storage. This home has so much potential and is ready for your personal touches. Furnace and central air 2014, Roof 2013, All decks stained 2019, hot water tank 2011. Exterior of the home stained 2009. A home warranty is included. This house has a feeling of home!
#4124109

Stow

1445 Mockingbird Trail

5 Beds

3 Baths

2,652 Sq.Ft.

$229,900

MLS#: 4124109
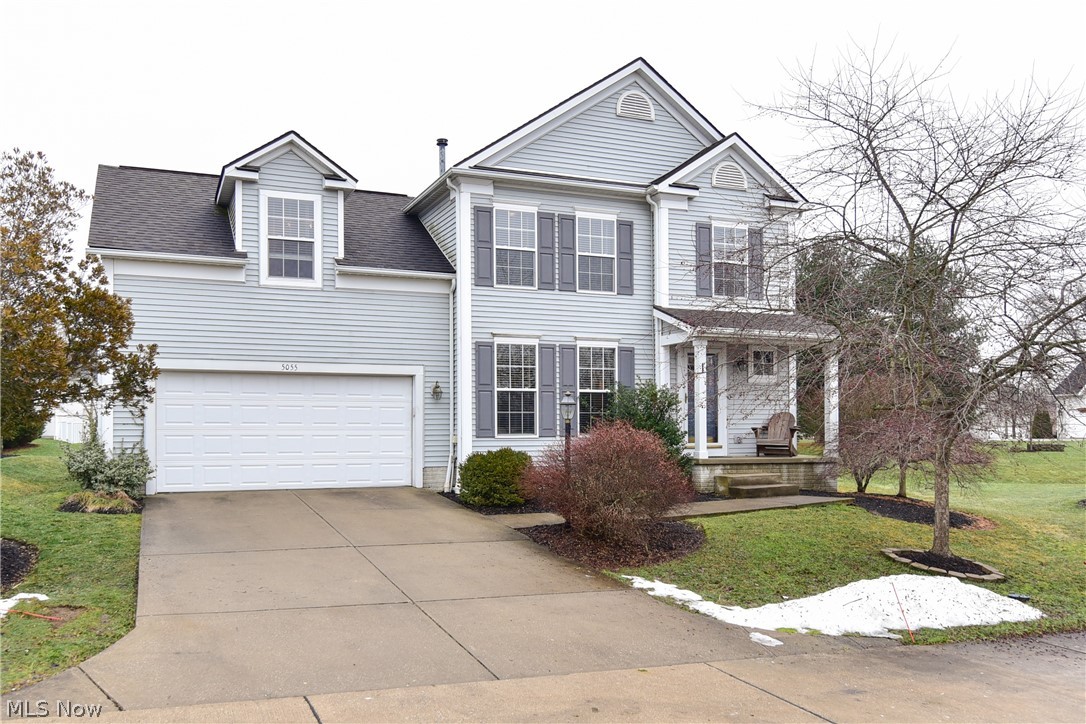
LOCATION, LOCATION, LOCATION!  Don't wait to see this lovely 4 bedroom, 2 1/2 bath colonial with views of peaceful Darrow Lake.   Situated on a cul-de-sac, you will love the floor plan!   The great room is charming with rounded archways, gas burning fireplace, built-in’s and is open to the bright, eat-in kitchen with sliders to the nice deck and beautiful back yard with an unobstructed view of Darrow Lake.  The welcoming foyer, dining room and powder room complete the 1st floor (the foyer & powder room features hardwood floors).  The master bedroom offers full bath and walk-in closet.   The other 3 bedrooms are good size with plenty of closet space & 3 of the bedrooms have views of the lake (in 1 bedroom, there's even an oversized window seat that could be used for a reading nook - imagine curling up to enjoy a good book and the view of the lake).  The finished basement is designed with 2 separate spaces perfect for entertaining and relaxing.  Updates include:  Deck railing, kitchen si
#4067975

Stow

5055 Lake Point Court

4 Beds

2 Baths

2,178 Sq.Ft.

$229,900

MLS#: 4067975
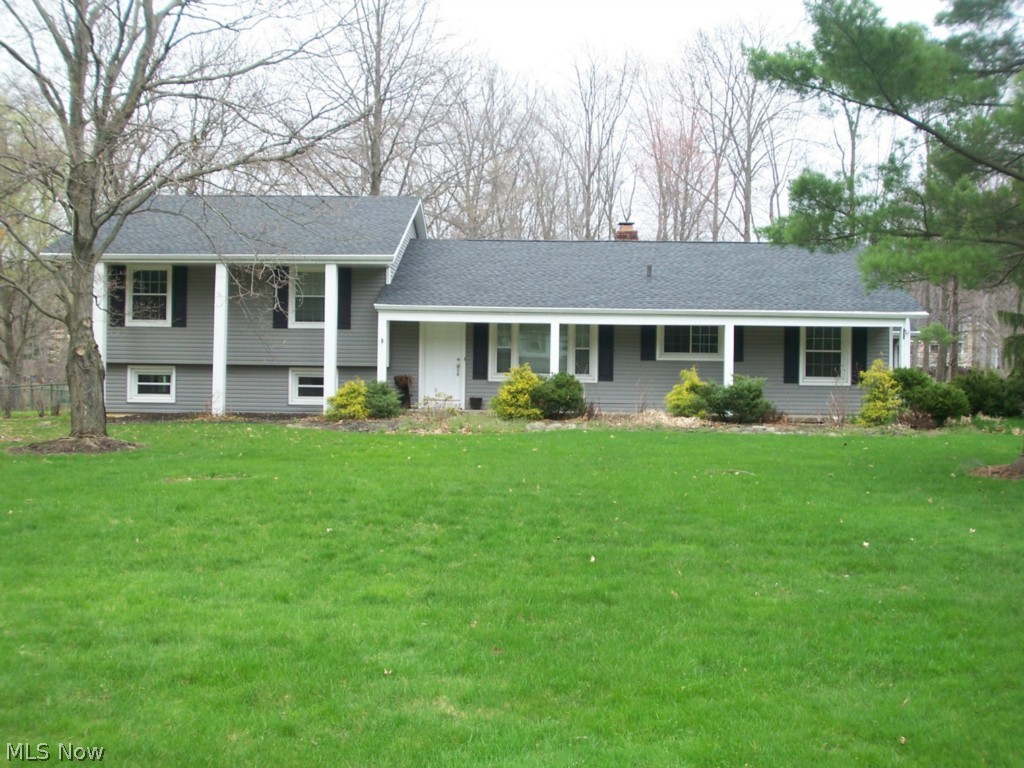
An exceptional Hudson split level on .69 acres.  The rear yard is completely fenced, with an amazing patio and hot tub.  A huge focal fireplace sets off a large living room.  The lower level features a family room, and is a walk out.  The large galley kitchen has an eating area.  The many updates include: roof, gutters, siding, refinished floors, patio, windows, furnace, and much more.  The bedrooms are spacious, with a master suite.  There is an attached two car garage, bonus room off of the living room, and a front porch large enough to enjoy.
#3701564

Hudson

7783 Ranett Avenue

3 Beds

2 Baths

N/A

$229,900

MLS#: 3701564
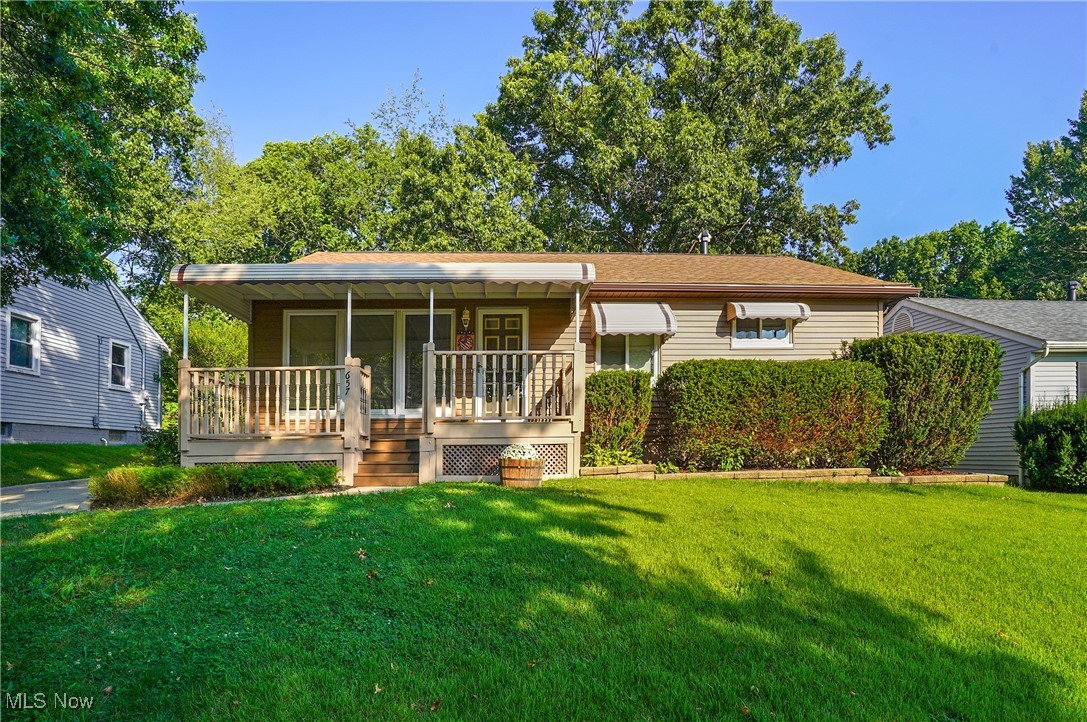
Newly updated Ranch Home that backs up to Preston Park and Elementary School... Ready to move in with new flooring and freshly painted...3 bedrooms and full bath on 1st floor, & Office/4 Bedroom in lower level with 2nd full bathroom. Rec Room...Front Porch and back Patio room.. Roof, Siding new in 2021...Water Heater 12/2023,  Oversized 2 Car Garage with door opener electric,  hot & cold water wash tub (built in 1999...
Nice neighborhood with sidewalks...
#5065190

Cuyahoga Falls

657 Lynn Drive

3 Beds

2 Baths

1,615 Sq.Ft.

$229,900

MLS#: 5065190
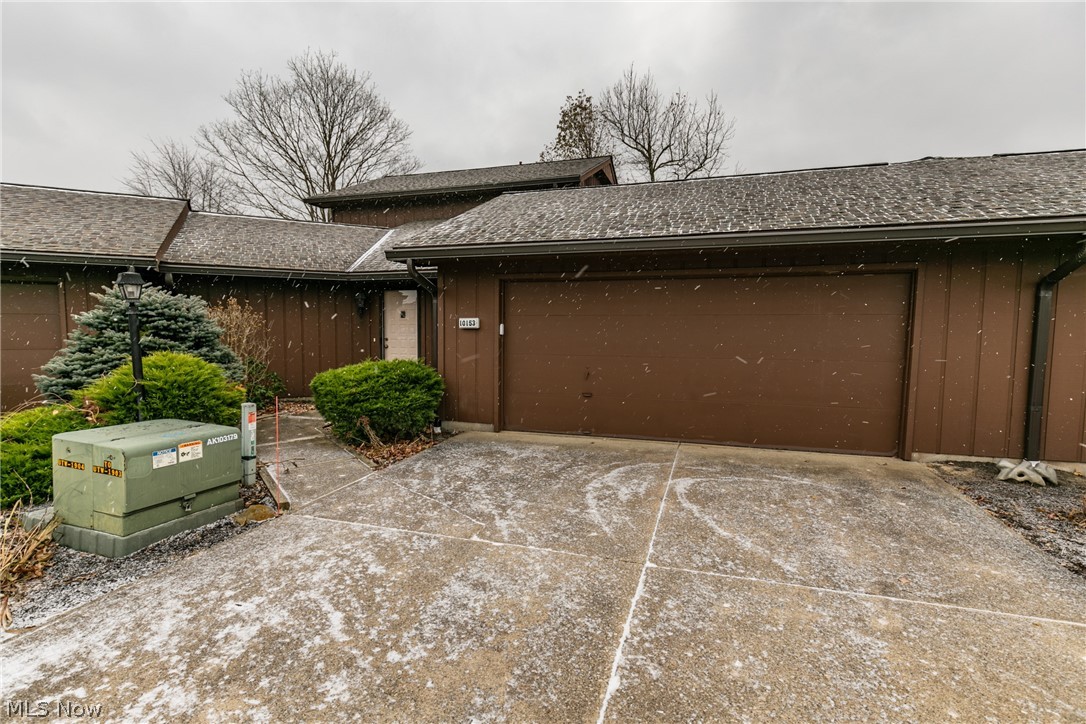
A wonderful 3 bedroom, 2 bath condo in the desirable Inlet Pointe of Aurora Shores.  This fantastic unit sits directly on the Channel just feet away from Aurora Lake, and has its own boat docking area.  Enjoy the views of the water off of the private deck.  A large living room has updated flooring.  There is a first floor master bedroom, a first floor full bath, and first floor laundry.  The second floor bedrooms are large with views.  A heated, attached, 2 car garage is a delight.  The roof is new, hot water tank is new, and some flooring is new.    Aurora shores offers Access to Aurora Lake for boating, fishing and waterskiing, Boat docks, 2 beaches, 2 swimming pools, 2 playgrounds, Lighted  tennis/pickleball courts, Basketball courts, Sand volleyball court, Marina meeting center, Tradewinds Club House, Community Swim Team, Community groups & functionsm, a baseball field, and more.
#4340063

Aurora

10153 S Inlet Point E

3 Beds

2 Baths

1,516 Sq.Ft.

$229,900

MLS#: 4340063
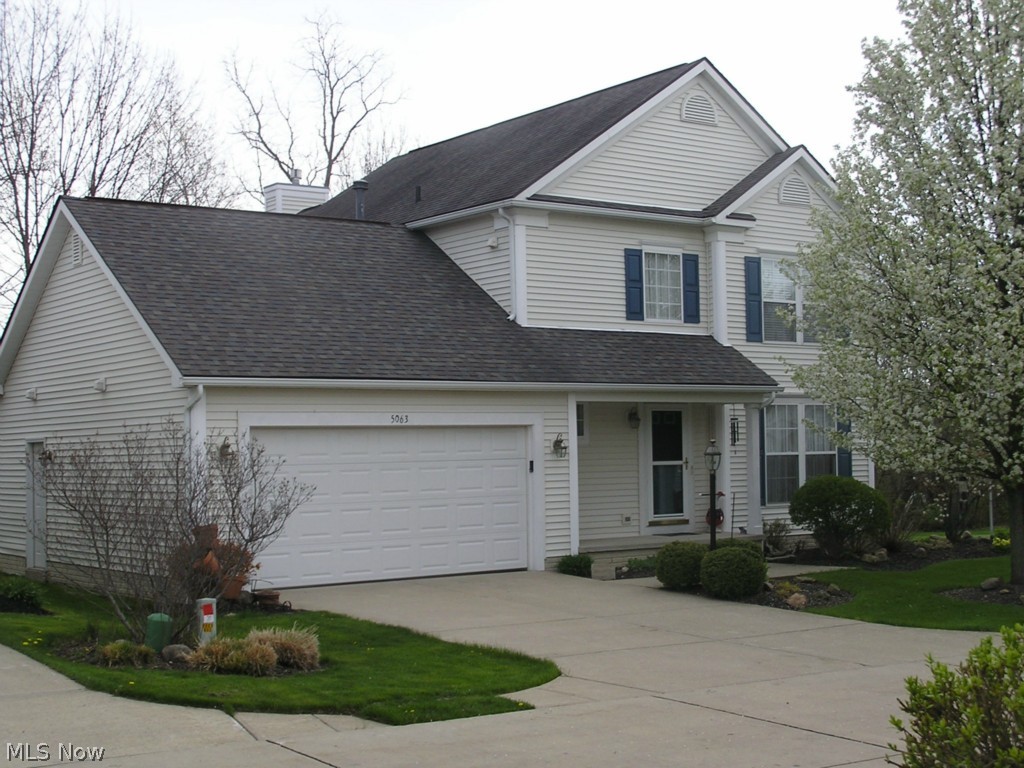
One word says it all!...WOW! Exceptionally well maintained beauty loaded with many extras. Square footage does not include beautifully finished lower level w/2nd kitchen, bar and bath. Home features a first floor master suite and spacious 2 story fireplaced great room. Kitchen loaded with cabinets and counter space. Party size deck w/Trex flooring and vinyl railings, little or no maintenance needed; also has a gorgeous stamped concrete patio. This really needs to be seen to fully appreciate.
#3620075

Stow

5063 Lakeside Court

3 Beds

2 Baths

N/A

$229,900

MLS#: 3620075
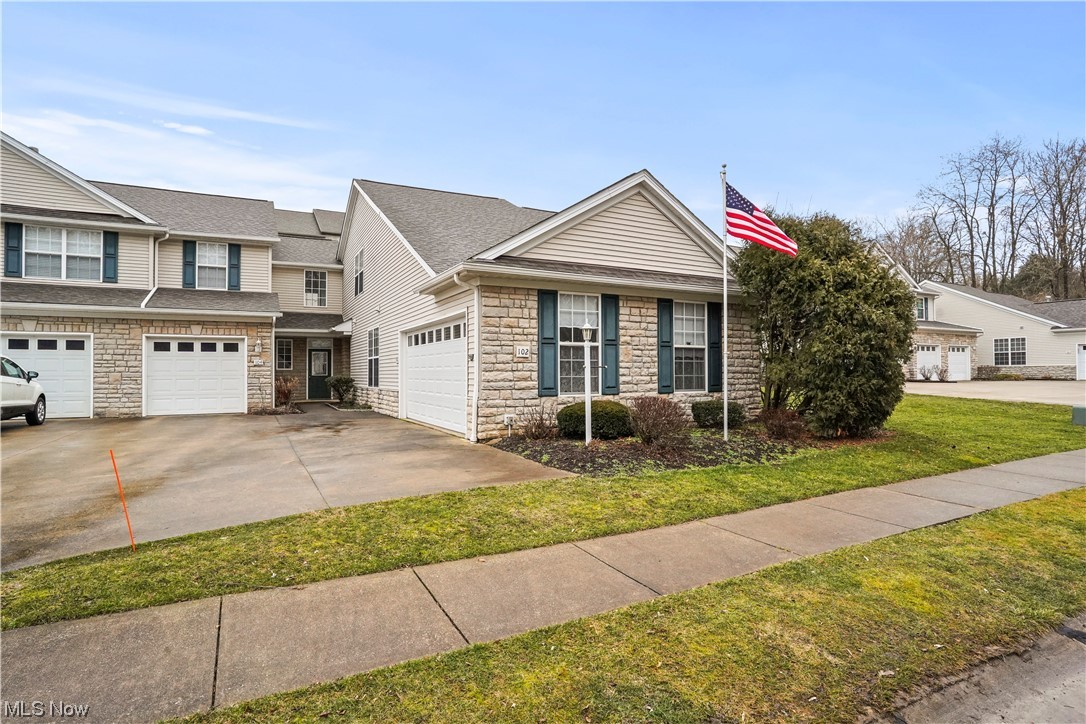
Welcome to your amazing condo on the Cuyahoga River and Hike and Bike Trail in Munroe Falls! Upon entering, you are greeted by an open-concept main floor that seamlessly integrates the living, dining, and kitchen areas. The vaulted living room features a gas fireplace and a large sliding glass door which allows tons of natural light, creating a warm and welcoming atmosphere. The kitchen boasts granite countertops, and plenty of cabinetry. The master bedroom contains a large walk-in closet and an en suite, offering comfort and privacy. The second bedroom would make a great guest bedroom or home office. On the second floor, discover a versatile loft space and full bath room. This loft area provides a unique vantage point and can be customized to suit various needs, whether as a home office, second living room, or an additional guest suite. Attached to the kitchen and living room is private patio perfect for enjoying the fresh air and serene surroundings of Munroe Falls.  Don't miss the opportunity to make this condo your own!
#5017011

Munroe Falls

102 Falls River Drive

2 Beds

3 Baths

N/A

$229,900

MLS#: 5017011

A fresh take on classic Cape Cod style, this beautifully remodeled Parma home offers charm, flexibility, and modern comfort. The main floor features two bedrooms and a full bath, while the spacious second floor offers a large third bedroom with two large closets providing plenty of storage. The updated kitchen features updated cabinetry, backsplash, quartz counter tops, new fixtures, and stainless steel appliances. Fresh paint and new flooring throughout create a bright, move-in-ready space. A full basement offers laundry, a workbench, and additional storage space. Outside, enjoy a detached one-car garage and a spacious deck with pergola—perfect for relaxing or entertaining.  Other updates include a new roof on the garage, and new furnace, AC and water tank. With extensive updates throughout and versatile living space, this home is ready to welcome its next owner!
#5236039

Parma

3304 Lincoln Avenue

3 Beds

1 Baths

1,450 Sq.Ft.

$229,900

MLS#: 5236039
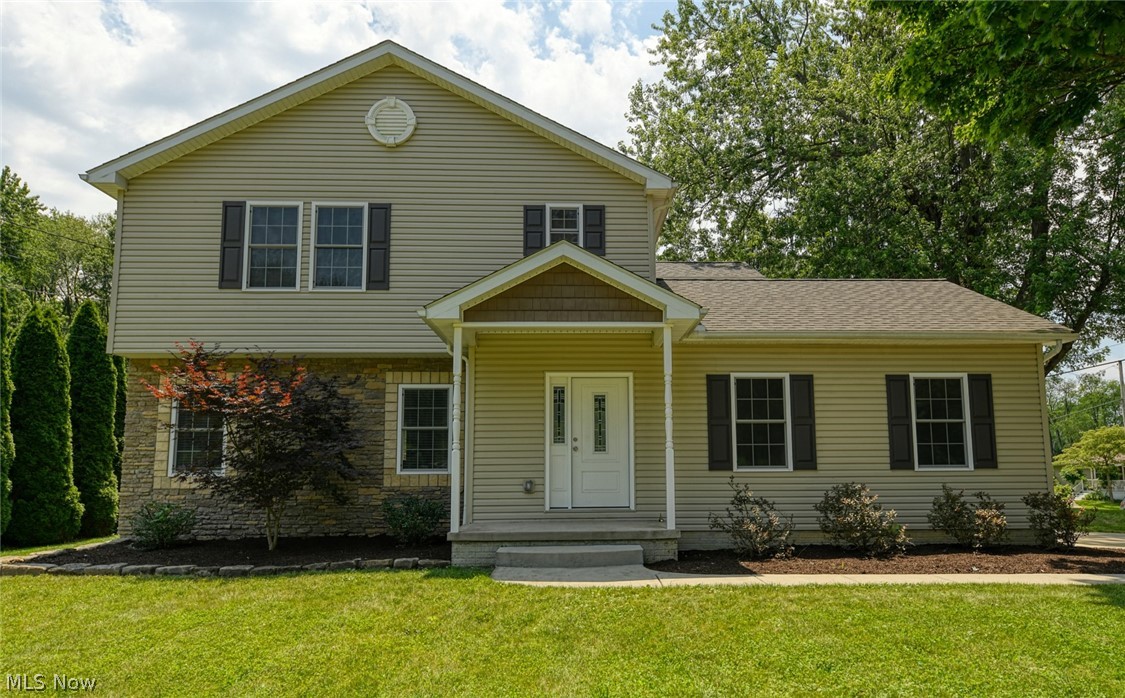
Spectacular open floor plan, four bedroom home in Tallmadge.  Situated on a lush corner lot, providing an excellent outdoor space with a front porch, side porch and lovely back deck.  This home is just six years old and every part is just like new.  From the stunning kitchen with endless granite counter tops, soft close cabinetry, stainless appliances, tile back-splash, massive pantry and beautiful hardwood floors.  The wood flooring runs to the dining room, hallway, bathroom, laundry and foyer.  The unique serving counter provides an ideal entertaining spot, connecting the guest through the living room, dining room and kitchen.  There are sliders from the dining room out to the back deck and large yard.  The massive living room offers tray ceilings, recessed lighting and carpet.  Down the hall, you will find access to the basement and garage as well as a gorgeous half bath with granite top vanity, a large closet and the laundry room/mudroom, with exterior access to the side deck and y
#4110482

Tallmadge

410 Perry Road

4 Beds

2 Baths

1,943 Sq.Ft.

$229,900

MLS#: 4110482
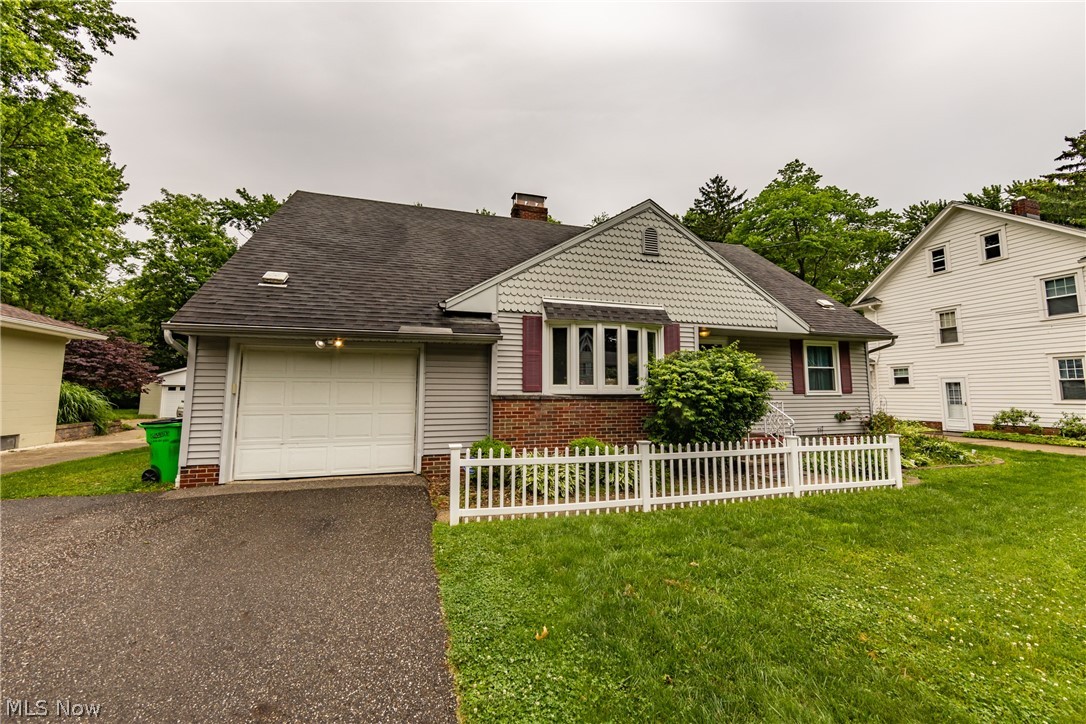
A wonderful Stow cape cod with almost 2400 square feet of total living space.   With 4 spacious bedrooms and 2 full bathrooms, 2 of the bedrooms and one full bath are on the first floor.  The large upstairs bedrooms have heating/cooling units each, and a full bath as well.  The finished basement boasts a family room with a fireplace, a rec room, and ample storage.  Natural light fills the living room, with another fireplace.  An open eat in kitchen has Corian counter tops and stainless steal appliances.  A screened porch and patio make enjoying the large fenced yard a delight.  The oversized garage is attached.  OPEN HOUSE SATURDAY.
#4378764

Stow

3483 Edgewood Drive

4 Beds

2 Baths

2,392 Sq.Ft.

$229,900

MLS#: 4378764
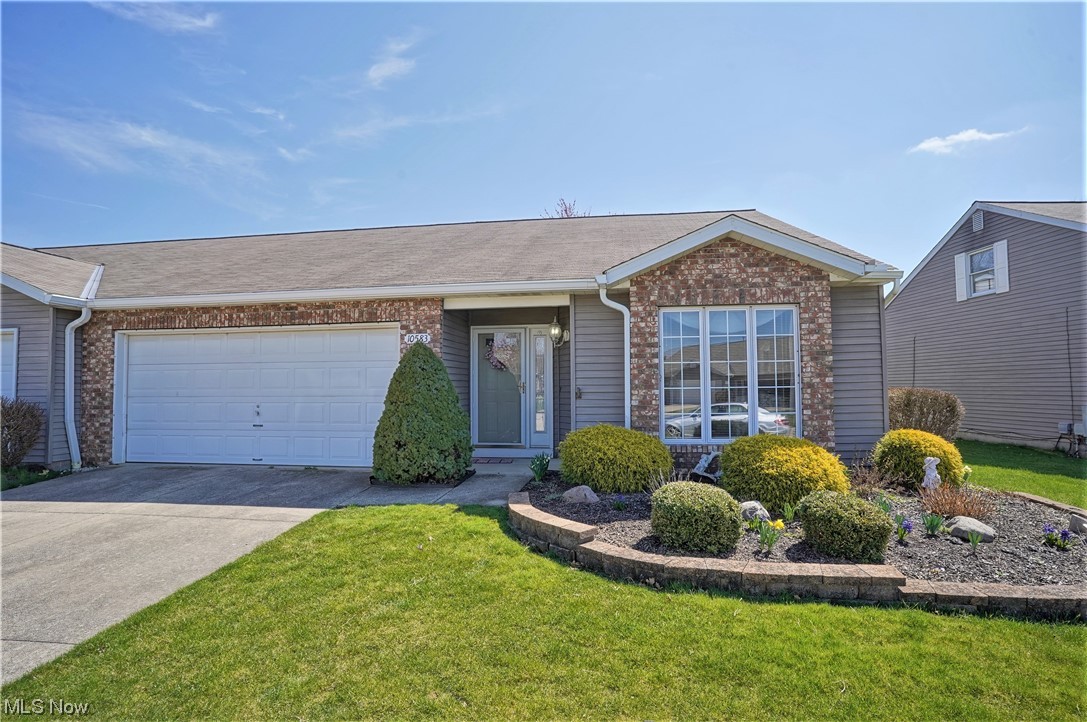
WOW! Welcome home to this maintenance free, one floor condo living! Gorgeous, bright ranch offering new carpet throughout the home. Inviting luxurious spacious living room/dining room, cozy family room with fireplace and new slider door (2019) to the back patio where you can sit out and relax or entertain. The beautiful open (from the family room) eat in kitchen has backsplash and double sink (2016), granite counters, dishwasher, refrigerator, stainless steel stove/oven and microwave, plenty of cabinets. The master suite features walk in closet and full bathroom with walk in shower. Second bedroom is great for guests, office, work out room etc, plus there is another full bathroom. Laundry room with washer and dryer. There is a two-car attached garage. New furnace and AC and windows (2016). There is nearby shopping, restaurants, and easy access to freeways. Amenities offer pool, park and tennis courts and more! Nothing to do but move in!
#4450271

Strongsville

10583 Royal Oak Drive 35-A

2 Beds

2 Baths

1,592 Sq.Ft.

$229,900

MLS#: 4450271

1 ... 167 168 169 170 171 ... 666
* Listings identified with the FMLS IDX logo come from FMLS and are held by brokerage firms other than the owner of this website. The listing brokerage is identified in any listing details. Information is deemed reliable but is not guaranteed. If you believe any FMLS listing contains material that infringes your copyrighted work please click here to review our DMCA policy and learn how to submit a takedown request. Ā© 2024. First Multiple Listing Service, Inc.

Send a message

Message successfully sent.

Your message

What is 3 + 4 ?

Reason for contacting?

I agree to receive email communication and understand I can unsubscribe at any time.

I agree to be contacted by Tyson Sells Homes, LLC. via call, email, and text for real estate services. To opt out, you can reply 'stop' at any time or reply 'help' for assistance. You can also click the unsubscribe link in the emails. Message and data rates may apply. Message frequency may vary. Privacy Policy

Sign Out

Virtual Assistant

Would you like to take the next step with this property? We can help you schedule a showing or virtual tour, or send you more details.

Yes, I would like more information.

Thank You for Your Reply, One of Our Agents will contact you as soon as possible

No, maybe later.

Thank you, you can always contact me via email, phone number or through the contact form.

Realhub AI

Lucy - Your AI-Powered Realtor

Update Your Temporary Password

Personalize your search

Enter your email and we'll notify you immediately when new listings match what you're looking for.

or enter email address

Already have an account ? Login here

Continue your home search

I agree to receive communications and understand I can unsubscribe at any time.

I agree to be contacted by Tyson Sells Homes, LLC. via call, email, and text for real estate services. To opt out, you can reply 'stop' at any time or reply 'help' for assistance. You can also click the unsubscribe link in the emails. Message and data rates may apply. Message frequency may vary. Privacy Policy

Already have an account ? Login here

We use cookies

We use cookies primarily for analytics to enhance your experience. By accepting, you agree to our use of these cookies. You can manage your preferences or learn more about our cookies policy.
