
REALHUB is on fire today

Properties

Browse or get in touch to schedule a walkthrough.

  • Nearby me
Price range

Popular Features

Community Features

Association

Property Features

Waterfront

View

Exterior Features

Interior Features

Style

10000 properties match your criteria

Updated 1 minute ago

E-Alert name
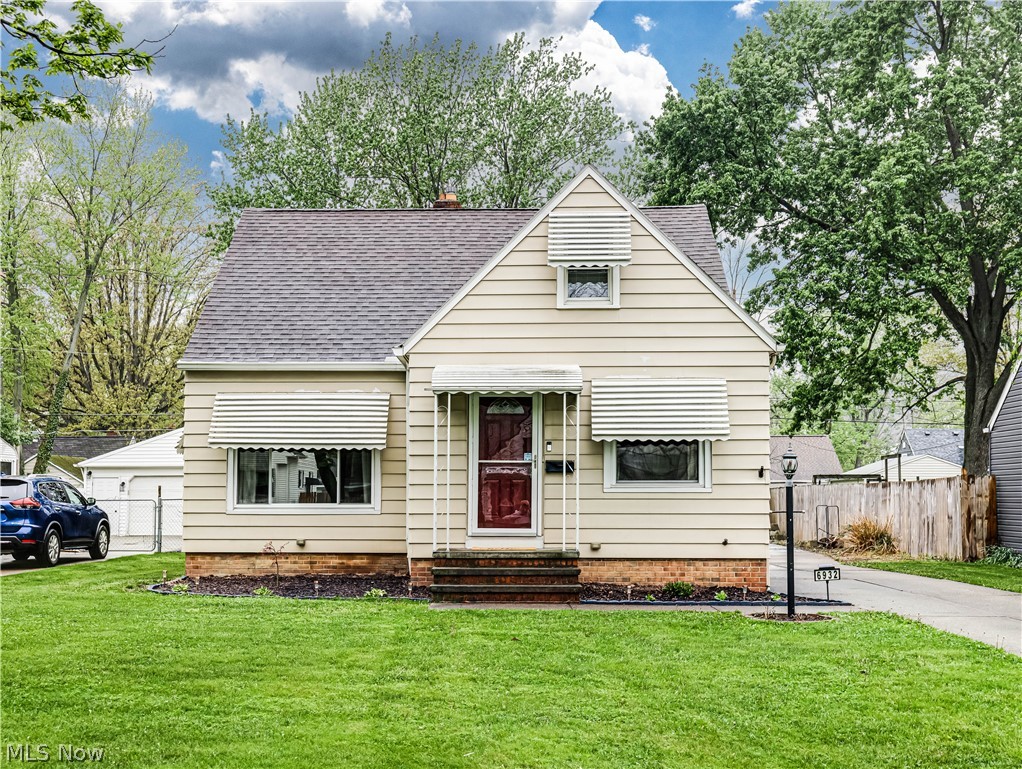
This beautifulĀ Cape boasts 3 bedrooms, 2 Full bathrooms, 3+ carĀ garage and notableĀ updates throughout! Main level features include an updated kitchen and dining space withĀ ceramic floors, updated cabinets, counter tops, appliances and lighting! A spacious living room boasts hardwood floors and a large pictureĀ window. The main level bathroom has been remodeled to include a tiled shower, modern white vanity, fresh paint and lighting fixtures! Two sizable bedrooms with ample closet space and wood floors round out this impressive main floor. Second level offers a bonus room that can be used as a nursery or office and tandem to the owner's suite with a large walk-in closet.Ā  Lower level boasts a recreation space, laundry room andĀ  2nd Full bathroom with walk-in shower andĀ nature stoneĀ flooring! What's even more special about this home is the huge finished sunroom where you can enjoy 3 seasons and the use of the hot tub and newly poured patio! The fully fenced-in backyard also boasts a composite deck and a 3 1/2 car garage!
#5206215

Parma Heights

6932 Greenleaf Avenue

3 Beds

2 Baths

1,236 Sq.Ft.

$225,000

MLS#: 5206215
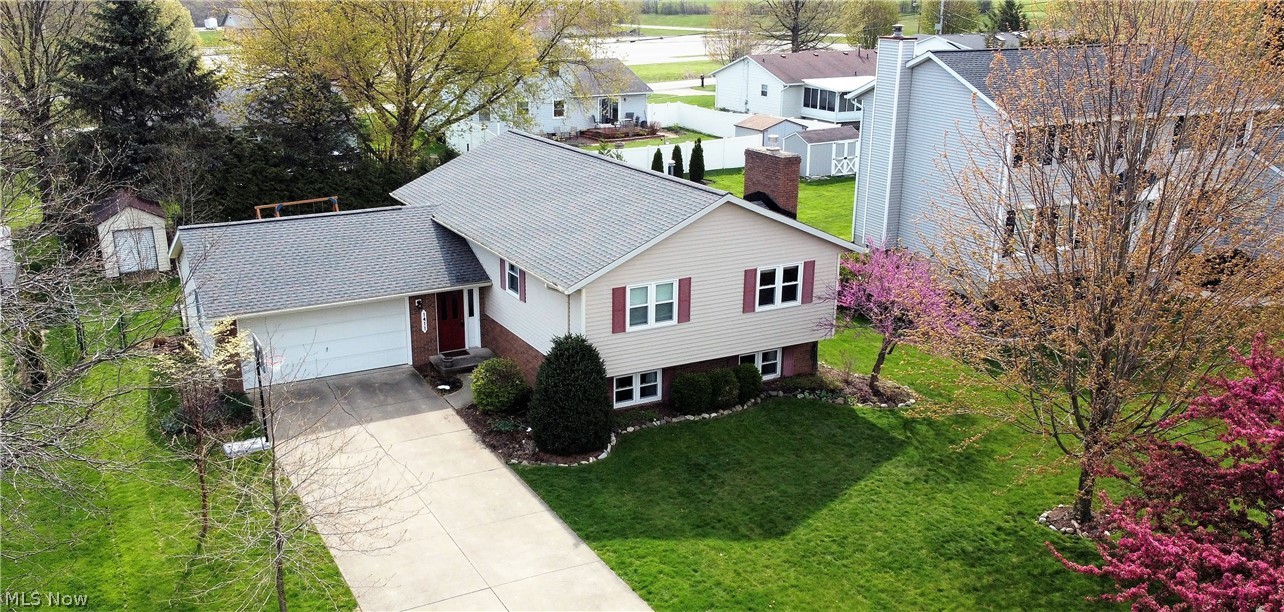
Welcome to this charming three bedroom, two and half bath split level home. Come on into the large inviting foyer up to the open floor plan offering the living room, dining room, and kitchen. The dining room offers a slider door which allows natural light to shine through and leads out to the large deck to enjoy or for entertaining. The open, bright and classy remodeled kitchen (2019) has an abundance of cabinets, counterspace, new dishwasher, new oven, new microwave. There are three bedrooms on the main level and a fully remodeled bathroom (2020-2021).  The master suite has a fully remodeled bathroom (2020-2021). In the lower level you will find a comfortable and warm feeling finished family room with gas fireplace, half bath, finished office area (2019), just so much room for entertaining, enjoying movie night etc., plenty of storage and laundry area. The beautiful large fenced in backyard has a patio space, deck, storage shed for all those outside tools. There is a two car attached
#4272735

Wadsworth

1411 Cherry Wood Circle

3 Beds

2 Baths

2,368 Sq.Ft.

$225,000

MLS#: 4272735
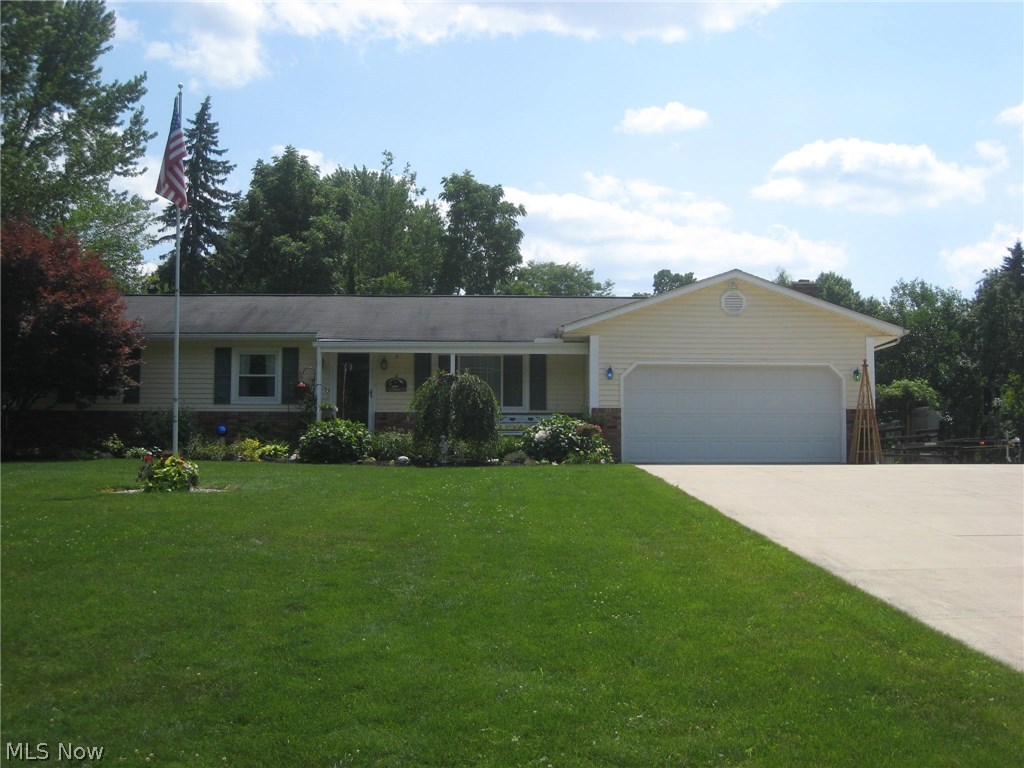
Looking for a ranch!  This custom Amish built home has been meticulously maintained and thoughtfully updated.  As you pull in on the newer concrete drive and approach the house, you'll experience a warm and inviting feeling.  The front porch welcomes you and as you step in, you'll love the beautiful hardwood flooring.  Light, bright and open as you walk through.  The kitchen with custom Hickory cabinets and lots of counter space has a wall of cabinets, newer appliances and laminate flooring.  It opens to the dining area with a large bay window overlooking the beautifully landscaped yard with privacy fence and the family room with a full wall Brick fireplace w/gas logs and hand hewn mantle. The sliding door opens to the covered deck.  The yard features a shed with a brick patio, a pergola with a swing and a fire pit.  Great for entertaining. The master bedroom features a triple closet and a remodeled half bath. Bedroom 2 is equally as large and the 3rd is being used as an office.  The l
#4017465

Stow

1280 Meadowbrook Boulevard

3 Beds

2 Baths

1,915 Sq.Ft.

$225,000

MLS#: 4017465
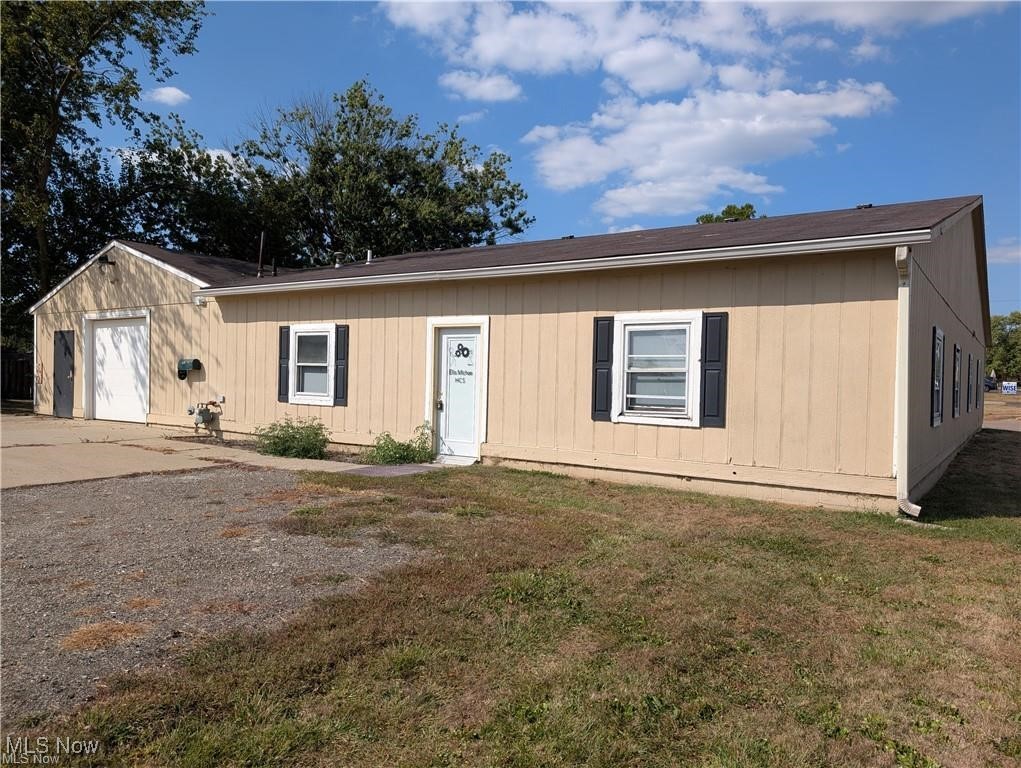
4650 sq ft building with approx. 1600 sq ft in office area and 3050 sq ft in warehouse space.  Also available for lease at $1800/month, see MLS #5166352.  3 phase electric, 2 gas furnaces and 2 A/C units, and 2 baths. Approx. utilities, $200 for electric and $350 for gas.
#5166366

Canton

2039 36th Street NE

None Beds

None Baths

4,650 Sq.Ft.

$225,000

MLS#: 5166366
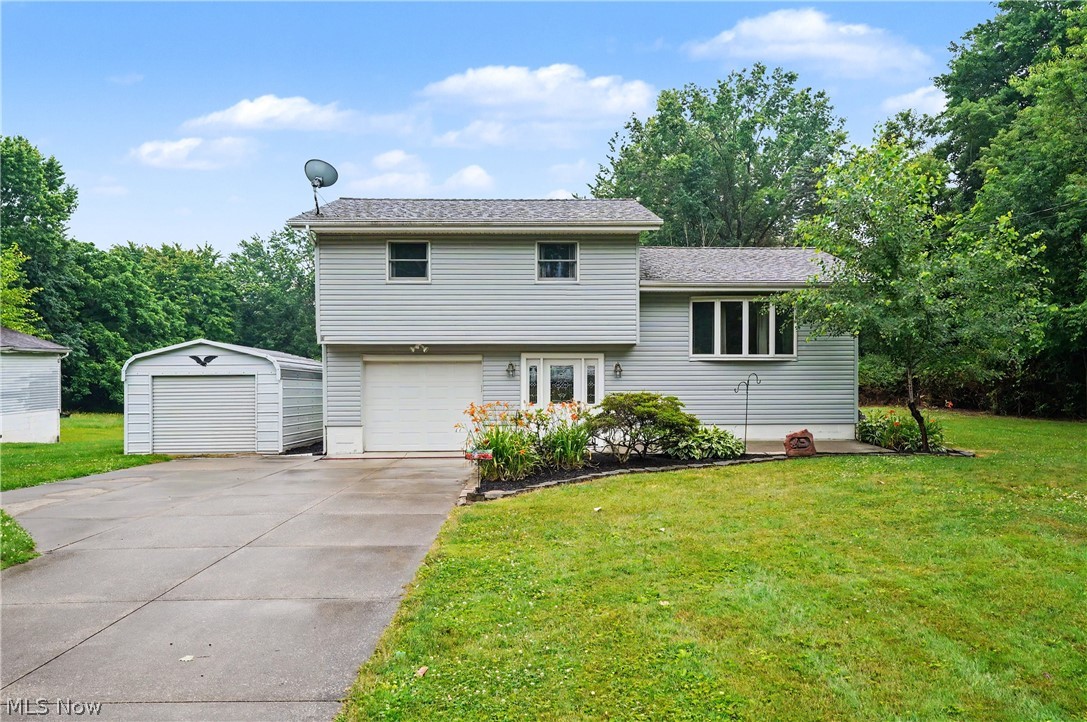
2704 Lyman Dr, New Franklin, OH 44216 also known as Clinton, is nestled on a spacious .79-acre lot in a quiet neighborhood within Norton School District. Wonderfully maintained home offers the perfect blend of comfort, privacy, & convenience. With three bedrooms, one full bath, partially finished basement, there's plenty of room to enjoy both everyday living as well as entertaining in this multi-level home.
The foyer, laundry room plus the garage are at ground level with the bright & inviting main level featuring a functional layout with large comfortable living room, dining area, gorgeous kitchen with Kraftmaid Cabinetry & Corian countertops, pull out pantry shelving, along with three generously sized bedrooms & full bath on the upper level. Partially finished lower level provides additional living space for recreation room, home office, workout area, or hobby space & abundant storage.
Unique feature of this home is its extensive reconstruction following a lightning strike in 2008. The home was completely gutted, rebuilt from the interior studs out, resulting in significant updates & improvements throughout the home. Updated construction gives buyers the benefit of a home that combines classic character with a substantially newer built home than its original construction date suggests.
You'll appreciate the expansive yard offering plenty of space for gardening, outdoor activities, or simply relaxing in a peaceful setting. Additional highlights include central air, high efficient gas heat & water tank, glass block windows, sump pump, well & septic service, attached garage with insulated door & opener, detached garage, concrete driveway, + storage shed for added convenience. 
Great location near shopping, dining, schools, and major commuter routes, this property presents an excellent opportunity to enjoy country-like surroundings while remaining close to everyday amenities. Schedule your private showing today and discover all this home has to offer. 1-yr warranty
#5221495

New Franklin

2704 Lyman Drive

3 Beds

1 Baths

1,108 Sq.Ft.

$225,000

MLS#: 5221495
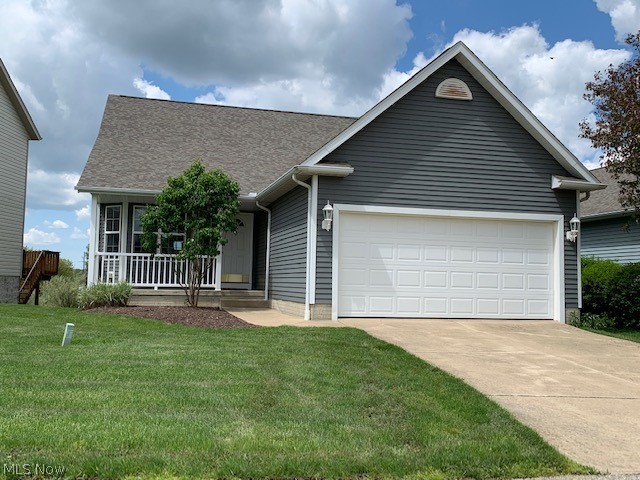
The condo experience with the luxury of single family home living, this detached condo is one of the most well maintained homes you will view in your search.  Situated on a prime lot in the back of the development, you will not want to skip this one.  Walk into a bright and open vaulted living room with a corner fireplace which opens into a spacious dining room which extends to a sunroom that overlooks the pond featured in the backyard.  Enjoy a tranquil morning with your coffee on the back deck that connects the sunroom to the office which is adjacent to the master bedroom, its large bath and walk-in closet.  Two bedrooms and a loft complete the second floor. In addition to the 2098 sqft upstairs, there is a full walk-out, 1,000+ sqft basement that is already plumbed for another bathroom, making this one of the largest homes in the neighborhood.  Upgrades include solid wood doors, rounded hallway archways, rounded wall corners, whole house fan, a marble fireplace, cherry kitchen cabin
#4277174

Kent

5313 Deer Trace Drive

3 Beds

2 Baths

2,098 Sq.Ft.

$225,000

MLS#: 4277174
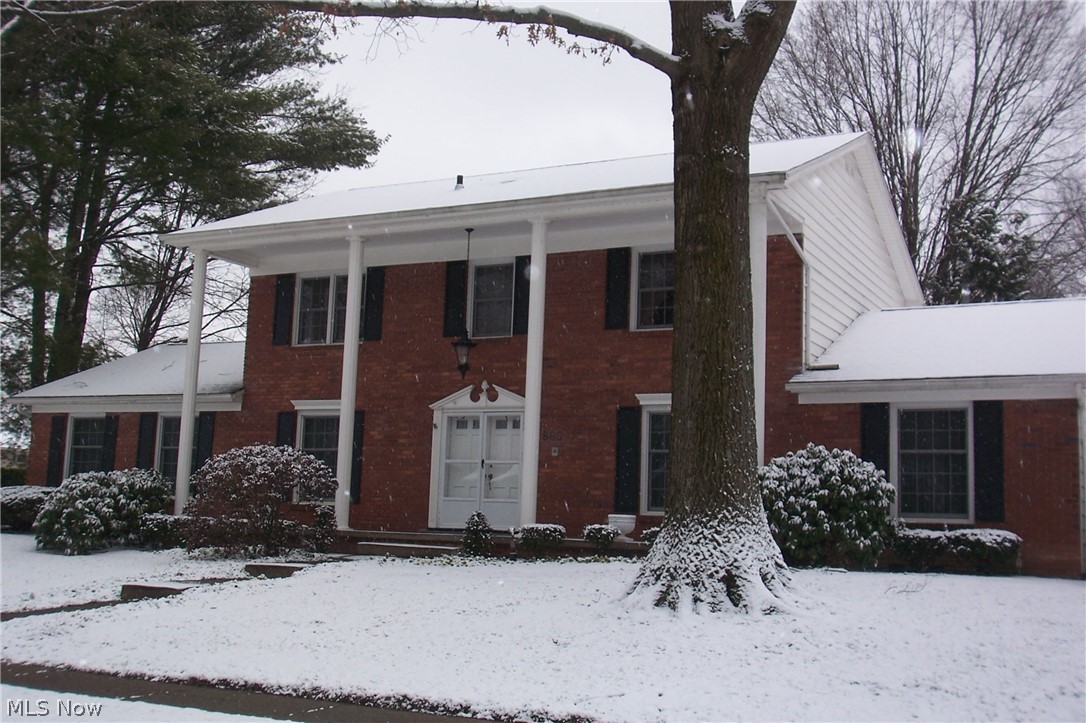
Well maintained 4 bed, 2 full and 2 half bath stately colonial in Tallmadge Woods, in need of updating. Screened sun room, 1st floor office, living and family room w/fireplace! Basement rec room with plenty of storage, wet bar w/frig and 2nd office. 2nd floor master with bath and slider to private deck! 2020 new garage door! 2019 new disposal, 2014 AC, 2013 breaker box, 2012 roof, 2011 power washed and deck repair, 2009 concrete drive, 2008 furnace w/humidifier and stove, 2007 new Anderson windows! Trees have been well maintained over the years with new rhododendrons and azaleas planted 2015! Owner says hardwood floors under at least 2 bedrooms! Parquet hardwood floor foyer! Other room on first floor is screened porch! No FHA or VA. Furniture and pictures remain, lamps do not.
#4250561

Tallmadge

680 Ambler Circle

4 Beds

2 Baths

3,328 Sq.Ft.

$225,000

MLS#: 4250561
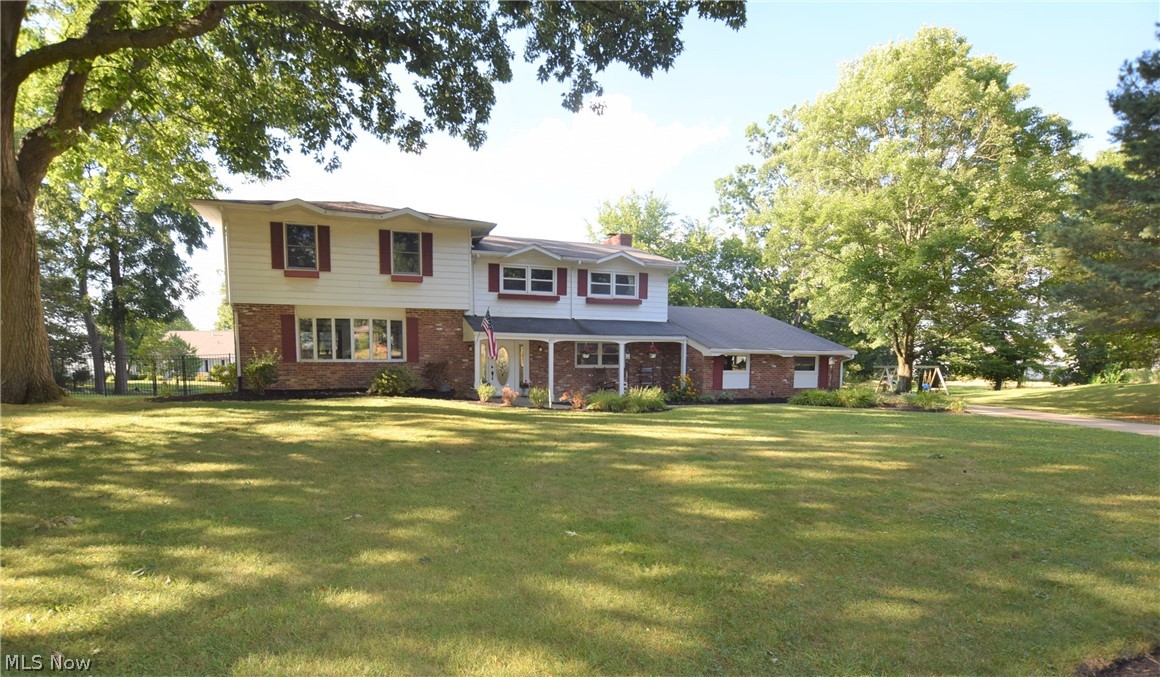
Welcome to 455 Northridge St. NW in Canton! This incredible home is made up of 2515 square feet with 7 bedrooms and 2.5 bathrooms. The large eat-in kitchen has bright white cabinets, stainless steel appliances, and an abundance of storage. The eating area is located right in front a large bay window. A large formal dining room offers another eating area. A second bay window is located in the spacious living room, overlooking the front yard. The living room has gorgeous wood flooring. The lower-level den also has beautiful wood flooring, along with a brick fireplace and sliding glass doors that lead to the backyard. Attached two-car garage, along with a convenient storage shed. Large fenced-in backyard, perfect for activities and entertaining! Waterproofed Basement. Bonus Workshop in Garage Don’t miss your chance to own this amazing home!
#4205225

North Canton

455 Northridge Street NW

7 Beds

2 Baths

2,515 Sq.Ft.

$225,000

MLS#: 4205225
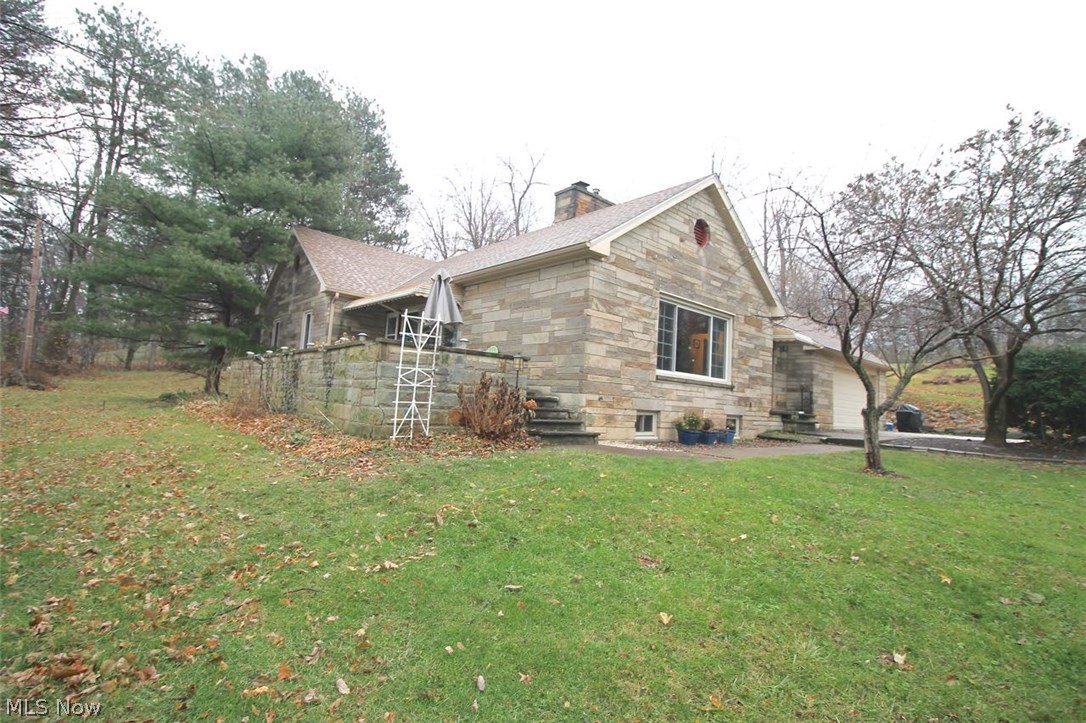
Extremely well built, beautiful Ranch style home with upstairs living suite.  This wonderful home offers four bedrooms with two and a half baths situated on 3.57 Acres. Nice flow to the living area, generous size entrance with lots of storage for coats and all the extras you have when you walk in the door.  Nice, cozy fireplace in the spacious living room to enjoy those winter days and nights.  The dining room flows right off the living room and into the kitchen where you will find lots of cabinets for storage and countertops for meal prepping.  Great for entertaining guests during the holidays or anytime.  You will find modern lighting throughout the home, all windows replaced in 2013, wood under all the flooring as well.  The first floor is plumbed underneath for laundry for your convenience.  There are three generous sized bedrooms on the main floor and one bedroom in the upstairs suite where there is plenty of storage.  Huge partially finished basement with glass block windows and
#3959991

Painesville

780 Riverside Drive

4 Beds

2 Baths

2,789 Sq.Ft.

$225,000

MLS#: 3959991
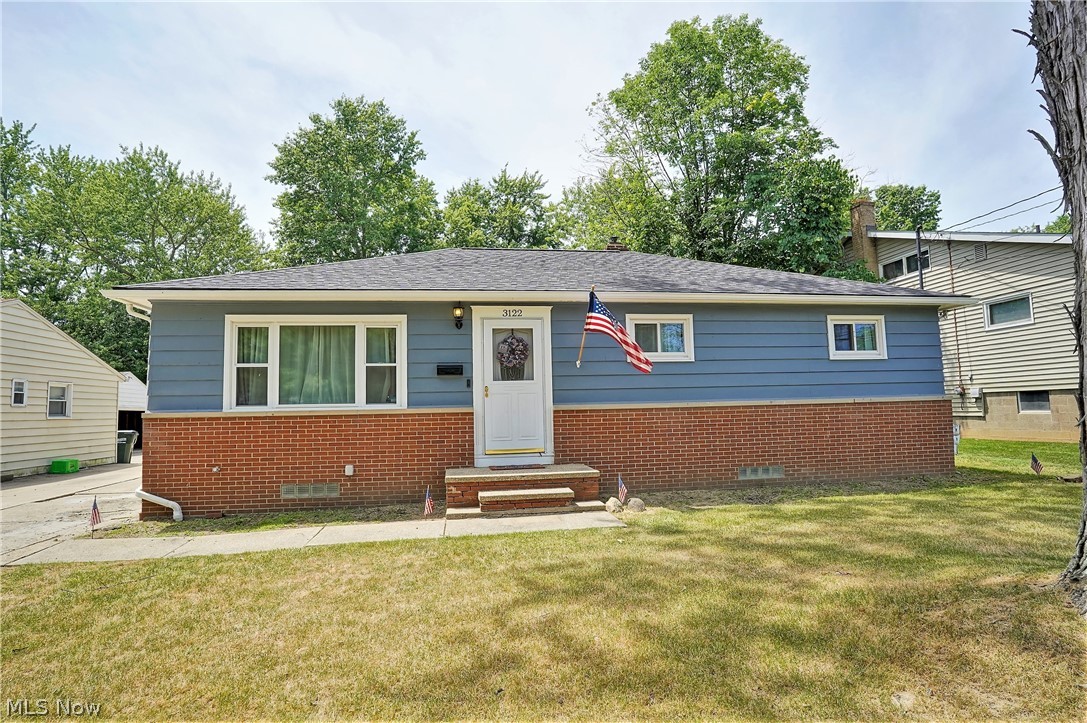
Buyers: We would like a ranch in Silver Lake please
Agent: AHAHAHAHHA we all want a ranch in Silver Lake but that's a very rare opportunity
Buyer: But what about 3122 Englewood?
Agent: Where are my keys get in the car!!!!
 
This 3 Bed 2 Bath Ranch in Silver lake is everything you buyers have been waiting for but have not been able to find.  This home has been very well cared for by the current owners including putting on a new roof in 2021 with a 30 year shingle. The sellers have recently resurfaced and stained the hardwoods to give the new home owner stunning floors in their new home. There is a fenced in back yard that is perfect for entertaining guests or letting pets enjoy the outdoors. The house is freshly painted both inside and out giving it a much more modern look! Homeowners will love how conveniently located their new home is with very close highway access as well as entertainment and shopping. Do not miss your chance folks schedule a tour today!
#4390846

Silver Lake

3122 Englewood Drive

3 Beds

2 Baths

2,186 Sq.Ft.

$225,000

MLS#: 4390846
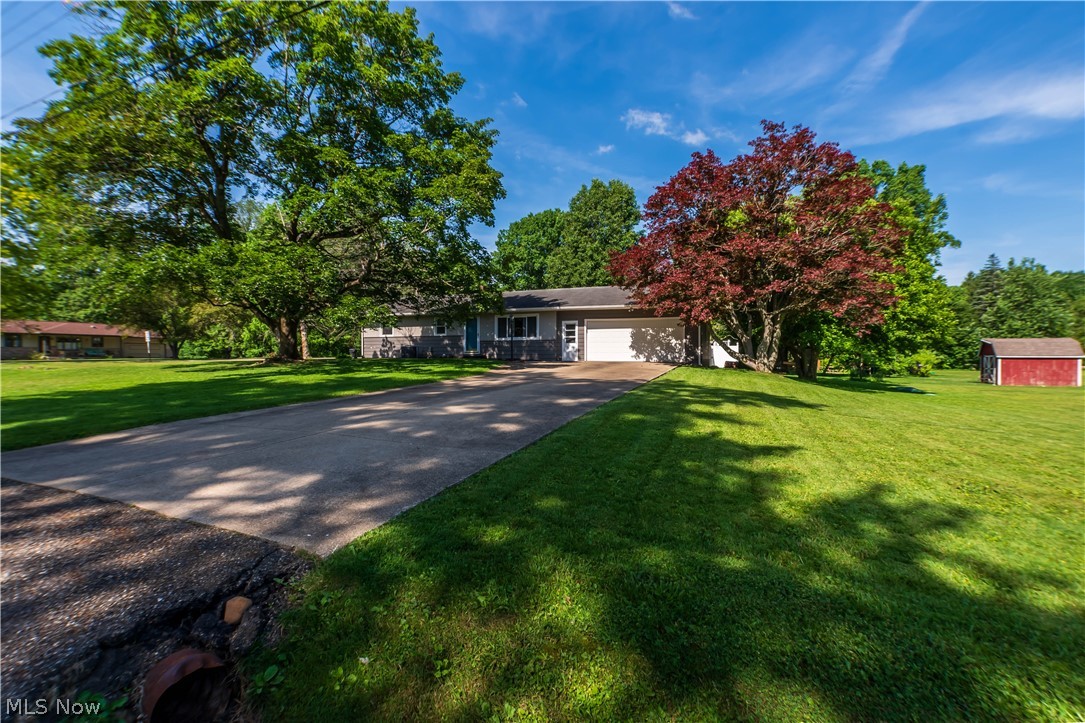
Welcome to this ranch style home perfectly situated on a desirable corner lot in the heart of Hartville. This well maintained home offers first floor living with three bedrooms and one and a half baths. Beautiful hardwood floors flow throughout the home, creating an inviting atmosphere from the moment you enter. The full unfinished basement provides excellent potential to expand your living space whether you envision a family room, home office, gym, or additional bedrooms, it’s a blank canvas ready to be finished to suit your needs. An attached two car garage offers convenience. Outside, enjoy the partially vinyl fenced backyard, ideal for outdoor entertaining, gardening. Major updates include a new septic system installed in 2018 and a brand new furnace and central air conditioning system added in 2023. This home is move in ready. Don’t miss the opportunity to make it yours, call to schedule a private showing !
#5217316

Hartville

11255 Eleanor Avenue NE

3 Beds

1 Baths

1,092 Sq.Ft.

$225,000

MLS#: 5217316
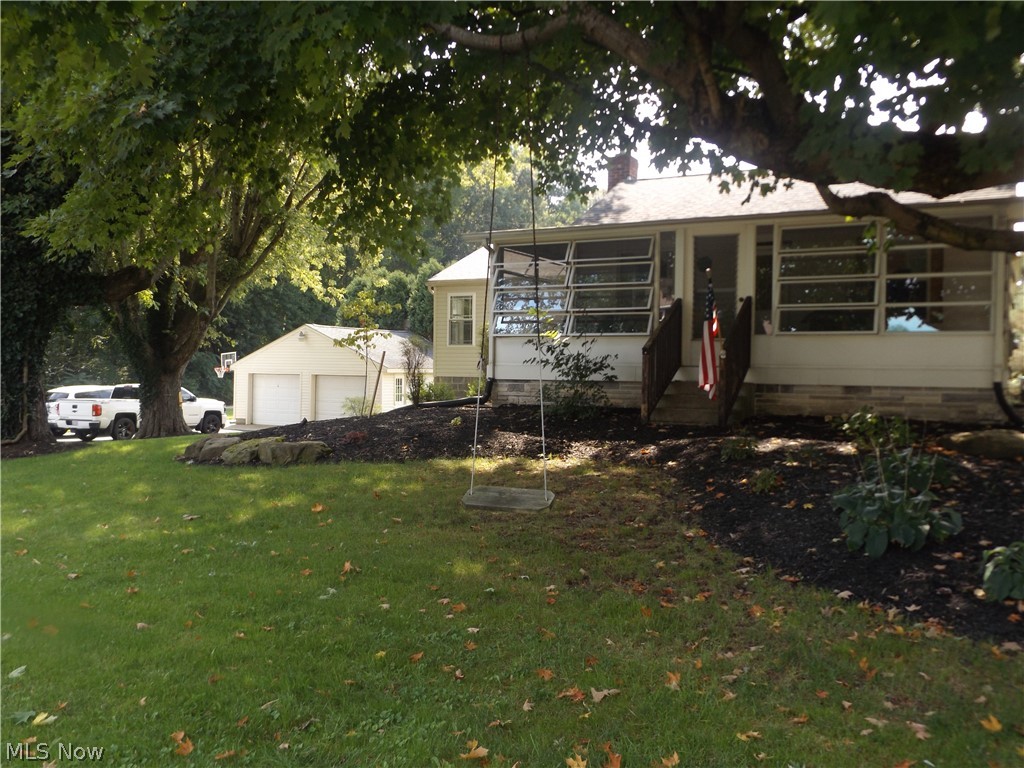
What a find in Green schools.   This remodeled ranch does not disappoint.  Close to an acre.  Walk out lower level.  Spacious front porch.  3 full bathrooms with a master suite off of the kitchen with cathedral ceilings and modern touches.
#4222133

Uniontown

2760 Heckman Road

3 Beds

3 Baths

2,628 Sq.Ft.

$225,000

MLS#: 4222133
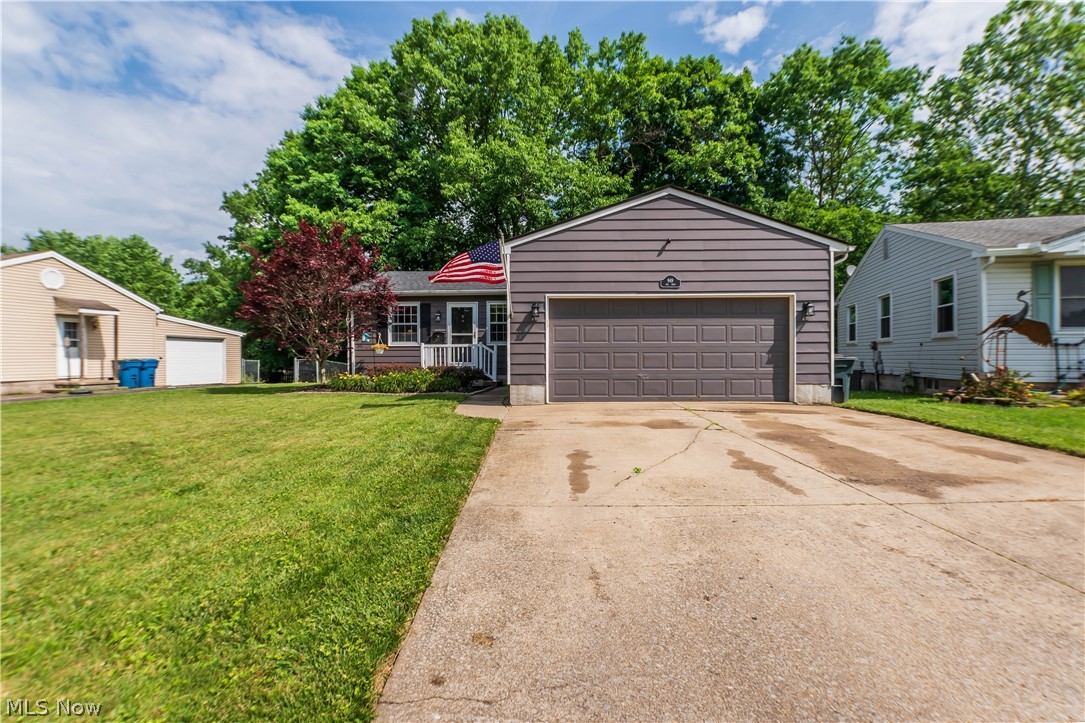
Welcome to this spacious ranch style home nestled in the heart of Hubbard. From the moment you go inside, you’ll appreciate the open, airy layout and convenient main floor living. Two of the three bedrooms and a full bathroom are located on the first floor, offering easy accessibility and functional everyday living. The finished lower level is a true bonus, featuring brand new LVT flooring throughout, fresh paint, and a second full bathroom and bedroom, ideal for a family room, home office, gym, or guest suite. Major updates completed last year include a new roof and a new rear deck, giving you peace of mind and outdoor living space for years to come. This home is move in ready.  Call today to schedule your private showing!
#5217318

Hubbard

949 Saul Drive

3 Beds

2 Baths

1,176 Sq.Ft.

$225,000

MLS#: 5217318
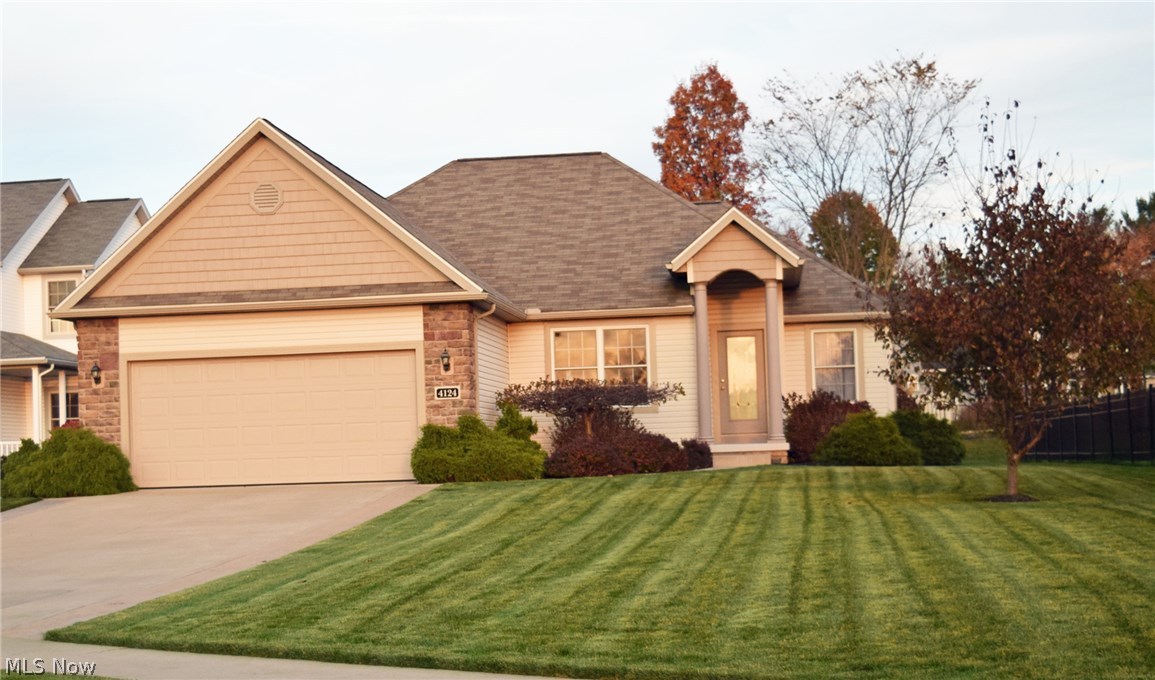
One owner custom Hartland Homes by Larry Yoder in desirable Sterling Green! This luxury Ranch home includes 4 bd and 2.5 baths and a beautiful finished basement. Hand-scraped hickory engineered hardwood throughout the living spaces in the first floor for a pristine high-end finish. The fully applianced open kitchen has views of the formal dining room and great room. This fabulous kitchen features updated granite counter-tops and has a breakfast bar for casual dining and entertaining.  The great room features a stone fireplace, 10' ceiling, and patio door that leads to the covered private deck and stamped patio. Large backyard with vinyl privacy fence lining both sides. Owner's suite includes separate bathroom with a dual sink vanity, separate shower, tub and separate toilet room. Owner's suite also includes a large walk-in closet with built in dresser. Split bedroom floor plan with the owner's suite on one side and bedrooms 2 and 3 on the other side of the home. The 12 course full base
#3760028

Kent

4124 Pembroke Drive

3 Beds

2 Baths

N/A

$225,000

MLS#: 3760028
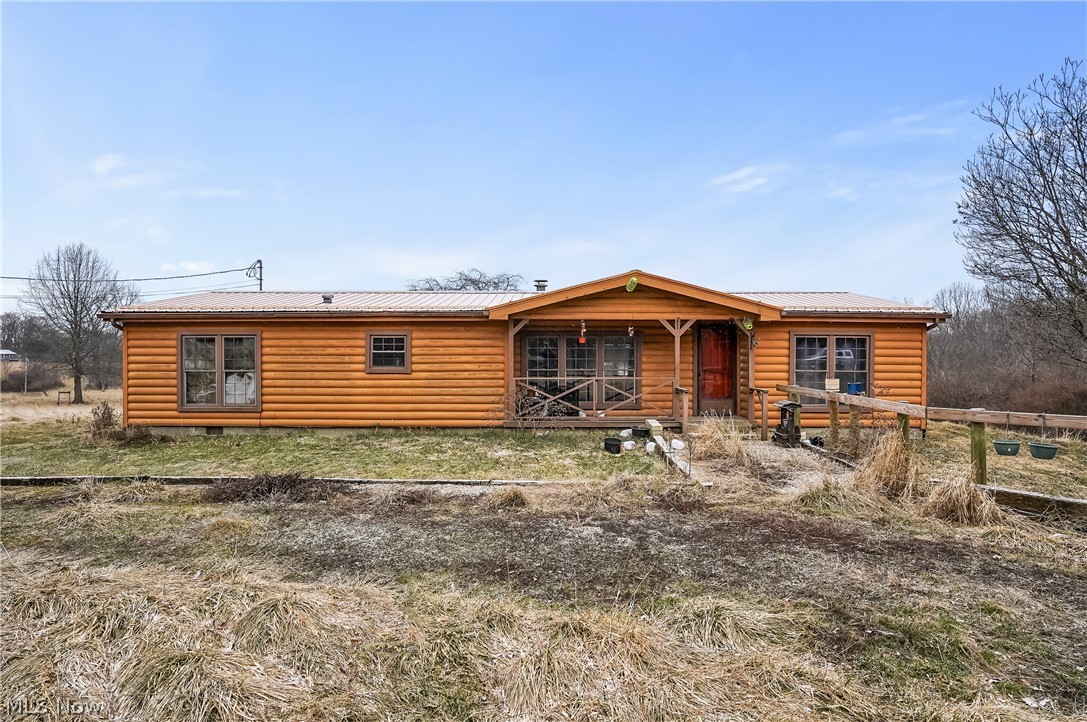
66887 & 66879 Wintergreen Rd, Lore City, Ohio 43755 is over 15 acres of beautiful land with a manufactured home on a permanent foundation including 3 bedrooms, 2 full bathrooms, Eat-in kitchen, large living room, laundry room in an area tucked away in Guernsey County with State Of Ohio Natural Resources hundreds of acres surrounding the area as well as Salt Fork Lake Park is an easy drive. The home has wood log siding, circular driveway, 2 parcels, covered porch, 2 outbuildings / sheds, and so much more to offer with a second buildable parcel or keep as homestead. There is an ELECTRONIC PRIVACY GATE so do NOT walk this land without an appointment with permission. A code word will be required and you'll be let in by the camera at your appointment time. This is an Estate Sale therefore Subject to Court Approval. Cash, Conventional and in a USDA area. The Manufactured Home needs cleaned up and some deferred maintenance. As a Court Ordered Sale, there will be NO Seller repairs, Owner is deceased and an assigned Administrator will sign paperwork then it will be presented the court for a judge to sign the acceptable offer. Tucked in near Salt Fork with nearby access to I-70 & I-77 with Wintergreen also being 285 at Old Washington off of I-70 and off of 22 on I-77 to 40 in Cambridge OH.
#5189636

Lore City

66887 & 66879 Wintergreen Road

3 Beds

2 Baths

1,356 Sq.Ft.

$225,000

MLS#: 5189636

1 ... 173 174 175 176 177 ... 666
* Listings identified with the FMLS IDX logo come from FMLS and are held by brokerage firms other than the owner of this website. The listing brokerage is identified in any listing details. Information is deemed reliable but is not guaranteed. If you believe any FMLS listing contains material that infringes your copyrighted work please click here to review our DMCA policy and learn how to submit a takedown request. Ā© 2024. First Multiple Listing Service, Inc.

Send a message

Message successfully sent.

Your message

What is 3 + 4 ?

Reason for contacting?

I agree to receive email communication and understand I can unsubscribe at any time.

I agree to be contacted by Tyson Sells Homes, LLC. via call, email, and text for real estate services. To opt out, you can reply 'stop' at any time or reply 'help' for assistance. You can also click the unsubscribe link in the emails. Message and data rates may apply. Message frequency may vary. Privacy Policy

Sign Out

Virtual Assistant

Would you like to take the next step with this property? We can help you schedule a showing or virtual tour, or send you more details.

Yes, I would like more information.

Thank You for Your Reply, One of Our Agents will contact you as soon as possible

No, maybe later.

Thank you, you can always contact me via email, phone number or through the contact form.

Realhub AI

Lucy - Your AI-Powered Realtor

Update Your Temporary Password

Personalize your search

Enter your email and we'll notify you immediately when new listings match what you're looking for.

or enter email address

Already have an account ? Login here

Continue your home search

I agree to receive communications and understand I can unsubscribe at any time.

I agree to be contacted by Tyson Sells Homes, LLC. via call, email, and text for real estate services. To opt out, you can reply 'stop' at any time or reply 'help' for assistance. You can also click the unsubscribe link in the emails. Message and data rates may apply. Message frequency may vary. Privacy Policy

Already have an account ? Login here

We use cookies

We use cookies primarily for analytics to enhance your experience. By accepting, you agree to our use of these cookies. You can manage your preferences or learn more about our cookies policy.
