
REALHUB is on fire today

Properties

Browse or get in touch to schedule a walkthrough.

  • Nearby me
Price range

Popular Features

Community Features

Association

Property Features

Waterfront

View

Exterior Features

Interior Features

Style

10000 properties match your criteria

Updated 1 minute ago

E-Alert name
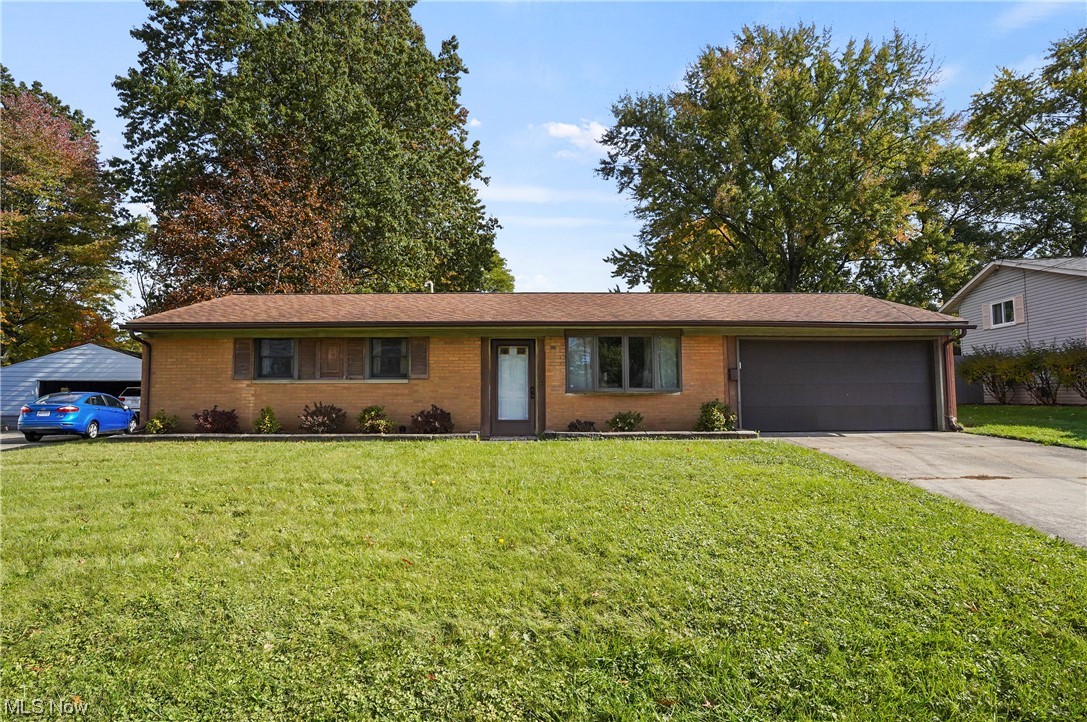
334 Charring Cross Dr, Munroe Falls, Ohio 44262 Great Location for this 3 bedroom Ranch home nestled on the Stow, Kent, Munroe Falls borders! Brick Ranch with oversized garage that has an additional rear overhead door for easy access to the fully fenced huge rear yard! The wonderful unique feature that sets this home apart from other ranch homes in the area is the rear 3-season Family Room addition with wood, wood-brick or coal burning stove for those cozy cold evenings! There is an energy efficient tankless water heater which is both eco-friendly as well as space saving design, installed just over 3 years ago. Freize carpet installed about 3 years ago, ceramic tile set on the bias installed in the Kitchen & back Family Room; the utilities budget is awesome with gas at about $45 per month and electric at about $85 per month! This home burned down and was rebuilt in 1990 so the effective date is 1990 even though public records show 1960.
Home is priced to sell and the home is being sold As Is to settle an estate, therefore the occupant needs some possession time after the sale closes to have the funds to move and lease a property. Since the home is being Sold As Is, a One Year Home Warranty has been included with the listing for Buyers peace of mind.  If Buyer elects any inspection, they are for the Buyers knowledge to close the sale. No painting, nor requests can be done nor will be completed by buyer who is disabled & limited. Occupant Present during showings w/ support dog
#4496382

Munroe Falls

334 Charring Cross Drive

3 Beds

1 Baths

1,025 Sq.Ft.

$150,000

MLS#: 4496382
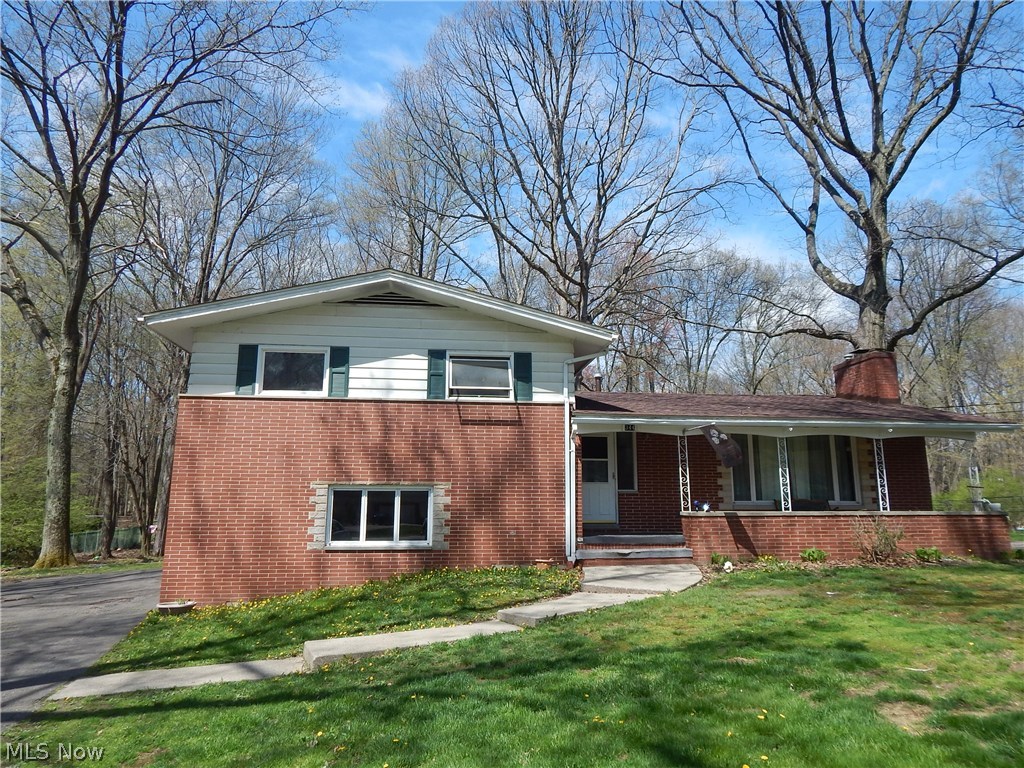
Endless possibilities!! Nice room sizes in this 3 Bedroom four level split. Spacious open kitchen featuring oak cabinets. Oversize living room with fireplace. 
Bedrooms are nice size and Master features full bath. Family room with walk out to patio and oversized wooded yard. 
Enjoy the inviting front porch, side entry garage. Updated roof, updated furnace but needs TLC. 
Price reflects the TLC needed.
#3995879

Stow

3440 Charring Cross Drive

3 Beds

2 Baths

1,684 Sq.Ft.

$164,900

MLS#: 3995879
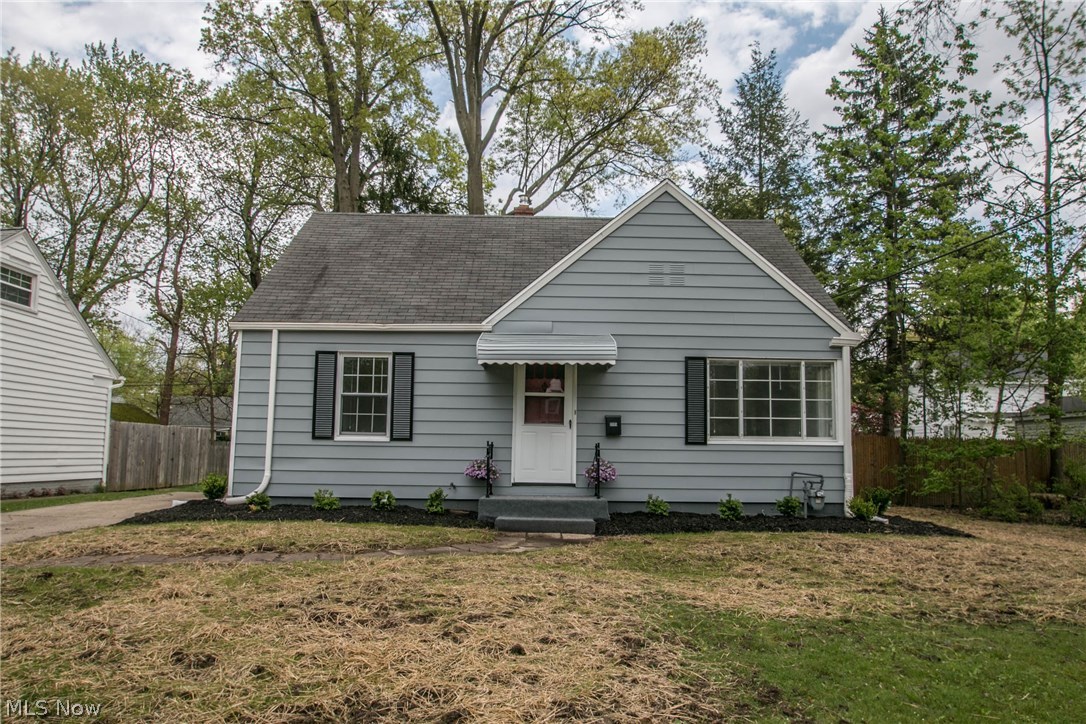
Completely renovated Cape Cod located in Cuyahoga Falls! Many updates throughout the home, including: flooring, paint, kitchen appliances, furnace, and much more. Adorable sun room right off the kitchen leading to a fully fenced in backyard and patio, perfect for fire pit. Call today schedule your showing today!
#3998850

Cuyahoga Falls

2135 15th Street

3 Beds

1 Baths

1,075 Sq.Ft.

$129,900

MLS#: 3998850
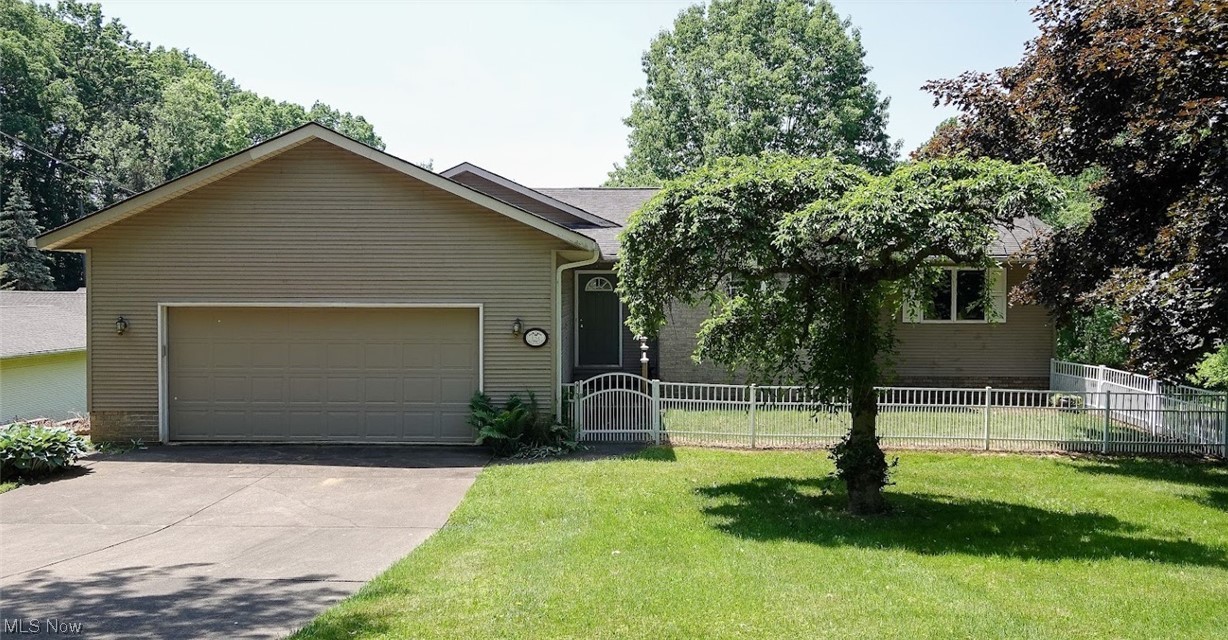
134 Spruce Dr NW, N Canton, OH 44720 is in the highly sought Willowdale Lake Country Club community! Beautiful Ranch Home, Waterfront on a double lot with 3rd lot available. Walkout Ranch built in 1992, has large yard, boat dock, includes 3 bedrooms (one currently used @ office) & huge unfinished walkout basement ready for you to use as you wish. 2 car garage, concrete driveway & plentiful parking, includes backyard storage shed, dock & separate Fishing Lot Available next door if more land is wanted for additional expansion or simply continued privacy & even more parking, includes an additional dock. Beach & Playground is an easy golf cart ride away! Lake home has Open Concept main living area with views of the water from the entire back side, including deck & walkout basement. Beautiful kitchen has plenty of dark oak cabinets, gorgeous granite countertops, designer tiled backsplash, all the appliances are included & perfect dining area to eat your grilled dinner & drink your favorite
#4461727

North Canton

134 Spruce Drive NW

3 Beds

1 Baths

1,600 Sq.Ft.

$375,000

MLS#: 4461727
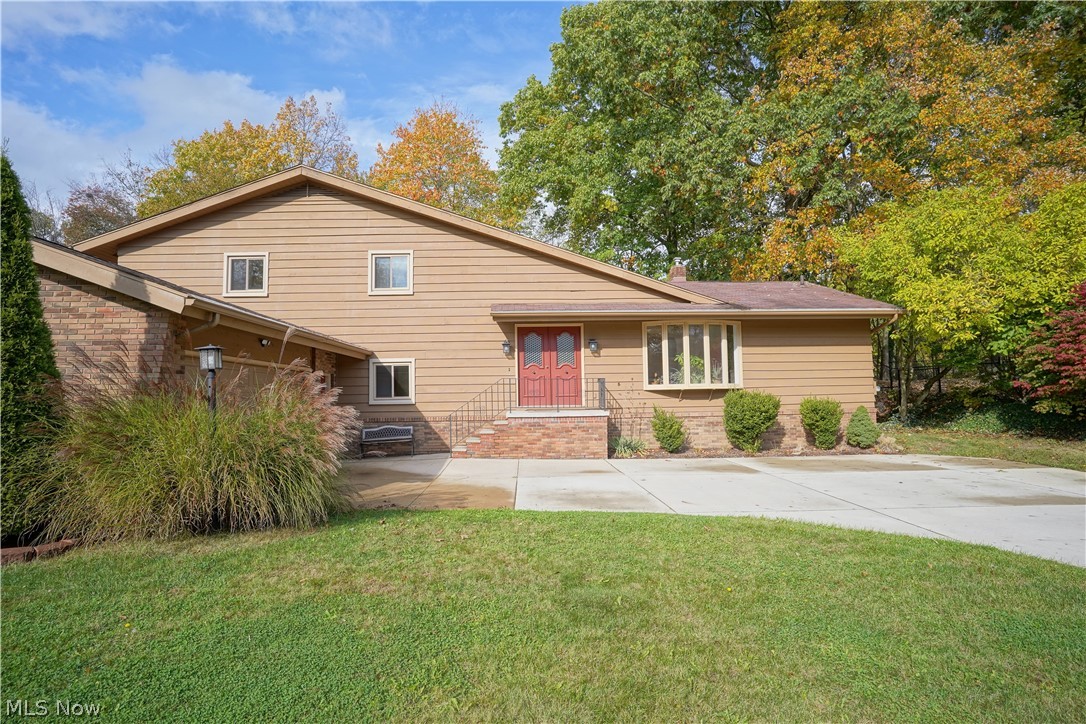
Welcome to this darling colonial in Bath! Front eat-in area has a large bay window with built-in cupboards and desk space. The eat-in area is attached to the kitchen that has a ton of cabinet space and a large pantry. Off the kitchen is the dining room looking over the living room, which would make the perfect area for entertaining. The living room also has a large window that looks into your private back yard. Off the living room is the charming family room that includes a fireplace and a bar area. Three nicely sized bedrooms and three and half baths. The basement includes a recreation room. Original hardwood floors throughout the upstairs. Do not miss out on this one!
#4327004

Akron

2763 Foxwood Drive

3 Beds

3 Baths

2,688 Sq.Ft.

$329,900

MLS#: 4327004
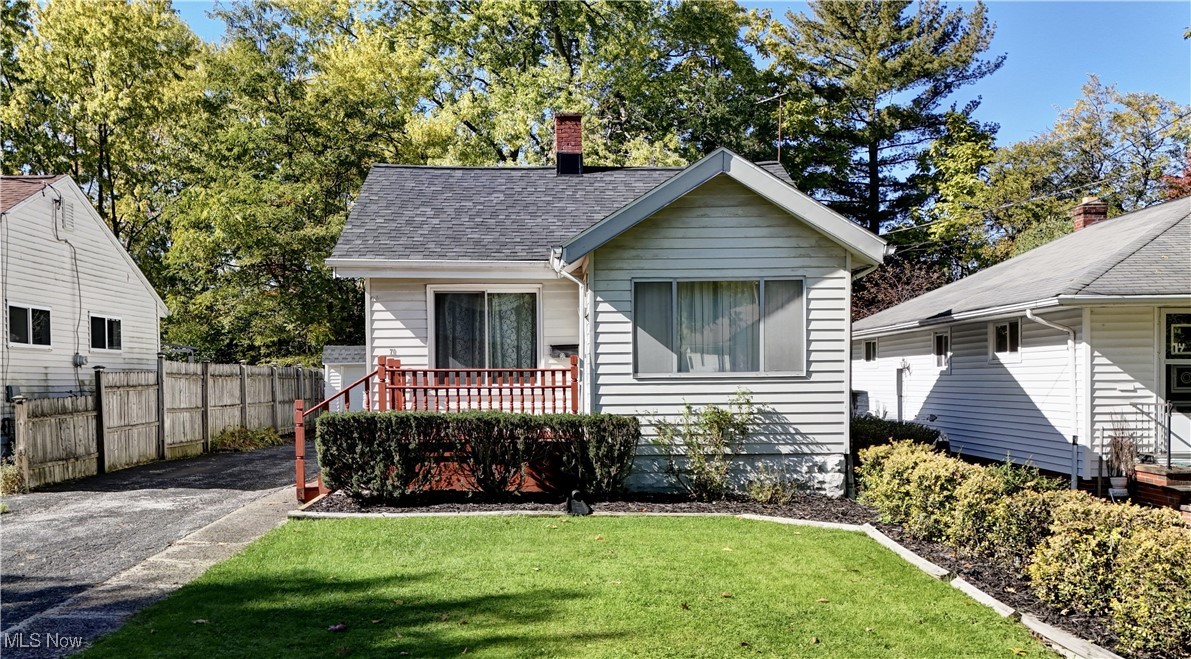
Charming and well-maintained, this 2 bedroom, 1 bathroom home is in the heart of Bedford with updates that include, a new roof- on both the house and garage, furnace and A/C, and a remodeled bathroom. Perfect for first-time homeowners or those looking to downsize. The spacious bedrooms offer ample closet space and plenty of natural light, while the inviting living room provides a cozy space for relaxation or entertaining guests. The bright, full bathroom is equipped with modern fixtures. The functional kitchen includes granite counters and plenty of cabinet space. Outside, the backyard is perfect for gardening, outdoor activities, or simply relaxing in the fresh air. There is a one-car garage and additional driveway parking to add convenience. Located near schools, parks, shopping, and dining, with easy access to major highways for a smooth commute, this Bedford gem is a must-see. Schedule your private tour today!
#5079850

Bedford

70 Avalon Drive

2 Beds

1 Baths

1,220 Sq.Ft.

$114,900

MLS#: 5079850
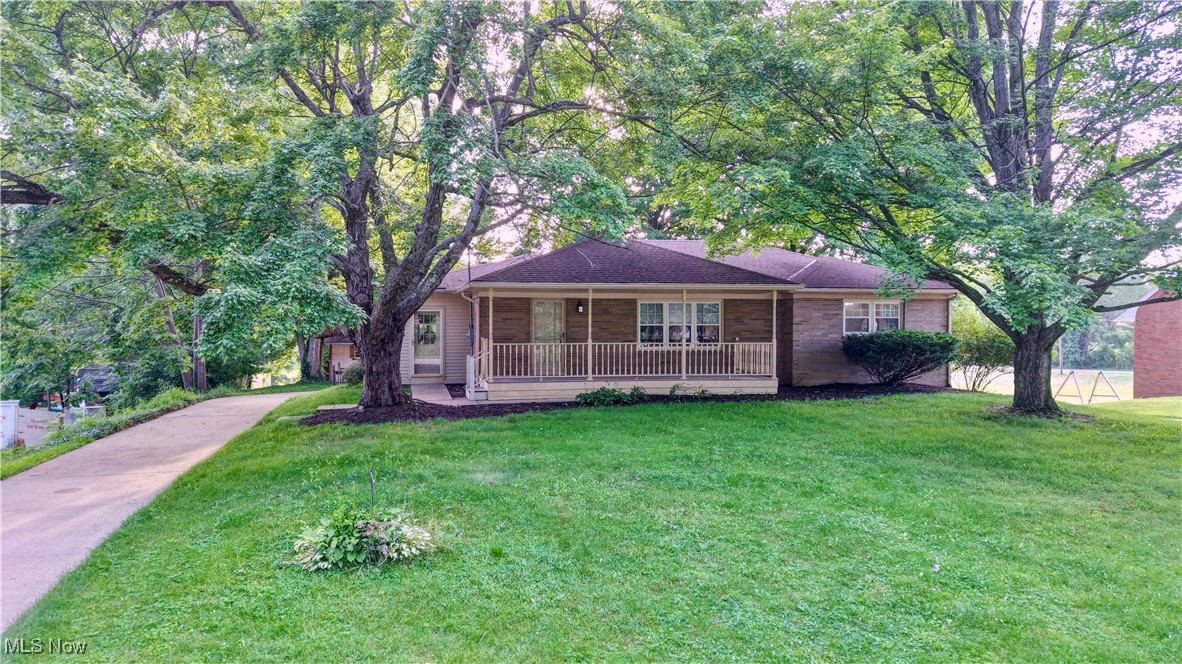
Welcome to this 3 Bedroom Ranch that sits outside of city of North Canton. This home has been renovated and is just waiting for you to move in and put your touches on the property. When you walk into the home you will instantly feel the open concept, noticing the updated Kitchen. That comes with all new appliances and cabinets. The hardwood floor throughout the home has been refinished with all new trim as well. The kitchen isn't the only updated as the bathroom has had its share as well. The 3 bedrooms sit just of the hallway with all 3 having updated closets. New lighting was added to the property in the living room, hallway, kitchen and basement. Just off the kitchen is the bonus room that gives endless options for entertainment plans. Below in the basement is another family room that features new tile flooring, along with updated lighting. The outside of this home continues to offer options, with a wrap-around driveway on this 1/2-acre property, parking will not be an issue for you. Don't hesitate and schedule your own private showing today!
#5134277

North Canton

8171 Pheasant Avenue NW

3 Beds

1 Baths

1,729 Sq.Ft.

$249,999

MLS#: 5134277
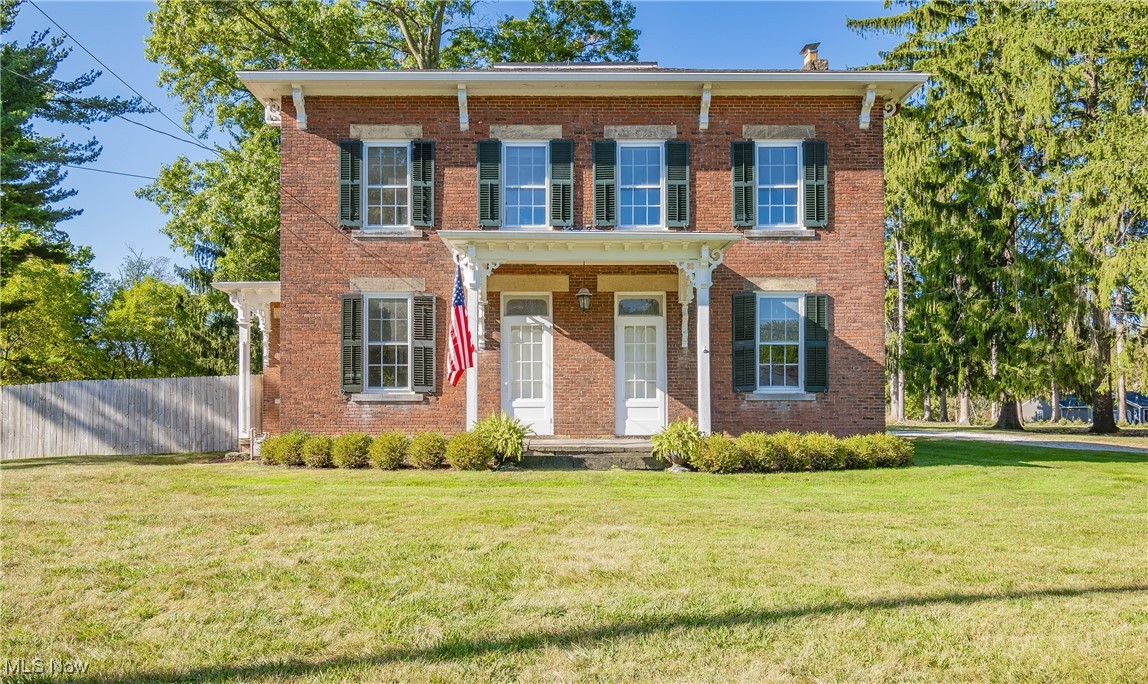
Step into this stunning 2-story brick Georgian Colonial, situated on nearly 3 acres in the City of Green, offering a perfect blend of historic character & modern updates. This 4-bed, 1.5-bath home has been thoughtfully remodeled to combine timeless charm w/ contemporary comforts. The redesigned kitchen (2017) provides modern conveniences & custom Hartville Hardware cabinetry. You will find beautifully preserved original woodwork throughout, including ornate trim, oversized baseboards & window sills, & an endearing corner cabinet, complemented by refinished original hardwood floors. The large windows w/ thick, wavy glass from the era fill the home w/ natural light. A unique, cozy stone corner fireplace w/ two large mantels offers a perfect focal point in the living area. 2 fully remodeled bathrooms showcase high-end finishes & attention to detail - one w/ an oversized shower, modern tile work, & quality fixtures, providing a spa-like ambiance. The 1st floor features a flex space that could be transformed into a laundry room, playroom, or add'l living area. An office w/ built-in shelves offers serene views of the backyard, ideal for those who WFH. An unfinished LL w/ high ceilings & a spacious attic provide excellent storage options or the potential for add'l finished living space. The walk-out leads directly to a newly designed patio (2024), perfect for entertaining or relaxing. Modern updates include (2017-2020): electric & plumbing systems, new well pump, HWT, water softener, whole-house filter, 4'' gutters w/ guards, & Kichler landscape lights. The backyard boasts nearly an acre of fenced-in space & a 1920s garage w/ ample storage for outdoor equipment or kayaks, with Nimisila Reservoir just minutes away. This home's character combined w/ modern updates make it one of a kind. Enjoy the privacy of country living while still being near local amenities & Green Local Schools. Don't miss the opportunity to call this beautiful property home-schedule your showing today!
#5070763

Uniontown

1570 Greensburg Road

4 Beds

1 Baths

2,244 Sq.Ft.

$344,900

MLS#: 5070763
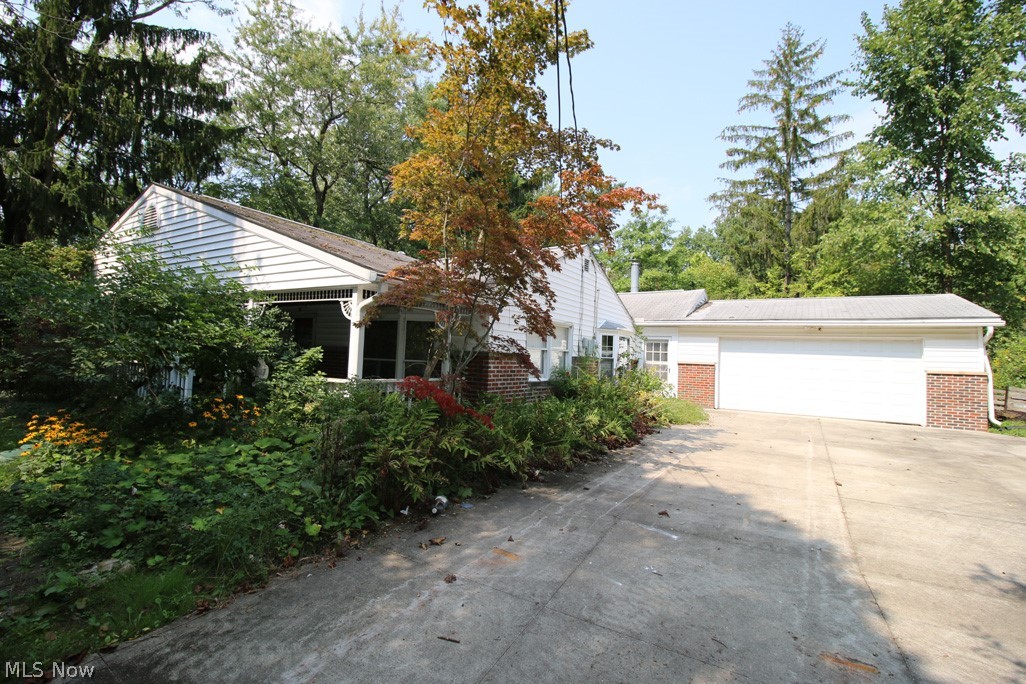
Fabulous opportunity if you are looking for a home to make it your own or if you are looking for a home to update as an investment for a future sale. This home offers 1860 square feet of living space. The oversized rustic dĆ©cor family room addition offers a beamed vaulted ceiling with skylights and a wood burning stove, great for entertaining or simply relaxing. Add the carpet and you are ready to go! Wood double hung windows throughout most of the home. Lovely bay windows in both the living room and dining room. There is a 2-way wood burning fireplace between the living room and dining room. Off the owner’s bedroom is a spacious glamour bath with dual sink vanity, oversized jetted tub and a separate shower. Off the glamour bath is a laundry room with washer and dryer. 2 remaining bedrooms and full bath will complete this home. The home does need TLC… add flooring and paint would bring the home up to date. The kitchen floor needs to be replaced. The cabinets have been painted white or
#4316178

Streetsboro

9339 Briar Drive

3 Beds

2 Baths

1,860 Sq.Ft.

$165,480

MLS#: 4316178
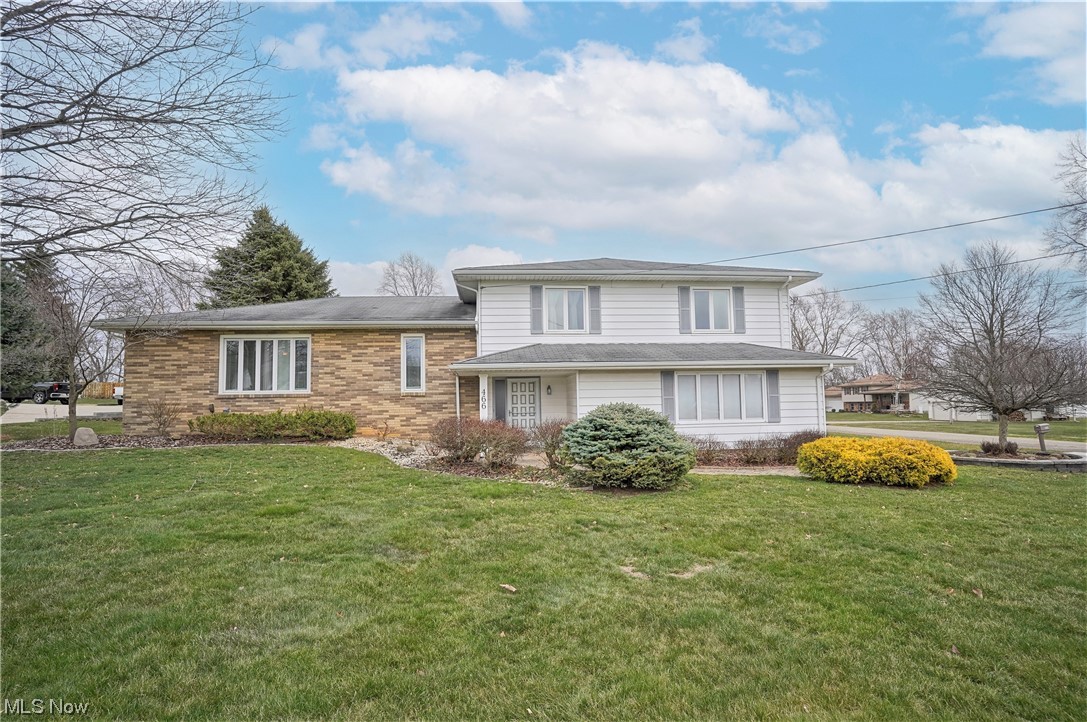
Dream a little dream right here in Tallmadge with this fabulous split level. This well-kept home offers 3 spacious bedrooms and 2 ½ bathrooms with over 1,900 sq feet in above-ground living space on a .74 acre lot. As you enter the home the main level offers a ½ bath and a spacious den with an attached sunroom which can be enjoyed through all 4 seasons. The second level includes a large living room with abundant natural light connecting to the dining room and kitchen. Great flow for functionality and entertainment. The Kitchen offers plenty of cabinetry, updated stainless steel appliances, and an option for an eat-in area. Hardwood floors have been recently installed throughout the second and third floors. The third floor offers a master suite with a full bath and abundant closet space. Additionally, the two generous-sized bedrooms share a full bath. This one won't last long! Make sure to set up your private showing today!
#4446301

Tallmadge

466 N Munroe Road

3 Beds

2 Baths

1,934 Sq.Ft.

$289,900

MLS#: 4446301
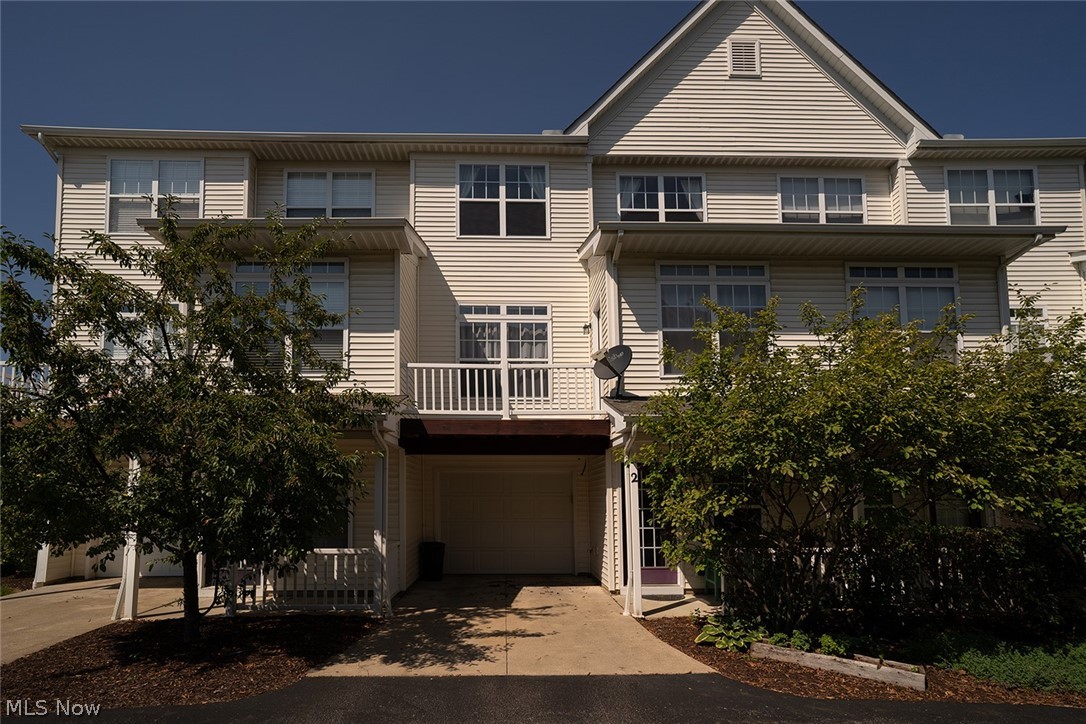
"LOCATION, LOCATION, LOCATION Welcome to very well-maintained 1222 E. Chapman Lane. Located just minutes from Downtown Cleveland Ohio. Surrounded by shopping, restaurants and so much more,  this 3 story condo with a bright open concept floor plan is awaiting you in the heart of this Medina community. This home is boasting beautiful high ceilings and tons of natural light with hardwood flooring in the eat-in kitchen.  Enjoy summer nights on your balcony while hosting a cookout with friends! Owner’s suite features a walk-in closet with private bath. First floor laundry is a plus! Two spacious bedrooms with two full bathrooms are on the upper level. A half bath is located on the main level for your hosting convenience.   Updates include new kitchen tile backsplash, new air conditioner (2020), new Bosch dishwasher, Nest thermostat, re-stained balcony, freshly painted interior, under cabinet kitchen lighting, and ADT alarm system. Also includes ONE YEAR Home Warranty.  

OPEN HOUSE:   Sat
#4307862

Medina

1222 E Chapman Lane 2

2 Beds

2 Baths

1,465 Sq.Ft.

$159,000

MLS#: 4307862
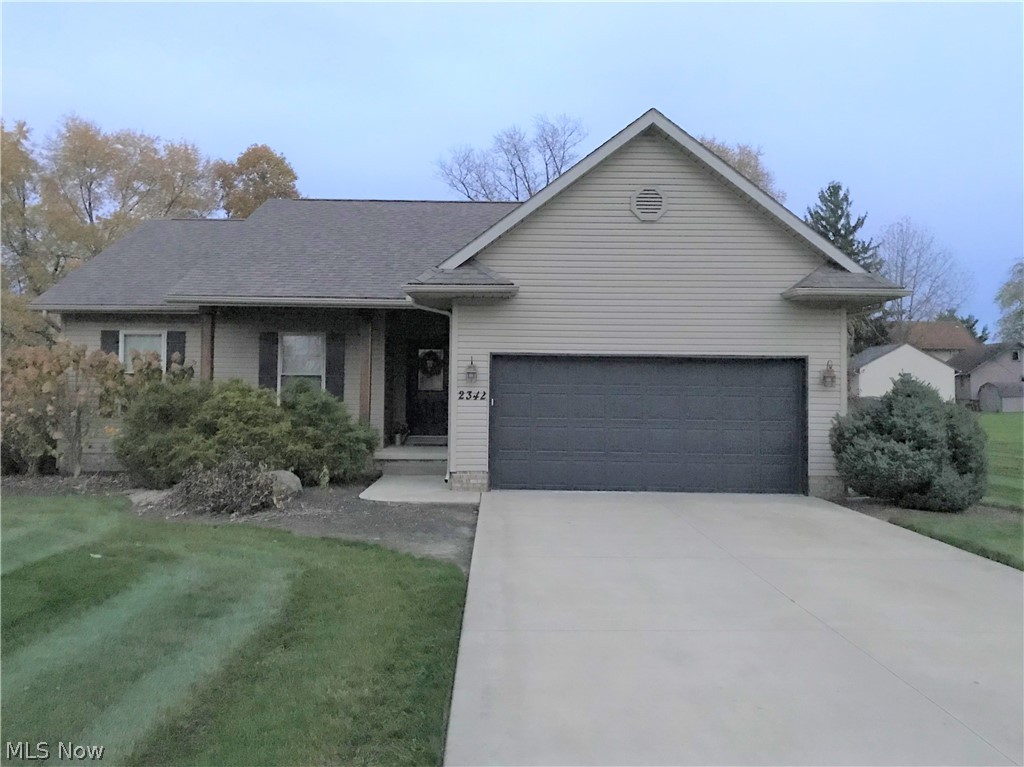
Welcome to 2342 Westhaven Dr. SW in Massillon! This is a 2007 custom-build sitting on a double lot with a full finished basement. Don’t miss your chance to own this home! Call to schedule your showing today!
#4238143

Massillon

2342 Westhaven Drive SW

3 Beds

2 Baths

1,294 Sq.Ft.

$190,000

MLS#: 4238143
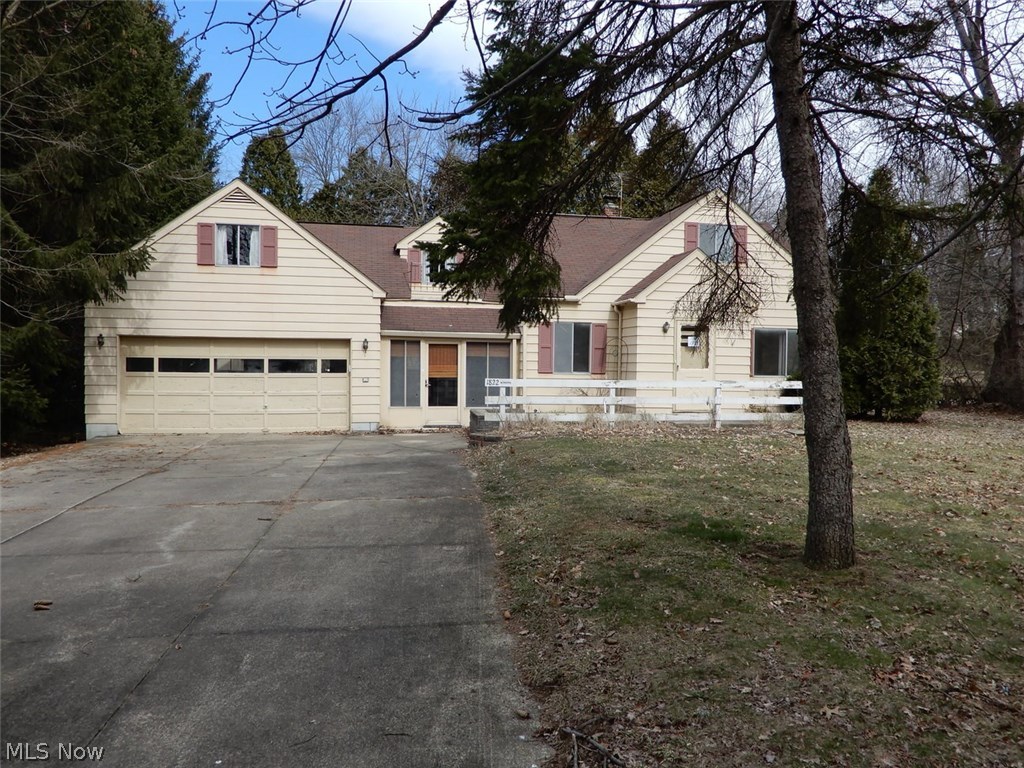
Great opportunity to own a spacious cape on a no outlet street in the Falls! The first floor features a formal dining room, living room, and full bathroom. Upstairs has a full bathroom, 2 bedrooms, an office/3rd bedroom, and a huge storage room with tons of potential if finished. Large 2 car attached garage and full basement.
#3984439

Cuyahoga Falls

1822 Vancouver Street

2 Beds

2 Baths

1,495 Sq.Ft.

$82,500

MLS#: 3984439
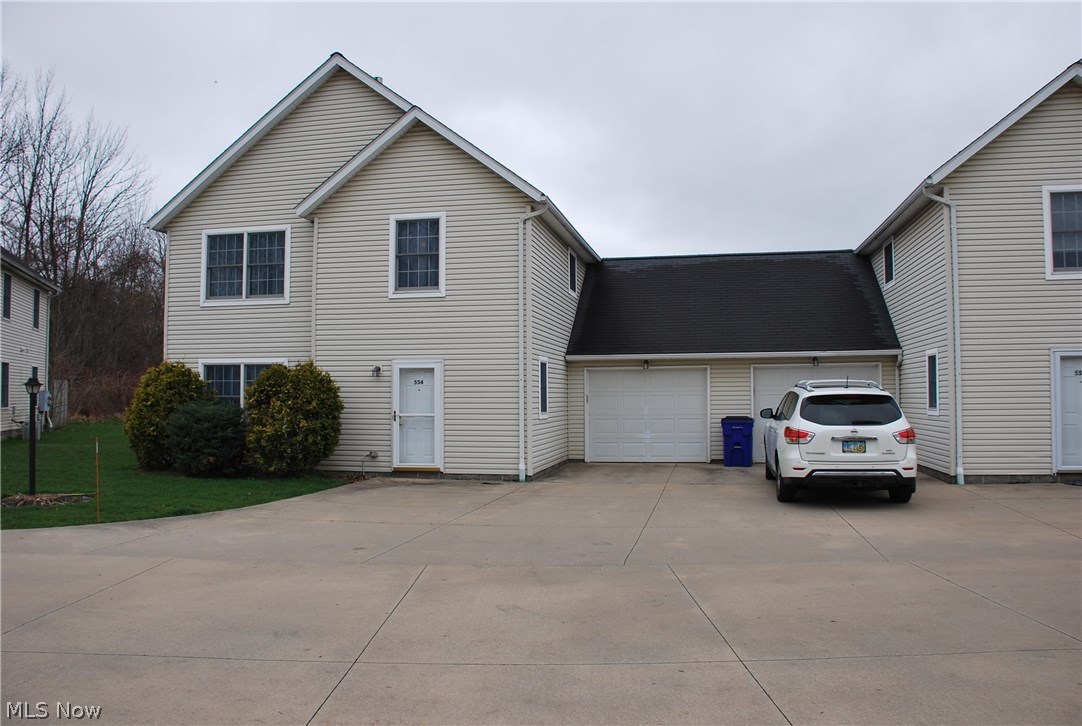
Awesome condominium w/ attached garage, windows in every room (except bathrooms & utility room of course!)! GREAT Location close to the University Hospital complex in Ravenna, easy access to Turnpike I-80 & Interstate I-76! Easy drive to the University Northeast Ohio College of Medicine and Kent State University as well as University of Akron & Akron Hospitals! This 2 bedroom PLUS LOFT unit was just built in 2000 & has been freshly painted, new carpet & laminate flooring on entire 1st floor! Furnace has easy access located on the 1st floor along w/ the new hot water tank! Attached garage w/ electric opener & keypad entry leads into the kitchen & half bath hall for easy accessibility with groceries as well as a great safety feature! Entry has a huge double closet for lots of coats & storage along w/ an additional storage closet under the steps & in the utility room. The laundry washer & dryer are located in a double closet off the kitchen for ease of use & the fully appliance kitchen ha
#3969743

Ravenna

554 N Park Avenue

2 Beds

1 Baths

1,380 Sq.Ft.

$75,000

MLS#: 3969743
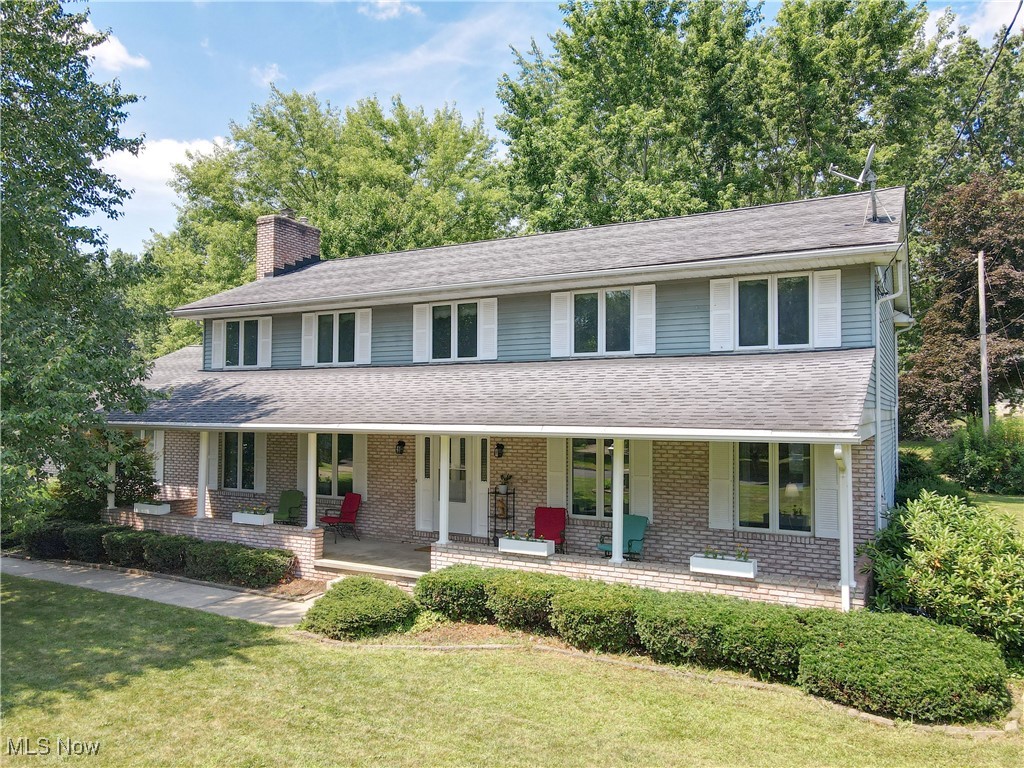
Welcome home to 1243 Danbury Rd. NW in North Canton! This 3,500 square foot colonial offers 5 large bedrooms and 2.5 bathrooms, making it perfect for a large or growing family. The living room and family room feature new, plush carpet and luxurious vinyl planking covers the dining room, kitchen, laundry and half bath. The living room features plenty of space to gather around the cozy, gas fireplace. Enjoy holiday dinners in the formal dining room which has an open flow into the family room, allowing for more space to gather during those special times. The recently updated four-season room features new insulation, sliding glass door, paint and carpet, allowing you a space to relax or keep an eye on kids while they play in the spacious backyard. The large kitchen offers plenty of cabinet and counter space that the chefs in your life will enjoy. An eat-in kitchen, half bath and laundry room complete the first floor. Heading upstairs you'll notice new carpet throughout the hallway and all 5 bedrooms! The primary bedroom features a large walk-in closet while the primary bathroom features newer flooring and lighting. 4 other good-sized bedrooms and the main bathroom finish off the second floor. The partially finished, professionally waterproofed basement features a large 24' x 21' "rec" room with bar area that's perfect for entertaining or an additional bedroom if needed. There's also an 11' x 13' finished area that can be used as an additional pantry area or more storage. The over-sized 3 car garage offers additional storage or workspace. You'll enjoy relaxing on the large front porch at the end of a busy day! Recent updates include a new electrical panel and weather cap, new water softener system, new well pump and pressure tank, new carpet and flooring throughout the whole house, new light fixtures, newer toilets, sinks and faucets in the bathrooms, new kitchen cabinet hardware and ceiling fans in all bedrooms. Contact your favorite realtor to tour this home today!
#5144501

North Canton

1243 Danbury Road NW

5 Beds

2 Baths

3,556 Sq.Ft.

$365,000

MLS#: 5144501

1 ... 237 238 239 240 241 ... 666
* Listings identified with the FMLS IDX logo come from FMLS and are held by brokerage firms other than the owner of this website. The listing brokerage is identified in any listing details. Information is deemed reliable but is not guaranteed. If you believe any FMLS listing contains material that infringes your copyrighted work please click here to review our DMCA policy and learn how to submit a takedown request. Ā© 2024. First Multiple Listing Service, Inc.

Send a message

Message successfully sent.

Your message

What is 3 + 4 ?

Reason for contacting?

I agree to receive email communication and understand I can unsubscribe at any time.

I agree to be contacted by Tyson Sells Homes, LLC. via call, email, and text for real estate services. To opt out, you can reply 'stop' at any time or reply 'help' for assistance. You can also click the unsubscribe link in the emails. Message and data rates may apply. Message frequency may vary. Privacy Policy

Sign Out

Virtual Assistant

Would you like to take the next step with this property? We can help you schedule a showing or virtual tour, or send you more details.

Yes, I would like more information.

Thank You for Your Reply, One of Our Agents will contact you as soon as possible

No, maybe later.

Thank you, you can always contact me via email, phone number or through the contact form.

Realhub AI

Lucy - Your AI-Powered Realtor

Update Your Temporary Password

Personalize your search

Enter your email and we'll notify you immediately when new listings match what you're looking for.

or enter email address

Already have an account ? Login here

Continue your home search

I agree to receive communications and understand I can unsubscribe at any time.

I agree to be contacted by Tyson Sells Homes, LLC. via call, email, and text for real estate services. To opt out, you can reply 'stop' at any time or reply 'help' for assistance. You can also click the unsubscribe link in the emails. Message and data rates may apply. Message frequency may vary. Privacy Policy

Already have an account ? Login here

We use cookies

We use cookies primarily for analytics to enhance your experience. By accepting, you agree to our use of these cookies. You can manage your preferences or learn more about our cookies policy.
