
REALHUB is on fire today

Properties

Browse or get in touch to schedule a walkthrough.

  • Nearby me
Price range

Popular Features

Community Features

Association

Property Features

Waterfront

View

Exterior Features

Interior Features

Style

10000 properties match your criteria

Updated 1 minute ago

E-Alert name
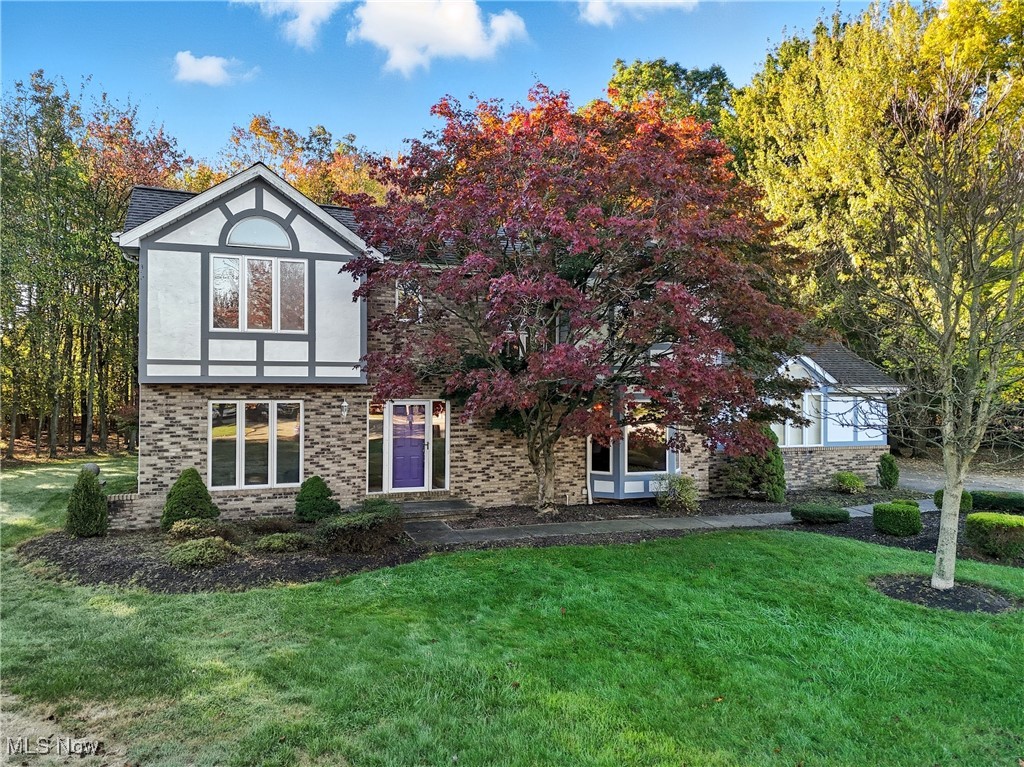
Welcome to 8981 Edgewood Drive, a stunning 4-bedroom, 3.5-bathroom home nestled at the end of a private cul-de-sac in North Royalton. With over 3,000 sq ft of living space plus an additional 945 sq ft of finished basement, this home offers both comfort and functionality on a beautifully 0.8-acre lot.

Step inside to find gleaming hardwood floors throughout the foyer, living room, and dining room. The spacious family room features vaulted ceilings and fire fireplace. It flows seamlessly into the eat-in kitchen—perfect for gatherings and entertaining. The first-floor master suite includes a walk-in closet and private bathroom, providing the ideal retreat. A convenient first-floor laundry room adds to the home’s practicality.

Upstairs, you’ll find three additional bedrooms, two full bathrooms, and a large bonus room that can serve as an office, playroom, or guest space. The finished basement provides even more room for recreation or relaxation.
Outside, enjoy the peace and privacy of the backyard, and take advantage of the attached four-car garage—ideal for car enthusiasts or extra storage.

This beautiful home combines space and privacy in one of North Royalton’s most desirable settings.
#5165363

North Royalton

8981 Edgewood Drive

4 Beds

3 Baths

3,992 Sq.Ft.

$499,900

MLS#: 5165363
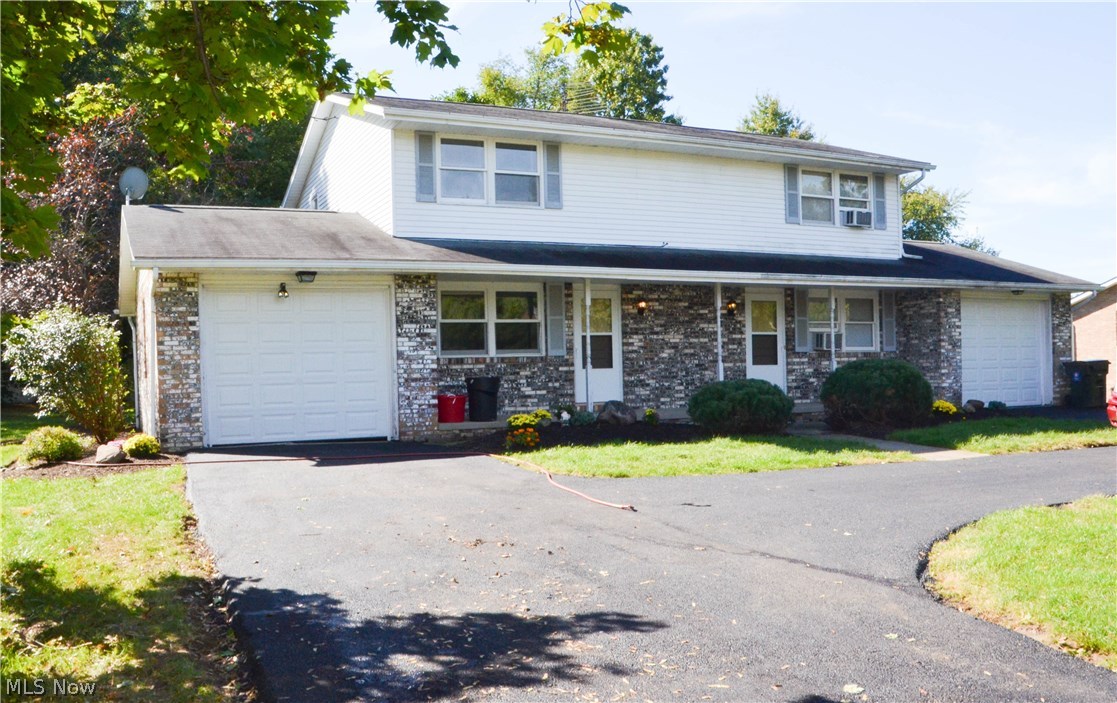
Well kept Duplex in Terrage View Estates. Each unit features two bedrooms, 1 full bath, 1 half bath, kitchen, dining room, living room, family room and laundry room. Each unit also has an attached one-car garage with access to the unit. Unit 6663 has new carpet and has been freshly painted Sept. '15. Separate patios for each unit with a privacy fence and sharing a neatly landscaped yard on .38 acres. Served by the Jackson Local School District. Great opportunity to own a low-maintenance income property.
#3767585

Canton

6665 Palmer Drive NW

4 Beds

2 Baths

2,184 Sq.Ft.

$160,000

MLS#: 3767585

Welcome to 5818 Starview Circle, Clinton OH which is located on a quiet corner of a cul-de-sac and boasting almost 3/4 of an acre of lush green lawn. The solidly built ranch home is looking for a new family to enjoy and put their own finishing touches on the house and yard space. With four bedrooms and two full baths, including a primary bathroom, the house has soaring vaulted ceilings in the living room into the kitchen/dining area and features a floor to ceiling brick fireplace with gas starter. Each of the rooms have adequate space and a long hallway connects them for true ranch style living. As a bonus savings and investment component, a solar panel energy system with a transferrable warranty has been installed on the roof. Does free electric sound good? This system allows for significant savings or even credit for energy collection depending on usage. Furnace approximate age is 2011, water tank roughly 2006, roof 2013 and there is a water softener system, radon mitigation system already installed, all blinds included, and all appliances convey. For extra peace of mind the owners have included a home warranty for extra protection and have also had the septic system recently pumped out. The garage has plenty of room for storage with attic space and there is also a storage shed in the back of the property for all your gardening tools. If more storage and space is what you need beyond the first floor, the full basement has over 1370 square ft with a bonus office room for those that might be working from home or need a private space for gaming. The owners have nothing but good things to say about their house and neighborhood but are moving out of the area to be near family. The neighborhood is located in the Green School district and close to restaurants off S. Arlington rd or North Canton plazas, portage lakes are minutes away, and Akron/Canton Airport is about 10 minutes away. It's truly in a good location, away from congestion yet close to all these amenities!
#5236406

Clinton

5818 Starview Circle

4 Beds

2 Baths

1,840 Sq.Ft.

$250,000

MLS#: 5236406
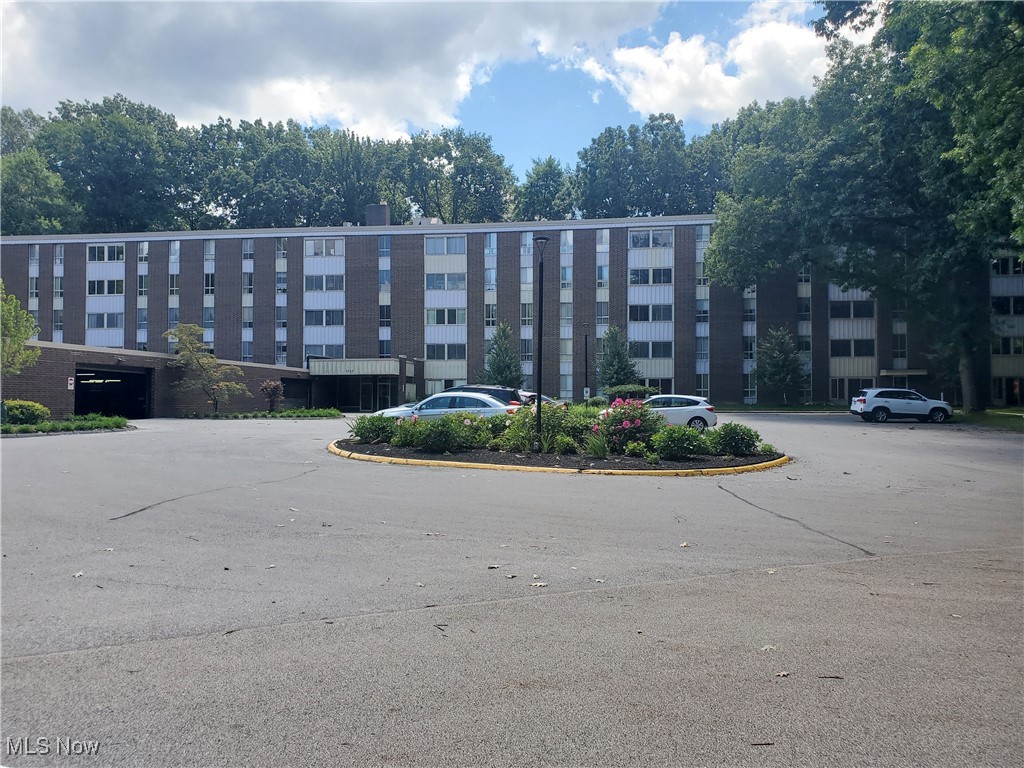
Welcome to desirable Silver Lake Towers! Very nice one bedroom offers spacious living/dining room combination with sliders to the three season room overlooking the beautiful grounds.  This unit features two closets in the bedroom, newer windows and electrical panel.  Eat-in kitchen with all appliances conveying with the sale.  Storage locker and garage space #138 included.  Monthly fee includes ALL utilities including cable and WIFI, use of outdoor heated pool, exercise room, and all amenities.
#5061633

Stow

3068 Kent Road 312

1 Beds

1 Baths

768 Sq.Ft.

$62,000

MLS#: 5061633
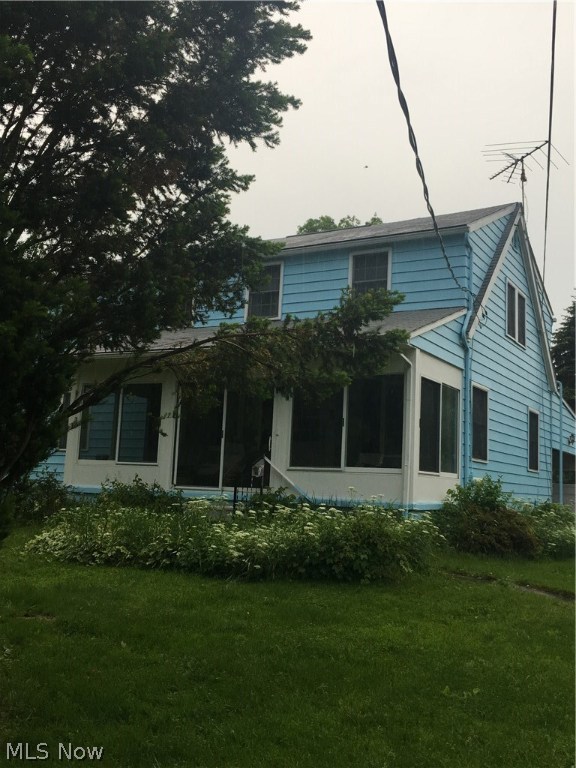
Spacious and comfortable family home has much to offer with 5 bedrooms (master on first floor), oversize kitchen, two (2) separate two (2) car garages plus attached carport just over one level acre in a great and convenient location.  Some insulation, some hardwood flooring under carpet, glass block windows, central air, nature stone flooring in nice sunroom, and a wood burning stove in the basement beside the forced air gas furnace.  Attached carport also  serves as a great summer covered picnic area as well.  Full concrete drive.  Appliances are older but in working condition.  Home needs a little TLC to make it yours.  Call today.
#3907006

Tallmadge

1139 Eastwood Avenue

5 Beds

2 Baths

2,172 Sq.Ft.

$158,000

MLS#: 3907006
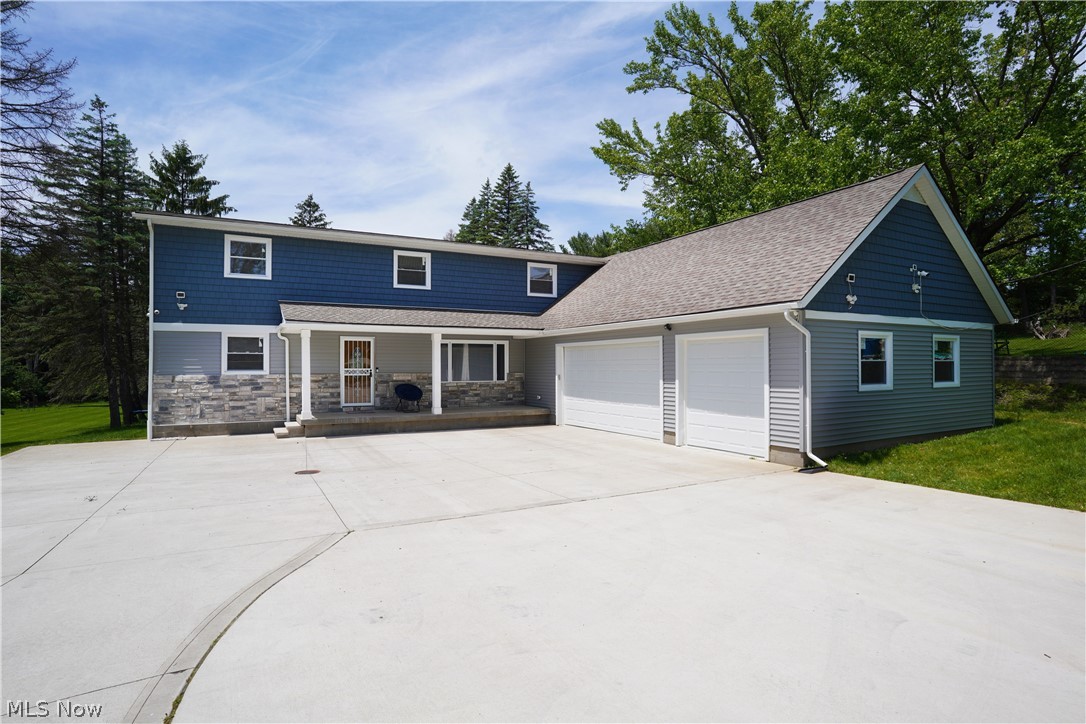
7460 N Meadowpark Dr in Walton Hills, Ohio 44146 in the Bedford School District on over an acre of land! This home was taken down to 3 walls and the studs with a large addition and garage addition in 2019! The effective date of the home is 2019 due to the cast new construction and remodel in 2019. The beautiful layout lends well to a multigenerational living with the 1st floor bedroom & en suite full bathroom and 5 additional bedrooms on the 2nd floor with 2 full bathrooms, one is an en suite for the Primary Bedroom and Primary bathroom! The home has a HUGE open concept 1st floor living including a 30 plus foot Living Room and Kitchen! There is BOTH an informal dining area that leads to the rear deck as well as an actual Dining Room or use as an at Home Office near the front entry door! There is also a gorgeous granite Island fit for a queen, king & their family! This layout is PERFECT for large gatherings, entertainment or simply for serene peacefulness! There is an additional 2nd full bathroom on the 1st floor as well as laundry room as well as another oversized lower level basement bathroom since there is a Bonus Room being used for the bunk beds. Additionally, the lower level has a huge Recreation Room, Bar Room for entertaining & mechanical room for 1 of the 2 HVAC systems. The 2nd floor is home to 5 bedrooms, 2 full baths & additional informal media room for separate areas of home media, gaming or homework area! The rear deck is 2 large sections overlooking the huge rear yard that has both a level grassed area for games and a treed area for your enjoyment! The 3-car garage is oversized and has a 2nd electric panel with room to expand & pulldown stairs for access and high ceilings for plenty of storage! This home was designed for the flexible living that this home offers at an affordable price! The updated lighting is easy on your budget and the vast concrete driveway gives great parking for all of your guests as well! Home warranty included for peace of mind!
#5040114

Walton Hills

7460 N Meadowpark Drive

6 Beds

5 Baths

6,533 Sq.Ft.

$500,000

MLS#: 5040114
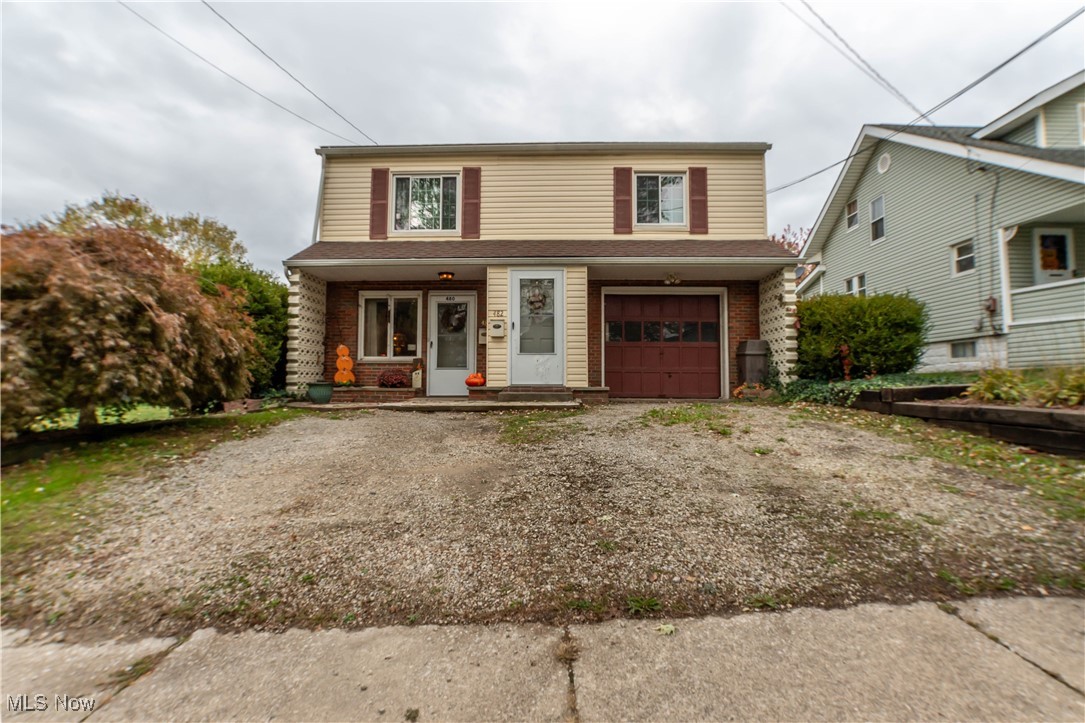
Discover the perfect blend of comfort and opportunity in this home. The main floor boasts a cozy living room with full kitchen and dining area, also on the main level is one bedroom and a second room for hobbies or what ever fit your needs. The main floor includes a full bathroom and a convenient laundry area. The Upstairs is an apartment suite with two bedrooms, a kitchen area, full bathroom and a cozy living area. This home is ideal for having extended family living, housing guests, or generating a rental income. This unique property offers flexibility for homeowners and investors alike. Outside the property includes an extra parcel perfect for outdoor gatherings, additional recreation or expansion. These home is conveniently locate in the Ellet area, near schools, bus routes, restaurants and grocery shopping. This home is a must see opportunity!
#5168092

Akron

480 Wirth Avenue

3 Beds

2 Baths

2,040 Sq.Ft.

$184,999

MLS#: 5168092
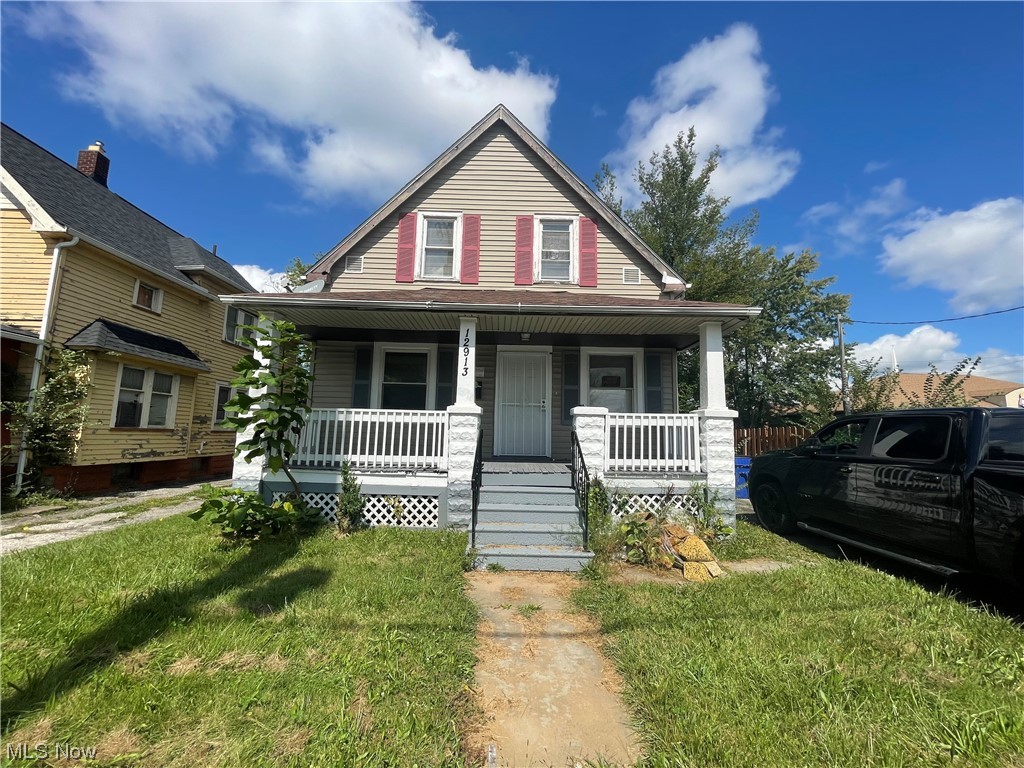
Fully rehabbed interior, new vinyl windows, vinyl siding. Needs a hot water tank and a furnace.No utilities bring a flashlight after dark showings. Property being sold "AS -IS" seller will make no repairs.
#4500696

Cleveland

12913 Harvard Avenue

4 Beds

1 Baths

1,945 Sq.Ft.

$40,000

MLS#: 4500696
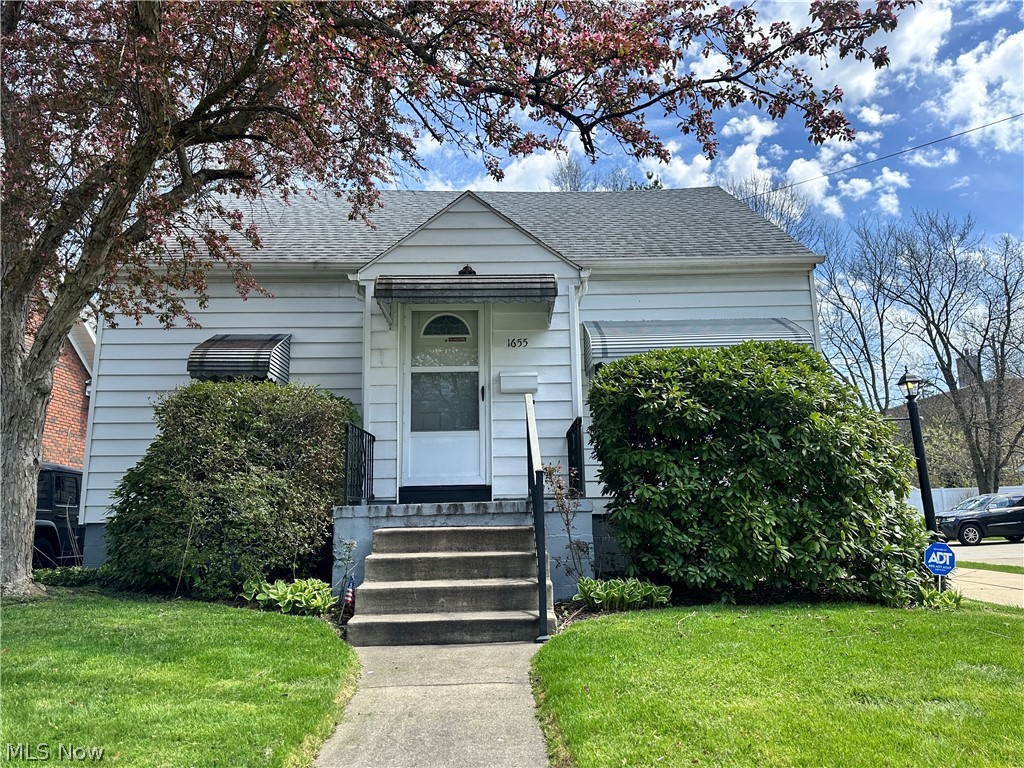
Welcome to 1655 13th Street, Cuyahoga Falls! just a 2 minute drive from downtown activities. This charming 3 bed 2 full bath Cape Cod is move in ready! Large kitchen with updated appliances, 2 nice sized main floor bedrooms with full bath right off of them and a cozy living room. Upstairs you will find a huge master suite with private bath and a walk in closet. The full basement has higher ceilings that could be easily finished. Updates include: Furnace, AC, Roof, Windows, HWT, Kitchen, Appliances, Electric box/wiring, and Washer/Dryer. Schedule your showing now!!
#5031323

Cuyahoga Falls

1655 13th Street

3 Beds

2 Baths

N/A

$199,900

MLS#: 5031323
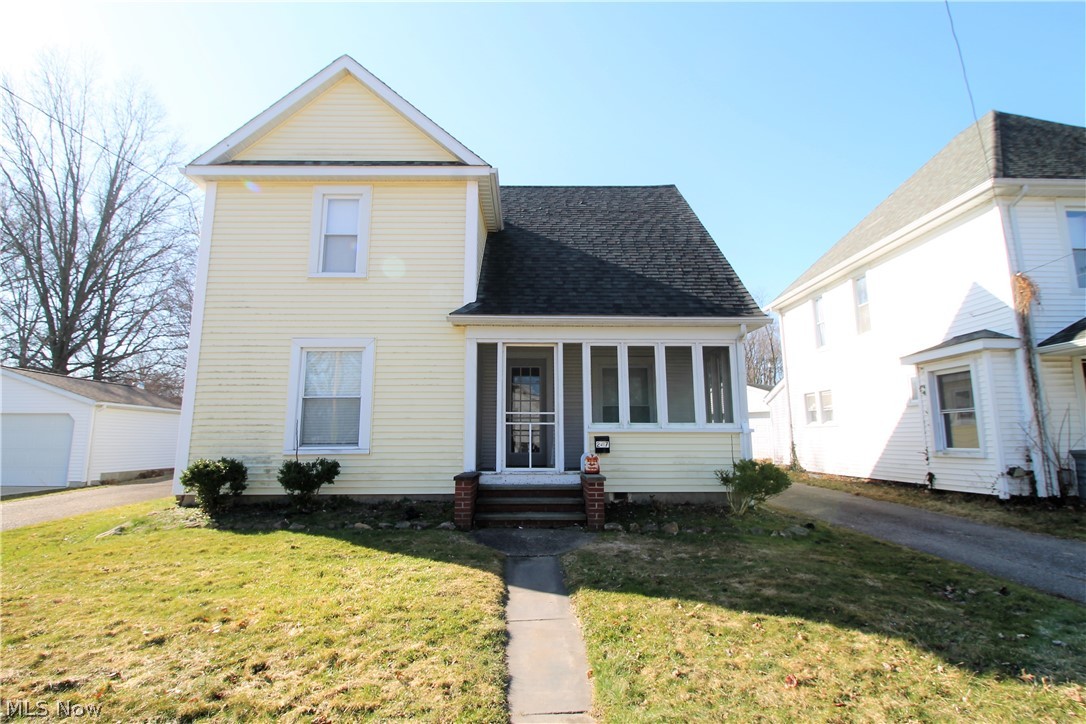
Welcome to this charming updated colonial home. Come on in from the enclosed porch from sitting outside and enjoying the fresh air. The home has been freshly painted and offers a large living room, dining room, kitchen offering wood floors and wood trim, office and or bedroom, laundry room and half bath with new toilet, laminate floors, all on the main level. The kitchen has new counters, tons of cabinets, refrigerator, stove, dishwasher and window above the sink offering natural light to shine through. Upstairs you have two large bedrooms, and a full bathroom. The fenced in backyard offers so much more outside room to entertain and to just relax. There is a two car detached garage. WOW! Precious memories begin right here at home!
#4263704

Wadsworth

247 E Bergey Street

2 Beds

1 Baths

1,458 Sq.Ft.

$126,500

MLS#: 4263704
None
#3895584

Cuyahoga Falls

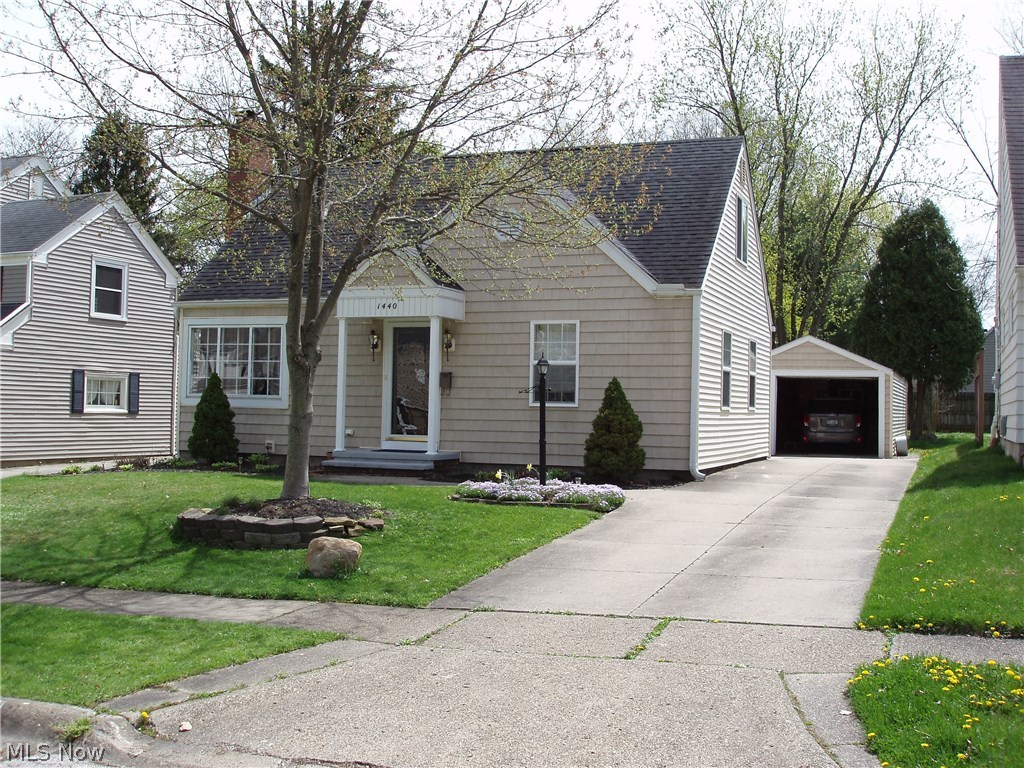
1440 Crest Avenue

3 Beds

2 Baths

1,443 Sq.Ft.

$149,900

MLS#: 3895584
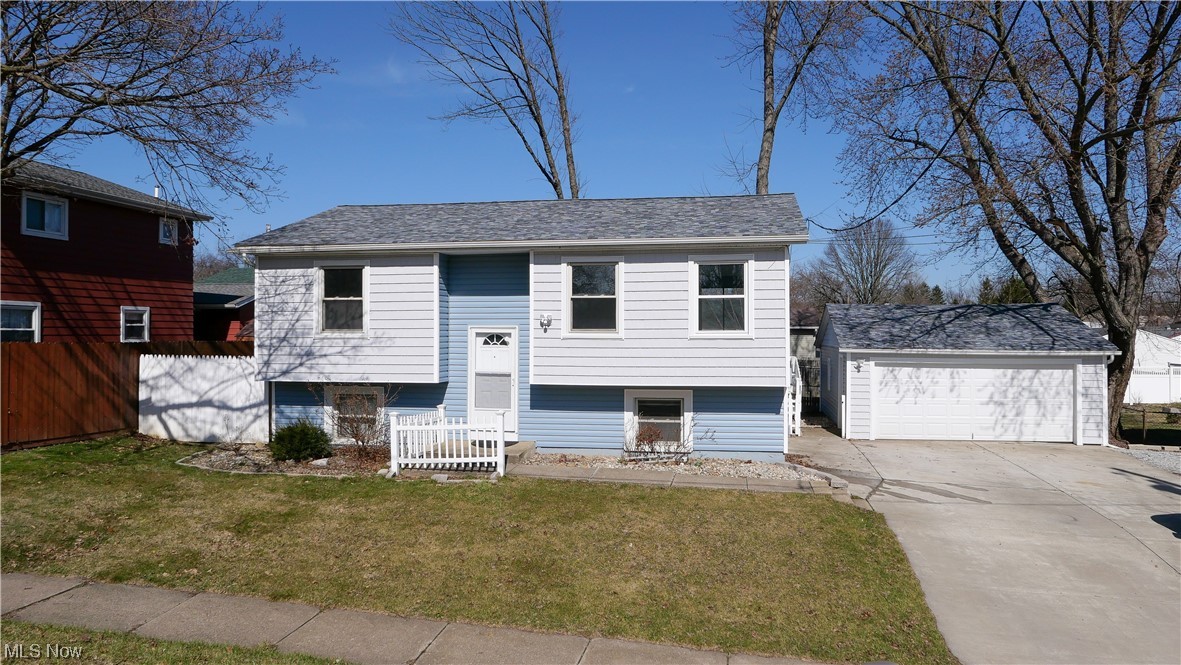
911 Independence Ave Akron, OH 44310 is a newly remodeled bi-level home with 3 bedrooms (prior owner utilized as 4 bedrooms) and 2 full bathrooms. The whole house has new carpet, paint, siding and baseboard heaters throughout. The dishwasher is new and the Roof is only 5 years old. This home is perfect for most anyone that likes their privacy or entertain with the layout and yard & big driveway. With bedrooms and full baths on both levels, this home is great for privacy! The lower level has a master bed and full bathroom, an Office that was utilized as a 4th bedroom previously, wonderful family room and laundry room. The main level has 2 additional bedrooms, full bathroom, Kitchen, dining room and large living room which is unique with full wall for privacy and easy furniture placement. The backyard is large and fenced with a nice big deck for grilling, entertaining or watching others play. There is a wide driveway with a large 2-car detached garage that has plenty of room for tools an
#4439934

Akron

911 Independence Avenue

3 Beds

2 Baths

1,706 Sq.Ft.

$165,000

MLS#: 4439934
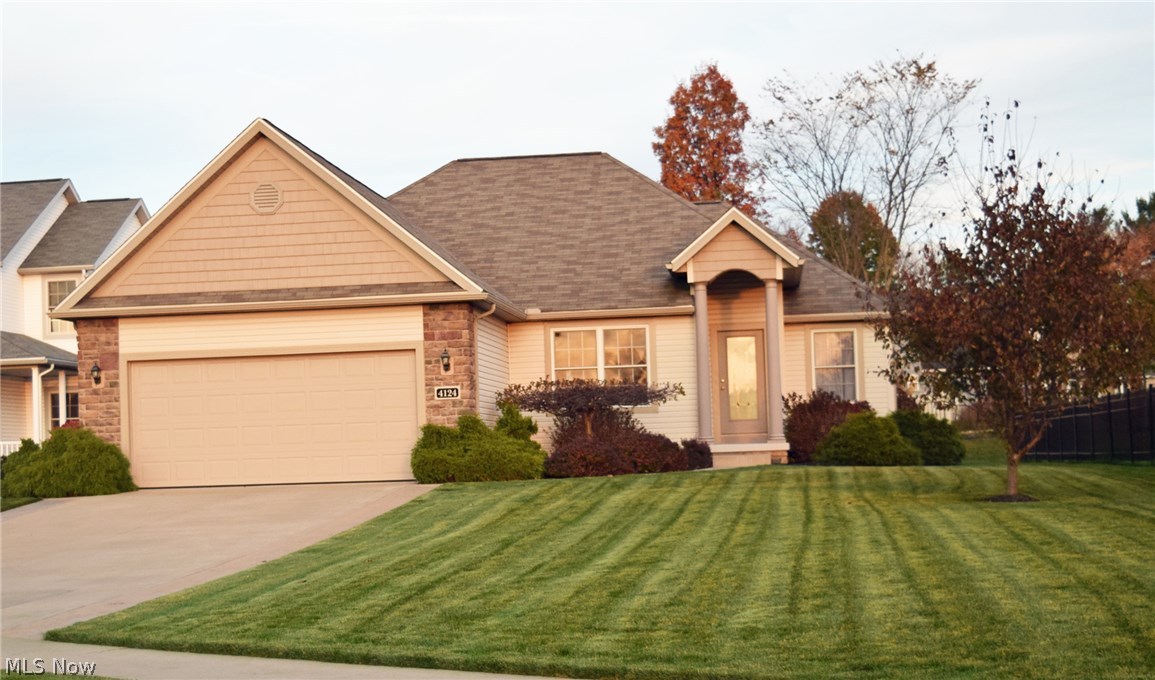
One owner custom Hartland Homes by Larry Yoder in desirable Sterling Green! This luxury Ranch home includes 4 bd and 2.5 baths and a beautiful finished basement. Hand-scraped hickory engineered hardwood throughout the living spaces in the first floor for a pristine high-end finish. The fully applianced open kitchen has views of the formal dining room and great room. This fabulous kitchen features updated granite counter-tops and has a breakfast bar for casual dining and entertaining.  The great room features a stone fireplace, 10' ceiling, and patio door that leads to the covered private deck and stamped patio. Large backyard with vinyl privacy fence lining both sides. Owner's suite includes separate bathroom with a dual sink vanity, separate shower, tub and separate toilet room. Owner's suite also includes a large walk-in closet with built in dresser. Split bedroom floor plan with the owner's suite on one side and bedrooms 2 and 3 on the other side of the home. The 12 course full base
#3760028

Kent

4124 Pembroke Drive

3 Beds

2 Baths

N/A

$225,000

MLS#: 3760028
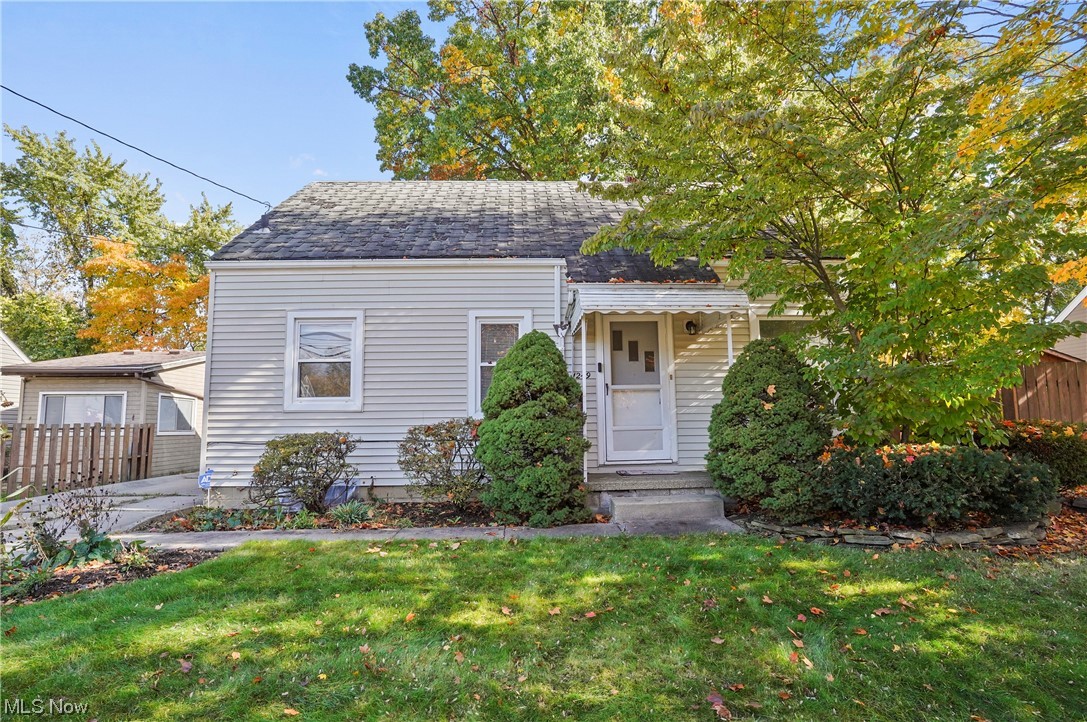
Calling on all investors and first-time home buyers to check out this great cape cod for sale. Walk into a nice-sized living room attached to the kitchen. The first floor also offers 2 nice-sized bedrooms and a full bathroom. The upstairs bedroom is very spacious with a huge walk-in closet. The Back yard is private with very little maintenance required. You Will Love the oversized two-car garage and shed for extra storage. Please call today to set up your private showing.
#4499902

Akron

1249 Easton Drive

3 Beds

1 Baths

1,008 Sq.Ft.

$119,000

MLS#: 4499902
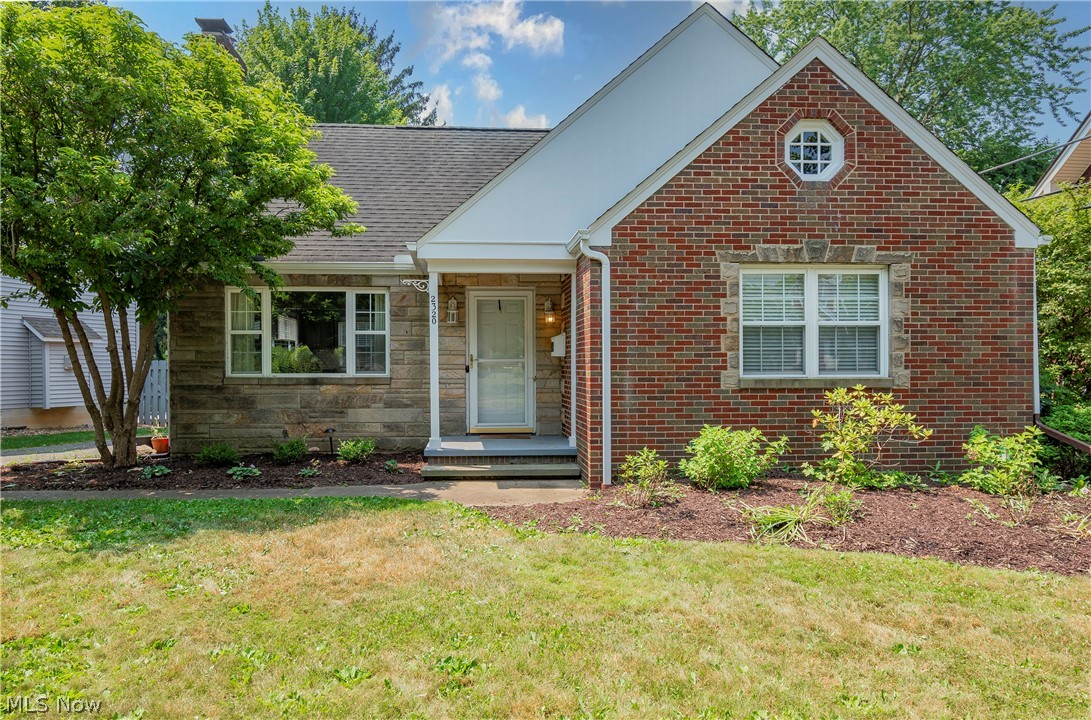
Welcome home to 2320 Chestnut Boulevard! Don't miss this charming 3 bedroom, 1.5 bathroom Cape Cod located in the heart of Cuyahoga Falls. The main level boasts an open floor plan and a spacious master bedroom with a nearby full bath for added convenience. The updated kitchen comes complete with granite countertops, a farmhouse sink, stainless steel appliances, and loads of cabinet space. Cozy up by the fireplace or step outside onto the deck to enjoy the outdoors. With 1415 square feet of living space, this home offers a comfortable layout. Venture upstairs to find two great sized bedrooms, one with two closets. You will find a half bath, laundry area, and a built in wine rack on the lower level. Ideally located near downtown Cuyahoga Falls, providing easy access to shopping and restaurants. Perfect for those seeking both style and practicality in a desirable neighborhood. Notable updates include: refrigerator 2021, back door 2024, new gutters. 1 yr home warranty included for your peace of mind. Schedule your private viewing today!
#5046126

Cuyahoga Falls

2320 Chestnut Boulevard

3 Beds

1 Baths

1,415 Sq.Ft.

$235,000

MLS#: 5046126

1 ... 238 239 240 241 242 ... 666
* Listings identified with the FMLS IDX logo come from FMLS and are held by brokerage firms other than the owner of this website. The listing brokerage is identified in any listing details. Information is deemed reliable but is not guaranteed. If you believe any FMLS listing contains material that infringes your copyrighted work please click here to review our DMCA policy and learn how to submit a takedown request. Ā© 2024. First Multiple Listing Service, Inc.

Send a message

Message successfully sent.

Your message

What is 3 + 4 ?

Reason for contacting?

I agree to receive email communication and understand I can unsubscribe at any time.

I agree to be contacted by Tyson Sells Homes, LLC. via call, email, and text for real estate services. To opt out, you can reply 'stop' at any time or reply 'help' for assistance. You can also click the unsubscribe link in the emails. Message and data rates may apply. Message frequency may vary. Privacy Policy

Sign Out

Virtual Assistant

Would you like to take the next step with this property? We can help you schedule a showing or virtual tour, or send you more details.

Yes, I would like more information.

Thank You for Your Reply, One of Our Agents will contact you as soon as possible

No, maybe later.

Thank you, you can always contact me via email, phone number or through the contact form.

Realhub AI

Lucy - Your AI-Powered Realtor

Update Your Temporary Password

Personalize your search

Enter your email and we'll notify you immediately when new listings match what you're looking for.

or enter email address

Already have an account ? Login here

Continue your home search

I agree to receive communications and understand I can unsubscribe at any time.

I agree to be contacted by Tyson Sells Homes, LLC. via call, email, and text for real estate services. To opt out, you can reply 'stop' at any time or reply 'help' for assistance. You can also click the unsubscribe link in the emails. Message and data rates may apply. Message frequency may vary. Privacy Policy

Already have an account ? Login here

We use cookies

We use cookies primarily for analytics to enhance your experience. By accepting, you agree to our use of these cookies. You can manage your preferences or learn more about our cookies policy.
