
REALHUB is on fire today

Properties

Browse or get in touch to schedule a walkthrough.

  • Nearby me
Price range

Popular Features

Community Features

Association

Property Features

Waterfront

View

Exterior Features

Interior Features

Style

10000 properties match your criteria

Updated 1 minute ago

E-Alert name
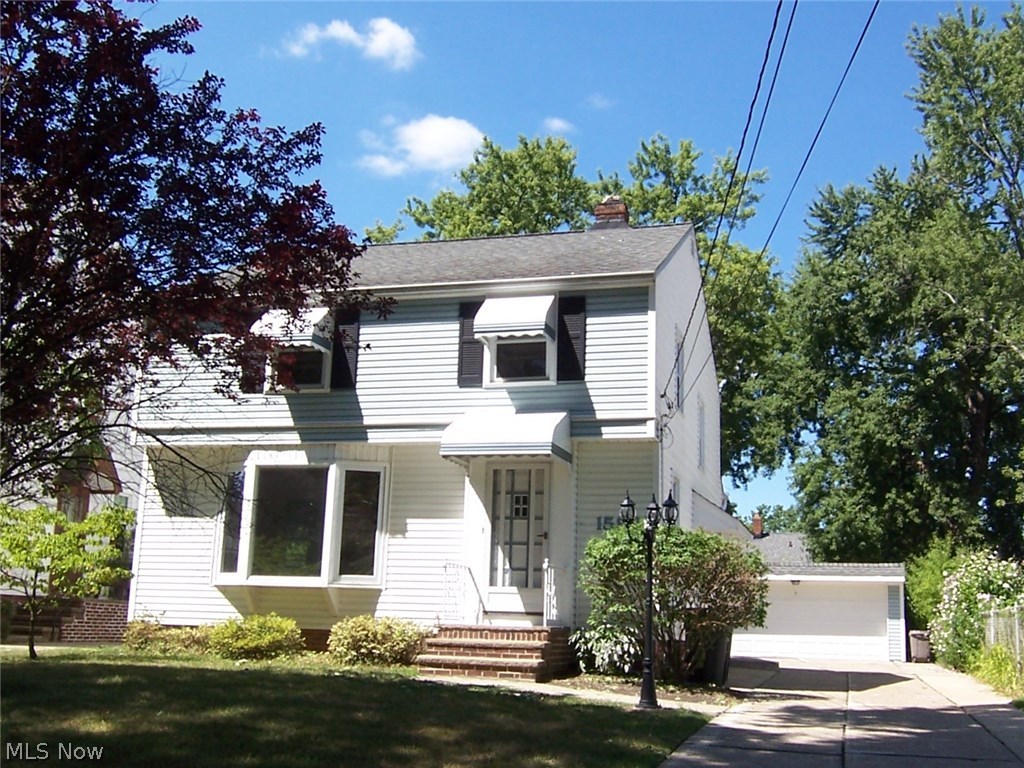
Endless possibilities!! Charming Colonial with handsome hardwood floors. Sensible eat in kitchen with abundance of cabinets. 
Super Size Bedrooms featuring hardwood floors, updated windows and so much more. Newer furnace and AC. 
Full size basement with Recreation Room for the family life style, large patio off dining room, two car DT garage and 
partial fenced rear yard. Enjoy the wonderful location on this tree lined street near shopping, parks and so much more.
#3834670

Lyndhurst

1592 Lyndhurst Road

3 Beds

1 Baths

N/A

$114,900

MLS#: 3834670
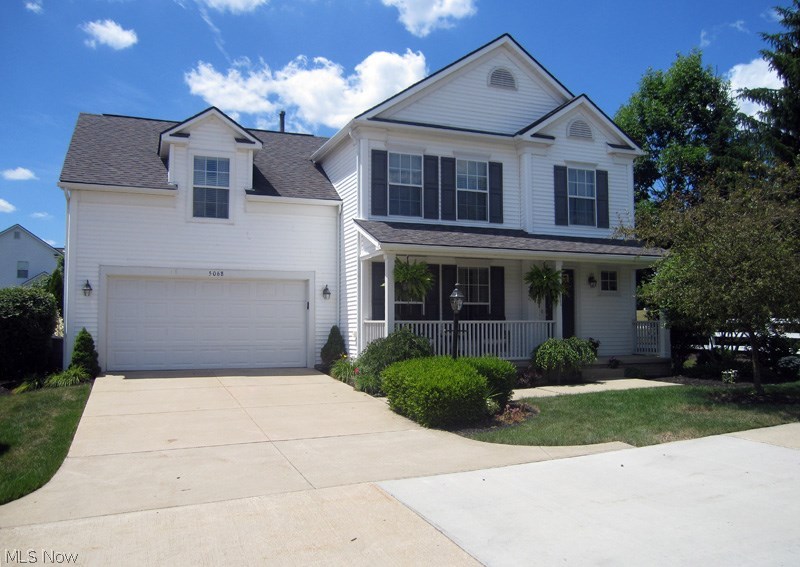
Former Model Home for the development.  Many upgrades included when built.  Recessed built-in cabinets with custom shelving.  1st floor laundry, Maple kitchen cabinets, basement is pre-plumbed for full bath.  Garage bumped out 6 feet, recessed canned lighting.  This property has fabulous view of Darrow Lake is a private body of water that is stocked and residents have access.  Homeowners have gone wild with major updates to include fashion neutral paint throughout (gray tones), Sellers professionally installed all new flooring to include hardwood flooring in living room, dining room to match builder installed wood floor in foyer, Ceramic flooring in kitchen, breakfast room and laundry.  Kitchen features stainless appliances, granite counters, under mount sink, ceramic backsplash.  Second floor completely re-carpeted in 2015.  Master bath remodeled in 2015, flooring, custom shower, granite counter, wood grained planked tile flooring in both 2nd floor baths.  Sellers added a gorgeous cus
#3822021

Stow

5068 Lake Point Court

4 Beds

2 Baths

N/A

$269,900

MLS#: 3822021
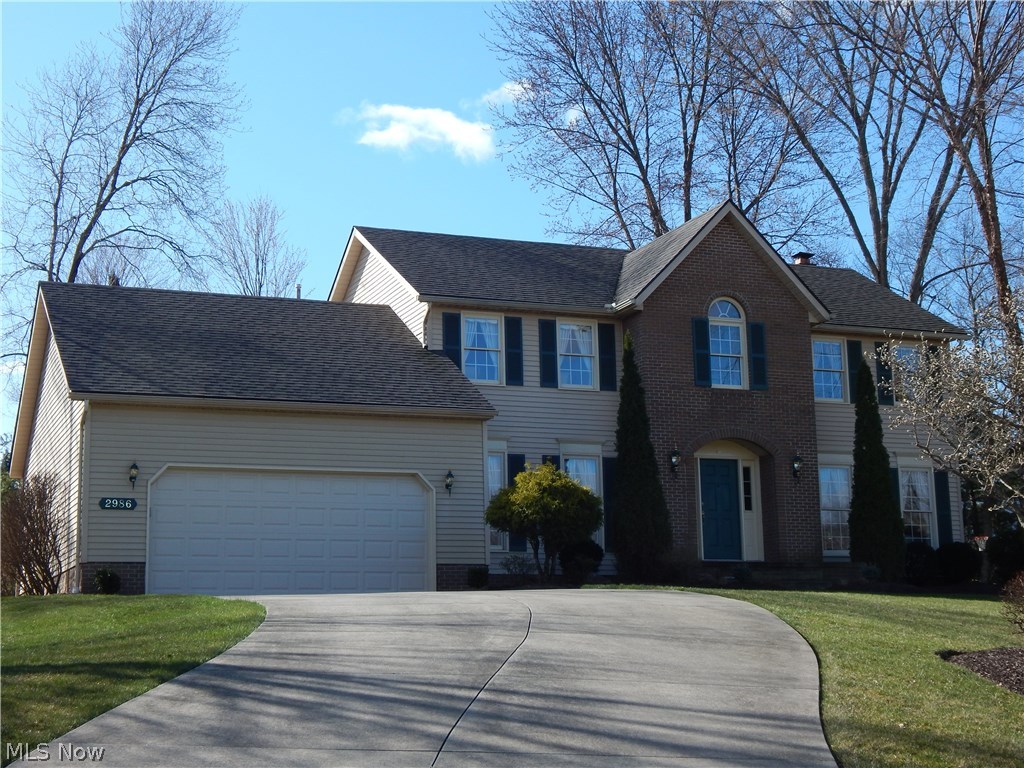
One owner home designed for living on cul-de-sac. Beautiful cared Colonial featuring open stairway, Updated kitchen with granite counter tops newer kitchen floor. Relax in the vibrant family room with gas brick fireplace. Spacious eat in kitchen, first floor den or guest bedroom. Sensational first floor sun room overlooking incredible spacious rear yard. Featuring your own basketball court. Spectacular master suite featuring walk in closet full size master bath and so much more. Three additional generous  bedrooms on second floor, freshly prepared to move right in. Fulll size basement, plus distinctive crawl space for storage. Friendly, bright and inviting neighborhood on cul de sac is sure to please! Call Eastwicke Farms home today.
#3804489

Stow

2986 Telber Court

4 Beds

2 Baths

N/A

$279,900

MLS#: 3804489
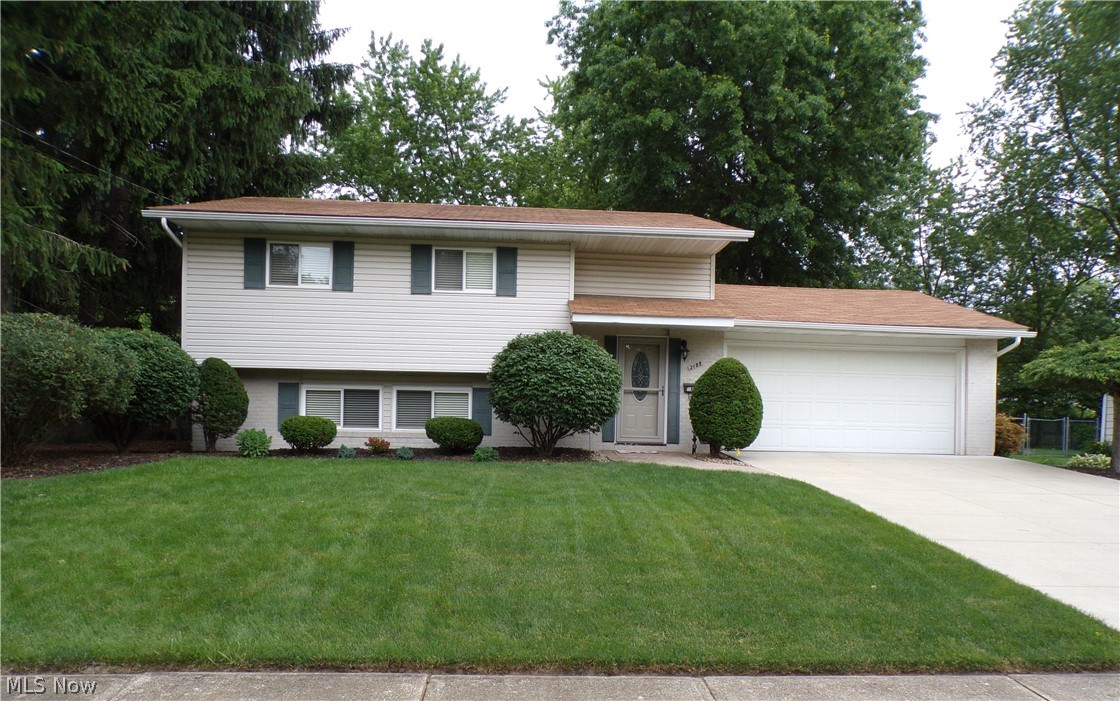
Welcome to 2199 Bryn Mawr - a unique bi-level with 4 bedrooms, 1 full bath and 2 half baths. The lower level includes a large living room, a kitchen with cherry cabinets and stainless steel appliances, and an eating area. There is also a large mudroom/laundry room, and a half bath. And, up just a few steps from the mudroom you will find a wonderful sunroom that walks out to a brick patio, and a large fenced back yard. In the back yard there is a large concrete pad. It would be a perfect spot for an outbuilding. On the 2nd floor there are four bedrooms and one full bath, and the master bedroom has its own half bath. All four bedrooms include ceiling fans w/overhead lighting!  In 2014 the home was mitigated for radon. In 2015 the owner replaced the front entry door and storm door as well as both exterior doors in the sunroom. Also, in 2015 the owner replaced the garage door opener including two remotes and keyless entry to the garage. Updates in 2017 include a new furnace and A/C, the H2
#4198223

Stow

2199 Bryn Mawr Drive

4 Beds

1 Baths

1,624 Sq.Ft.

$169,900

MLS#: 4198223
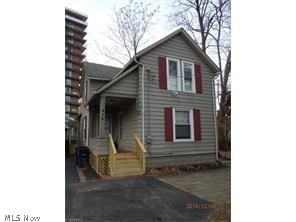
Great income generator! Home converted to upstairs / downstairs rental units. Could be converted back or could be terrific opportunity for owner occupied rental property
#3769621

Akron

976 Bailey Avenue

4 Beds

2 Baths

N/A

$67,900

MLS#: 3769621
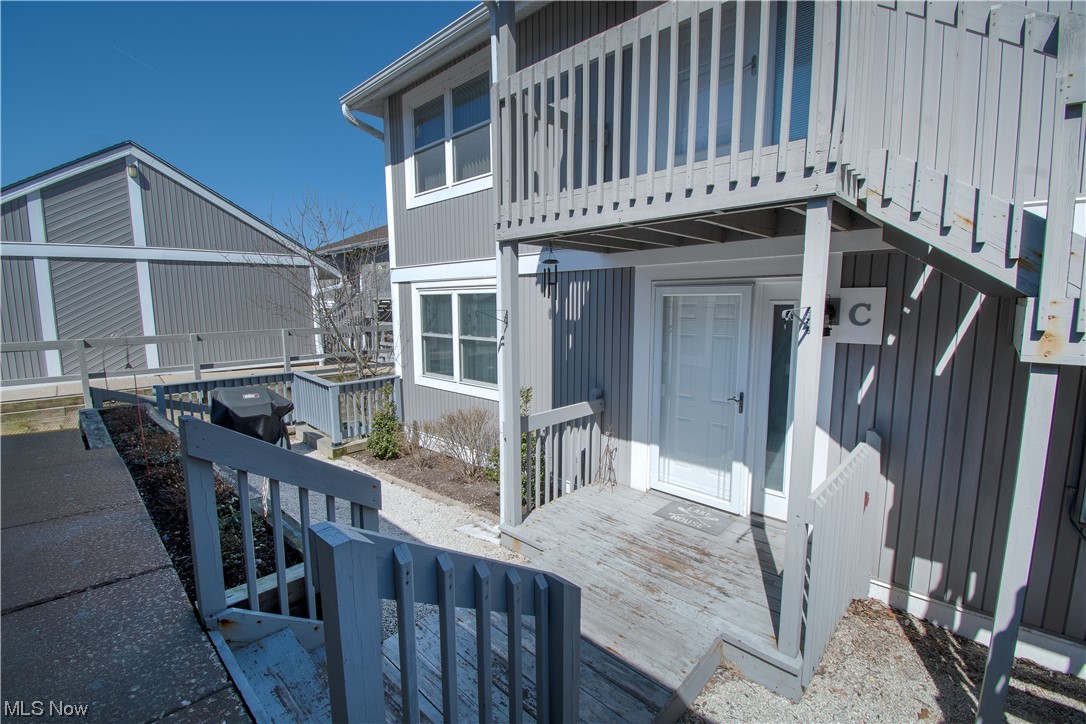
Welcome to this beautifully updated condo located in Snug Harbor. You will love the bright, airy open floor plan with abundant natural light as you enter this well-maintained and spacious condo. This two-bedroom, two-full-bath condo offers beautiful views of the lake throughout. The modern kitchen provides cabinets galore, stainless steel appliances, and a breakfast bar. The spacious great room features a wood-burning fireplace with a beautiful mantel, an abundance of natural light, and access to the porch. The enclosed porch (15x7) is perfect for relaxing and taking in the view of the lake. The master bedroom has a walk-in closet (8x6) and a private bath with a large tile walk-in shower. The second bedroom, another full bath with a large vanity, a laundry room with extra storage, and a detached 1-car garage finish the house. The association has a basketball court, a covered pavilion, and a dock to launch a kayak or canoe to tour Long Lake. While this beautiful condo is tucked away, yo
#4447756

Akron

231 Portage Lakes Drive C

2 Beds

2 Baths

1,176 Sq.Ft.

$175,000

MLS#: 4447756
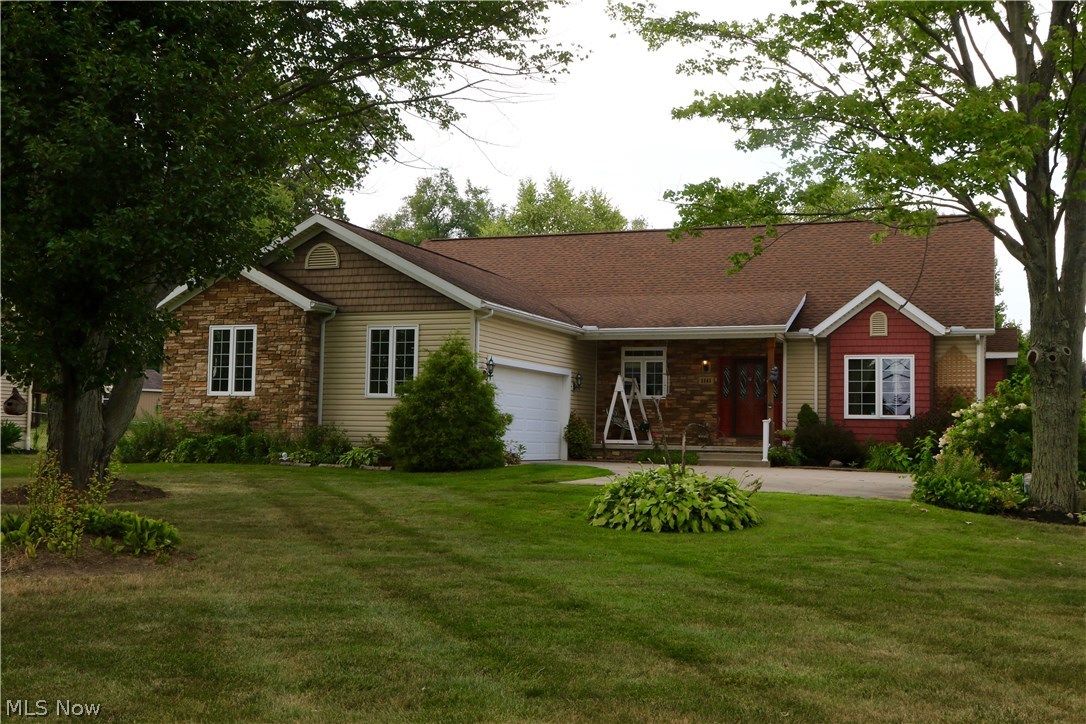
Superb craftsmanship in this custom built ranch. Vaulted ceilings give you spacious feel with the open floor plan from the kitchen to family room. One of the many perfect spaces this home has for entertaining.  The family room has beautiful hickory floors, and boasts a magnificent stone fireplace with custom made mantel and hearth. Loft that overlooks the family room can be used as office, play room, or just a place to relax. Large master bedroom has a built in fireplace, and spacious master bath. A gourmet dream kitchen with stone counter tops and hickory cabinets for all your entertaining needs. Finished basement with custom putting green. The backyard is a private oasis of its own. Two stone patios connected by a stone walkway. On hot summer days you can relax in the shade under the pergola and listen to the sounds of the waterfall or sit and enjoy breakfast on the charming vinyl deck. This home has to many upgrades to list. Close to shopping and dining. Don’t miss out on this beaut
#3940056

Tallmadge

1141 East Avenue

3 Beds

3 Baths

3,272 Sq.Ft.

$245,000

MLS#: 3940056
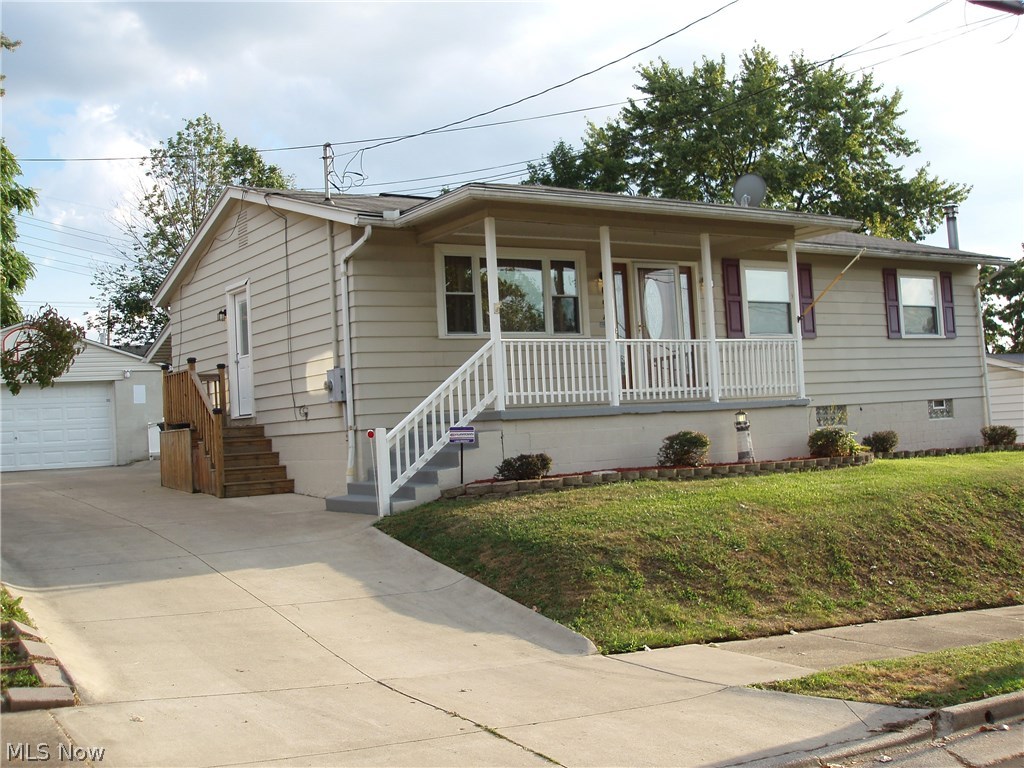
Newly Remodeled Ranch... 3 Bedrooms, 2 Full Bathrooms (Master bedroom has its own Bath).  Finished Lower level W/ Family Room, Fireplace & Office area. Updates include New carpeting on 1st Floor Remodeled Kitchen and Baths, Newer windows, doors, Furnace and Driveway. 
2.5 Car block Garage with extra storage addition.  Front Porch and covered concrete Patio, Fenced Yard.
#3843268

Akron

694 Westpoint Avenue

3 Beds

2 Baths

N/A

$118,500

MLS#: 3843268
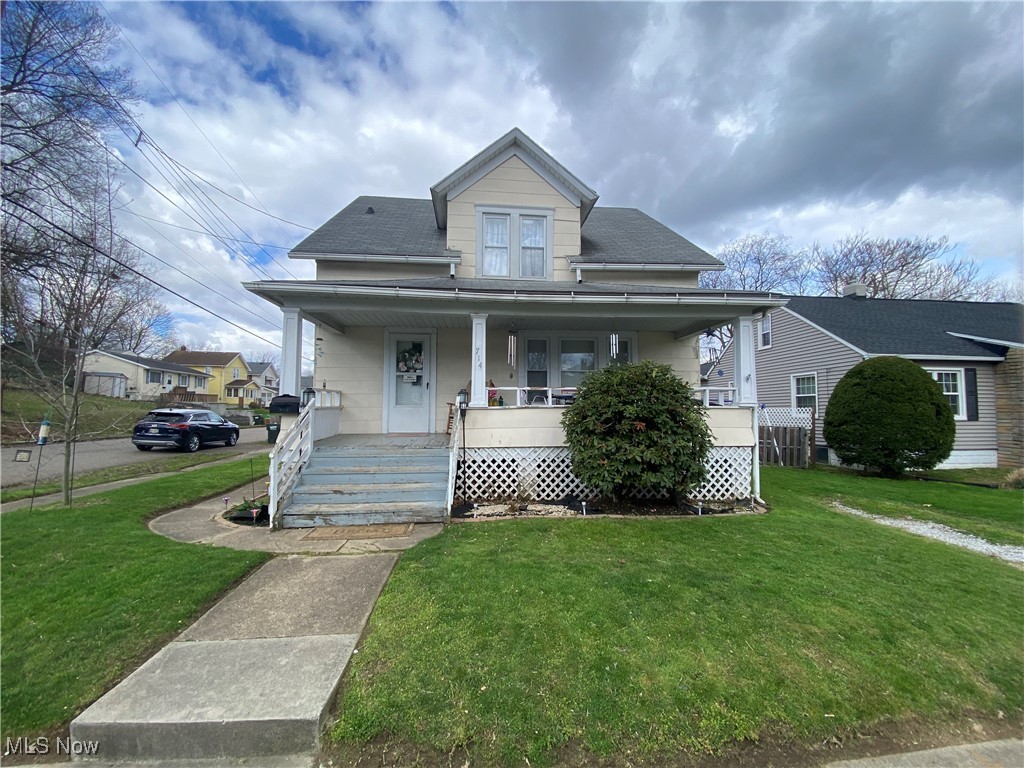
714 N Summit St has been a great rental property and long term tenants would love to stay in the property if possible but ultimately the house must be sold and could be an owner occupied property and tenants would need to be given proper notice after sale. They are currently on a month to month at $900/month and they pay utilities. A new lease would have to be negotiated with the buyer but overall this would be an easy investment to purchase without having to go through the process of finding new tenants. The house sits on a nice street and is a corner lot. Coming in the front there is a large foyer that leads to the dining room and living room area with adequate size. There are 2 full baths. One on the second level, which has 2 bedrooms/possible 3, and the other bathroom is in the basement. The basement has another room that can be used as an office or gaming area. This house is bigger than it looks and well kept. The back yard has amble room for toys and enjoying. This is an Estate sale and as such is being sold as-is where is with no seller financing, Inspections will be for informational purposes only.
#5114886

Barberton

714 N Summit Street

3 Beds

2 Baths

1,092 Sq.Ft.

$85,000

MLS#: 5114886
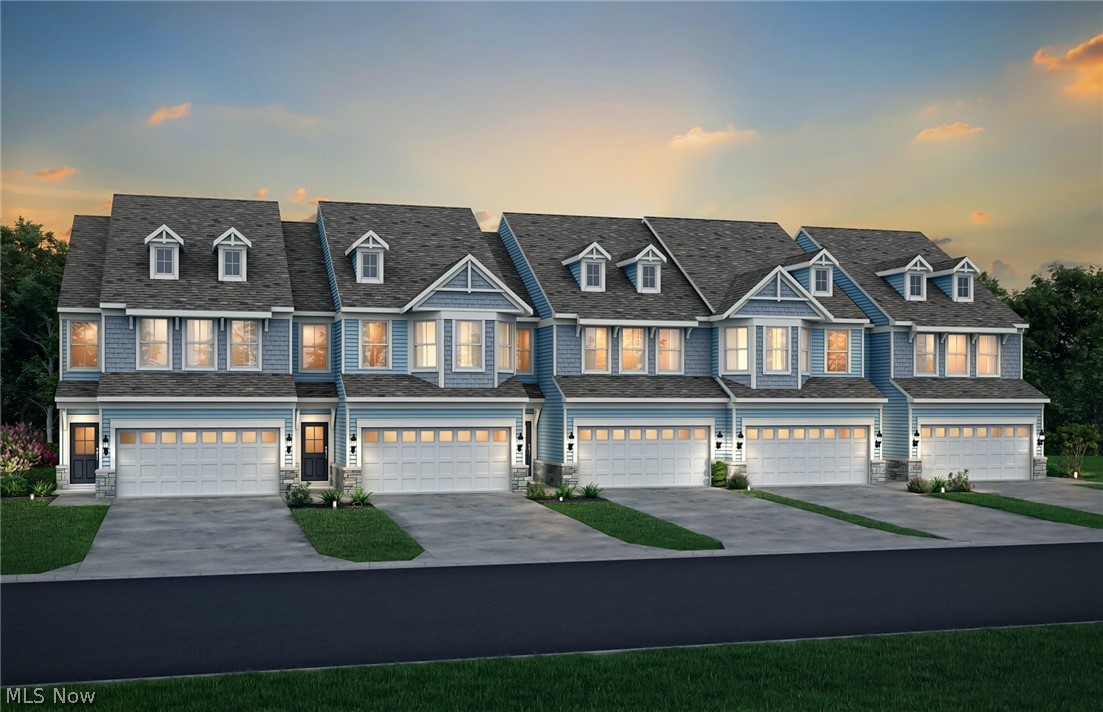
Tucked on one of the community’s most private, wooded homesites, this quick move in Ashton townhome offers a rare blend of seclusion, style, and truly turnkey living. Thoughtfully designed for a busy lifestyle, the open main level features 9' ceilings and upgraded LVT flooring, setting the stage for a home that feels both polished and welcoming. The chef’s kitchen stands out with its quartz countertops, 42" white maple cabinetry, SS Whirlpool appliances—including a built-in gas range and double wall ovens—and an effortless flow into the bright gathering room. A cozy fireplace anchors the space, while the sunroom and cafĆ© open to a private patio framed by mature trees—your own peaceful retreat for grilling, morning coffee, or evenings around a fire. Upstairs, the owner’s suite feels like a true getaway with its sitting room, large walk-in closet, and spa inspired bath featuring a quartz double vanity and frameless glass shower. A charming surprise awaits in the secondary bedroom: a set of exclusive bay windows found only in this home, filling the room with natural light and character. A private walk in closet and direct access to the full bath make it ideal for guests or family. The third bedroom offers flexibility for a home office, gym, or creative space, and the upstairs laundry with included front load washer and dryer adds everyday convenience. This home is fully outfitted with thoughtful upgrades—window blinds, a whole home smart package, video doorbell, and Wi Fi–ready appliances—so you can move in without lifting a finger. Paired with the ease of a limited maintenance community, Renaissance Park continues to be one of Aurora’s most desirable places to call home. Call to schedule a showing today!
#5192851

Aurora

950-2 Memory Lane

3 Beds

2 Baths

2,054 Sq.Ft.

$425,000

MLS#: 5192851
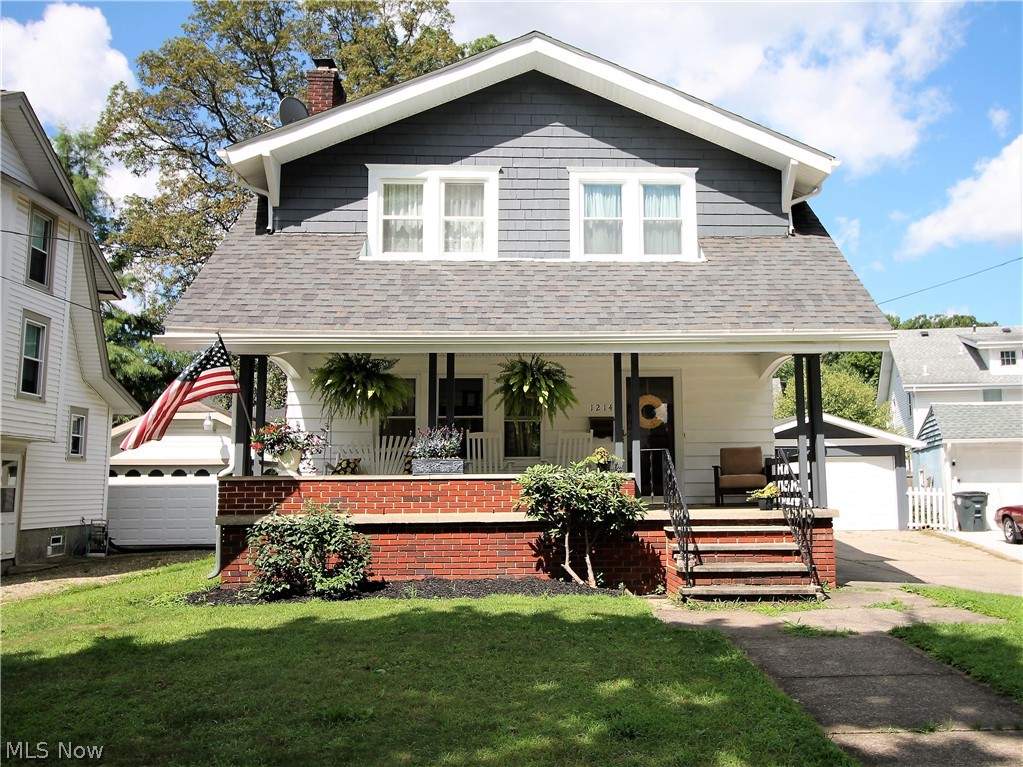
Pristine beauty in this charming remodeled and freshly painted home. Come in from the gorgeous covered huge front porch offering a place to just relax and enjoy. Enter into the living room, dining room and kitchen, offering modern light fixtures throughout this fabulous home. The living room offers a cozy setting that is open to the dining room area. The remodeled bright, white kitchen has abundant of custom made cabinets and are soft close (2020), countertops are Corian marble finish (2020), stainless steel appliances, new sink, new stove (2020), new flooring and gorgeous new French doors offering natural sunlight to shine through leads to the new back deck for another place to cook out, entertain or relax. Half bath fully remodeled (2019) finishes the main level. Upstairs you will find a fully remodeled bright bathroom (2019) and three large bedrooms with hardwood flooring.  There are new steps going down to the finished lower level which offers new carpet (2020) and more room to ent
#4211714

Akron

1214 Berwin Street

3 Beds

1 Baths

2,040 Sq.Ft.

$129,900

MLS#: 4211714
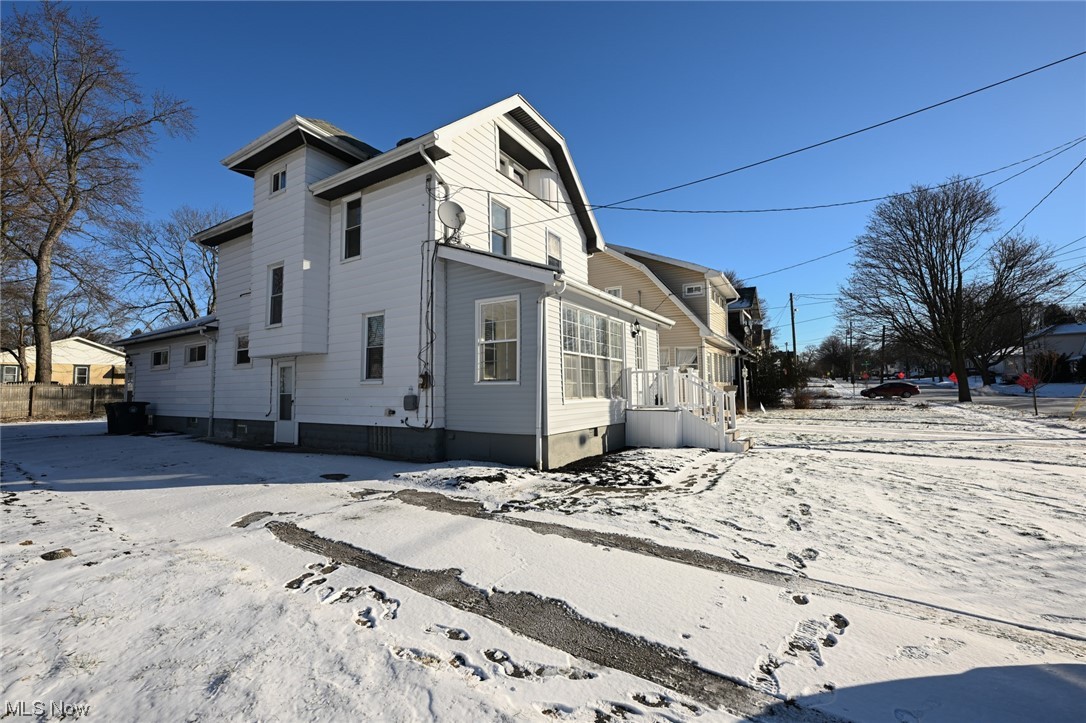
THE WILL AND GRACE TEAM PROUDLY PRESENTS 197 E ARCHWOOID AVENUE. Originally built by Cleveland Area builders. This 3 Story , 7 Bedrooms, 2 Bath Colonial located in Firestone Park, on a beautiful tree lined street appropriately called Archwood Ave., named because of the trees of years past, formed an arch between the homes. Over the years of ownership, this home was lovingly cared for and adapted, expanded upon to include an addition which includes a master suite which served as a large bedroom and an area where family could congregate and enjoy all the amenities on the first floor. The current owners have painstakingly renovated and brought it into present day. Features include; vinyl sided wrapped porch, There are "trex" steps leading to the porch with vinyl railings.  Upon entering the porch more features  include LVP flooring and vinyl clad windows,  this could be used year around. The original large oak front door greets you upon entrance. Immediately you will notice all the rich hardwoods, includes flooring, trim, baseboards, high ceilings and expansive room sizes. Newly refinished floors, interior walls have been freshly painted. LR boasts a fireplace, you will notice the large  Dining room w a large triple window. The modern SS applianced kitchen with new LVP floor, ivory soft close cabinetry with Quartz Countertops. Kit also includes Range, Refrig with ice maker, Microwave, Dishwasher, Disposal, SS Farmhouse style Sink with the latest sprayer faucet. Kitchen also includes a pantry for more storage. The Breakfast Room includes an expanded eating area and a pantry. The Main Floor includes a Full Bathroom newly renovated. You have finally arrived at the amazing Master Suite , with 3 cedar lined closets and a beautiful hardwood floor. Second and Third Floors have all been  done in new LVP. Second Floor boasts 4 bedrooms with new ceiling Fans, plus fully renovated Bath: new toilet, vanity, Bathtub with shower enclosure. There is Third Floor with 2 additional BR .
#5012868

Akron

197 E Archwood Avenue

7 Beds

2 Baths

2,024 Sq.Ft.

$204,900

MLS#: 5012868
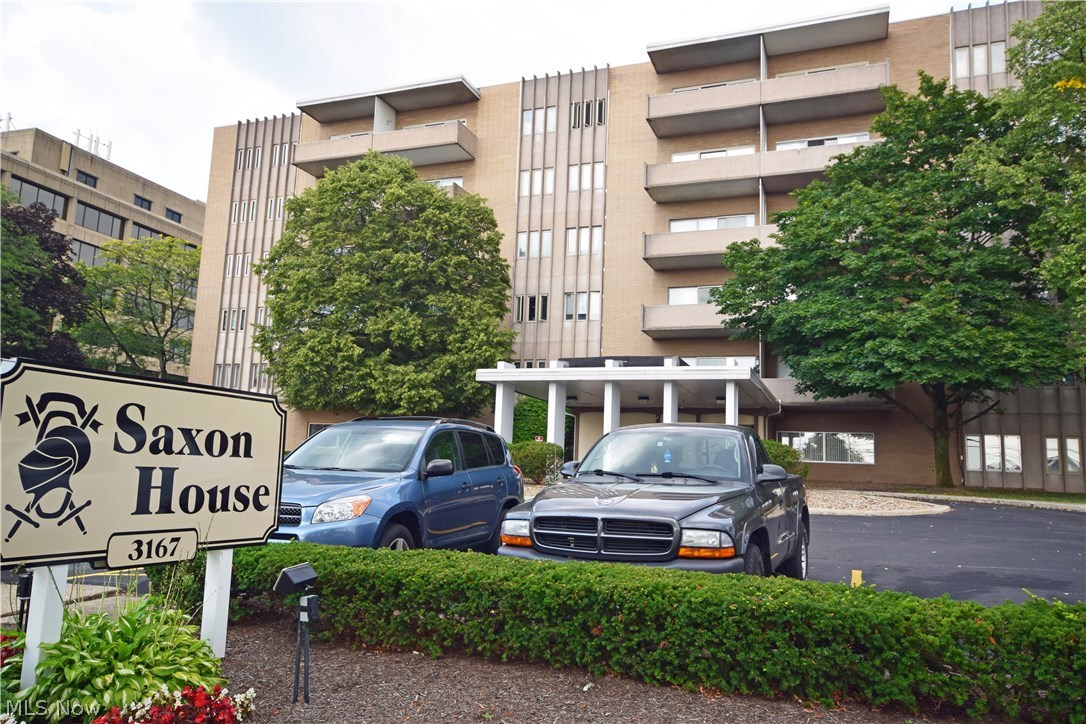
Welcome to this 2 bedroom condo in Saxon House.   This prime end unit has front facing views from the private patio accessed from the large slider located off the living room.   It boasts 2 full baths and fully applianced kitchen.  This one has it all,  access to buildings in-ground pool, community garden, and on site wash bay to keep your car sparkling. Laundry room and extra storage space located next door to unit. Reserved and assigned garage space in covered garage.   Don't wait until its SOLD, Call TODAY to schedule your showing.
#3929770

Rocky River

3167 Linden Road 206

2 Beds

2 Baths

1,156 Sq.Ft.

$68,000

MLS#: 3929770
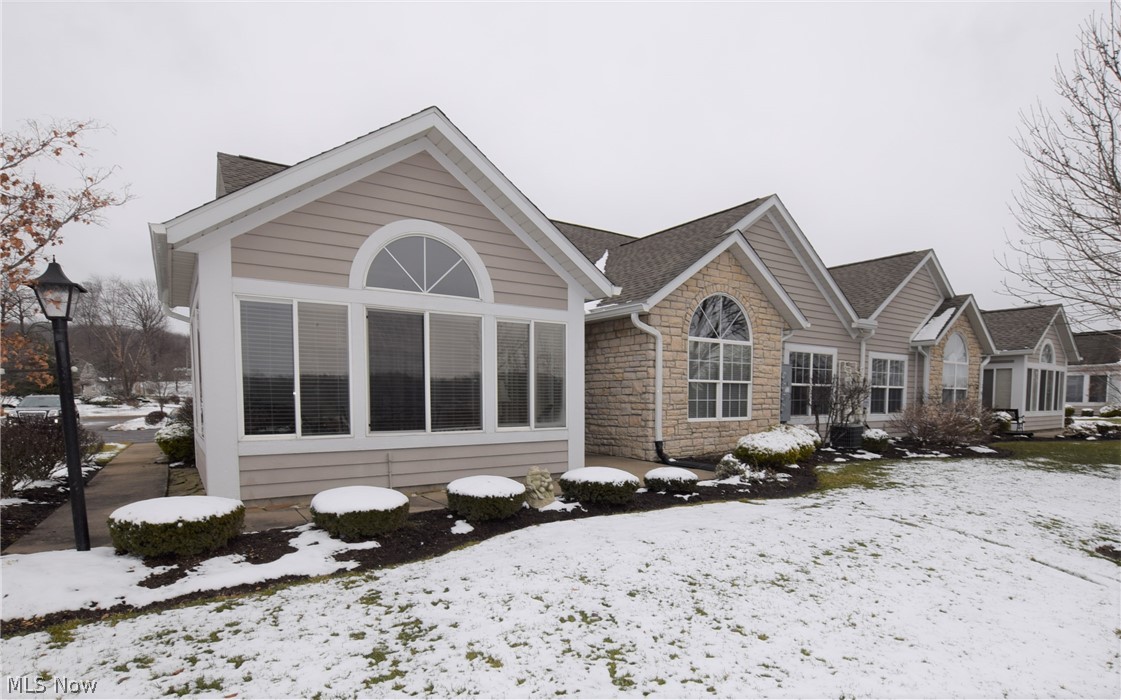
Welcome to 368 Millennium Drive; an immaculately maintained 3-bedroom, 2-bathroom condo in Tallmadge. This home has an open floor plan and Cathedral ceilings. The kitchen has new, bright white cabinets and appliances, beautiful counter tops, a breakfast bar, and a ton of storage space. An open dining area is located between the kitchen and living room. The living room has gorgeous flooring and a corner fireplace that you can cozy up next to during the winter. Off the living room, there are doors leading to a wonderful sun-room with outdoor access. The master bedroom has Cathedral ceilings, a large master bathroom, and a walk-in closet. The two other bedrooms and full bathroom are spacious. Laundry room is located off the kitchen. Don’t let this lovely condo pass you by!
#4166753

Tallmadge

368 Millennium Drive

3 Beds

2 Baths

1,465 Sq.Ft.

$180,000

MLS#: 4166753
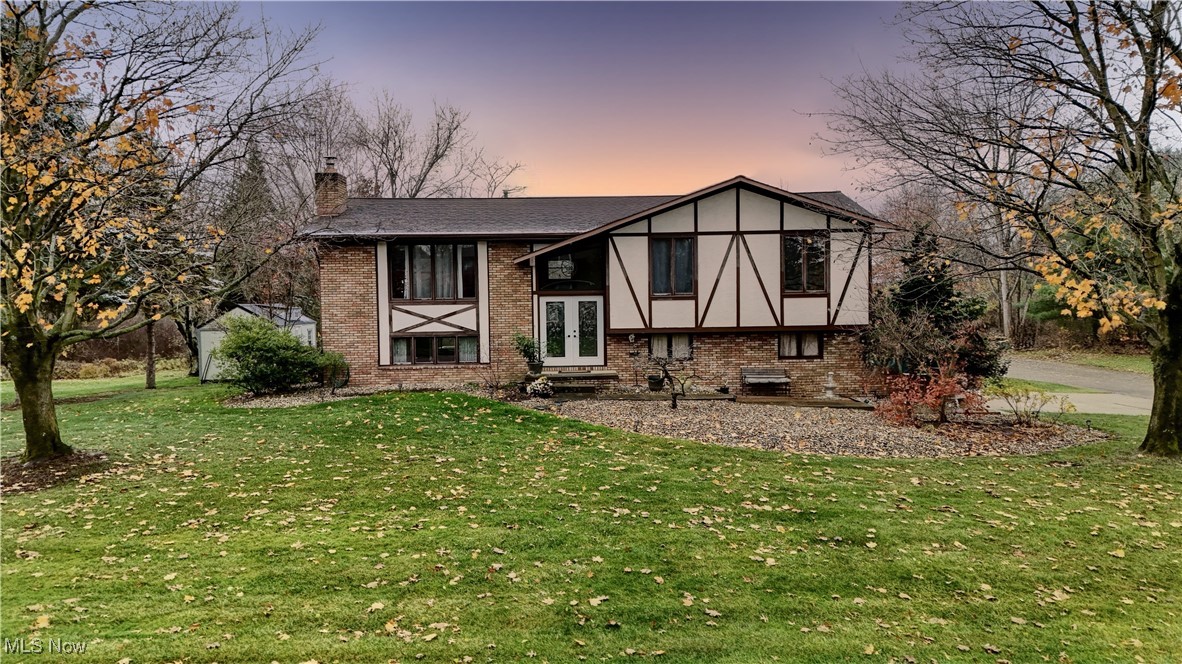
Welcome to this beautiful and spacious bi-level home, featuring three bedrooms and three bathrooms, perfect for families or those who love to entertain. The upper level greets you with a living room with a vaulted ceiling that flows into a casual dining area and kitchen. The kitchen has updated appliances and provides plenty of cabinet and counter space. Leading down the hall is a main bathroom, a master bedroom including a full size bath and two additional bedrooms. The lower level is designed for comfort providing a wood burner fireplace in the bonus family room as well as a half bath and laundry area. For convenience there is walk out access from the lower level to a closed  patio that leads to the backyard. Outside features an above ground heated pool. The home also has an attached two car garage. Call Lisa today to schedule a private showing !
#5086548

Louisville

5818 Eastview Street

3 Beds

2 Baths

2,025 Sq.Ft.

$284,999

MLS#: 5086548

1 ... 239 240 241 242 243 ... 666
* Listings identified with the FMLS IDX logo come from FMLS and are held by brokerage firms other than the owner of this website. The listing brokerage is identified in any listing details. Information is deemed reliable but is not guaranteed. If you believe any FMLS listing contains material that infringes your copyrighted work please click here to review our DMCA policy and learn how to submit a takedown request. Ā© 2024. First Multiple Listing Service, Inc.

Send a message

Message successfully sent.

Your message

What is 3 + 4 ?

Reason for contacting?

I agree to receive email communication and understand I can unsubscribe at any time.

I agree to be contacted by Tyson Sells Homes, LLC. via call, email, and text for real estate services. To opt out, you can reply 'stop' at any time or reply 'help' for assistance. You can also click the unsubscribe link in the emails. Message and data rates may apply. Message frequency may vary. Privacy Policy

Sign Out

Virtual Assistant

Would you like to take the next step with this property? We can help you schedule a showing or virtual tour, or send you more details.

Yes, I would like more information.

Thank You for Your Reply, One of Our Agents will contact you as soon as possible

No, maybe later.

Thank you, you can always contact me via email, phone number or through the contact form.

Realhub AI

Lucy - Your AI-Powered Realtor

Update Your Temporary Password

Personalize your search

Enter your email and we'll notify you immediately when new listings match what you're looking for.

or enter email address

Already have an account ? Login here

Continue your home search

I agree to receive communications and understand I can unsubscribe at any time.

I agree to be contacted by Tyson Sells Homes, LLC. via call, email, and text for real estate services. To opt out, you can reply 'stop' at any time or reply 'help' for assistance. You can also click the unsubscribe link in the emails. Message and data rates may apply. Message frequency may vary. Privacy Policy

Already have an account ? Login here

We use cookies

We use cookies primarily for analytics to enhance your experience. By accepting, you agree to our use of these cookies. You can manage your preferences or learn more about our cookies policy.
