REALHUB is on fire today

Properties

Browse or get in touch to schedule a walkthrough.

  • Nearby me
Price range

Popular Features

Community Features

Association

Property Features

Waterfront

View

Exterior Features

Interior Features

Style

10000 properties match your criteria

Updated 1 minute ago

E-Alert name
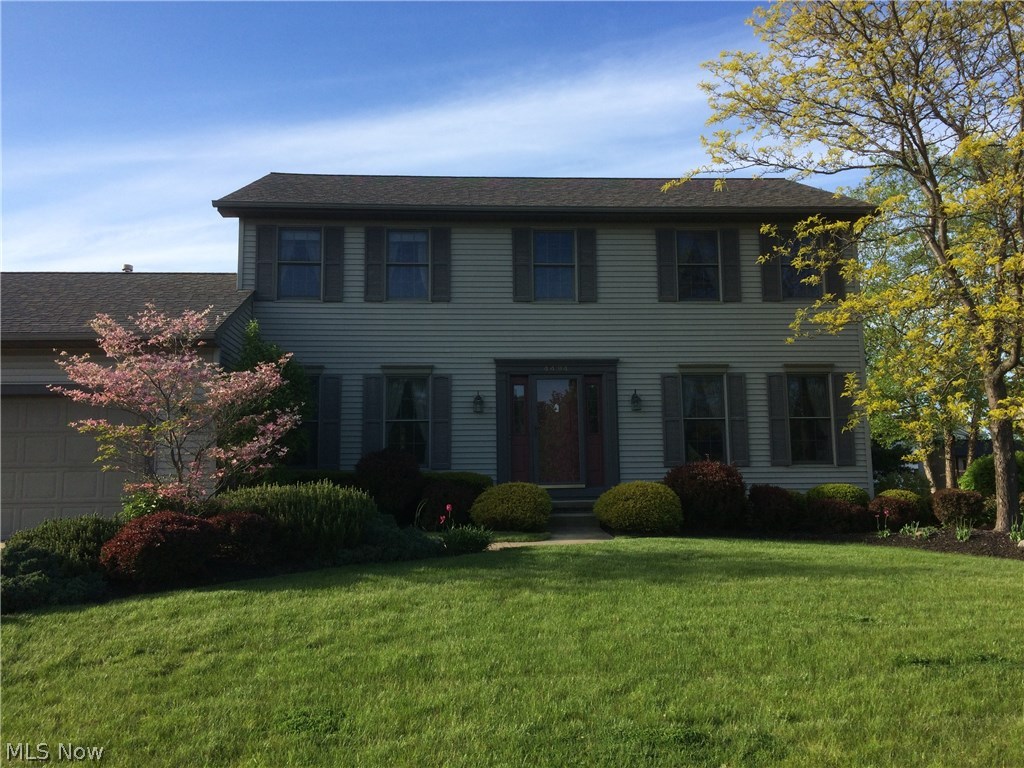
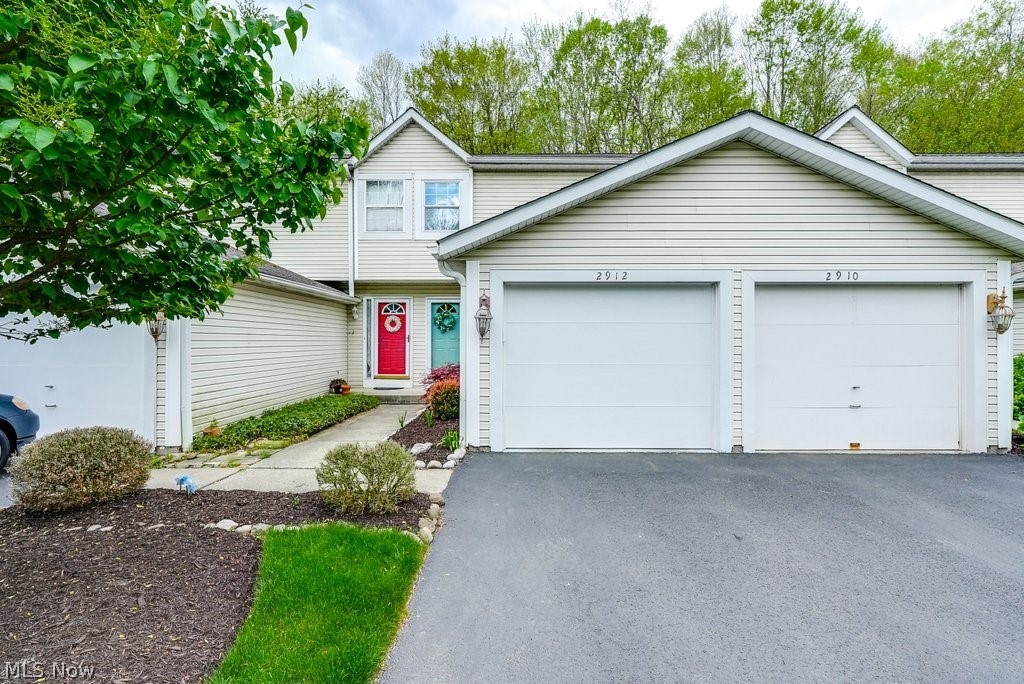
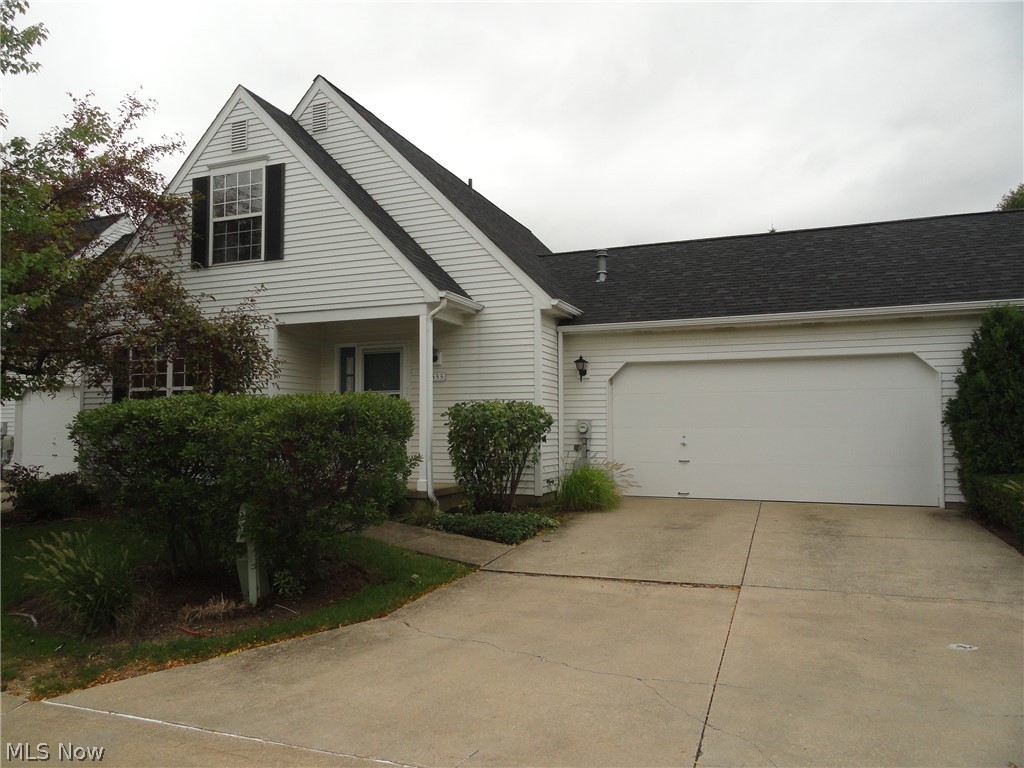
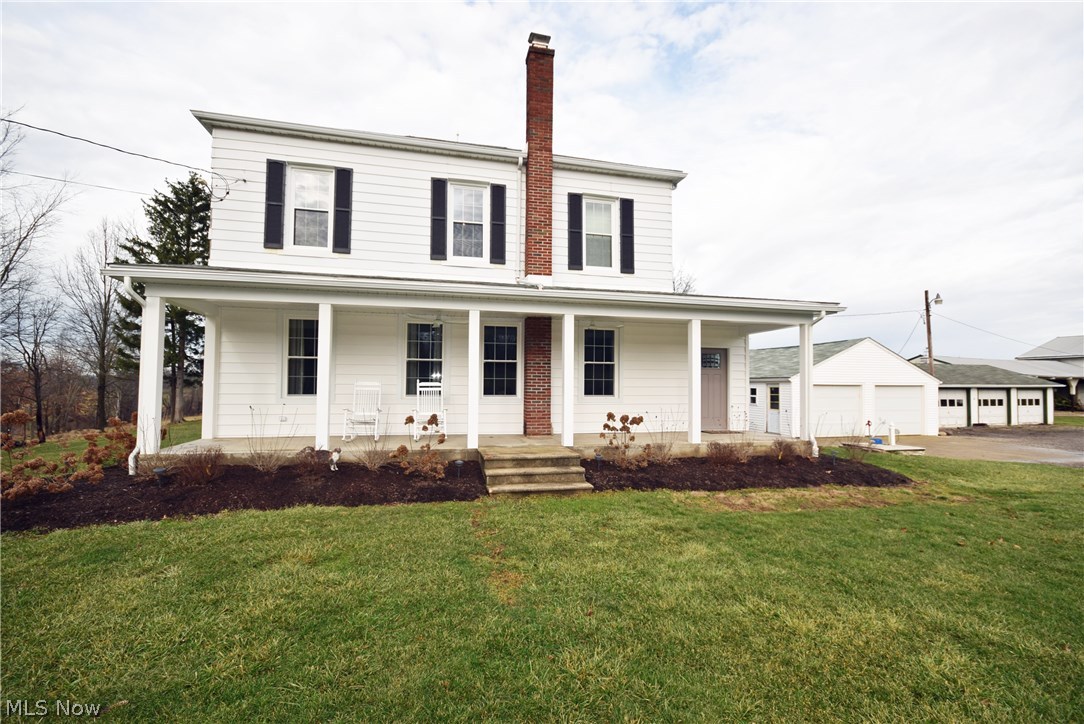
Take a look at this great Condo in Silver Maple Village! Great layout with 1st floor master, 1st floor laundry, spacious living room with gas fireplace and beautiful oak kitchen.  Condo has 2 bedroom areas upstairs with large closets and shared full bathroom!  This condo includes a FULL basement with high ceilings which makes it easy to finish or great for extra storage space! Sun porch on the back of the unit perfect place to sit and relax. Backyard also includes a private back patio. This unit is in great shape and is ready for new owners! Call to schedule your showing today!
#3676918

Cuyahoga Falls

91 Christy Drive

3 Beds

2 Baths

N/A

$82,500

MLS#: 3676918

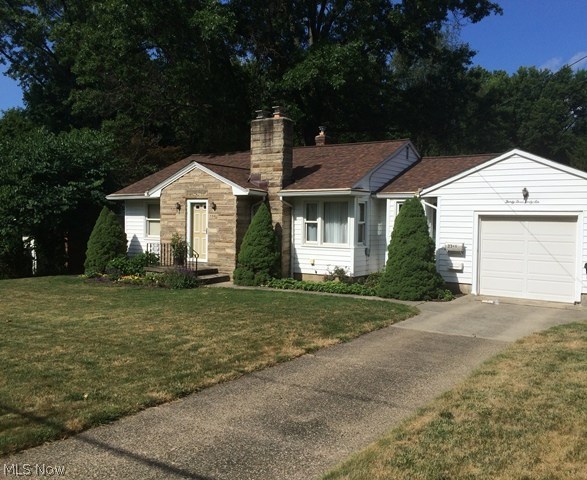
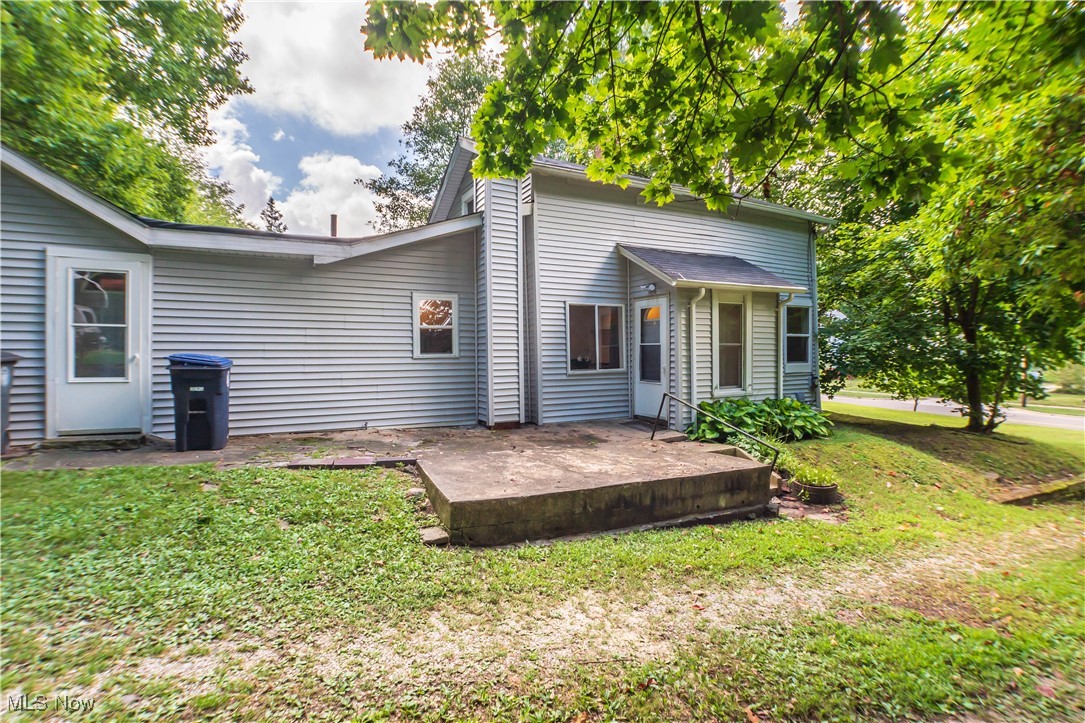
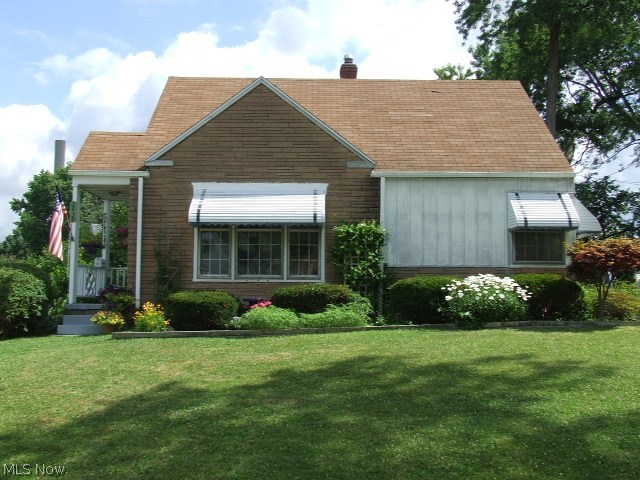
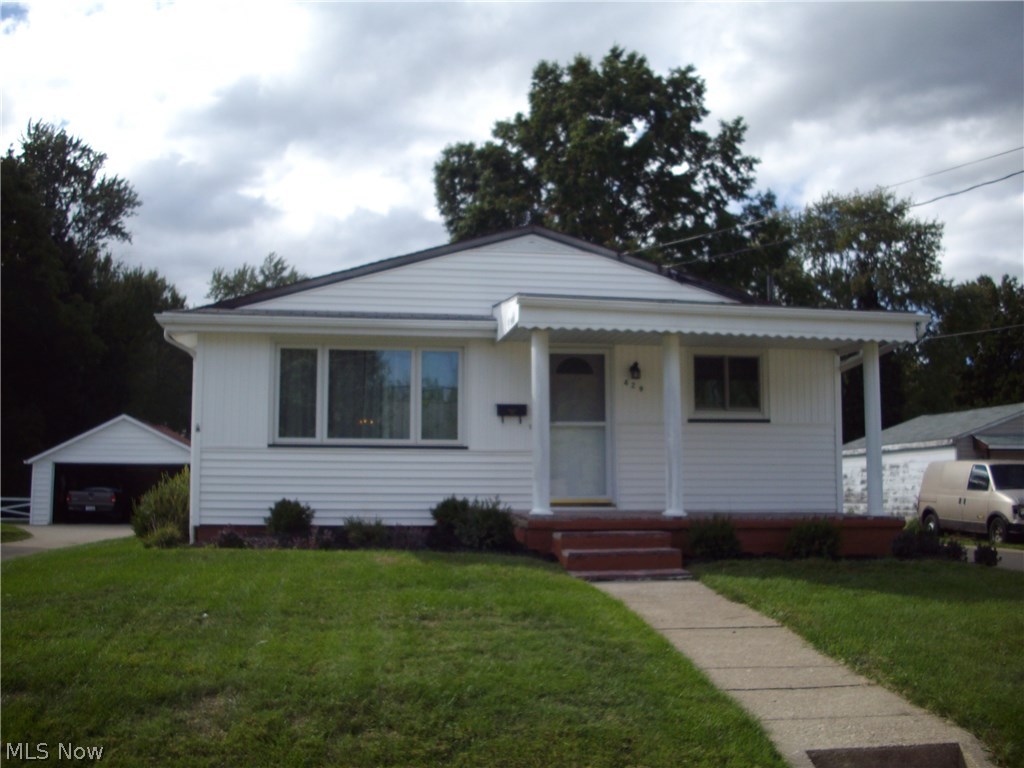
Ranch style duplex in Ellet area on a dead end street. Convenient to retail, shopping, entertainment. This apartment style home has a living room with picture window, private entrance, eat in kitchen, two bedrooms (all freshly painted), and a semi remodeled bathroom.  Bedrooms have new flooring and spacious closets. Washer dryer hook up available in private walk out basement. Small rec room is in basement. Central air available, plenty of street parking, and step garden for those you like to plant flowers. New grass area is being planted in back. No pets. $35 online application fee required.
#4092417

Akron

625 Plainfield

2 Beds

1 Baths

N/A

$700

MLS#: 4092417

Move-In Ready!!! Beautiful, limited maintenance,  complete first floor living with loft-Landscaping and irrigation included!    Enjoy high end finishes such as quartz and luxury vinyl plank floors throughout.  There is Chefs’ kitchen w/ built-in Whirlpool stainless steel appliances, beautiful sleek white cabinetry with soft close doors and drawers, oversized gourmet island, and spacious walk-in pantry.  The kitchen is open to spacious great room which features 10’ ceilings, and a elegant linear fireplace!   Right off the cafĆ©, enjoy a patio and private yard that includes gorgeous view of protected trees.   You will fall in love with your first-floor private owner’s oasis, complete with a spa like bathroom featuring a gorgeous frameless 5’ walk-in tile shower with a seat!  The loft includes living room, bedroom, and full bathroom, perfect for guests, a mother-in-law suite, or a game room. You will have a third bedroom and study which are located on the first floor along with a spacious laundry room with built-in sink and cabinets.  Enjoy 12 months of Social Membership to Quail Hollow Country Club with your purchase.   Don’t miss out on this opportunity to own your dream home in prestigious Ivy Ridge in Concord!
#5138423

Concord

11338 Ivy Ridge Drive

3 Beds

3 Baths

2,398 Sq.Ft.

$539,990

MLS#: 5138423

Enjoy the lock-and-go lifestyle in this sought-after Avon Lake new construction community! Featuring a first-floor primary suite, chef’s kitchen, and soaring ceilings letting in ample natural light – this luxury condo is not to be missed! The front greets you with a cozy covered porch before stepping inside to luxury. With walk-in closets in every bedroom and a second-floor flex space plus loft, this home checks all the boxes. Overlooking a charming pond with a fountain, enjoy sunsets from your private patio! The attached oversized 2-car garage is the icing on the cake for this elegant home. Located within 10 minutes of everyday conveniences such as Avon Commons, Crocker Park, Huntington Beach, downtown Bay Village, Bleser Park, and all that Avon Lake has to offer plus a quick drive to I-90, it’s no wonder these homes have nearly sold out in less than a year! Brand new construction without the wait, schedule your appointment to see for yourself what living at Port Side is all about!
#5161079

Avon Lake

502 Port Side Drive

3 Beds

2 Baths

2,404 Sq.Ft.

$519,500

MLS#: 5161079

Beautiful 4-bedroom 2.5 bath home on a desirable pond view lot. The open concept design features a built-in kitchen with quartz countertops and a large walk-in pantry. A first-floor flex room offers the perfect space for a home office or additional living area. Upstairs you will find a spacious game room and bedrooms with walk in closets. The owner’s suite includes a walk-in tile shower and generous bath layout. A huge laundry room with cabinets, countertops and utility sink adds convenience. Complete with a 3 car garage this home offers comfort space and modern finishes throughout.
#5182642

Green

3829 Jacobs Lane

4 Beds

2 Baths

3,172 Sq.Ft.

$569,300

MLS#: 5182642

Available October 2025! Welcome to a home where comfort meets convenience. With a 3-car garage + storage, oversized gathering room, and spacious owner’s suite, cozy loft, there’s room for everyone! Built-in appliances and second-floor laundry make everyday living easy.
#5161197

Green

3832 Jacobs Lane

4 Beds

2 Baths

3,074 Sq.Ft.

$519,320

MLS#: 5161197

This home is under construction and scheduled to be completed in October 2025! The interior and exterior finishes are replicated from our beautiful Woodside Model. Step inside and be greeted by a grand 2-story entrance! Off the foyer is a formal dining and flex space. Step inside and you’ll find an additional flex space off of the spacious 2-story gathering room with stone fireplace. This rooms opens to the eat-in kitchen with built-in features and a spacious walk-in pantry. Rounding out the main floor is a large laundry room and convenient mudroom. Upstairs you’ll find four bedrooms, each with access to a bathroom. The primary suite features a spa-like bathroom with our signature walk-in shower. The full-size basement features 9’ ceilings and is roughed-in for a future bathroom – plenty of room to create your own space! Secure this home now and enjoy the fall foliage outside your window overlooking the beautiful trees in the backyard. You’ll feel right at home at this convenient Avon Lake community, within 10 minutes of all of the popular shopping, restaurants, coffee shops, parks, Lake Erie, and I-90. Don’t wait – come see this home today!
#5155560

Avon Lake

544 Port Side Drive

4 Beds

3 Baths

3,291 Sq.Ft.

$798,300

MLS#: 5155560

Move in by early Spring! Our charming, Bourges home features a large, 1st floor owner’s suite with spa-like bathroom with double sinks and roomy walk-in closet. The home features a two-story gathering room next to a gourmet kitchen with huge, quartz island. 3 additional bedrooms with 3 full baths on the 2nd floor. Enjoy outdoors on your oversized deck with a covered roof overlooking the backyard. All of this with a large finished, walkout style basement as well!
#5181360

Orange

650 Lake Placid Court

5 Beds

5 Baths

5,247 Sq.Ft.

$1,148,110

MLS#: 5181360

UNDER CONSTRUCTION: This stunning Woodside Home Design is currently under construction at Port Side, in a premier Avon Lake location. The professionally designed exterior greets you with a front porch and beautiful architectural details. This home will feature a 2-story foyer and gathering room with a gas fireplace and ample natural light throughout! The first floor offers two flex rooms as well as a formal dining room in addition to a chef’s kitchen with walk-in pantry and butler’s pantry, mudroom, and convenient first floor laundry that is located right off the mudroom when you enter from the 3-car garage. Up the grand staircase you’re met with a spacious owner’s suite and three additional bedrooms, all with direct access to a bathroom! The designer finishes of this home will provide the perfect palette for you to bring your own dĆ©cor and make this house your home. Enjoy the end of summer in your new home and take advantage of special financing incentives now! Schedule a visit to our model and learn more!
#5142092

Avon Lake

32000 Liberty Rose Drive

4 Beds

3 Baths

3,276 Sq.Ft.

$774,500

MLS#: 5142092

This home is near completion - move in within 30 days! Well-designed 3-bedroom, 2.5-bath home with 2,390 sq ft, located on a beautiful pond-view homesite with a daylight basement. The main level includes a versatile flex room, perfect for a home office or additional living space. Upstairs features a loft and a convenient second-floor laundry room. All bedrooms include walk-in closets for ample storage. A 3-car garage adds extra convenience to this thoughtfully laid-out home.
#5140684

Green

3798 Golden Wood Way

3 Beds

2 Baths

2,390 Sq.Ft.

$447,640

MLS#: 5140684

Why wait to build when this stunning, turn-key ranch is ready for you now—beautifully landscaped, and packed with upgrades on a spacious homesite! This ranch-style new home offers the perfect blend of luxury, comfort, and convenience.  The gathering room, with a cozy fireplace, sets the tone for warm gatherings and relaxed evenings. The open layout flows seamlessly into a chef-inspired kitchen featuring a large island, built-in gas range, and premium finishes that make entertaining effortless. The main-level owner’s suite is a true sanctuary, complete with 2 walk-in closets, a double vanity, and a spa-like shower. Your guests will feel right at home in the private ensuite, which includes a walk-in closet and full bath. Need a quiet space to work or create? The flex room offers the perfect escape for productivity or inspiration. Upstairs is a spacious loft, bedroom, and bathroom that expands your living space and lifestyle options. The extended 2-car garage offers extra room for hobbies, or storage for maximum flexibility. Whether you're entertaining or unwinding, the rear covered patio is a true extension of your home. Take advantage of our below market rate special financing, designed to make this luxury home more affordable than ever. With very limited opportunities to own a Ranch style home in Avon Lake, this is THE home for you! Call today to schedule a tour and experience the ease and elegance of luxury turn-key living at Port West.
#5155400

Avon Lake

442 Caravel Court

3 Beds

3 Baths

2,782 Sq.Ft.

$668,500

MLS#: 5155400

September Move-in Ready Townhome with Special Financing Available! This upgraded Ashton townhome was designed with your modern lifestyle in mind, featuring a thoughtfully expanded floorplan with a sunroom and owner’s suite extension for even more space to relax and entertain. The main level boasts 9’ ceilings, luxury vinyl plank flooring, and an open-concept layout filled with natural light. The stylish kitchen features stainless steel Whirlpool appliances, gas cooking, white cabinetry, and elegant granite countertops. The gathering room is highlighted by an electric fireplace and a wall of windows that flows seamlessly into the bright sunroom and your private outdoor space. Upstairs, you’ll find a convenient laundry room and three spacious bedrooms, including an extended owner’s suite with a luxurious ensuite bath featuring a large spa shower with seat, double vanity with quartz countertops, and beautiful finishes. The second bedroom also includes a walk-in closet and ensuite bathroom with double vanity sinks and separate washroom, perfect for guests or busy mornings. Enjoy the benefits of a Smart Home Package and the ease of living in a limited-maintenance community. Don’t miss your chance to own one of the final opportunities in this last phase! Schedule your tour today.
#5146346

Aurora

960-2 Memory Lane

3 Beds

2 Baths

2,064 Sq.Ft.

$414,990

MLS#: 5146346

Sandridge Run by Pulte Homes offers a unique opportunity to own a new townhome in the exclusive Avon Lake community. Located along the shores of Lake Erie, Avon Lake features scenic views, top-rated schools, and a variety of local amenities. Enjoy lakeside living with convenient access to parks, trails, and waterfront activities, all just a short distance from Cleveland’s shopping and dining. These stylish townhomes combine modern convenience with timeless appeal.
#5177595

Avon Lake

32727 Sandridge Run

3 Beds

2 Baths

2,054 Sq.Ft.

$449,900

MLS#: 5177595

Highly sought after condo in Geneva-on-the-Lake, directly on the shores of Lake Erie. This meticulously maintained 2 bed, 2 full bath unit is perfect for your vacation retreat or investment opportunity! This stunning unit features a bright open concept, where every view from the kitchen, dining area, and living room showcases breathtaking lake views and beautiful sunsets. Step onto your private balcony and enjoy peaceful mornings and evenings overlooking the water. The kitchen offers white cabinetry, granite countertops, stainless steel appliances, custom tile backsplash, under cabinet lighting, breakfast bar, new dishwasher, and a new disposal. The kitchen flows seamlessly into the dining and living areas making entertaining a breeze. Hardwood flooring runs throughout the entire condo adding warmth and elegance. The spacious primary bedroom features tray ceilings with custom LED lighting and crown molding, creating an elegant retreat. Distinctive features include spacious walk-in closet and private ensuite bathroom featuring granite countertops, custom tiled walk-in shower, rain-style shower head and soothing body jets. Second bathroom offers granite countertops and a relaxing jetted tub. In-suite laundry completes this unit for everyday convenience. The on site amenities include a well maintained heated indoor pool, private owners’ gym, gathering room, storage area, and common areas on each floor. No need to take the stairs when the building is serviced by dual elevators. Owners and guests enjoy a concrete pier, private beach, fire pits, BBQ grills, and picnic areas overlooking Lake Erie. Located just minutes from the Geneva-on-the-Lake strip, Geneva State Park, local wineries, dining, entertainment, the famous Ashtabula Harbor, and taxi service directly across the street. Whether you are seeking a peaceful getaway or a smart investment, this move in ready lakefront condo offers unforgettable views and a lifestyle you will love! Schedule your showing today.
#5184987

Geneva on the Lake

4699 Lake Road E 205

2 Beds

2 Baths

N/A

$395,000

MLS#: 5184987

Welcome to Orange's newest community, The Canyons!  The charming Branton floorplan features the main living space, a large owner’s suite & sunroom on the main level. Upstairs, you’ll find a loft, 2 additional bedrooms, and full bath for guests. This bright and airy 3-bedroom, 2.5-bathroom, 2 car garage, low maintenance townhome offers just over 2,800 square feet of luxury living! Enjoy cooking and entertaining in your gourmet kitchen with stainless steel appliances and quartz counter tops. The home has beautiful LVT flooring and 9’ ceilings throughout the kitchen, dining, and 12’ high ceiling in the gathering room. Enjoy this luxury, modern town home that backs up to a heavily wooded park.
#5205210

Orange

4131 Averi Lane

3 Beds

2 Baths

2,836 Sq.Ft.

$675,000

MLS#: 5205210

1 ... 240 241 242 243 244 ... 666
* Listings identified with the FMLS IDX logo come from FMLS and are held by brokerage firms other than the owner of this website. The listing brokerage is identified in any listing details. Information is deemed reliable but is not guaranteed. If you believe any FMLS listing contains material that infringes your copyrighted work please click here to review our DMCA policy and learn how to submit a takedown request. Ā© 2024. First Multiple Listing Service, Inc.
 - property

Send a message

Message successfully sent.

Your message

What is 3 + 4 ?

Reason for contacting?

I agree to receive email communication and understand I can unsubscribe at any time.

I agree to be contacted by Tyson Sells Homes, LLC. via call, email, and text for real estate services. To opt out, you can reply 'stop' at any time or reply 'help' for assistance. You can also click the unsubscribe link in the emails. Message and data rates may apply. Message frequency may vary. Privacy Policy

Sign Out

Virtual Assistant

Would you like to take the next step with this property? We can help you schedule a showing or virtual tour, or send you more details.

Yes, I would like more information.

Thank You for Your Reply, One of Our Agents will contact you as soon as possible

No, maybe later.

Thank you, you can always contact me via email, phone number or through the contact form.

Realhub AI

Lucy - Your AI-Powered Realtor

Update Your Temporary Password

Personalize your search

Enter your email and we'll notify you immediately when new listings match what you're looking for.

or enter email address

Already have an account ? Login here

Continue your home search

I agree to receive communications and understand I can unsubscribe at any time.

I agree to be contacted by Tyson Sells Homes, LLC. via call, email, and text for real estate services. To opt out, you can reply 'stop' at any time or reply 'help' for assistance. You can also click the unsubscribe link in the emails. Message and data rates may apply. Message frequency may vary. Privacy Policy

Already have an account ? Login here

We use cookies

We use cookies primarily for analytics to enhance your experience. By accepting, you agree to our use of these cookies. You can manage your preferences or learn more about our cookies policy.