REALHUB is on fire today

Properties

Browse or get in touch to schedule a walkthrough.

  • Nearby me
Price range

Popular Features

Community Features

Association

Property Features

Waterfront

View

Exterior Features

Interior Features

Style

10000 properties match your criteria

Updated 1 minute ago

E-Alert name
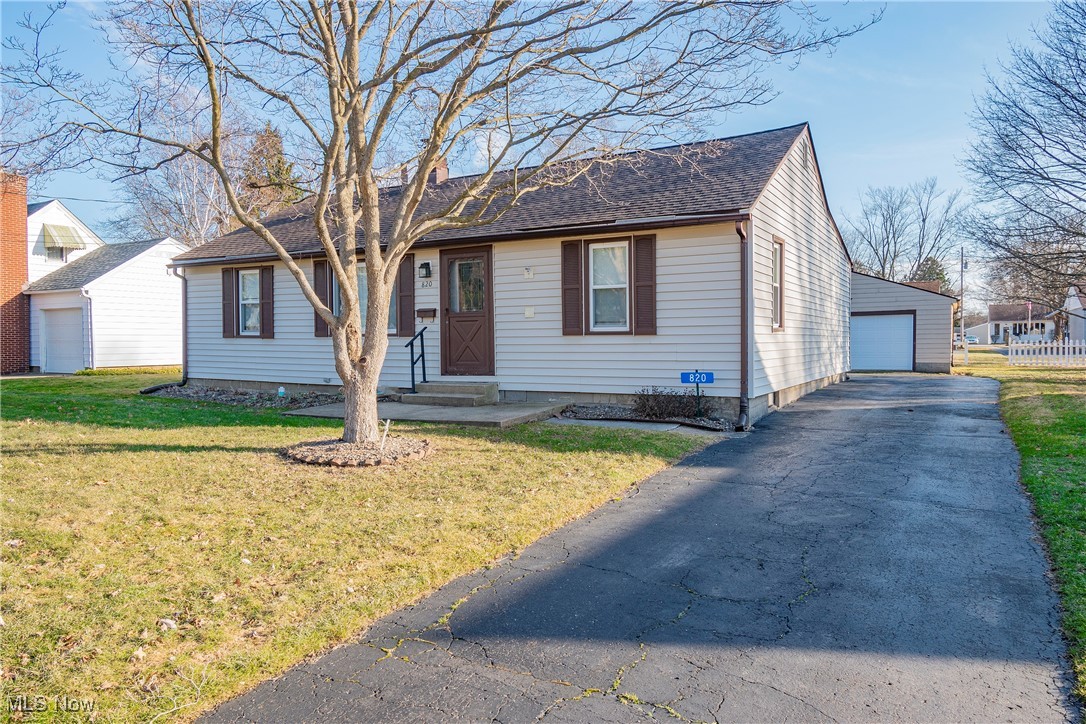
2704 Lyman Dr, New Franklin, OH 44216 also known as Clinton, is nestled on a spacious .79-acre lot in a quiet neighborhood within Norton School District. Wonderfully maintained home offers the perfect blend of comfort, privacy, & convenience. With three bedrooms, one full bath, partially finished basement, there's plenty of room to enjoy both everyday living as well as entertaining in this multi-level home.
The foyer, laundry room plus the garage are at ground level with the bright & inviting main level featuring a functional layout with large comfortable living room, dining area, gorgeous kitchen with Kraftmaid Cabinetry & Corian countertops, pull out pantry shelving, along with three generously sized bedrooms & full bath on the upper level. Partially finished lower level provides additional living space for recreation room, home office, workout area, or hobby space & abundant storage.
Unique feature of this home is its extensive reconstruction following a lightning strike in 2008. The home was completely gutted, rebuilt from the interior studs out, resulting in significant updates & improvements throughout the home. Updated construction gives buyers the benefit of a home that combines classic character with a substantially newer built home than its original construction date suggests.
You'll appreciate the expansive yard offering plenty of space for gardening, outdoor activities, or simply relaxing in a peaceful setting. Additional highlights include central air, high efficient gas heat & water tank, glass block windows, sump pump, well & septic service, attached garage with insulated door & opener, detached garage, concrete driveway, + storage shed for added convenience. 
Great location near shopping, dining, schools, and major commuter routes, this property presents an excellent opportunity to enjoy country-like surroundings while remaining close to everyday amenities. Schedule your private showing today and discover all this home has to offer. 1-yr warranty
#5221495

New Franklin

2704 Lyman Drive

3 Beds

1 Baths

1,108 Sq.Ft.

$225,000

MLS#: 5221495

Price reduced
Have you ever dreamed of living on your own private country homestead, but still want to be within walking distance to a vibrant downtown and an excellent rated school? 551 Harris Street is a turnkey micro-farm on nearly a half acre completely fenced with established perennial herb and flower pollinator gardens. There is a secure chick coop and run, everything you need to become a beekeeper, a 16 x 21 metal workshop, 15 foot above ground pool and room to expand your hobbies or home business. This 4 bedroom home in the Historic South End of Kent has a full finished basement (which could be converted into an in-law sweet or apartment for extra income). It is artfully curated with many unique features and modern updates.  The kitchen has quartz countertops and the dual fuel Jenn Air range and refrigerator are included as are the newer washer and dryer.  The family room has a wood burning stove as well as a gas burning stove for those chilly nights. The patio is an entertainer's delight with a new cedar pergola and custom built outdoor bar/kitchen.  This home is the last house on the street and the mature ā€œliving fenceā€ not only provides complete privacy and security for children and pets, but also produces baskets upon baskets of Catawba, Concord and Niagara grapes in the late summer.  There are also a variety of fruit trees on the property including Honeycrisp Apple, Cherry, Apricot, Plum and last year’s newest addition, Paw Paw trees which will be bearing fruit within the next few seasons. The property consists of three separate lots which makes the property tax well below other properties of this size.  The railroad owns the lot to the west as an easement and the city owns the right of way to the rear of the property so no new buildings can be built to infringe on your privacy.
#5230281

Kent

551 Harris Street

4 Beds

2 Baths

2,866 Sq.Ft.

$265,000

MLS#: 5230281

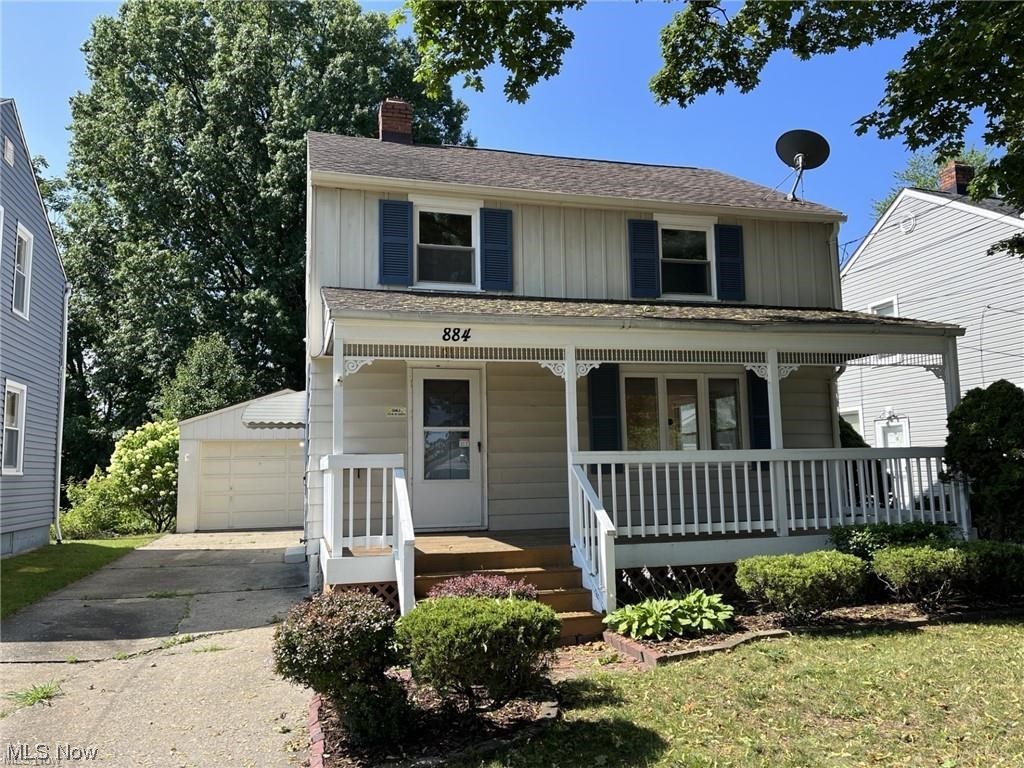
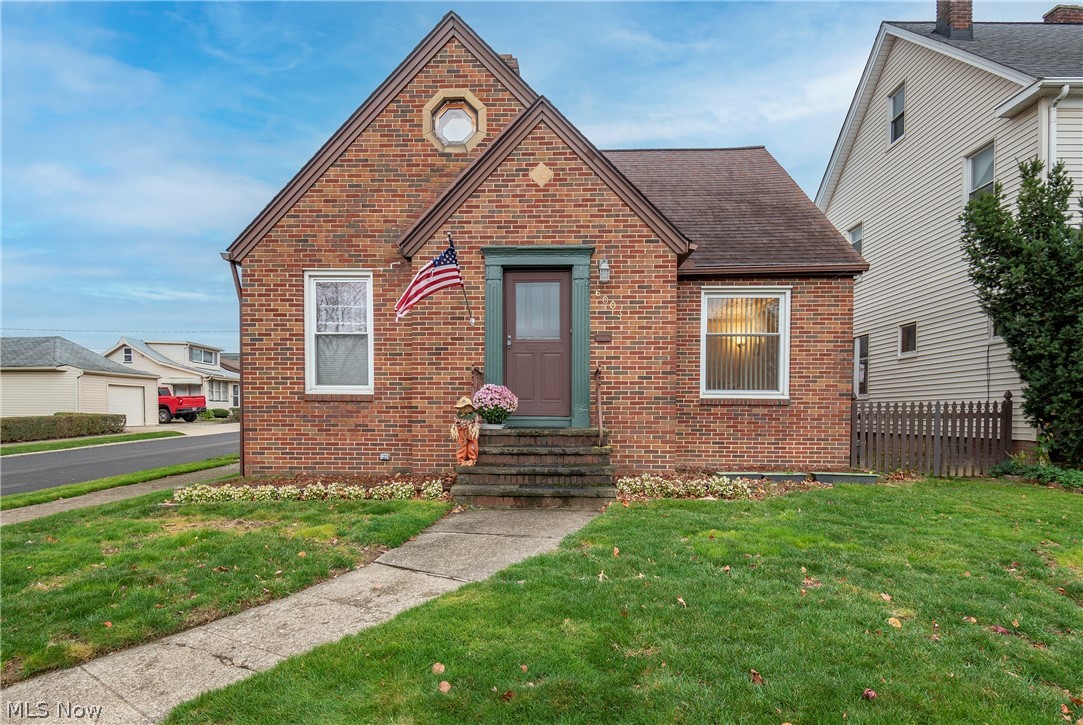
Fantastic Investment & Fixer-Upper Opportunity! Bring your vision and tools to 176 E. Ido Ave. This 3-bedroom, 2-bathroom home offers incredible potential for investors, flippers, or savvy buyers looking to build sweat equity. Key features include a solid layout
with 3 spacious bedrooms and 2 bathrooms, providing a functional footprint with room to customize. The classic front porch entry has an enclosed front porch offering the perfect spot for a mudroom or relaxing lounge space. The detached garage and driveway offer ample off-street parking and dedicated storage/workshop space in the rear.  The full basement offers a blank canvas  waiting for your updates!  The main-level living space is also ready for your personalized renovations and modern updates. Whether you're looking for your next profitable flip, a valuable addition to your rental portfolio, or a custom home transformation project, this property has the bones and location to make it happen.
#5234239

Akron

176 E Ido Avenue

4 Beds

1 Baths

1,421 Sq.Ft.

$95,000

MLS#: 5234239

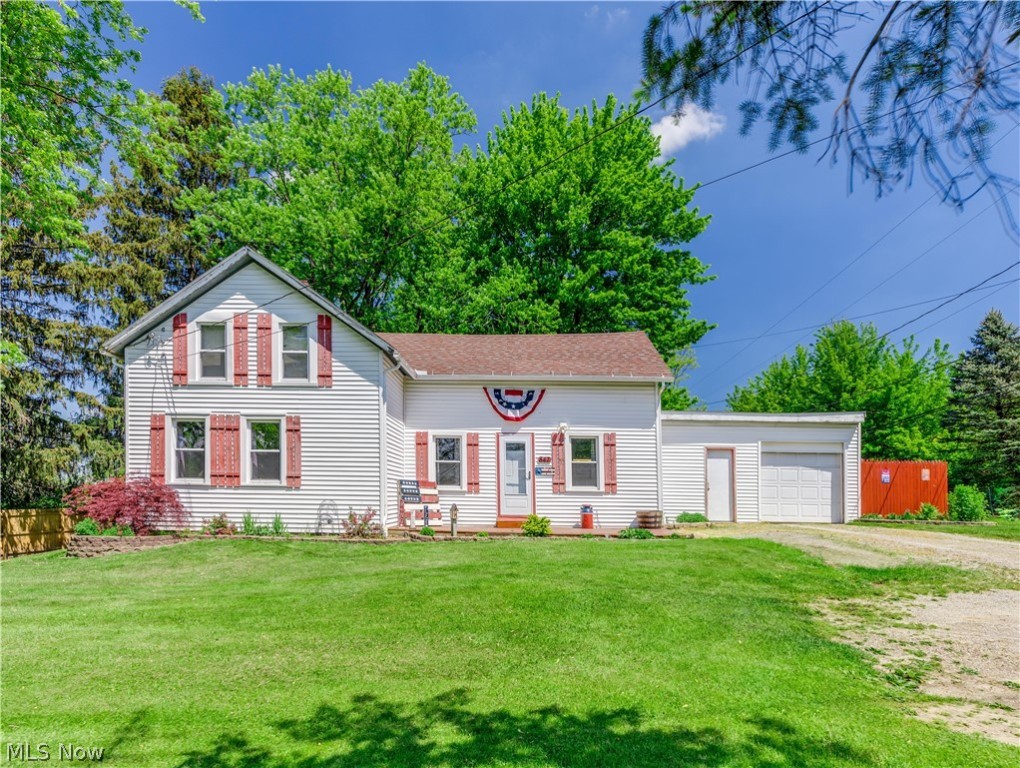
Welcome home to this charming 2-bedroom, 1-full-bath residence nestled in a quiet, established neighborhood. Remodeled home featuring a welcoming covered front porch (newly rebuilt!), covered back porch, a detached large one-car garage, and a spacious backyard of approximately a quarter acre, this property offers plenty of room to relax, entertain, or garden. Move in ready the day you close - updates include: new furnace, new h20 heater, newer windows, new electric & plumbing, new sump pumps, new garage door and newer flooring . Conveniently located within walking distance of both the elementary and high school, this home is ideal for first-time buyers, folks looking to down size or great investment opportunity. Whether you're looking for a place to call home or your next investment property, this affordable gem is full of potential. Schedule your private showing today!
#5234787

Ravenna

442 Pratt Street

2 Beds

1 Baths

1,156 Sq.Ft.

$119,900

MLS#: 5234787

Gorgeous, move-in ready, fully updated split-level with a huge fully fenced backyard! The fence was freshly painted in 2025 and the backyard also features a large stone patio, perfect for entertaining, relaxing, or enjoying summer evenings. A large shed offers additional storage and features a newer roof (2018) and fresh paint (2025).
Step inside and you'll love the vaulted ceilings, open-concept layout, and beautiful hardwood floors throughout. The updated kitchen was remodeled in 2021 and features quartz countertops, ample cabinet space, and opens directly to the main living areas.

The main level offers two spacious living rooms, providing plenty of room for gatherings and everyday living. A fully remodeled full bathroom (2025) is conveniently located on the main level along with a flex room that makes a perfect home office, playroom, workout space, or guest area. Convenient main-floor laundry adds to the home's functionality and ease of living.

Upstairs you'll find 3 spacious bedrooms, including a primary bedroom with double closets. One bedroom features a new door and fresh paint completed in 2026.

The fully finished basement provides a large rec room with endless possibilities for additional living and entertaining space.

Additional updates include: Roof (2018), Furnace (2018), Front Door (2019), Siding & Gutters (2019), Sliding Glass Door (2017), A/C (2023), Garage Door Opener (2023), Hot Water Tank (2025), freshly painted 2-car garage (2025), and numerous cosmetic updates throughout.

This home has been exceptionally maintained and updated throughout. Just move in and enjoy!
#5217785

Parma

7739 Hoertz Road

3 Beds

2 Baths

3,262 Sq.Ft.

$310,000

MLS#: 5217785

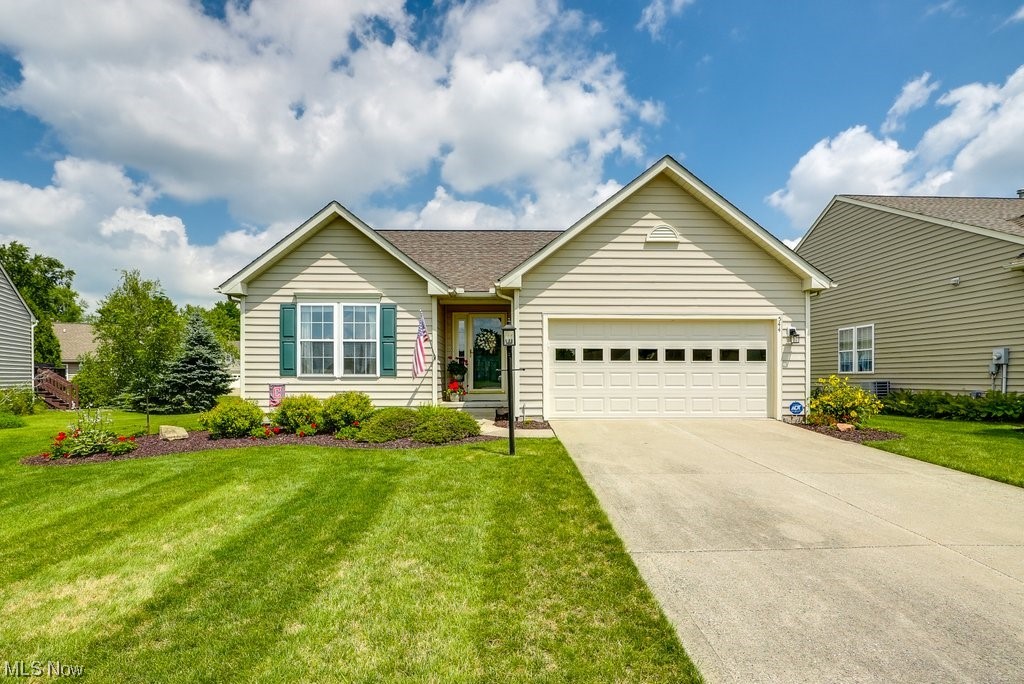
Step inside Sandridge Run’s sought-after Cascade floor plan. This thoughtfully designed home offers three 
bedrooms, two and a half baths, and an open-concept layout that creates a bright and inviting atmosphere. The 
spacious gathering room flows seamlessly into the sunroom, making it ideal for both everyday living and 
entertaining.  Enjoy luxury built-in appliances and a beautifully designed kitchen. The enlarged primary suite provides a private 
retreat, offering the perfect blend of comfort and relaxation.  Where convenience meets comfort, discover the place you’ll love to call home!
#5223314

Avon Lake

32736 Sandridge Run

3 Beds

2 Baths

2,067 Sq.Ft.

$450,000

MLS#: 5223314

FINAL RELEASE. Ready, Set, Move! Modern elegance meets spacious versatility in this turn-key 3-bedroom, 2.5 bath move-in ready townhome with room to grow and panoramic wooded views form every window. Have you been looking for a home that is ready to move in this FALL, with our most luxe finishes, in an A+ school district? Renaissance Park offers lock-and-go living just steps from the future Public Park at Geauga Lake and less than 5 minutes from shopping, dining, and several public golf courses, and historic downtown Aurora. Enjoy a gourmet kitchen with 42ā€ white maple cabinets, quartz countertops, and a built-in gas range with double wall ovens. The 9' ceilings, wainscoting at the foyer, and the LVP flooring throughout the main level welcome you and your guests home in grand fashion. Plus, tons of natural light throughout and trendy high-end finishes including the oversize owner's suite with a morning room and ensuite bathroom with a walk-in tiled shower, frameless glass surround and double vanity. Don't forget to enjoy the ease of low maintenance living with landscape, lawn care, and snow removal included in the low-cost HOA! This is the LAST opportunity to purchase an END UNIT in the final phase, that sits on one of the most private, premium wooded homesite with no rear neighbors. Act now before this thriving Aurora community is sold out and the opportunity to live your best low-maintenance lake life passes by!
#5236177

Aurora

940-1 Memory Lane

3 Beds

2 Baths

2,054 Sq.Ft.

$512,000

MLS#: 5236177

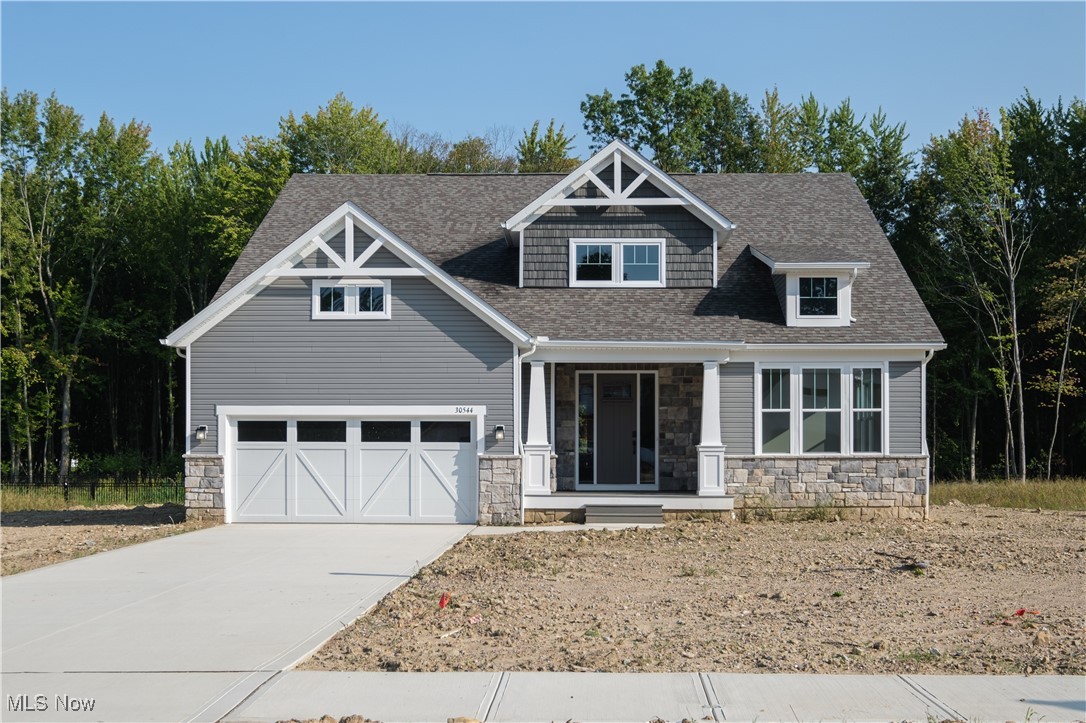
Walk into this thoughtfully designed new construction home in Green with 3 bedrooms and 2.5 baths, flex room, and a loft. The first floor offers a beautiful kitchen with stunning quartz countertops, 42-inch cabinets and a Whirlpool gas oven. The kitchen overlooks the cafƩ and gathering area offering open-concept living. The gathering room is spacious enough for birthdays, holidays and get-togethers.
Upstairs, you’ll find the stunning owner’s suite with a luxurious sitting area and large walk-in closet. Each additional bedroom is well-sized with a walk-in closet. Additionally, the second floor is complete with a loft, huge laundry room, and full bath in the hallway. There is ample garage space including am extended garage giving you more space. This home is conveniently located near the highway, dining, shopping, and all that Green has to offer.
#5236180

Green

3756 Kelli Terrace

3 Beds

2 Baths

2,567 Sq.Ft.

$490,480

MLS#: 5236180

Move in this summer and enjoy a brand-new construction home. This home features a farmhouse style exterior with a covered front porch. Walking into the home, you’ll find a flex room that can be utilized as a home office. Beautiful LVP flooring flows throughout the first floor. The stunning kitchen with granite countertops overlooks the cafĆ© and gathering room, which is perfect for entertaining. Upstairs you’ll find the owner’s suite with an ensuite bath and walk-in closet. Laundry will be an ease with second-floor laundry. Additional bedrooms include walk-in closets. Estimated completion June 2026.
#5209532

Green

3762 Kelli Terrace

4 Beds

2 Baths

2,453 Sq.Ft.

$465,000

MLS#: 5209532

Welcome home to Forest Lakes in Green! This beautiful 3-bedroom, 2.5-bath end-unit townhome offers modern, low-maintenance living in one of Green's most desirable communities. The bright, open-concept floor plan features luxury vinyl plank flooring, abundant natural light, and a spacious living area perfect for relaxing or entertaining.

The stunning kitchen is the heart of the home, featuring quartz countertops, a large center island, stylish finishes, and brand-new stainless steel appliances. A washer and dryer are also included for your convenience.

The first-floor primary suite offers privacy and comfort with a walk-in closet, double vanity, and walk-in shower. Upstairs, you'll find two additional bedrooms, and a full bath ideal for family, guests, or a home office.

Enjoy peaceful wooded views right from your backyard, creating a private and relaxing setting. Lawn care and snow removal are included, allowing you to enjoy all that the Forest Lakes community has to offer, including walking trails, sidewalks, a playground, a pavilion, and community events throughout the year.

Conveniently located in the highly rated Green Local School District, you're just 15 minutes from both downtown Akron and downtown Canton, with quick access to I-77, Akron-Canton Airport, shopping, dining, parks, and more. If you're looking for a home that offers comfort, convenience, and a beautiful natural setting, this one is a must-see. Schedule your private showing today! Rental qualifications include a $50 application fee per adult occupant, a minimum 650 credit score, no recent bankruptcy, no eviction history, no criminal history involving sex, drugs, or violence, stable employment with current pay stubs, and monthly gross income of at least 2.5 times the monthly rent. First month's rent, security deposit, renters insurance, and transferred utilities are required prior to move-in. Pets will be considered on a case-by-case basis. No Smoking.  Tenant Pays all utilities.
#5224807

Green

3532 Bushwillow Drive

3 Beds

2 Baths

1,645 Sq.Ft.

$2,350

MLS#: 5224807

Price reduced
Welcome to 539 Tremont Ave SW in Massillon, a charming home that blends character with everyday functionality.
Inside, you will find a bright living space, a functional kitchen with ample cabinet and counter space, and well-sized bedrooms that offer flexibility for family, guests, or a home office. Step outside to a spacious yard that is perfect for relaxing evenings, entertaining, or enjoying time outdoors.
#5205157

Massillon

539 Tremont Avenue SE

2 Beds

1 Baths

1,312 Sq.Ft.

$80,000

MLS#: 5205157

New on site 4 days ago
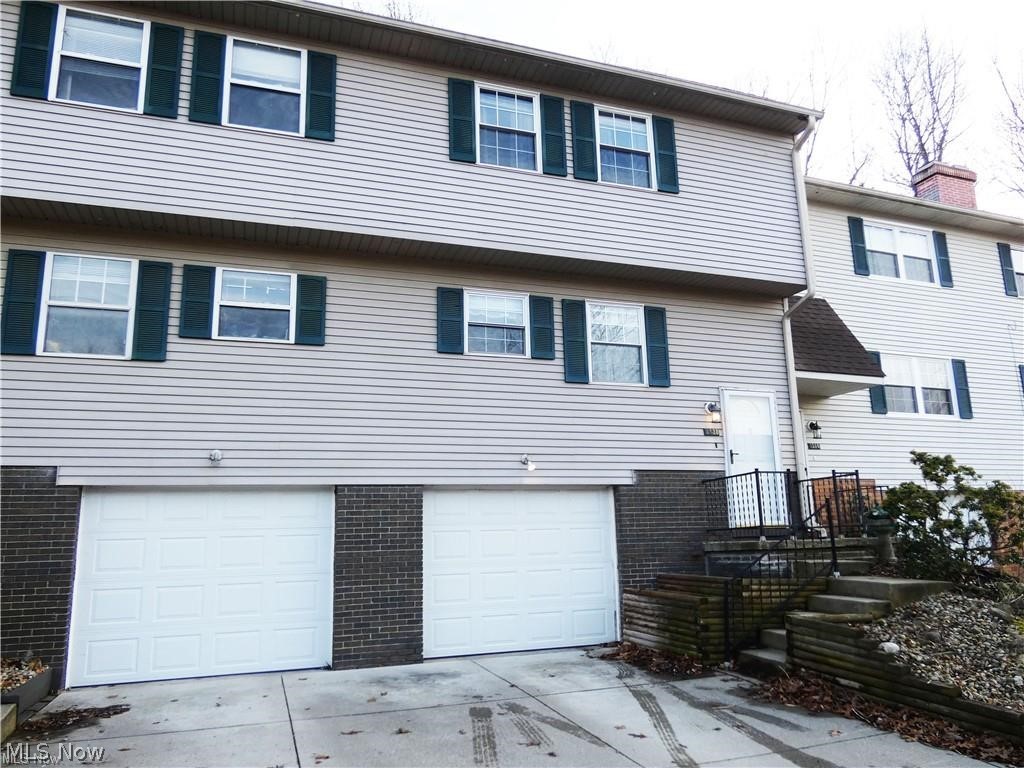
1517 Whitehall Blvd Kent, Ohio 44240 is a Townhouse style Residence consisting of 5 bedrooms, 3 bathrooms with off street and onsite parking for up to 5 vehicles in the townhome community parking lot directly on location that was just sealed and striped with parking areas and designated visitor parking. The FIVE bedrooms are ample sized each with its own closet and easy access to the  THREE FULL bathrooms. There are 4 bedrooms upstairs with 2 of the full bathrooms with tub & shower combinations and one bedroom on the 1st floor and another full bathroom with a shower. The townhome has its own onsite private laundry in the unit, new central air conditioning and a gas furnace. All of the kitchen appliances are furnished (except a microwave) and the washer & dryer. Also, easy access from the front door and the rear door to the new concrete rear patio with privacy patio fences. There is no carpet so ease of cleaning and pets are allowed and MUST be disclosed on the application and vetting questions up front. There are onsite community trash bins so the trash is included plus a $75 wifi fee per month. The Whitehall Community is served by the Kent State University Bus Line and pedestrian crosswalks are clearly marked to go to the University. The City of Kent School District serves the area and is only about a mile to downtown Kent with the choice of many restaurants and shopping choices. Room Rental Options OR Entire Unit of Townhome Option available under different listings so we will ask if this is room rental or entire townhome rental for the proper application link to be sent.
#5236764

Kent

1517 Whitehall Boulevard

5 Beds

3 Baths

1,488 Sq.Ft.

$2,795

MLS#: 5236764

Rare opportunity in desirable Bath Township! Nestled on 2.2 private acres, this 4-bedroom, 2-bath raised ranch offers breathtaking views overlooking a stunning 5-acre lake. Surrounded by nature and set back from the road, the property provides exceptional privacy while showcasing beautiful water views from the home and grounds.

Inside, large windows fill the home with an abundance of natural sunlight, creating a bright and inviting atmosphere throughout. Whether you're enjoying your morning coffee while overlooking the lake or relaxing as the sun sets across the water, the scenery is truly remarkable.

The expansive lot offers endless possibilities. Enjoy the existing ranch as a private retreat, renovate to make it your own, or take advantage of the incredible setting and build your dream home. With 2.2 acres, picturesque lake views, and a premier Bath Township location, this property presents a unique opportunity for homeowners and builders alike.

Conveniently located near shopping, dining, parks, and major highways while offering the peace and tranquility of country-like living. A truly special property with unlimited potential!
#5219941

Akron

2216 N Medina Line Road

4 Beds

2 Baths

1,920 Sq.Ft.

$595,000

MLS#: 5219941

Price reduced
SELLER IS OFFERING AN UPDATE ALLOWANCE AT CLOSING WITH AN ACCEPTABLE OFFER. UPDATE TO YOUR TASTE AT THE SELLERS COST. If you have been searching for an all-original masterpiece home in the Highland Square zip code, this one is for you! Meticulously preserved by the first and second owners, this all-brick colonial delivers what one would expect from a home built during Akron's Golden Age. Once inside this home, you'll discover museum quality woodwork, brass hardware French doors, a breathtaking staircase, crown moldings. Spacious four-level offering exceptional flexibility, substantial storage, and a distinctive architectural character. Upper and lower foyers, generously large rooms, numerous closets, built-ins, a butler's pantry and two convenient entrances to the kitchen. The expansive master bedroom includes a fire place, while the large attic provides additional adaptable space and walk in closet. Remarkable sunroom overlooking the Storer Avenue curve. Substantial masonry basement contains 4 separate rooms suitable for storage, workshops, recreation, or other permitted uses. All of the premium original door hardware is still in place; including the original keys! Outside, the property offers abundant off-street parking and an impressive garage with 12-foot ceilings. With generous land and building capacity, well-maintained major components, and a history of supporting two home-based businesses, this solidly constructed property presents remarkable possibilities for residential, professional, creative, or multigenerational needs, subject to applicable zoning and approvals.
#5200062

Akron

226 Storer Avenue

5 Beds

1 Baths

3,997 Sq.Ft.

$389,900

MLS#: 5200062

New on site 2 days ago
Move & be settled in your stunning brand-new construction home before the holidays! The Preserve of Hudson has your next home under construction now, due for completion in October. Live in the heart of Hudson and be a walk away to all your favorite shops, farmers markets and activities. This home offers a gorgeous gourmet kitchen with built-in appliances and cooktop, a cozy second story loft and generous closets throughout.  The owner’s suite has a private view of mature trees, a beautiful bathroom and a spacious walk-in closet. Schedule your private tour and learn about any great deals this home may have to offer! Phone: 330-661-1100
#5238093

Hudson

36 Paige Lane

3 Beds

2 Baths

1,893 Sq.Ft.

$535,000

MLS#: 5238093

1 ... 248 249 250 251 252 ... 666
* Listings identified with the FMLS IDX logo come from FMLS and are held by brokerage firms other than the owner of this website. The listing brokerage is identified in any listing details. Information is deemed reliable but is not guaranteed. If you believe any FMLS listing contains material that infringes your copyrighted work please click here to review our DMCA policy and learn how to submit a takedown request. Ā© 2024. First Multiple Listing Service, Inc.
 - property

Send a message

Message successfully sent.

Your message

What is 3 + 4 ?

Reason for contacting?

I agree to receive email communication and understand I can unsubscribe at any time.

I agree to be contacted by Tyson Sells Homes, LLC. via call, email, and text for real estate services. To opt out, you can reply 'stop' at any time or reply 'help' for assistance. You can also click the unsubscribe link in the emails. Message and data rates may apply. Message frequency may vary. Privacy Policy

Sign Out

Virtual Assistant

Would you like to take the next step with this property? We can help you schedule a showing or virtual tour, or send you more details.

Yes, I would like more information.

Thank You for Your Reply, One of Our Agents will contact you as soon as possible

No, maybe later.

Thank you, you can always contact me via email, phone number or through the contact form.

Realhub AI

Lucy - Your AI-Powered Realtor

Update Your Temporary Password

Personalize your search

Enter your email and we'll notify you immediately when new listings match what you're looking for.

or enter email address

Already have an account ? Login here

Continue your home search

I agree to receive communications and understand I can unsubscribe at any time.

I agree to be contacted by Tyson Sells Homes, LLC. via call, email, and text for real estate services. To opt out, you can reply 'stop' at any time or reply 'help' for assistance. You can also click the unsubscribe link in the emails. Message and data rates may apply. Message frequency may vary. Privacy Policy

Already have an account ? Login here

We use cookies

We use cookies primarily for analytics to enhance your experience. By accepting, you agree to our use of these cookies. You can manage your preferences or learn more about our cookies policy.