
REALHUB is on fire today

Properties

Browse or get in touch to schedule a walkthrough.

  • Nearby me
Price range

Popular Features

Community Features

Association

Property Features

Waterfront

View

Exterior Features

Interior Features

Style

10000 properties match your criteria

Updated 1 minute ago

E-Alert name
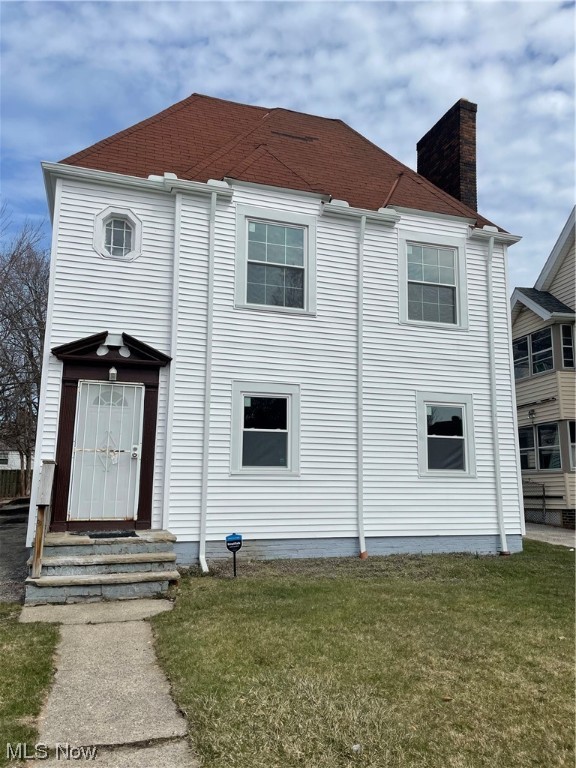
Move in special!!! Only pay half of the first months rent!!! Clean! Affordable! On the Shaker/Cleveland border. Freshly painted well maintained multifamily upper. Unit and building have been freshly painted with newer vinyl windows and new carpet. Move in ready, unit will include new stove and fridge.  Rental requirements:Credit score of 600+. 500 - 600 is considered conditional.Less than 3 items in collections, excluding student loan and medical. Monthly income of 2.5 times the amount of the monthly rent.Thorough Eviction Check. $50 Non Refundable App Fee for all Adults who will be occupying the property.Applications can only be completed online.Typical Security Deposit equivalent to one months rent, pending results of background checks.Tenants must have the electric and gas transferred into their name and obtain renters insurance prior to receiving keys to the property.
#4445895

Cleveland

14717 Milverton Road UP

2 Beds

1 Baths

1,902 Sq.Ft.

$875

MLS#: 4445895

Looking for the ease and convenience of first-floor living? Your search ends here! This one-owner, custom-built home by Dan Lloyd has been meticulously maintained and offers quality craftsmanship throughout.  Step inside the welcoming foyer and into the vaulted great room, creating an open feel that's perfect for everyday living and entertaining. The formal dining room provides the ideal setting for holiday gatherings, while the spacious kitchen is sure to impress with abundant cabinetry, granite countertops, tiled backsplash, pantry, nice appliances - including a gas stove, and plenty of room for a large table. Expansive windows fill the home with an abundance of natural light.  This floor plan features three generously sized bedrooms and two full baths. The primary suite offers a walk-in closet and an ensuite bath complete with a jetted tub, walk-in shower, and granite vanity. Two additional bedrooms provide ample closet space and flexibility for family, guests, or a home office.  Step outside from the great room to your own backyard oasis featuring a cozy patio with a brick fireplace and built-in Napoleon Gas Grill —perfect for quiet evenings or entertaining family and friends. Convenient first-floor laundry is a bonus. Need more space? The full unfinished basement boasts high ceilings and endless possibilities for future living space, including a recreation room, fitness area, media room, or home office.  Additional highlights include hardwood floors in the great room, dining room, one of the bedrooms and foyer (the foyer also has marble mixed with the hardwood) and a 2.5-car garage with hot and cold water and a floor drain. Major updates provide peace of mind, including a durable metal roof (November 2024), tankless hot water heater, and central air conditioning, both approximately 4–5 years old.  This exceptional Seville home combines thoughtful design and quality construction —all on one convenient level.
#5231899

Seville

40 W Maple Drive

3 Beds

2 Baths

1,836 Sq.Ft.

$399,900

MLS#: 5231899
Price reduced
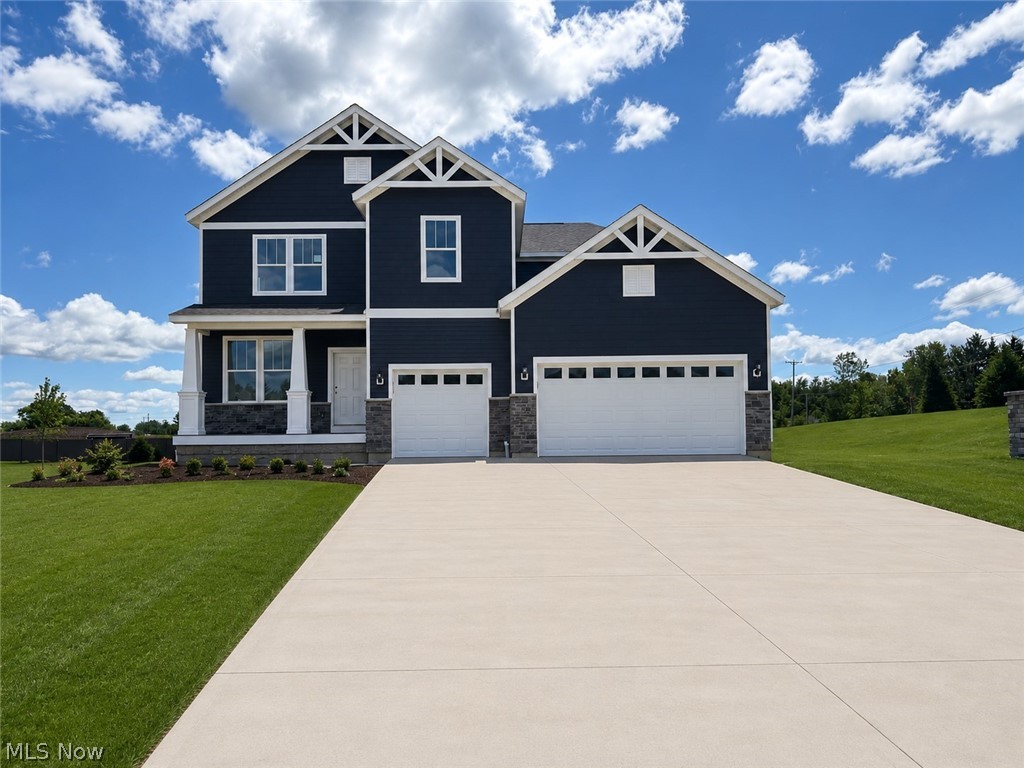
Stunning Quick Move-In new construction at Hawks Ridge — Medina School District! Welcome to Hawks Ridge, Medina’s newest sought-after community! This stunning quick move-in Decatur floor plan offers 3,222 sq. ft. of thoughtfully designed living space with 4 bedrooms, 3.5 baths, and an extended 3-car garage, available for move-in June 2026. Designed for both everyday living and entertaining, this home features a spacious gathering room extension, cozy fireplace, and a chef-inspired kitchen complete with built-in appliances, oversized island, and abundant cabinetry. Enjoy seamless indoor-outdoor living with both a charming covered front porch and rear deck, perfect for relaxing or hosting guests. The open-concept layout provides generous living spaces, spacious bedrooms, and elevated finishes throughout. Located just minutes from Historic Downtown Medina, shopping, dining, and within the highly rated Medina City School District, Hawks Ridge offers the perfect blend of luxury, convenience, and community living. Don’t miss your opportunity to own one of the few remaining quick move-in homes in this exciting new community!
#5211380

Medina

6379 Cooper Hawk Drive

4 Beds

3 Baths

3,222 Sq.Ft.

$599,990

MLS#: 5211380

Price reduced
Walk into this thoughtfully designed new construction home in Green with 3 bedrooms and 2.5 baths, flex room, and a loft. The first floor offers a beautiful kitchen with stunning quartz countertops, 42-inch cabinets and a Whirlpool gas oven. The kitchen overlooks the cafƩ and gathering area offering open-concept living. The gathering room is spacious enough for birthdays, holidays and get-togethers.
Upstairs, you’ll find the stunning owner’s suite with a luxurious sitting area and large walk-in closet. Each additional bedroom is well-sized with a walk-in closet. Additionally, the second floor is complete with a loft, huge laundry room, and full bath in the hallway. There is ample garage space including am extended garage giving you more space. This home is conveniently located near the highway, dining, shopping, and all that Green has to offer.
#5236180

Green

3756 Kelli Terrace

3 Beds

2 Baths

2,567 Sq.Ft.

$476,645

MLS#: 5236180

Welcome home to this beautifully renovated 3-bedroom, 2-full-bath home! Completely remodeled down to the studs, this home offers the perfect combination of modern updates, comfortable living, and incredible outdoor space! With 4 garage spaces and an additional barn/storage building, this property has so much to offer!
Step inside to discover a bright and inviting open-concept layout featuring beautiful new flooring, updated lighting, and a completely remodeled kitchen with brand-new cabinetry, countertops, and stainless steel appliances. The spacious primary bedroom measures approximately 15' x 14', offering plenty of room to relax and unwind. Both full bathrooms have been beautifully updated with tiled showers, new vanities, cabinetry, and modern fixtures.

One of the standout features of this home is the spacious 11' x 15' mudroom! Complete with luxury vinyl plank flooring, upper cabinetry, storage hooks, and a utility sink, this space offers incredible convenience and functionality for everyday living.

The list of updates is extensive! Improvements include a new roof on both the home and detached garage, new gutters and downspouts, windows, siding, furnace, central air conditioning, tankless water heater, flooring, interior doors, lighting, kitchen cabinets and countertops, kitchen appliances, garbage disposal, and two completely remodeled full bathrooms!

Outside, enjoy plenty of space along with 4 garage spaces and an additional barn/storage building, perfect for vehicles, hobbies, equipment, or extra storage.

Completely remodeled from top to bottom with major updates already completed, this home is truly move-in ready! Don't miss your opportunity to own this beautifully updated property with exceptional garage space and so much to offer!
#5251847

Akron

3246 E Waterloo Road

3 Beds

2 Baths

1,248 Sq.Ft.

$375,000

MLS#: 5251847
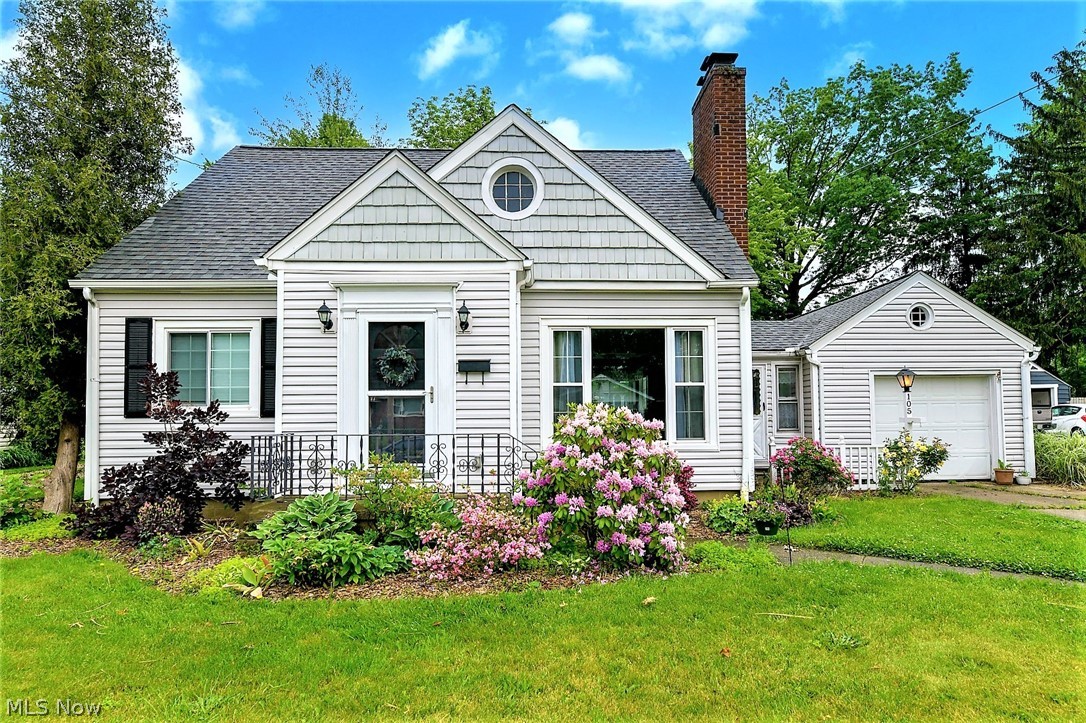
*UPSCALE Updated Impressive Home In Ellet Boasts 1600+ Sq. Ft. Of Finished Living Space! *3 Bedrooms, 1.5 Bathrooms, FINISHED BASEMENT, Mudroom, Attached Garage & Shed On .25 Acres! *Updates Include: NEW ROOF On Home AND Shed 2019! *NEW FURNACE AND CENTRAL AIR 2021 (10 yr. warranty)! *New Screens For Windows 2021 *MODERN TILE Flooring In The Kitchen, Mudroom & Bathroom *NEW Lighting Fixtures Throughout *Bathroom Remodel W/Chair Rail & Beadboard 2021 *COMPLETE Basement Remodel W/Recessed Lighting, SHIPLAP Fireplace Wall & Dry Bar, LUXURY Vinyl Plank Flooring, Tiled Hearth, Chair Rail Molding, Beadboard *Home Pressure Washed in 2021 *Newer GRIDDED VINYL WINDOWS Throughout! *2 FIREPLACES! *Walk In To A Living Rm W/Hardwood Floors, Cozy Fireplace & Picture Window *You Are Going To Fall in LOVE With The Eat In Kitchen Showcasing Navy Accent Walls, WHITE Cabinets, Grey Countertop & Is Fully Applianced With Stainless Fridge, GAS Stove w/Above Range Microwave, Dishwasher & Features New Chic CR
#4284483

Akron

105 Berwyck Drive

3 Beds

1 Baths

1,682 Sq.Ft.

$169,900

MLS#: 4284483
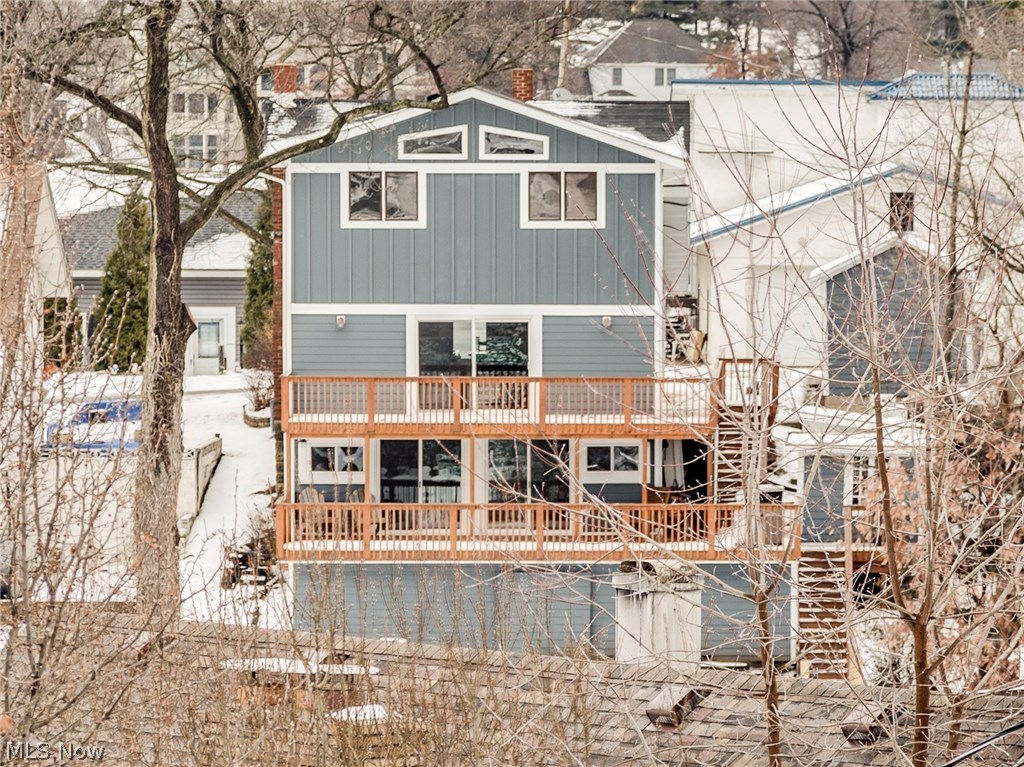
Adorable lakefront on East Reservoir of main chain of Portage Lakes on quiet dead end street with 3 bedrooms, 2 baths, approx. 1850SF including walkout lower level rec room* So many updates including kitchen, bathrooms, floor coverings, sliders and most windows, furnace & A/C (3 yrs.), siding (2 yrs.) & approx. 1000SF of partially covered wrap around deck* Great room with stone wood burning fireplace, double fan & 8' slider to deck overlooking lake* Kitchen with stainless gas range, refrigerator, microwave, Corian counter top with molded sink & pantry* Dining with bay window & built in corner cabinets* 1st floor office or 3rd bedroom* updated  bath with double vanity & porcelain floor* Partially vaulted master & 2nd bedroom with ceiling fans & view of lake* Walk in storage area* 9x5 enclosed mud room* Custom built stair case & handrail from great room to walk out lower level with recreation room, sliders to 16x33 partially covered deck & full bath* Concrete sea wall* Dock* 1 car garage
#3868893

Akron

3572 Peninsula Drive

3 Beds

2 Baths

1,850 Sq.Ft.

$310,000

MLS#: 3868893
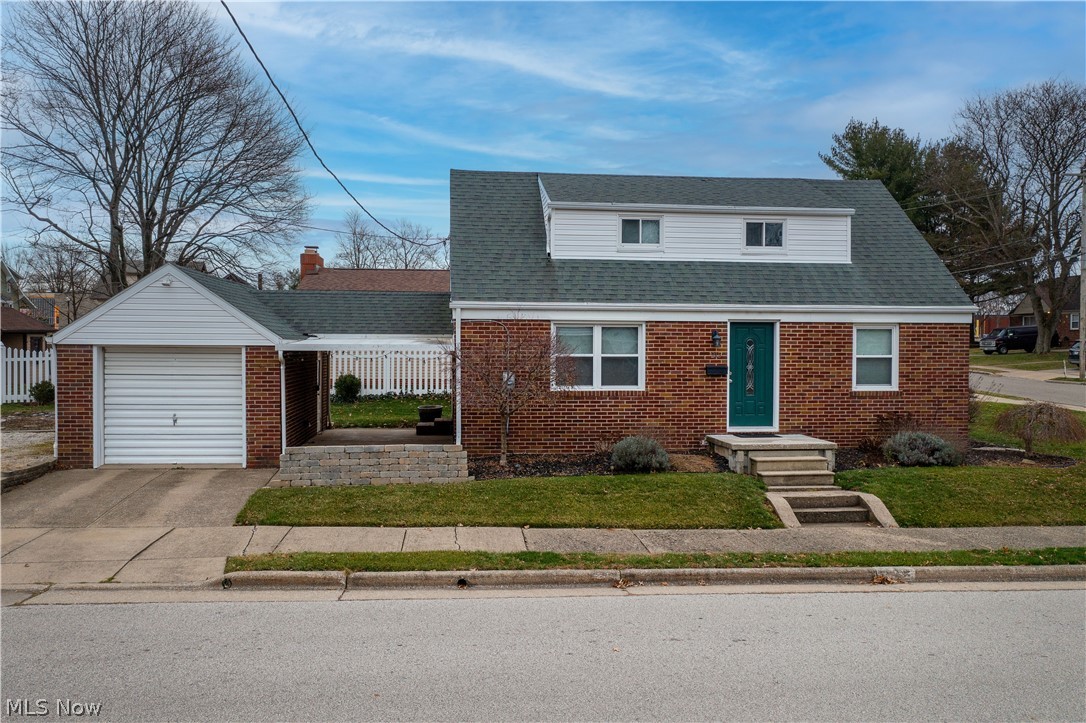
This charming bungalow is a PERFECT STARTER HOME! Located in the excellent-rated North Canton school district. As you enter this beautifully updated home, you will love how bright and airy it is. The first floor has a lovely living room with laminate flooring and modern colors, two bedrooms, a full bathroom, and an adorable kitchen. Enjoy family time in the recently updated kitchen with appliances included, plenty of cabinets (white), counter space accented with a subway-tiled backsplash, a double-sided composite sink, a dinette area with a storage seat bench, and access to the breezeway. Upstairs you will find a spacious third bedroom with a loft area that could easily be turned into a private master suite. The breezeway is a great space to relax and entertain family and friends on those warm summer days. Updates include a new garage door opener, a shed, a Stonewall outside the breezeway, window mount A/C, the Furnace blower motor replaced, etc. A great find located in the heart of No
#4428075

North Canton

215 Viking Street NW

3 Beds

1 Baths

1,344 Sq.Ft.

$169,900

MLS#: 4428075
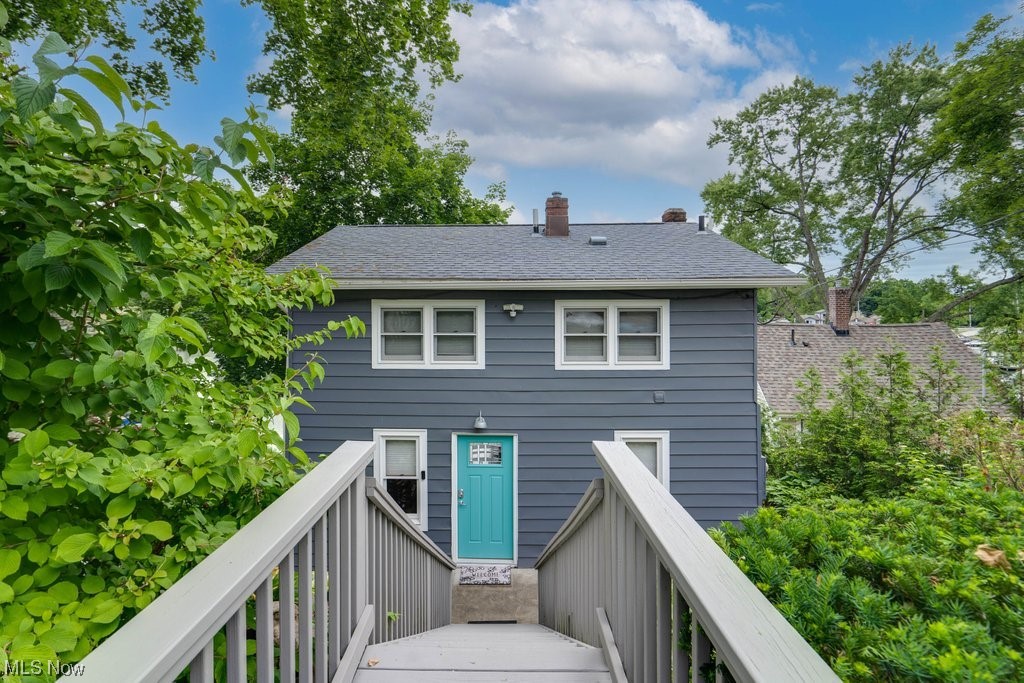
This incredible waterfront property boasts an array of amazing features that make it an exceptional destination for both relaxation and entertainment. Situated right on the water, it offers the luxury of not one but two docks, providing convenient access for boating enthusiasts. Additionally, a designated swimming area invites refreshing dips in the crystal-clear waters. With six outdoor entertaining areas, including spacious patios and decks, this listing promises countless memorable gatherings with family and friends. The property's enviable location allows for easy strolls to five vibrant bars and restaurants, perfect for indulging in local cuisine and nightlife. Moreover, facing West, it guarantees breathtaking sunsets over the water, creating a stunning backdrop for evening gatherings. Guests are in for a treat during special occasions, as this property offers prime views for mesmerizing fireworks displays and the lively Christmas in July Boat parade. For music lovers, the dock itself becomes an intimate concert venue, with Picks hosting bands every Sunday throughout the summer. Boasting ample space, the property comfortably accommodates up to 10 individuals and can easily accommodate up to 14 guests, making it an ideal choice for large family reunions and friend gatherings. Prepare to be captivated by breathtaking lake views from the moment you step through the front door. The property is offered fully furnished, along with with kayaks and all but 1 paddle board.
#4469023

Akron

3560 1/2 Portage Point Boulevard

5 Beds

3 Baths

2,082 Sq.Ft.

$550,000

MLS#: 4469023
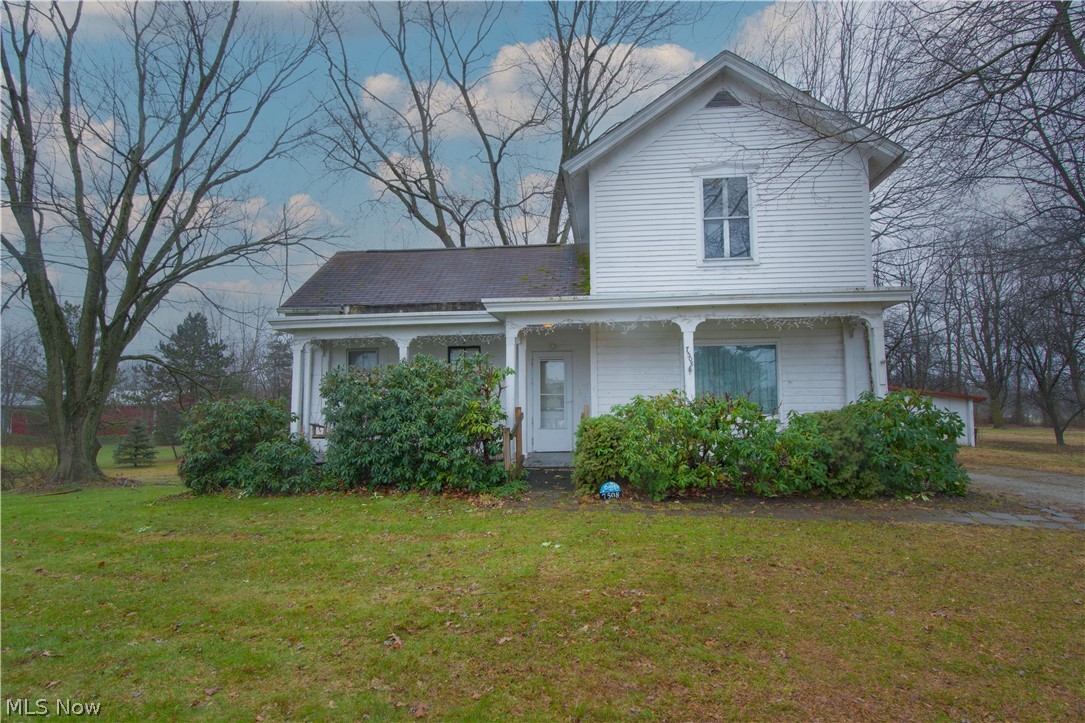
Enjoy quiet country living in this three-bedroom farmhouse on 1.5 acres in Marlboro Township. The first floor offers a living room, family room, a galley-style kitchen (with appliances, plenty of cabinet space, and a breakfast bar), one bedroom, a full bathroom (with a walk-in shower), and a convenient 1st-floor laundry. The second floor has two large bedrooms (one has a half bath with access to a walk-in storage/attic area). This home also offers a handicap ramp off the back door, a full basement with abundant storage, and a detached one-car garage and carport. Situated in Marlington Schools and within walking distance of New Baltimore Ice Cream!! Make an appointment for your private showing today!
#4428129

Hartville

7508 Pontius Street NE

3 Beds

1 Baths

1,376 Sq.Ft.

$99,900

MLS#: 4428129

Price reduced
1239 Doralee Drive — Reservoir views, spacious living, and beautiful indoor and outdoor spaces come together in this 3-bedroom, 1.5-bath ranch in Brimfield Township and Field Local Schools, tucked away on a dead-end street in the Reservoir subdivision. Offering over 1,900 sq ft of living space, this home combines the convenience of one-floor living with plenty of additional space! Fresh paint and new carpet throughout give the interior a refreshed feel. The main level offers two separate living areas, including a living room with a stone-wood burning fireplace and a second living space with sliding-door access to the back deck. The eat-in kitchen provides plenty of everyday functionality, while the separate dining room features an additional slider leading outdoors. Three spacious bedrooms are conveniently located on the main level, including a primary bedroom with its own private half bath. One bedroom features hardwood flooring and a built-in pull-out bed, creating a versatile space for guests, a home office, or additional sleeping accommodations. All appliances remain with the home. The full, partially finished lower has a gas-fireplace and walkout access to the backyard. The unfinished portion offers plenty of additional built-in storage and flexibility. Outside, the .43 acre property is surrounded by mature landscaping and offers a private backyard with multiple spaces to relax and entertain. The impressive 760 sq ft back deck with bench seating provides plenty of room for outdoor gatherings, while stone pathways lead through the landscaped yard to a flagstone patio. An aeration septic system was installed in 2013. Tucked away on a quiet dead-end street with views of Mogadore Reservoir, yet conveniently located near shopping, dining, schools, and everyday amenities, this home offers the perfect blend of peaceful surroundings and convenience. Come see everything this Reservoir subdivision ranch has to offer!
#5247275

Mogadore

1239 Doralee Drive

3 Beds

1 Baths

1,914 Sq.Ft.

$329,000

MLS#: 5247275

Rare find. This 4 bedroom Ranch home will not disappoint. Yes, I said FOUR MAIN FLOOR BEDROOMS! This home is meticulous. The pride in ownership shows. The large living room, eat in kitchen and the updated full bathroom finish the main floor. Head on down to the lower level and the wow factor continues. The fully finished 26 x 11 recreation room adds almost 300 square feet of living space. And that doesn't include the finished bonus room, that can be a perfect office space, craft room or that 5th bedroom that you might be looking for. The half bath and laundry room completes this area. The big ticket items are done. Roof 2022, Furnace & Central Air 2022, Kitchen appliances 2022, updated electric box and new weather head 2023, New concrete driveway shed and fencing 2023. And the basement has been waterproofed 2023. This is the home that you didn't believe was out there. It's real. Come and see for yourself.
#5243039

Akron

370 Rexford Street

4 Beds

1 Baths

1,692 Sq.Ft.

$189,900

MLS#: 5243039

Price reduced
A wonderful opportunity to get into a 4 bedroom Stow Colonial that sits on a quiet cul-de-sac.  This home features over 2000 sq ft of living space with a nice back yard.  The main level has a cozy family room with a fireplace, that opens to the awesome sun room.  An open eat-in kitchen has formal dining and wood floors.  The third living space is the formal living room.  A finished basement is the fourth living space.  The bedrooms are very spacious.  A huge rear deck, play house, large front porch,attached garage, and so much more.
#5250806

Stow

4749 Southbrook Drive

4 Beds

1 Baths

2,120 Sq.Ft.

$314,900

MLS#: 5250806

Price reduced
This home was designed for making memories, gathering with family and enjoying the comforts of everyday living. This 4-bedroom 2.5 bath colonial offers space and versatility. When you step inside you will find the living room flowing into the dining room perfect for entertaining. The spacious family room features a cozy wood burning fireplace, creating the perfect spot to gather on chilly evenings. The kitchen comes complete with appliances that stay and new flooring. The upstairs features a primary bedroom with an ensuite bathroom, walk in shower and spacious closet. There are 3 more bedrooms and a full bathroom on the second level as well. The basement is finished featuring a spacious rec room, a separate office or gaming area and additional storage. Outside the fun continues the fenced backyard and deck with patio create a private space for summer gatherings, morning coffee, pets or just unwinding after a long day. A 2-car garage provides extra parking an additional storage. There is an exciting bonus a brand-new roof in July 2026, one less thing to worry about as you settle into your new home. Laundry room on the first level adds to the convenience of this home. Home warranty is included. Come and see where your next chapter begins.
#5241102

North Canton

5234 Shamrock Avenue NW

4 Beds

2 Baths

2,724 Sq.Ft.

$329,900

MLS#: 5241102

Price reduced
Welcome Home ~ Nearly New Construction with Modern Updates & Tax Saving$!
Built in 2024, this 4 bedroom, 2.5 bath home delivers the peace of mind of new construction paired with thoughtful, move-in-ready updates. All major systems are just 2 years old and buyers benefit from a 5-year property tax abatement, (currently in Year 2).
Step inside to an open concept layout filled with natural light and fresh paint throughout. New laminate flooring installed in 2026 flows seamlessly across the main living areas, complemented by recessed lighting, all new light fixtures and ceiling fans for a bright, modern feel. The kitchen features all GE appliances, updated cabinet hardware, and the island has a built-in counter charging station for everyday convenience.
Upstairs, you'll find four bedrooms, 2 full baths,  plus the added convenience of a laundry room. The full, unfinished basement offers exciting potential, with roughed-in plumbing ready for a future rec room, home gym, or additional living space  
Outside, enjoy a private patio surrounded by fresh landscaping, along with a 2 car attached garage equipped with an electric heater, ideal for year-round projects or hobbies. Perfectly situated close to the Towpath and a wonderful neighborhood park and playground. This home offers the ideal blend of near-new construction, modern style, and an unbeatable location. A one year home warranty is included with the sale, for additional peace of mind.
Motivated Sellers. Schedule your showing today!
#5239026

Barberton

5283 Frederick Street

4 Beds

2 Baths

1,680 Sq.Ft.

$272,000

MLS#: 5239026

1 ... 251 252 253 254 255 ... 666
* Listings identified with the FMLS IDX logo come from FMLS and are held by brokerage firms other than the owner of this website. The listing brokerage is identified in any listing details. Information is deemed reliable but is not guaranteed. If you believe any FMLS listing contains material that infringes your copyrighted work please click here to review our DMCA policy and learn how to submit a takedown request. Ā© 2024. First Multiple Listing Service, Inc.

Send a message

Message successfully sent.

Your message

What is 3 + 4 ?

Reason for contacting?

I agree to receive email communication and understand I can unsubscribe at any time.

I agree to be contacted by Tyson Sells Homes, LLC. via call, email, and text for real estate services. To opt out, you can reply 'stop' at any time or reply 'help' for assistance. You can also click the unsubscribe link in the emails. Message and data rates may apply. Message frequency may vary. Privacy Policy

Sign Out

Virtual Assistant

Would you like to take the next step with this property? We can help you schedule a showing or virtual tour, or send you more details.

Yes, I would like more information.

Thank You for Your Reply, One of Our Agents will contact you as soon as possible

No, maybe later.

Thank you, you can always contact me via email, phone number or through the contact form.

Realhub AI

Lucy - Your AI-Powered Realtor

Update Your Temporary Password

Personalize your search

Enter your email and we'll notify you immediately when new listings match what you're looking for.

or enter email address

Already have an account ? Login here

Continue your home search

I agree to receive communications and understand I can unsubscribe at any time.

I agree to be contacted by Tyson Sells Homes, LLC. via call, email, and text for real estate services. To opt out, you can reply 'stop' at any time or reply 'help' for assistance. You can also click the unsubscribe link in the emails. Message and data rates may apply. Message frequency may vary. Privacy Policy

Already have an account ? Login here

We use cookies

We use cookies primarily for analytics to enhance your experience. By accepting, you agree to our use of these cookies. You can manage your preferences or learn more about our cookies policy.
