
REALHUB is on fire today

Properties

Browse or get in touch to schedule a walkthrough.

  • Nearby me
Price range

Popular Features

Community Features

Association

Property Features

Waterfront

View

Exterior Features

Interior Features

Style

10000 properties match your criteria

Updated 1 minute ago

E-Alert name
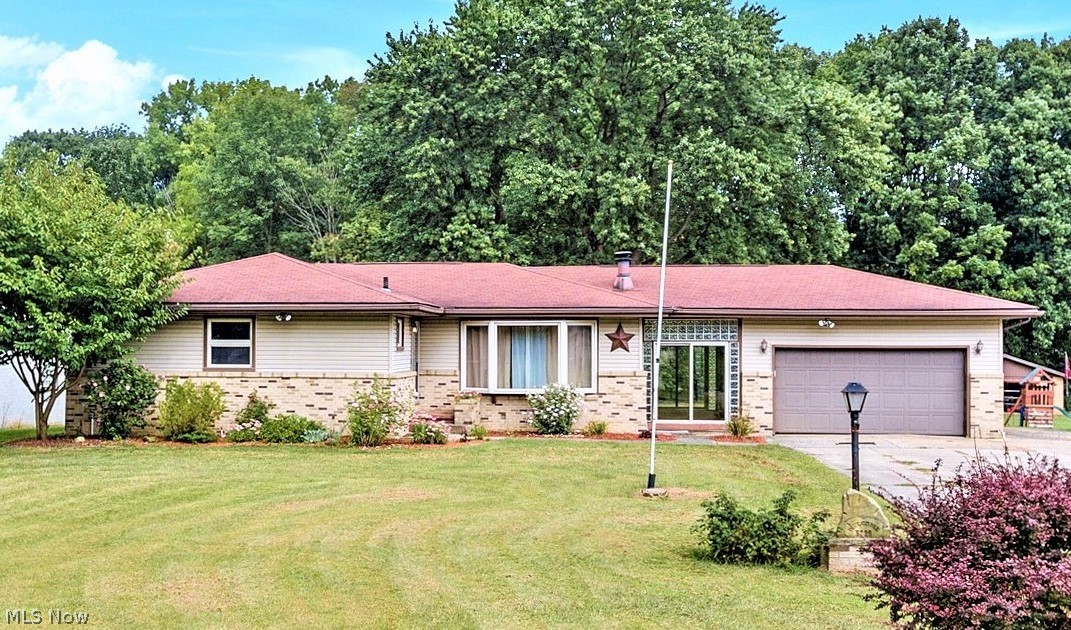
WOW ~ 2,000 Sq. Ft RANCH Including FINISHED Basement, 3 Bdrms, 1.5 Bath, 2 CAR Attached Garage PLUS 2 CAR Detached Garage = 4 CAR GARAGE AND 1.5 ACRES! Manchester LSD, Residential Established Neighborhood! *Long & Wide Concrete Driveway Extended To The East Of Home Accomodates 6 Vehicle Parking Comfortably! *475 SQ. FT. TRIPLE Tier DECK! *Tall 12'+ Ceiling In Detached Garage For Trucks/Suv's/Boat! *New Laminate Flooring Throughout Living, Dining & Main Hallway *Finished Basement W/Beautiful Modern Waterproof Shaw Asheville Pine LUXURY Plank Flooring! *Walk In To The Generous Sized Living Room W/Bay Window & Gas Fireplace! *5 Light Chandelier In Dining Open To Kitchen W/GAS Stove & Refrigerator *Real Brick Accents Contribute To The Charm And Rustic Feeling Of This Kitchen! *PANTRY Beside Kitchen For Extra Food Storage! *SUPER NICE Totally Enclosed 21 Ft. Long Breezeway W/Globe Pendant Lighting Is An EXTRA RM Flanked By Sliding Glass Doors In The Front + In The Back, With Glass Block Sid
#4131531

New Franklin

5729 Bonnie Lou Drive

3 Beds

1 Baths

2,028 Sq.Ft.

$169,900

MLS#: 4131531
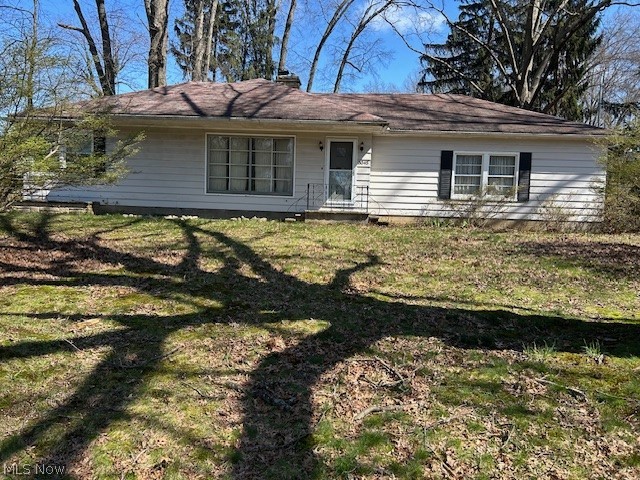
Opportunity awaits in this quaint ranch-style home located in a highly sought-after community! Featuring 2 bedrooms and 1 bath, this property is the perfect canvas for investors, renovators, or buyers looking to create their dream home. This home offers a functional single-level layout and includes a detached garage—ideal for storage, a workshop, or future expansion possibilities. With solid bones and great potential, this fixer-upper is ready for your personal touch and vision. Enjoy the benefits of a prime location close to local amenities, shopping, dining, and more. Whether you're looking to renovate and resell or customize for yourself, this is a rare chance to invest in the coveted neighborhood of Silver Lake.
#5198892

Silver Lake

3045 Endicott Way

2 Beds

1 Baths

936 Sq.Ft.

$169,900

MLS#: 5198892
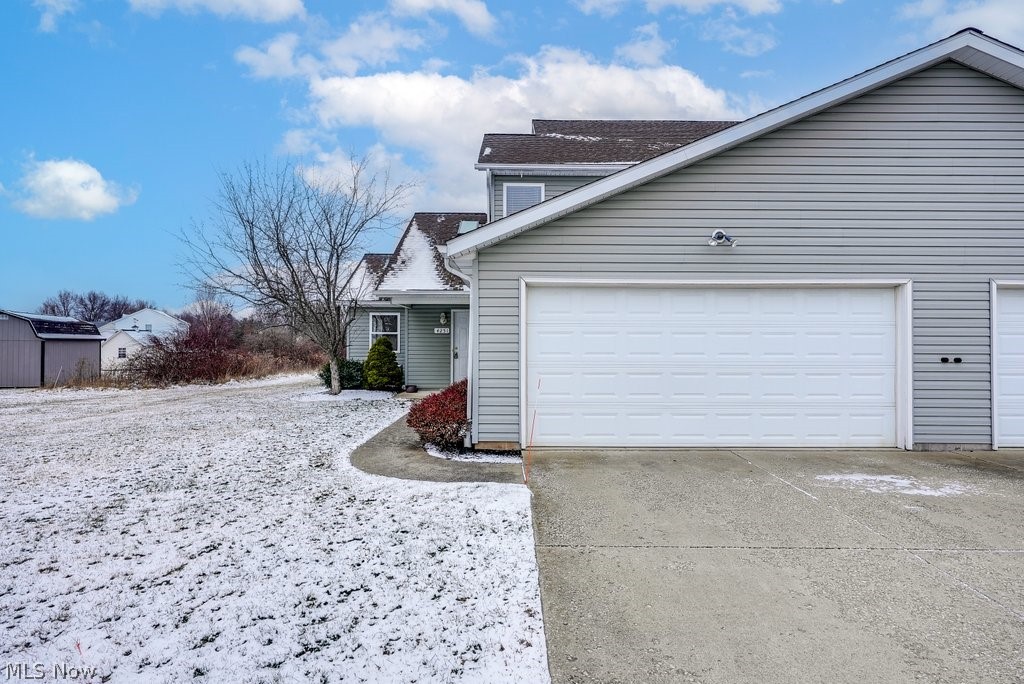
Is your ideal residence a low maintenance move-in ready condo in a rural setting?  Then look no further than 4251 Pine Drive! This nicely updated home is within 1 mile of NEOMED with quick access to I-76! This end-unit home features an open concept floor plan including a great room with vaulted ceilings and newer vinyl plank flooring extending throughout the dining room and fully equipped kitchen. Enjoy the convenience of a first-floor bedroom and a full bath with shower stall and newer sink, as well as a laundry room attached to the large 2 car garage. Upstairs are two additional bedrooms with another full Jack and Jill bathroom with newer vanity and sink. This end-unit home also features a nice patio to enjoy the private wooded views! Enjoy the ease of no basement worries, but plenty of closet space and storage above the garage! HOA fee includes snow removal, trash removal and landscaping. Don't miss out on this great opportunity in Rootstown Township with its lower taxes, but close
#4429395

Rootstown

4251 Pine Drive

3 Beds

2 Baths

1,568 Sq.Ft.

$169,900

MLS#: 4429395
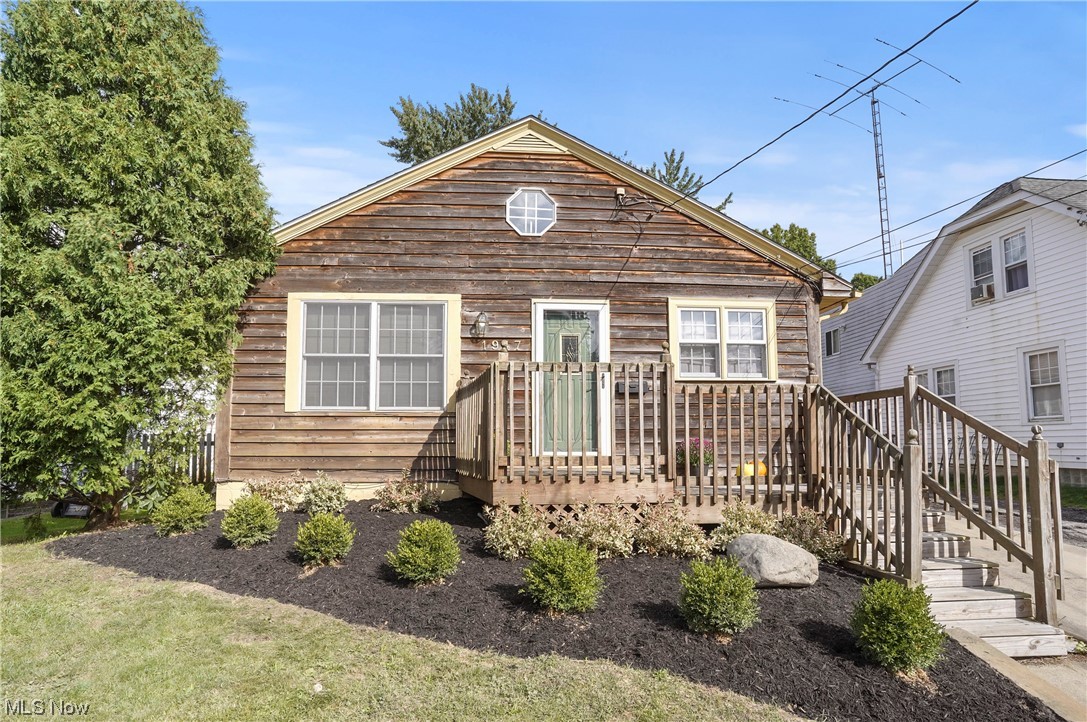
Nice 3 - 4 bedroom ranch with two full bathrooms!  Spacious living room with nice windows to create an abundance of light.  Eat-in kitchen (appliances convey),
3 bedrooms and full bath on the first level.  Beautiful wood doors and trim.  One bedroom offers sliders to the tiered deck!    The lower level offers lots of options - 3 finished rooms to be used as whatever fits your needs - a 4th bedroom (there's an egress window), recreation room, exercise room, craft room or office.  There is also a full bathroom,  large laundry room and 3 storage areas.  The backyard features a tiered deck - perfect for entertaining and a 2.5 car garage!
#4490881

Cuyahoga Falls

1947 16th Street

3 Beds

2 Baths

1,430 Sq.Ft.

$169,900

MLS#: 4490881
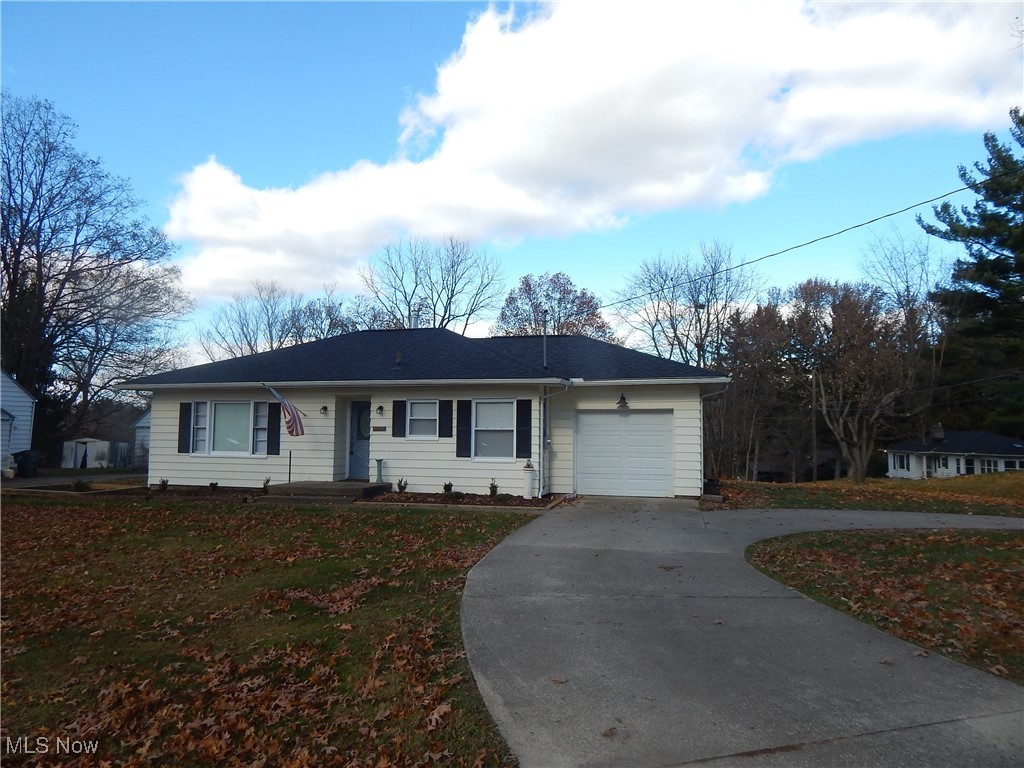
Charming 2 bedroom ranch featuring an inviting eat-in kitchen with all appliances and ceramic flooring. Enjoy beautiful hardwood floors, an updated bathroom, and plenty of storage throughout. Additional highlights include a full-size basement, central air, well water with public sewer, and a second detached garage for extra parking or workspace. Conveniently located near parks, shopping, and the bus line. A great home in a great location!
#5172121

Stow

4675 Kent Road

2 Beds

1 Baths

936 Sq.Ft.

$169,900

MLS#: 5172121
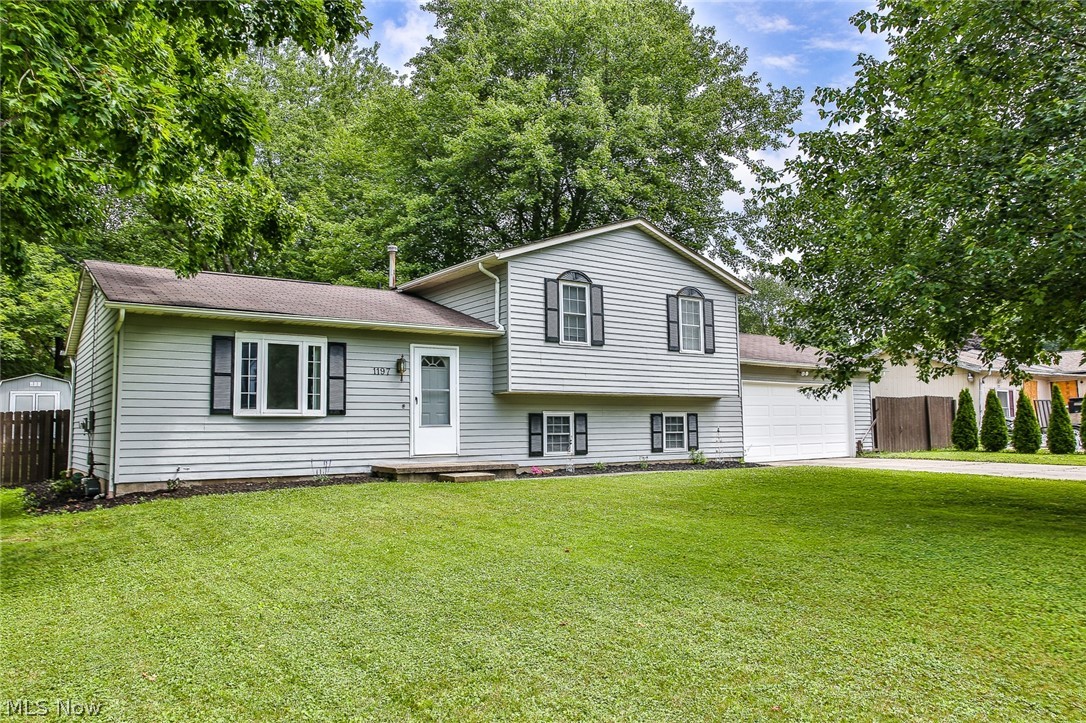
Sparkling four level split home with updates everywhere! All windows are vinyl replacement. New carpeting throughout in 2015, all new interior paint in 2016 in fashion colors. Kitchen opened up and updated with Granite Counter tops Subway ceramic tile. Three new ceiling fans. Central Air replaced in July of 2019 with quality Trane unit. A re-purposed storage shed was added in back yard in 2016. Exterior was completely repainted in 2019. New Gutters in 2016. There is an optional association fee for use of community lake (Brimfield Lake) $100 annually... Sellers have never used. Quick access to Kent State  and I  & I-76. Home warranty offered by Seller.
#4112817

Kent

1197 Morrow Road

3 Beds

2 Baths

1,628 Sq.Ft.

$169,900

MLS#: 4112817
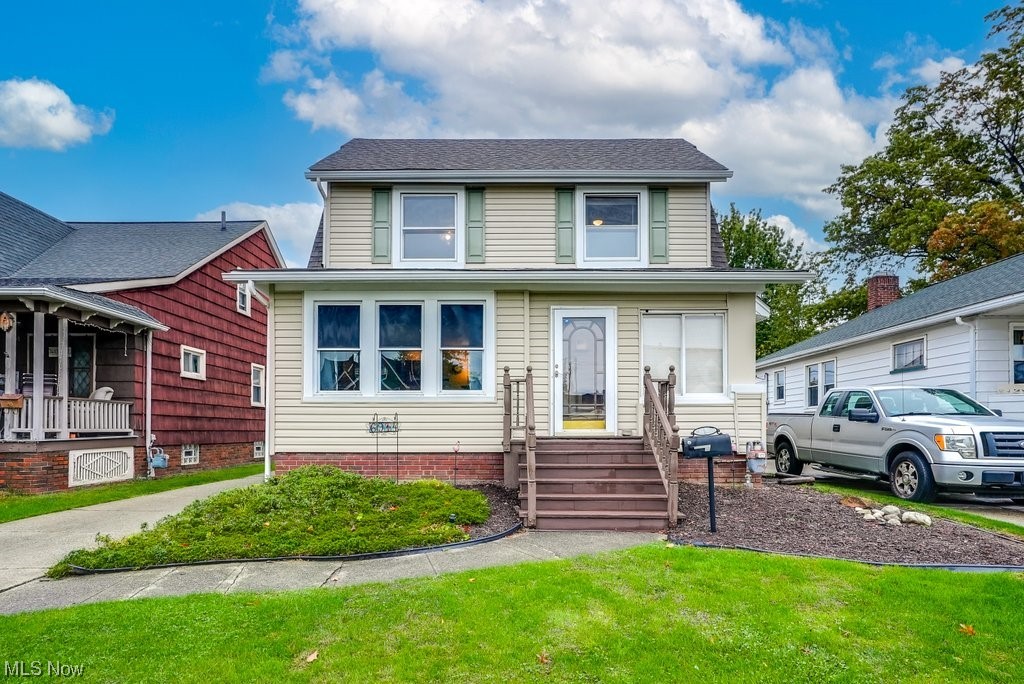
This beautifully maintained 3 bed 2 bathroom home has had the same owner for the last 21 years. As you walk in, you'll find a convenient mudroom to shed your outerwear and store your items in the built-in cabinets. From there, step into the inviting kitchen and breakfast nook, perfect for cozy mornings. This home has so much charm and character. The mudroom where you enter offers a nice space to store your outerwear and kick off your shoes before entering the spacious kitchen and breakfast nook! Natural hardwood floors cover the home, even under the carpets waiting to be exposed. The formal dining room provides plenty of room for your favorite table. The enclosed front porch is an added bonus for space to enjoy. New paint throughout the homes interior. New ceiling fans have been installed in all bedrooms. All 1-year-old kitchen appliances stay. The basement includes a full bathroom and tons of open space for a blank slate. Washer and dryer in basement stay. Don't forget to check out the new 2-car garage. If you need extra space, you won't be disappointed with this one. A new concrete patio extends from the garage. For your peace of mind, the sellers are offering a 1 year America's Preferred Home Warranty with the sale.
#4496457

Parma

6914 Gerald Avenue

3 Beds

2 Baths

1,794 Sq.Ft.

$169,900

MLS#: 4496457
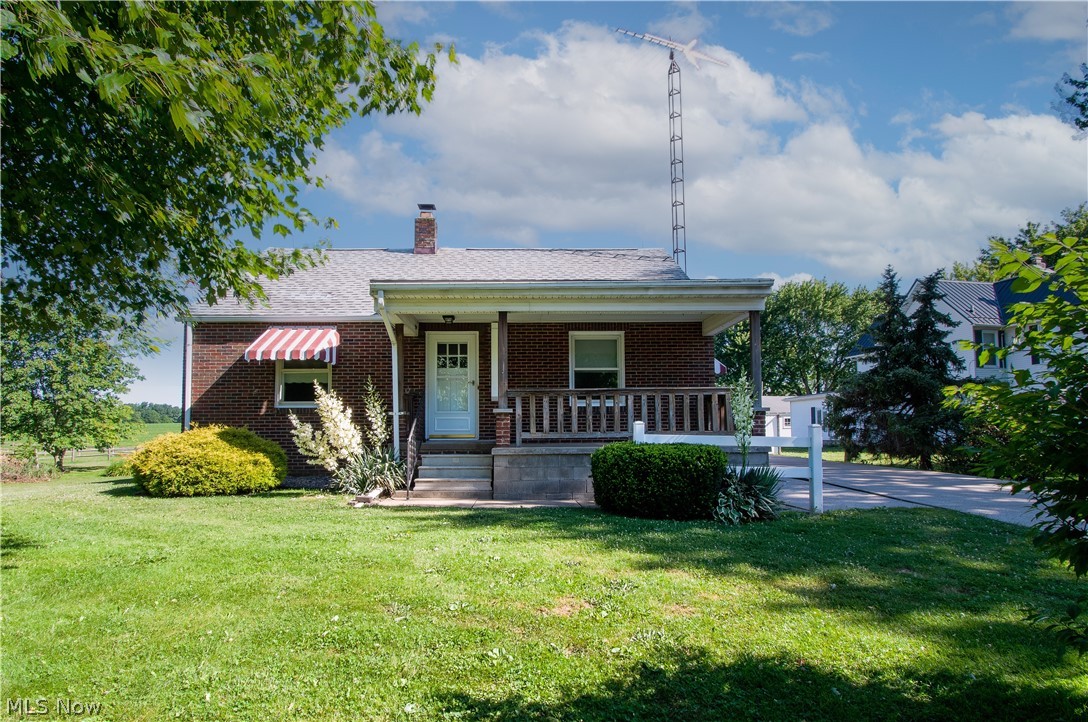
Charming Brick Bungalow on .62 Acres - Two parcels -Three Bedrooms – 1,496 Sq Ft - Marlington Schools. Country Living Minutes From #62. The main floor offers an inviting covered front porch that leads you into the spacious living room. A Kitchen with (stainless appliances/plenty of cabinet & counter space) and a pass-through window to the dining area. Two bedrooms and a full bath with a shower tub combo & built-in drawers/linen closet. The second level has a large third bedroom with hardwood flooring and a sitting area. The basement has a gas fireplace, a walk-in shower, a laundry area, glass block windows, built-in shelves, and abundant storage space. An expansive driveway leads to a nice 2.5-car garage (30' x 24') and a 14' x 12' storage shed—a large lot with a deck and privacy is perfect for enjoying peaceful countryside feel. New septic installed 8-2022. Make an appointment for your private showing today! New septic installed 8-2022
#4421695

Alliance

11791 Easton Street NE

3 Beds

1 Baths

1,496 Sq.Ft.

$169,900

MLS#: 4421695
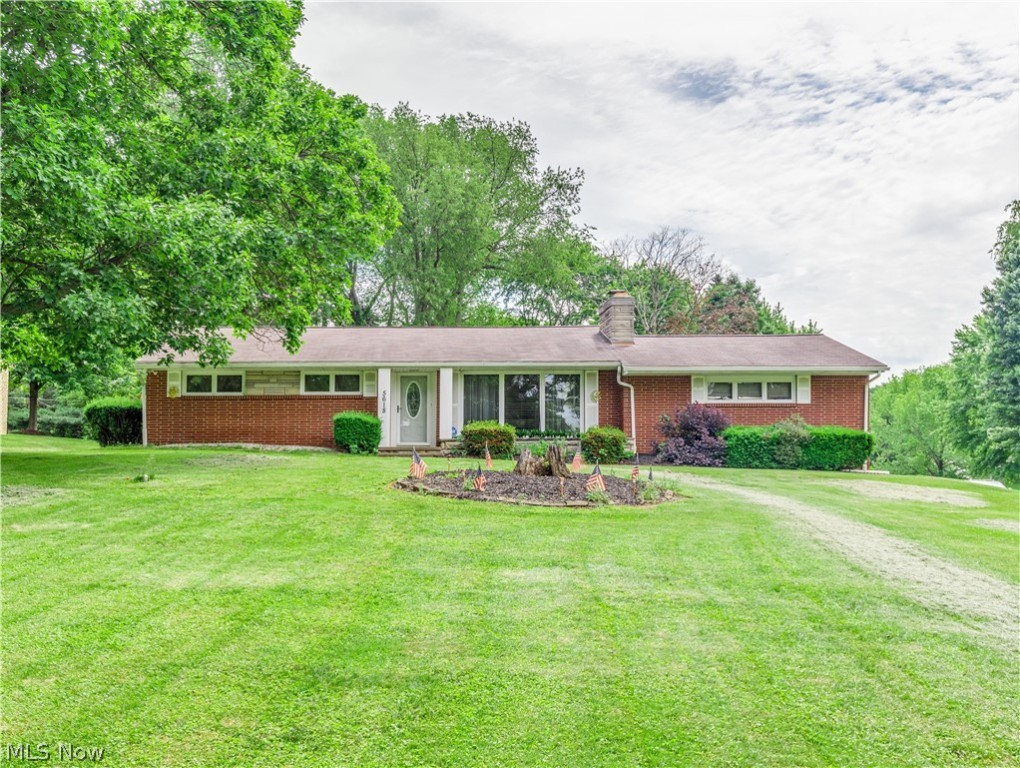
Welcome to this well-maintained brick ranch home situated on a .56-acre corner lot in Plain Township. Plain Schools. The living room is spacious and has a beautiful stone fireplace and large windows (floor to ceiling) overlooking the great front yard. The eat-in kitchen is completely updated with Quartz countertops, new appliances (with a wall oven, a cooktop, etc.), easy-close cabinets & drawers, dimmable lights, tiles backsplash, pantry, a lazy Susan, and a dinette area with sliders to the patio & backyard. There are three bedrooms on the main floor, all with original hardwood floors (one with built-in shelves); A convenient laundry shut, and a lovely full bathroom with a marble countertop, double sinks, glass tiles backsplash, a linen closet, and laminate floors complete the main level. The finished lower level adds an approx. 1,078 sq. ft. of living space, and it features a stone fireplace, a wet bar, a full bath with a walk-in shower, a laundry room with built-in shelves & a utili
#4281064

Canton

5618 Patricia Avenue NW

3 Beds

2 Baths

2,254 Sq.Ft.

$169,900

MLS#: 4281064
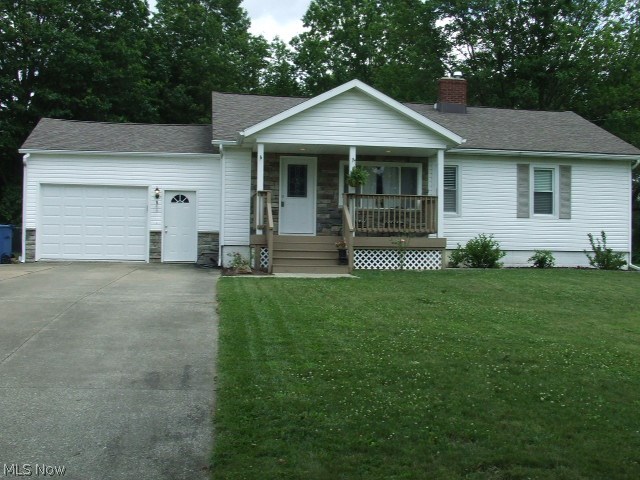
Great 3-bedroom Ranch, totally updated, includes 3 FULL baths, 1st FLOOR LAUNDRY, Bonus room, partially finished basement, attached 2-car (tandem) garage, all stainless steel kitchen appliances plus washer and dryer - all on ALMOST HALF ACRE!!!!  Kitchen has been updated with granite counters, cabinets painted white, beautiful laminate flooring which continues into the dining area and living room.  Master bedroom suite includes full bath, large closet, and stackable washer and dryer.  Basement is partially finished with 3rd full bathroom, fireplace, divided into two rooms with some drywall, one side currently used as home theater, but needs carpet and ceiling.  There is attached, 2-car tandem garage that leads to large backyard with shed and cement pad for picnic table in addition to the deck on back of house.  Driveway is long and double wide if you need additional parking.  Property has well water with 2-month old softener, city sewer.  There's even a bonus room on "second floor" tha
#3917919

Tallmadge

1171 S Munroe Road

3 Beds

3 Baths

2,154 Sq.Ft.

$169,900

MLS#: 3917919
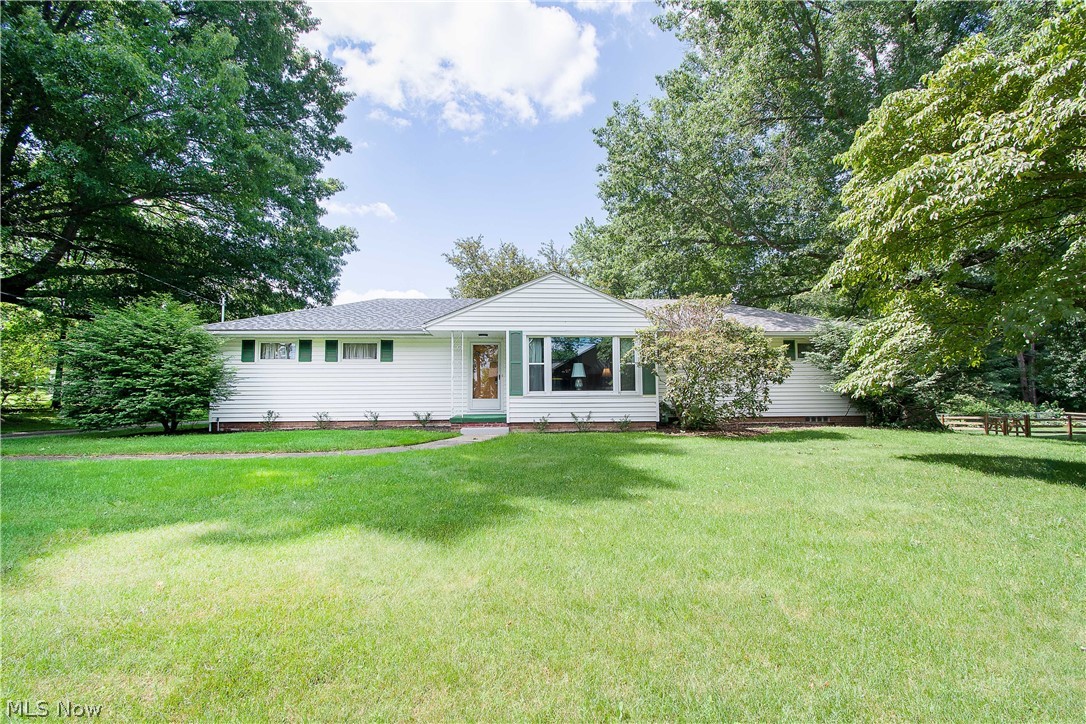
Extremely well maintained ranch-style home in Plain LSD. Walk into the front door to the welcoming great room with large picture windows, an abundance of natural light, and a lovely sandstone gas fireplace. The kitchen offers appliances, new flooring, plenty of cabinet storage, and a beautiful brick accent wall that adds a nice touch. The main floor has three bedrooms and a full bathroom (with new flooring & fixtures 2021). Downstairs the basement features a spacious recreation room (L shape) and a dry bar. Updates include new flooring, fixtures (2021), counters, backsplash & electrical (2015), and garbage disposal (2016) in the kitchen. Furnace & whole house AC (2010), electrical upgrade to the circuit breakers (2015), new thermostat (2020), new (40 years LED) porch light (2021), glass-blocks basement windows. The picture windows and side windows are new (2016). New 50 gallons gas hot water tank (2016). Newer roof. Conveniently close to Washington Square, restaurants, and shopping. Ma
#4289718

North Canton

2134 Philzer Street NW

3 Beds

1 Baths

1,809 Sq.Ft.

$169,900

MLS#: 4289718
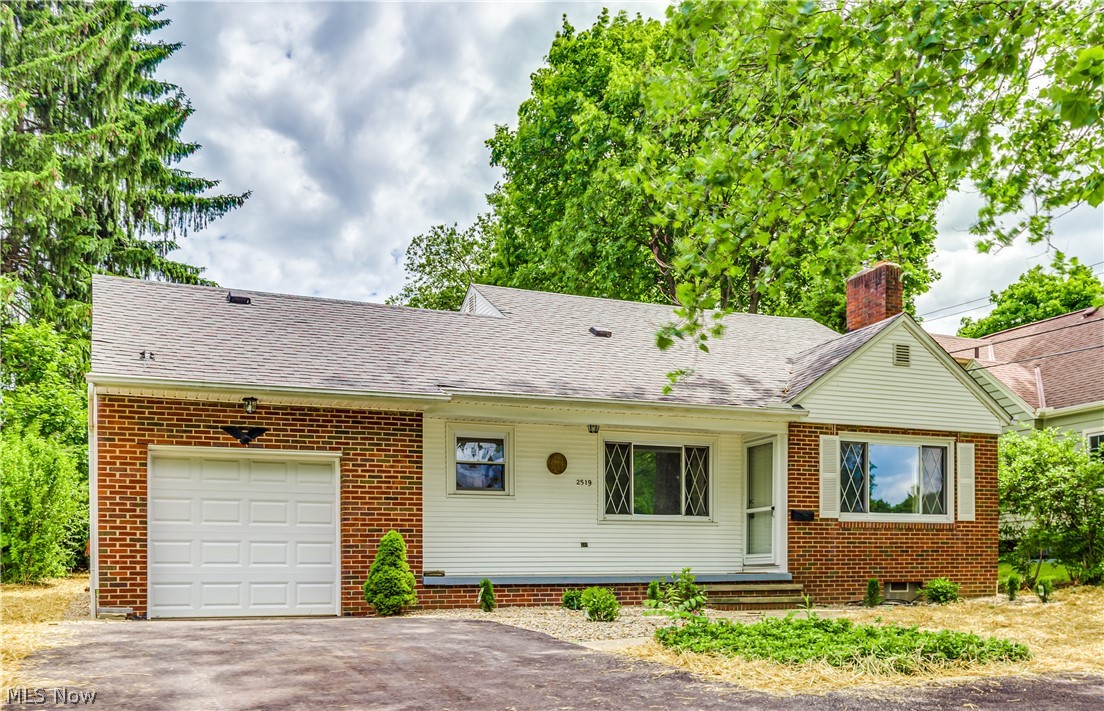
Located in the desirable West Side of State Rd, this striking Cape Cod has so much to offer. Appearing from the street view to be a comfortable ranch, you will be pleasantly surprised to seen the size and openness of this 1.5 story home. The formal living room includes a wood burning fireplace and opens in to a nicely sized dining room.  Both rooms boast picture windows that allows for lots of natural sun light. Completing the first floor is updated cabinetry, ample counter space and stainless steel appliances in the kitchen,  2 nicely sized bedrooms, and a full bath.  All carpeting throughout the home was replaced in June. The second floor features a large master bedroom and a huge 1/2 bath.  Dormers provide for loads of storage or the possibility to expand your living space. An immaculate basement is ready to finish of provide even more storage.  The exterior of the home offers a large front porch that overlooks the beautiful homes on Chestnut Blvd, a spottless  attached  garage, and
#4202098

Cuyahoga Falls

2519 Chestnut Boulevard

3 Beds

1 Baths

1,408 Sq.Ft.

$169,900

MLS#: 4202098
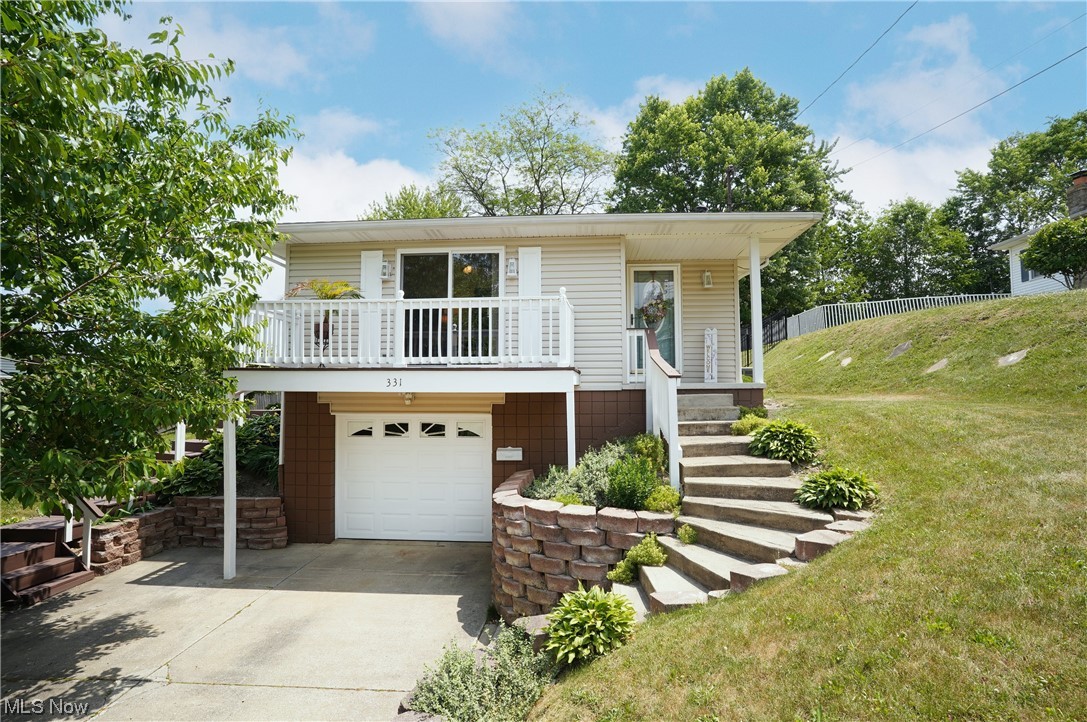
This is the home you have been waiting for!  This move-in ready 3 bedroom, 2 full bath is updated and will impress you the moment you walk in the door.  The  bright Eat-In kitchen has plenty of cabinets and counter space, tiled backsplash and all stainless steel appliances will convey.  You will love the private, covered patio off the kitchen, which is perfect for entertaining, relaxing and reading.  Updated full bath with large linen closet,  Spacious living room features sliders to deck plus one of the bedrooms has sliders to a large deck with fenced in backyard.  All 3 bedrooms are good size and offer ample closet space.  The lower level is nicely finished and is complete with full bath and walk in shower.   There are 2 parcels with this property.  Updates include:  Laminate flooring in lower level including steps (2022), Microwave and kitchen faucet (2020), new furnace, AC,  hot water tank, lighting, kitchen, baths (2016), 
Washer and dryer are negotiable.  Home warranty is being
#4465499

Akron

331 Stanley Road

3 Beds

2 Baths

1,363 Sq.Ft.

$169,900

MLS#: 4465499
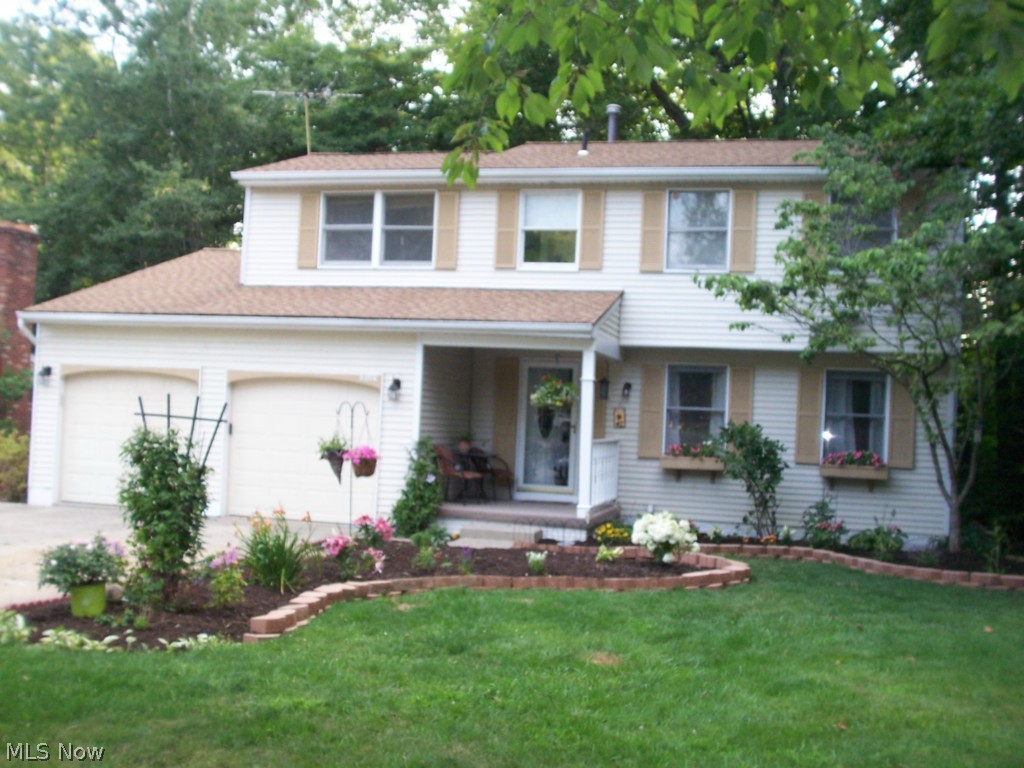
An exceptional 4 bedroom, 2.5 bath colonial with a finished walk out basement.  Enjoy the private, treed lot from the sun room.  The open kitchen has a center island, and the newer appliances will stay.  A large family room has a fireplace.  The 21x13 rec room walks out to the rear patio.  There is a formal living room, formal dining, attached 2 car garage, and so much more.
#3639689

Stow

4004 Red Wing Trail

4 Beds

2 Baths

N/A

$169,900

MLS#: 3639689
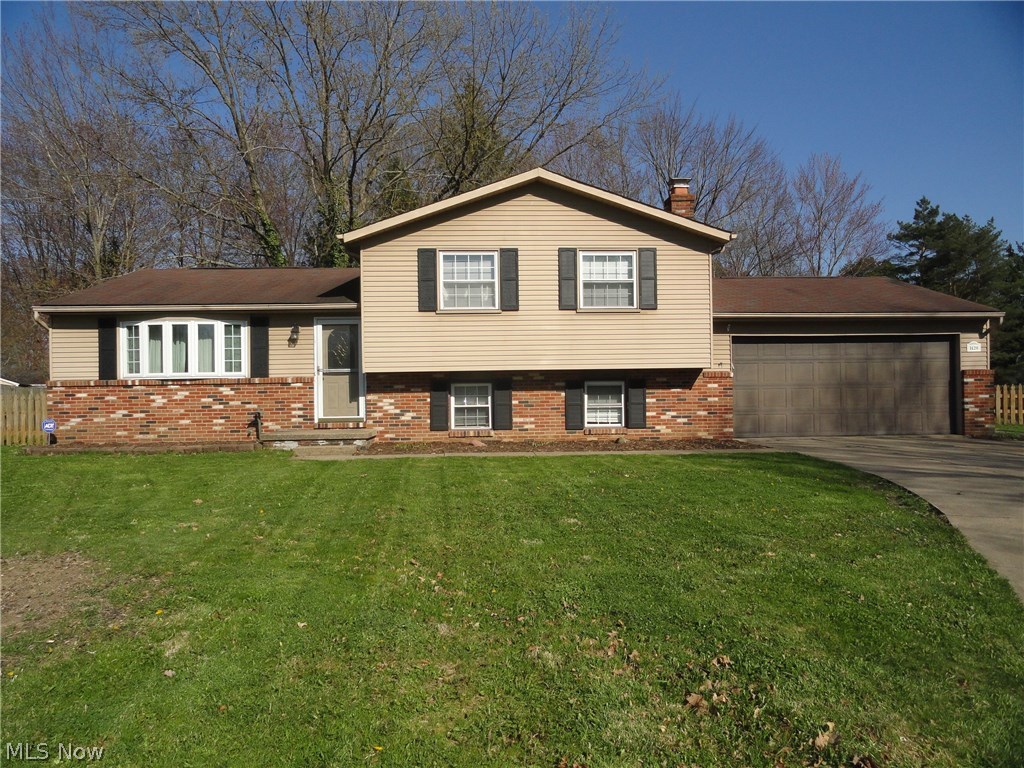
Here is an attractive 4 level split with great curb appeal and  situated on a large fenced lot on the cul de sac in a quiet Stow neighborhood which is convenient to shopping and Route 8. Foyer entry with beautiful hardwood floors that continue into the cheerful kitchen with lovely oak cabinets. Formal living and dining room, sliders to the spacious sun room with cathedral ceiling overlooking the deck porch and private yard. The lower level includes the family room with a full wall brick fireplace and oak mantle,large laundry room and 2nd full  bath. The basement has an extra finished room plus plenty of room for storage. Updates include the furnace in 2016 and the water heater in 2015. The furnace and ac were replaced within the past 10 years. Warranty included .Won't last long, call today to see!

. 
.
#3995412

Stow

1420 Cherokee Trail

3 Beds

2 Baths

1,718 Sq.Ft.

$169,900

MLS#: 3995412

1 ... 283 284 285 286 287 ... 666
* Listings identified with the FMLS IDX logo come from FMLS and are held by brokerage firms other than the owner of this website. The listing brokerage is identified in any listing details. Information is deemed reliable but is not guaranteed. If you believe any FMLS listing contains material that infringes your copyrighted work please click here to review our DMCA policy and learn how to submit a takedown request. Ā© 2024. First Multiple Listing Service, Inc.

Send a message

Message successfully sent.

Your message

What is 3 + 4 ?

Reason for contacting?

I agree to receive email communication and understand I can unsubscribe at any time.

I agree to be contacted by Tyson Sells Homes, LLC. via call, email, and text for real estate services. To opt out, you can reply 'stop' at any time or reply 'help' for assistance. You can also click the unsubscribe link in the emails. Message and data rates may apply. Message frequency may vary. Privacy Policy

Sign Out

Virtual Assistant

Would you like to take the next step with this property? We can help you schedule a showing or virtual tour, or send you more details.

Yes, I would like more information.

Thank You for Your Reply, One of Our Agents will contact you as soon as possible

No, maybe later.

Thank you, you can always contact me via email, phone number or through the contact form.

Realhub AI

Lucy - Your AI-Powered Realtor

Update Your Temporary Password

Personalize your search

Enter your email and we'll notify you immediately when new listings match what you're looking for.

or enter email address

Already have an account ? Login here

Continue your home search

I agree to receive communications and understand I can unsubscribe at any time.

I agree to be contacted by Tyson Sells Homes, LLC. via call, email, and text for real estate services. To opt out, you can reply 'stop' at any time or reply 'help' for assistance. You can also click the unsubscribe link in the emails. Message and data rates may apply. Message frequency may vary. Privacy Policy

Already have an account ? Login here

We use cookies

We use cookies primarily for analytics to enhance your experience. By accepting, you agree to our use of these cookies. You can manage your preferences or learn more about our cookies policy.
