REALHUB is on fire today

Properties

Browse or get in touch to schedule a walkthrough.

  • Nearby me
Price range

Popular Features

Community Features

Association

Property Features

Waterfront

View

Exterior Features

Interior Features

Style

10000 properties match your criteria

Updated 1 minute ago

E-Alert name
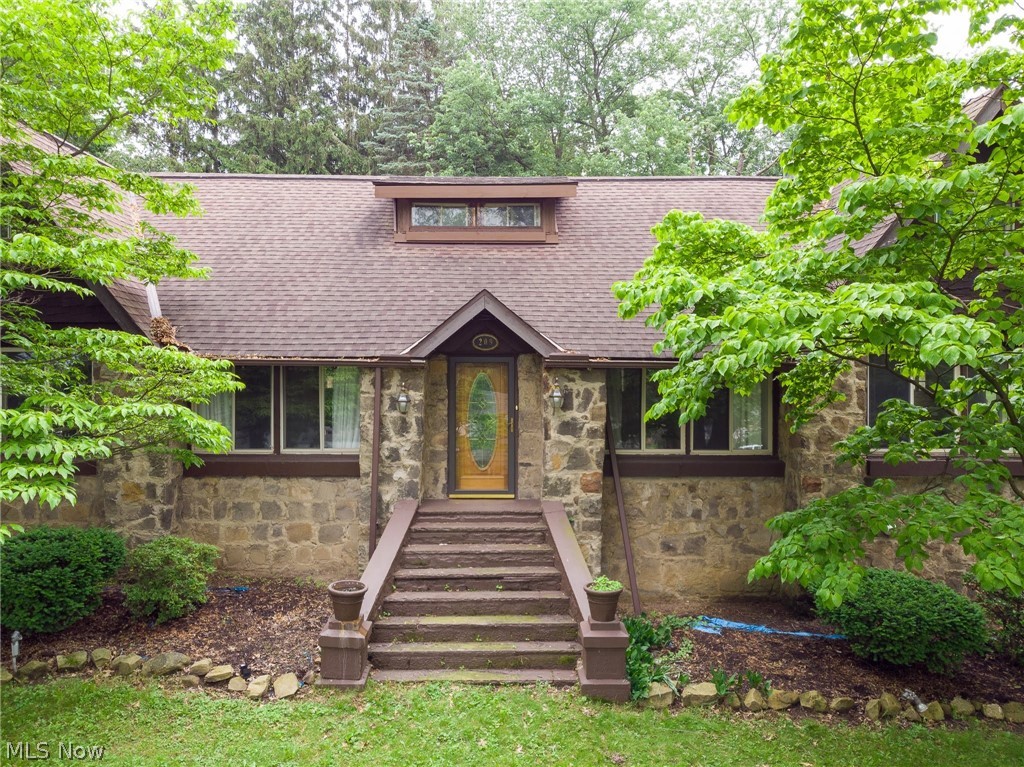
209 E. Park Ave. Barberton OH 44203 Beautiful natural stone Cape Cod 3 to 5 bedroom & 3 bathroom home 2 car garage 1st floor living at its finest! Stone exterior is absolutely beautiful! Grand Front Entry w/ wide stairs & newer dimensional shingle roof, mature landscaping, planting beds & ornamentals is just stunning.... But just wait until you walk inside this gorgeous home, awesome wood floors throughout w/ wood accents, original interior doors, exposed wood & trim! Grand Living Room features an eye catching stone surround fireplace w/ wood burner box & builtin wood cabinet, exposed wood ceiling accents trusses & wood flooring from above to create a stunning ceiling! Plenty of room for multiple seating areas & built in shelving, original interior doors, fantastic layout! The well laid out kitchen also has wood flooring with U-shape design for awesome flow & dining, plenty of counterspace including builtin huge cabinet as a bakers rack or bar! 3 bedrooms on ground floor feature 2 Master Bedrooms, one w/ actual private full en suite bath currently being used as a home office as well as 2nd Master in the rear of home w/ mirrored closet doors & private hall leading to the 2nd full bathroom w/ granite countertop & brushed stainless faucet, wood accents and plenty of storage. 3rd bedroom is on front corner of home w/ natural light from newer replacement vinyl windows throughout the home! 2 Bonus Rooms on 2nd floor use as 4th & 5th bedrms or play rm, media rm, etc. 1st flr Laundry
#4102990

Barberton

209 E Park Avenue

5 Beds

2 Baths

2,026 Sq.Ft.

$150,000

MLS#: 4102990

Welcome to 7845 Zigler Road. Finally the opportunity you are looking for! This home is a 1,144 sq. ft. brick ranch with 4 bedrooms and 3 bathrooms in Norwayne Local School district sitting on .6 acres. No worries as this one comes with America's Preferred Home Warranty.  Don't miss out schedule your showing today!
#4270467

Sterling

7845 Zigler Road

4 Beds

3 Baths

1,860 Sq.Ft.

$150,000

MLS#: 4270467
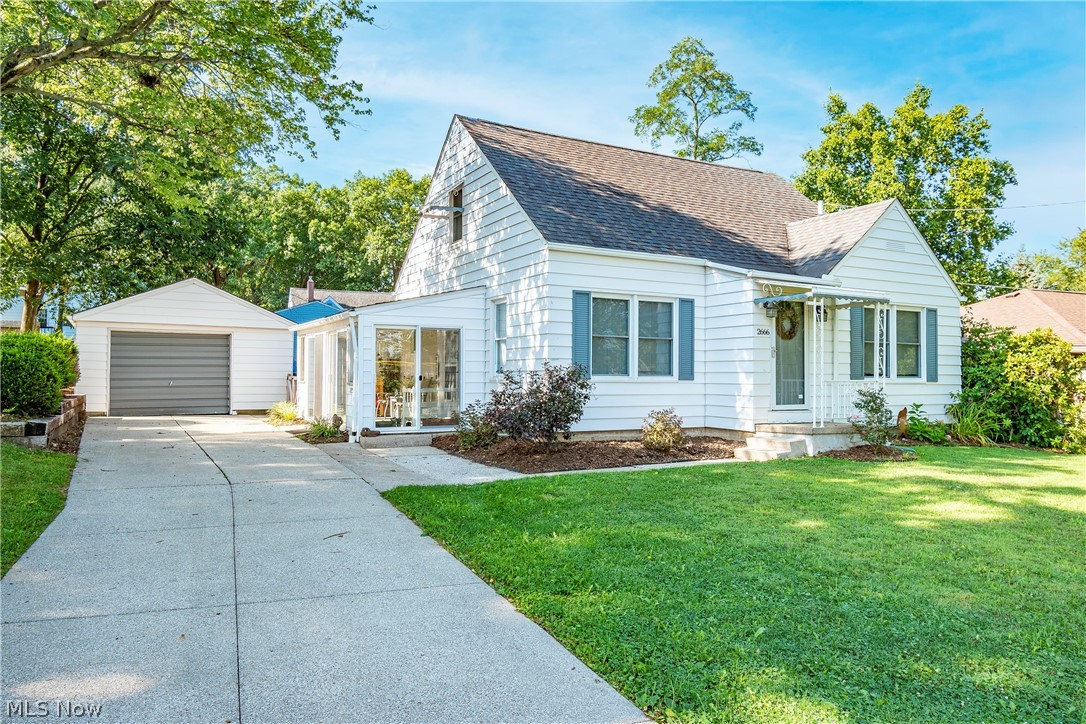
Welcome to 2666 Berne St! This beautiful 2 bedroom, 2 bathroom cape cod in the heart of Ellet was completely remodeled in 2017 and is move-in ready! Enjoy your gorgeous kitchen boasting luxury vinyl plank flooring, dark cabinetry, and stainless steel appliances. Kitchen grants access to a large dining room, covered porch, and basement. A bedroom, full bath, and living room round out the main level. The upper level features an owner's bedroom with attached full bath and two closets. The full basement offers loads of storage space and laundry area. The back deck sits right off the enclosed porch both perfect for entertaining. Large fenced in backyard (finished fencing in 2022). Don't miss your opportunity. Schedule your private viewing today!
#4392816

Akron

2666 Berne Street

2 Beds

2 Baths

1,168 Sq.Ft.

$150,000

MLS#: 4392816

Tucked away in an established mature neighborhood & away from the hustle and bustle--yet close to Routes 43 (Kent, points south) and 480 (Streetsboro, points north)--this ranch home boasts wide front porch, 2 wood burning fireplaces, very spacious lower level knotty pine family room with fireplace and a beautiful wooded lot... among other things! Experience the natural surroundings close to hiking, sledding, cross country skiing and lake views at Twin Lakes, Lake Rockwell and Towner's Woods! You'll appreciate the beauty of original wormy chestnut in the Living Room and hardwoods in hall and bedrooms! And enjoy incredible number of UPDATES including: the newer windows throughout, total roof replacement, new furnace and central A/C all in 2014! Bath was remodeled and includes Bathfitter surround. Kitchen slider was added as egress to back yard in 2014. Kitchen updates include KitchenAid stove, wood laminate flooring, Bosch dishwasher, sink and countertops. As well, wood laminate flooring
#3878523

Kent

1782 Walnut Road

3 Beds

2 Baths

1,852 Sq.Ft.

$150,000

MLS#: 3878523

2655 Maplewood is close to downtown Cuyahoga Falls and is an up and down duplex or it can be converted back to a single family home as another option.  There is an adequate amount of parking in the rear of the building and an outside deck area. The yard is fenced around the perimeter and there might be room for adding an ADU unit like the neighbor has, although you would have to research with the City of Cuyahoga Falls Building department. The streets are lined with sidewalks and great for walking around the heart of the city. In the lower unit there is two bedrooms and one bath and has the most space of the units. There is a spacious dining room which flanks the back bedroom and kitchen area. In the second bedroom which in the front of the house it is used as an office because of its size. The family room is right when you walk in the front door. Going upstairs you will find a 2 bedroom apartment. The bedrooms sizes are both 12x10 and located at the top of the stairs adjacent to the spacious bathroom. There is a kitchen which includes a refrigerator and gas stove and off the back family room there is a back entrance which leads you down to the parking lot. There is no separation of gas, water, or electric between the units and extra storage can be found in the basement along with the washer and dryer. This building made a perfect unit for the past owner who died suddenly but had lived in the lower half and rented the upper part. All furniture and supply's were left in the lower half of house and basement and come with the house. Arrangements to remove can be made with the right offer. Buyer is responsible for removing or even selling these items for a profit but this is part of an Estate sale. Please reach out to the listing agent or find in the supplements area which has them all listed by address and type.
This is an Estate sale and as such is being sold as-is where is with no seller financing, Inspections will be for informational purposes only.
#5114864

Cuyahoga Falls

2655 Maplewood Street

4 Beds

2 Baths

1,484 Sq.Ft.

$150,000

MLS#: 5114864

Welcome to this charming and beautifully cared-for 3-bedroom ranch! Step inside to find gleaming hardwood floors flowing through the living room, dining area, and bedrooms. The bright and functional kitchen offers generous cabinet storage and plenty of natural light, while the full bathroom features double sinks and a convenient tub-shower combo. Off the dining area, a spacious sunroom or breezeway provides the perfect spot to relax and connects directly to the attached 2-car garage. Downstairs, the large finished basement offers endless possibilities for a rec room, home gym, or office, while the unfinished side provides ample space for storage. Ideally located near shopping, dining, and quick highway access, this home makes daily living and commuting effortless. New roof, gutters/downspouts, & HWT 2022. Newer dual pane vinyl windows. Ring camera is staying with home. Excluded from the sale: all fabric curtains and the curtain rods they are attached to, Google nest alarm and Blink cameras. Don't miss your chance to see it, schedule your private showing today!
#5167132

Akron

860 Sutherland Avenue

3 Beds

1 Baths

1,406 Sq.Ft.

$150,000

MLS#: 5167132

Welcome to 4632 Creekside Drive. Must see condo with open floorplan perfect for entertaining. Large living room w/ new carpet features vaulted ceilings & opens up to the eat-in-kitchen w/ slider doors to a large deck with a gorgeous private view! Kitchen includes all appliances. Laminate floors in kitchen, 1st floor bath, laundry & large first floor bedroom making for a perfect office space! 2 bedrooms upstairs features large walk-in closets, shared full bath. Fresh Paint Throughout! Convenient to Rt 76, downtown Kent, shopping, restaurants!
#3888617

Kent

4632 Creekside Drive

3 Beds

2 Baths

1,724 Sq.Ft.

$150,000

MLS#: 3888617
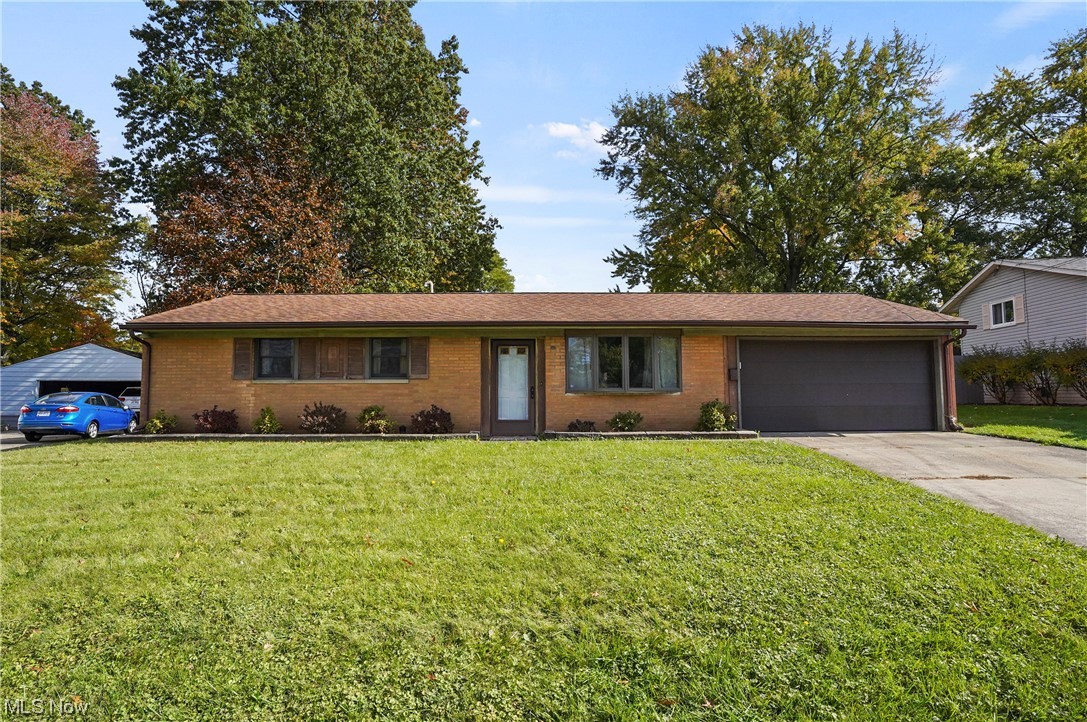
334 Charring Cross Dr, Munroe Falls, Ohio 44262 Great Location for this 3 bedroom Ranch home nestled on the Stow, Kent, Munroe Falls borders! Brick Ranch with oversized garage that has an additional rear overhead door for easy access to the fully fenced huge rear yard! The wonderful unique feature that sets this home apart from other ranch homes in the area is the rear 3-season Family Room addition with wood, wood-brick or coal burning stove for those cozy cold evenings! There is an energy efficient tankless water heater which is both eco-friendly as well as space saving design, installed just over 3 years ago. Freize carpet installed about 3 years ago, ceramic tile set on the bias installed in the Kitchen & back Family Room; the utilities budget is awesome with gas at about $45 per month and electric at about $85 per month! This home burned down and was rebuilt in 1990 so the effective date is 1990 even though public records show 1960.
Home is priced to sell and the home is being sold As Is to settle an estate, therefore the occupant needs some possession time after the sale closes to have the funds to move and lease a property. Since the home is being Sold As Is, a One Year Home Warranty has been included with the listing for Buyers peace of mind.  If Buyer elects any inspection, they are for the Buyers knowledge to close the sale. No painting, nor requests can be done nor will be completed by buyer who is disabled & limited. Occupant Present during showings w/ support dog
#4496382

Munroe Falls

334 Charring Cross Drive

3 Beds

1 Baths

1,025 Sq.Ft.

$150,000

MLS#: 4496382

Welcome home to this charming 3-bedroom, 1-bath ranch offering convenient one-floor living with no basement! Step inside to a spacious living room that flows into the open, eat-in kitchen with plenty of room for everyday living and dining.
The home offers three bedrooms, including an exceptionally spacious primary bedroom with plenty of room for additional furniture and storage. Bedroom #3 is also generously sized and features a bonus area and walk-in closet, providing additional flexibility and storage. The full bathroom also includes convenient first-floor laundry.

Outside, you'll find a nice-sized fenced-in backyard with a small patio, perfect for relaxing or enjoying the outdoors. A standout feature is the oversized 2-car garage located in the backyard with its own driveway. The property offers TWO DRIVEWAYS, plus a carport on the opposite side of the home, providing plenty of parking and storage options.

Located in the Springfield Local School District. Both the well and septic passed their inspections in September 2026! Schedule your showing today!
#5249457

Akron

2456 Delaware Avenue

3 Beds

1 Baths

1,370 Sq.Ft.

$150,000

MLS#: 5249457

Picture perfect one owner 3 bedroom, 1.5 bath raised ranch beautifully updated & maintained* Approx. 1584SF including 4 season sun room & lower level rec room* Neutral dƩcor throughout* Updated carpet (10/2014) living room, dining room and hall* Wood floors under carpet in living room and bedrooms* Oak kitchen with island & fully applianced (refrig, burner top, oven, microwave, dishwasher & disposal), disposal and dishwasher approx. 2 years old* Master bedroom with private access to half bath* 4 season sun room (3-4 years) with access to patio with built in gas grill* Light and bright recreation room with brick fireplace (wood or gas) & updated ceiling, lights & flooring (2014)* Other updates include Carrier furnace (2007), hot water heater (2012), air conditioner (3-4 years), pressure tank (2013), electric box (4-5 years), shingles , spouting & gutter guard (7-8 years)* Generous 2 car attached with hot & cold water & openers* 14x16 utility building with 2 lofts, electric & phone* Love
#3741461

Uniontown

4656 Mars Road

3 Beds

1 Baths

N/A

$150,000

MLS#: 3741461

Wonderful & spacious 4 bedroom/2 bath cape cod on 1.92 acres with 1780SF & centrally located in City of Green* 1st floor family room with gas log fireplace and slider to covered deck* 2 bedrooms, 2 baths & laundry (including washer and dryer) on 1st floor* 2nd level having 2 bedrooms with walk in closet & access to walk-in attic storage* Wood floors (living room and 4 bedrooms)* Spacious eat-in kitchen with range, refrigerator & counter microwave* Attached garage* Full unfinished basement with shower, cabinets & additional access to garage* Updates, includes but not limited to, 30 yr shingles, chimney & water pump (2018), windows & siding (approx. 2002)* level lot...104x823* Approx 10x12 storage bldg*  Immediate possession available upon close*. Great value!!
#4005432

North Canton

1777 Greensburg Road

4 Beds

2 Baths

1,780 Sq.Ft.

$150,000

MLS#: 4005432

You don't want to miss this great house in Stow with tons of updates! Complete kitchen remodel in 2011 with all new appliances, New furnace and A/C in 2014, Dining room renovated with hardwood floors, and upstairs bathroom remodeled. Living space is definitely not an issue in this house with the basement finished with a kitchenette, bedroom, and bathroom. Lots of outside storage with a large 2.5 car garage, and a large garden shed/workshop! Call Today for a Showing!!
#3711677

Stow

3739 Baird Road

3 Beds

2 Baths

N/A

$150,000

MLS#: 3711677

Welcome to Monticello, one of Stark county's premier allotments. This neighborhood is a fantastic place to call home, full of beautiful tree-lined streets, wrought-iron street lamps, with beautiful homes. The historic Barn of Monticello, which has been restored, features a wonderful party center with a full kitchen exercise room and additional private meeting space.   The additional features in this neighborhood include an Olympic-size pool, a walking path, a sports court, a playground, and tables to enjoy a wonderful family gathering.
#4380856

Canton

1328 SHILOH RUN SE

None Beds

None Baths

0.7 acres

$150,000

MLS#: 4380856

Spacious ranch w/3 bedrooms, 2 bath, approx. 1824SF, 4 season sunroom & located nearby Firestone Country Club* Vaulted family room w/efficient gas log 2 sided fireplace & slider access to 4 season sunroom* Kitchen w/hickory cabinets, roll out shelves & bread drawer, granite, breakfast bar & fully appliance* Breakfast room off of kitchen w/unique pantry w/sliding frosted glass doors & slate floor* Master w/double closets & private access to bath w/jetted tub & laundry chute* Bathroom #2 w/heated ceramic floor & hickory cabinets* Finished rec room in basement* Basement w/glass block windows & access to garage* 2.5 car garage w/hot & cold water, opener & service door* Shingles single layer 30 yr (approx. 2004)* Replacement windows* Private backyard (approx. .64 acre) & storage barn* Convenient location (especially during golf tournament)* Immediate possession*
#3671720

Akron

2675 Laforce Drive

3 Beds

2 Baths

N/A

$150,000

MLS#: 3671720

Take a look at this beautiful Ranch built in 1992.  From the moment you reach the front door you'll be in love with your new home! Quality custom front door is the first sign that this home is a step above & the rest of the home matches the quality & prestige.  Once inside the front door you're welcomed by the spacious open intelligent floor plan which showcases the beautifully remodeled kitchen, dining room, & foyer.  The great room is to the left & behind the garage. The great room is huge with a large corner fireplace, space for extra large furniture & tv area.  The great room leads out onto the patio which is also accessible directly from the kitchen.  The property is large with a portion of the yard fenced off around the back of the home. Currently there is a vinyl privacy fence running down both sides of the yard with a picket fence at the back of the fenced portion. (Yard extends past the picket fence.)  This home is a must see and you'll be WOWED! Schedule your showing today!
#3616858

Lodi

9521 Willow Road

3 Beds

1 Baths

N/A

$150,000

MLS#: 3616858

1 ... 329 330 331 332 333 ... 666
* Listings identified with the FMLS IDX logo come from FMLS and are held by brokerage firms other than the owner of this website. The listing brokerage is identified in any listing details. Information is deemed reliable but is not guaranteed. If you believe any FMLS listing contains material that infringes your copyrighted work please click here to review our DMCA policy and learn how to submit a takedown request. Ā© 2024. First Multiple Listing Service, Inc.

Send a message

Message successfully sent.

Your message

What is 3 + 4 ?

Reason for contacting?

I agree to receive email communication and understand I can unsubscribe at any time.

I agree to be contacted by Tyson Sells Homes, LLC. via call, email, and text for real estate services. To opt out, you can reply 'stop' at any time or reply 'help' for assistance. You can also click the unsubscribe link in the emails. Message and data rates may apply. Message frequency may vary. Privacy Policy

Sign Out

Virtual Assistant

Would you like to take the next step with this property? We can help you schedule a showing or virtual tour, or send you more details.

Yes, I would like more information.

Thank You for Your Reply, One of Our Agents will contact you as soon as possible

No, maybe later.

Thank you, you can always contact me via email, phone number or through the contact form.

Realhub AI

Lucy - Your AI-Powered Realtor

Update Your Temporary Password

Personalize your search

Enter your email and we'll notify you immediately when new listings match what you're looking for.

or enter email address

Already have an account ? Login here

Continue your home search

I agree to receive communications and understand I can unsubscribe at any time.

I agree to be contacted by Tyson Sells Homes, LLC. via call, email, and text for real estate services. To opt out, you can reply 'stop' at any time or reply 'help' for assistance. You can also click the unsubscribe link in the emails. Message and data rates may apply. Message frequency may vary. Privacy Policy

Already have an account ? Login here

We use cookies

We use cookies primarily for analytics to enhance your experience. By accepting, you agree to our use of these cookies. You can manage your preferences or learn more about our cookies policy.