
REALHUB is on fire today

Properties

Browse or get in touch to schedule a walkthrough.

  • Nearby me
Price range

Popular Features

Community Features

Association

Property Features

Waterfront

View

Exterior Features

Interior Features

Style

10000 properties match your criteria

Updated 1 minute ago

E-Alert name
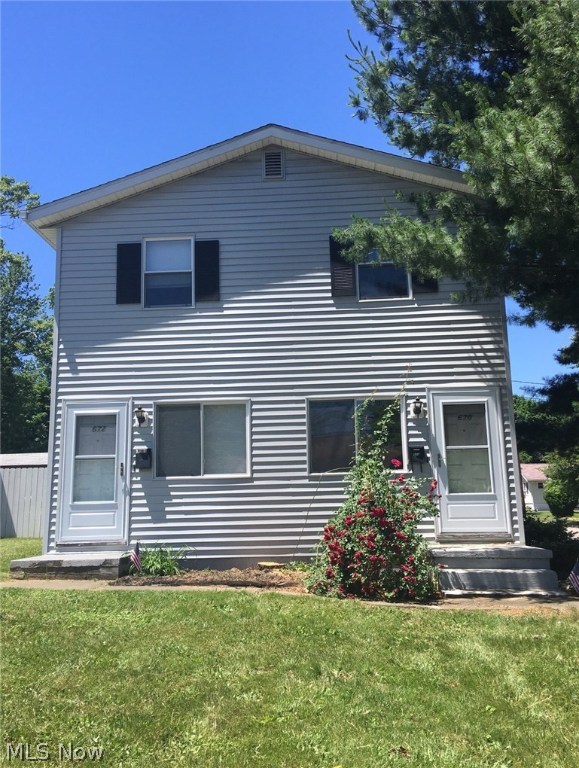
Very Nice updated investment or 1st home opportunity. Nothing to do but move in and rent the other side. Or rent out both side and enjoy the income. Make sure to look through all the pictures as there is a lot here that you do not normally get with a duplex home. This home is situated in a traditional side street. There is ample parking behind the home. There is a large gravel drive way next to a beautiful deck to enter the home. There is a large yard normally not found with these properties. So there is lots of space. Each unit enjoys their own private basement along with a washer and dryer that stays with each side. The home comes with appliances also. Very nice location if your looking for quick access to the central interchange. You are minutes from 224, S. Arlington,  77 north or south. Mapquest puts you at 26 Minutes to Canton, 45 Minutes to Cleveland and 11 minutes to Chapel Hill Mall. You dont want to over look this opportunity. Call today for a private showing.
#4014036

Akron

670-672 Ardella Avenue

4 Beds

2 Baths

1,320 Sq.Ft.

$58,000

MLS#: 4014036
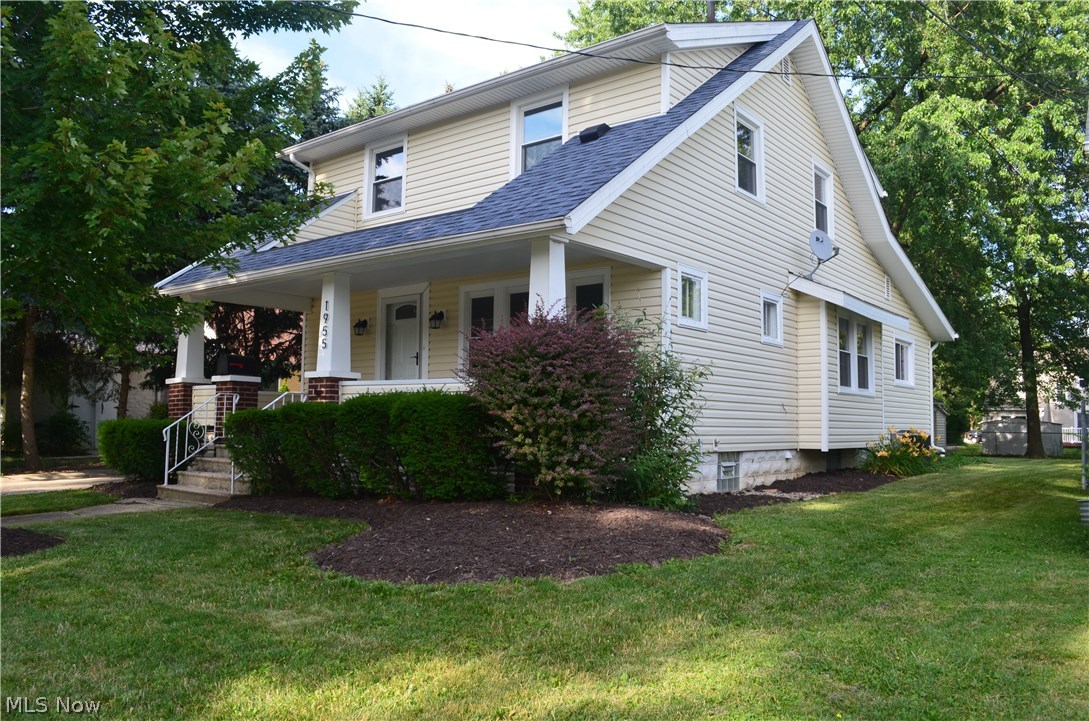
Welcome home to this beautiful Cuyahoga Falls Colonial! You will first be greeted by an open, cozy and charming front porch. Then as you walk through the front door you can't help but notice the refinished original hardwood floors throughout. This four bedroom home boasts a first floor master with a full bathroom that could also be used as a den or large office. Then walk into the captivating brand new kitchen with all new stainless steel appliances and granite countertops. Continue to see gorgeous new light fixtures and finishes throughout, with two completely renovated bathrooms and 3 more spacious bedrooms upstairs. The two car garage compliments a picturesque backyard. Complete with all new windows, roof replaced in 2014, hot water tank, furnace and ac replaced in 2013. You won't be able to say no to this home located in prime Cuyahoga Falls location, within walking distance to downtown and a short distance to all that Portage Crossing has to offer! Call to schedule your showing to
#3920156

Cuyahoga Falls

1955 21st Street

4 Beds

2 Baths

1,584 Sq.Ft.

$174,000

MLS#: 3920156
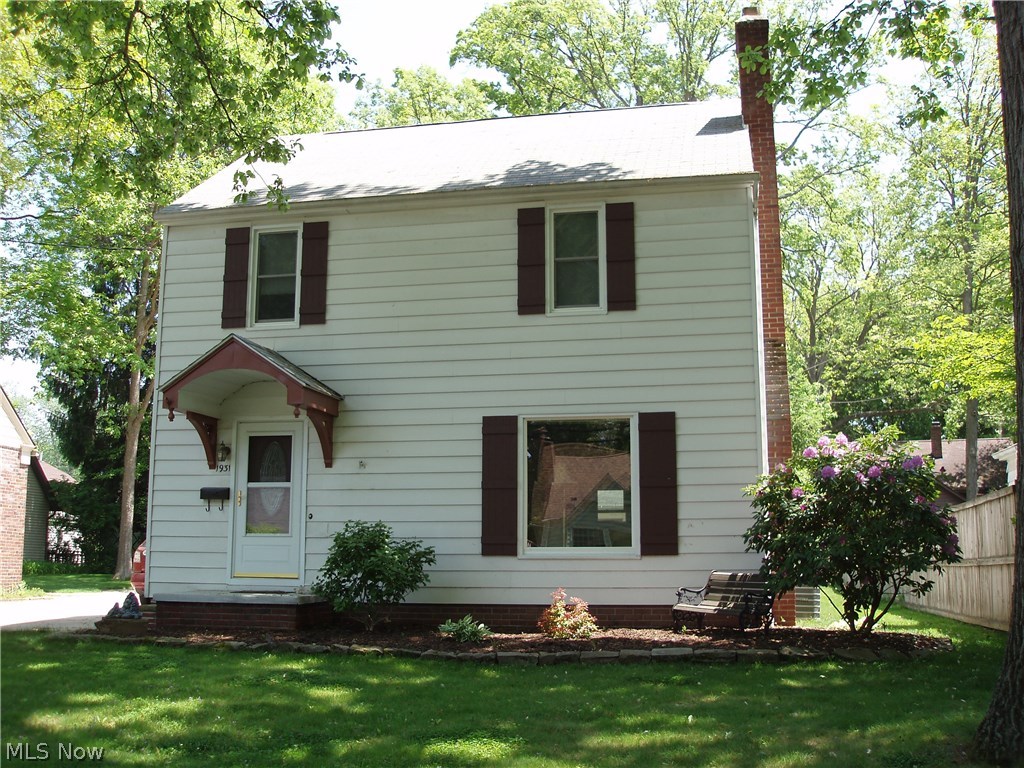
Very Nicely Updated 2.5 Story Colonial... 4 Bedroom 1.5 Bath, oversized 2.5 Car garage. Remodeled Kitchen and Bath. New Trane furnace 2015. 
A/C 2012.  Also, Newly updated Windows, HWT,  Deck and Concrete Drive. All newer Kitchen appliances.
#3811908

Cuyahoga Falls

1931 11th Street

3 Beds

1 Baths

N/A

$136,900

MLS#: 3811908

Welcome to this exceptional 4-bedroom, 2.5-bath home offering over 2,300 square feet of modern living in the highly sought-after Lakes of Green community. Built in 2018 and located within the award-winning Green Local School District, this move-in-ready home combines style, comfort, and functionality.

The open-concept main living area features beautiful granite countertops, an impressive 8’ x 3’ center island, abundant cabinetry, and seamless flooring throughout, making it perfect for entertaining or everyday living.

The spacious owner’s suite offers a private retreat with dual vanities, a relaxing soaking tub, separate walk-in shower, and generous closet space. An upstairs laundry room adds everyday convenience.

Step outside to enjoy the beautifully landscaped backyard featuring a stamped concrete patio that wraps from the front of the home to the backyard, creating the perfect setting for outdoor gatherings. A storage shed provides additional space, while the built-in dog kennel is a fantastic bonus for pet owners.

Additional highlights include an installed EV charger, generous bedroom sizes, modern finishes throughout, and a well-designed floor plan that meets today’s lifestyle needs.

Located in one of Green’s most desirable neighborhoods, this home offers the perfect combination of convenience, quality, and contemporary living. Don’t miss your opportunity to make this beautiful home yours—schedule your private showing today!
#5232027

Green

3059 Stonehurst Road

4 Beds

2 Baths

2,472 Sq.Ft.

$399,999

MLS#: 5232027

Two buildings on this property. One is a single family home featuring 6 bedrooms (1 on the main, 3 on the second and 2 on the third) and 2 full baths. The home has newer carpet and AC, renting for $1200/month including utilities (capped at $200 per month). The second building is a Duplex, the downstairs unit is 2 bed (1 in the basement), 1 bath and the upstairs is 1 bed, 1 bath. Each unit is/was rented for $750/month, utilities are included and cost $350/month. Both properties must transfer because they are on the same parcel. Great opportunity for income producing properties!
#5232731

Akron

524 & 526 Gage Street

7 Beds

4 Baths

N/A

$209,900

MLS#: 5232731

Incredible Triplex just off of Cleveland Ave in North Canton!  Current owner was a previous long time tenant.  This property has truly been cared for.  All units share the same layout.  Enter into the dining area, kitchen and hall in center, opening up to the living room with sliding glass doors.  Stairs near entry lead up to 2 bedrooms and a very nice sized full bath.  Each unit also has a full basement with laundry hook up, sump pump and lots of storage space. Car port with 1 spot per unit plus a large drive with additional parking areas.  Carports have electricity and security lights.  Tenants have a large front yard with shade form a weeping willow.  Two units have patio pads and the end unit has their own deck.  There's tons of space in the back yard too!  Roof is 10 years old, all basements waterproofed 2006, new sump pumps 1 year, windows 5 years, H2O heaters 1 year, front stoops 3 years.  3205 had kitchen updated this year.  3201 had kitchen update and carpet within 4 years.  3
#3850402

North Canton

3201 Lee Street NW

6 Beds

3 Baths

N/A

$215,000

MLS#: 3850402
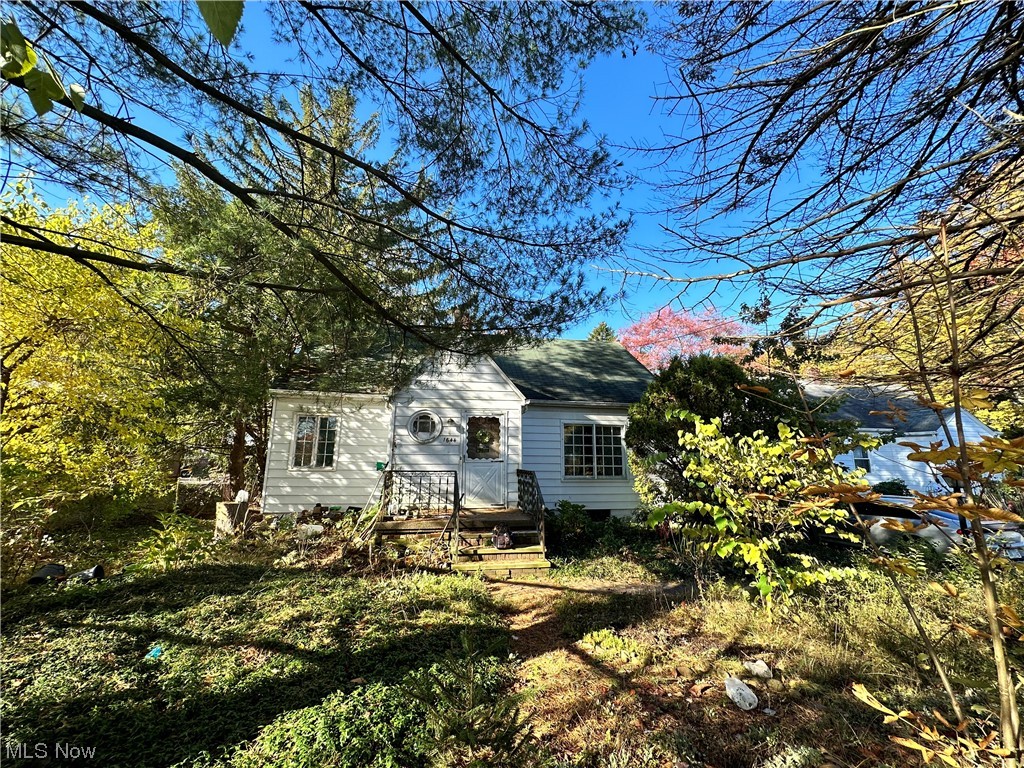
Perfect investment opportunity sitting on 1.46 acres!! Close to restaurants, shopping, and highways. Perfect flip or fix up and rent opportunity. Property is being sold as-is
#4499448

Lakemore

1644 Canton Road

3 Beds

1 Baths

1,386 Sq.Ft.

$80,000

MLS#: 4499448

Price reduced
Spacious Skyview floorplan ready for a FALL 2026 MOVE-IN, situated in the highly sought-after Highland Local School District. Located in The Reserve at Sharon, a family-friendly neighborhood with loads of curb appeal in a private setting. Winding, beautiful streetscapes with open green space set the scene for well-appointed home designs that cater to both family living and entertaining. Located just minutes from highways, parks, shopping, and dining, you’ll have everything you need within a short, convenient drive. This Skyview floor plan offers over 4000 total square feet of living area. This homesite includes a gorgeous pond view and private backyard covered porch. Enjoy your 2-story gathering room which is open to the deluxe kitchen and large cafĆ© area. Bask in the abundant natural light of your kitchen and cafĆ© area. A guest suite first floor bedroom with its own bath and huge WIC, super laundry room are all located on the main level. Upstairs you will find 4 bedrooms, 3 bathrooms and a loft space. The Owner’s Suite features an Owner’s Retreat, Bath with soaking tub, a huge walk-in shower, and large walk-in closet. This home will be ready for a FALL 2026 MOVE IN.
#5243161

Wadsworth

1201 Ashbourne Court

5 Beds

4 Baths

4,002 Sq.Ft.

$949,900

MLS#: 5243161
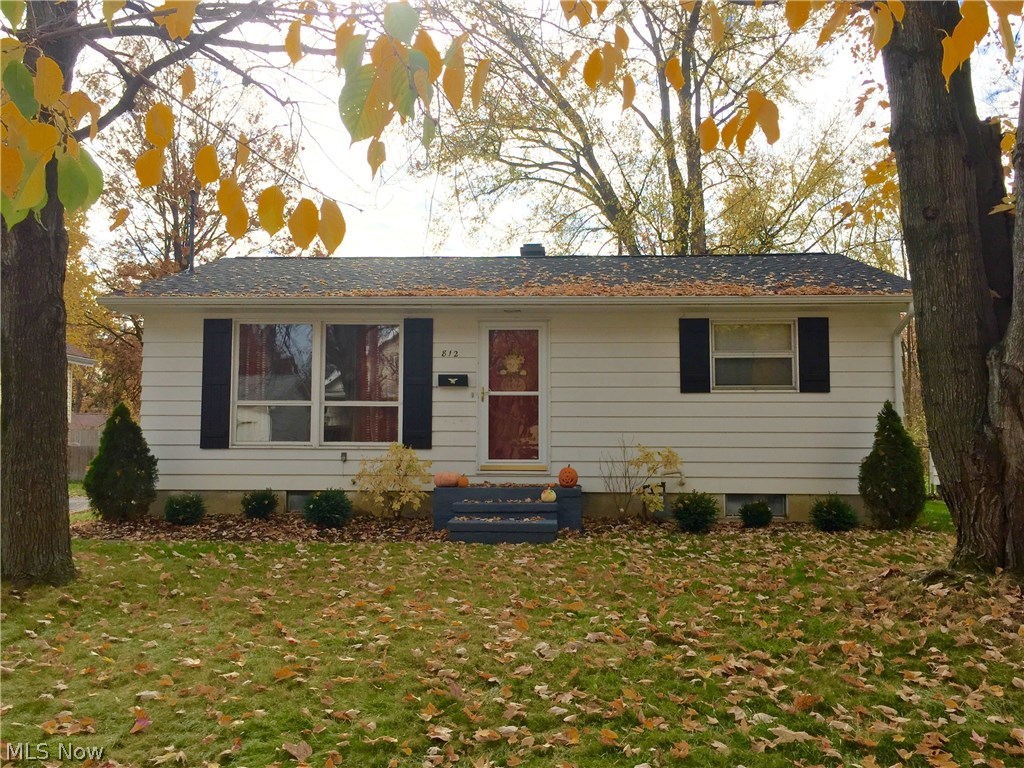
What a great house! Enjoy the opportunity of home ownership and not pay rent!  Light and bright living room and beautiful hardwood floors in both bedrooms and hall. The bedrooms both have double closets. Kitchen with newer appliances and spacious dinette. Updated bath.  Finished lower level adds an additional 489 sq.ft. of living area. There is a shower and commode, too. Spacious laundry area with lots of storage. Oversized 1.5 car garage with work space, and door opener.  Fenced yard with patio and deck.  Walk to Preston Elementary, shopping and Rt.8 are minutes away. Enjoy the amenities of the Cuyahoga Falls community activities, parks, Waterworks, the Natatorium and library.  Move in ready. Updates include  High efficiency furnace and central air 2011, roof (tear off), gutters and downspouts 2015, kitchen appliances 2011, pvc drain lines kitchen and bath, hot water tank 2009, and 100 amp electric panel box 2011.
#3761881

Cuyahoga Falls

812 Davis Avenue

2 Beds

1 Baths

N/A

$89,900

MLS#: 3761881

4209 Sherman Road -- One of a kind property with lots of extras -- Outbuildings Galore! One owner, all-brick 1,654 sqft ranch featuring 3 bedrooms & 2.5 baths. 2.17 acre lot. 2-car attached garage. Concrete driveway with a turn-around. Plenty of frontage. Charming covered front porch. Fenced-in in-ground pool which is 9.5’ deep! Full basement with a half bath and laundry sink [so much storage] in which is partially finished -- 4th bedroom? Office? Recreational Room? You decide! 3-year old roof. HWT 3 years old & AC unit 5 years old. New Carpet. First floor laundry. Owner's suite with a full bath. Open-kitchen layout with granite & amish-built custom cabinets with an island & a walk-in pantry. Right off of the kitchen, there's a roomy addition featuring a stone fireplace with hardwood floors & french doors leading straight to the 9.5' deep in-ground pool. Newer vinyl fence surrounds the pool area. 60'x30' outbuilding with an additional 60'x17' lean-to garage + 60'x17' lean-to carport, all with concrete floors. Rental Investment Opportunity and/or an In-Law Suite -- an additional 24'x30' dwelling with two rental units. 1.5 stories. Main level is 2 BD/1BA [720sqft] & Upper level studio 1 BD/1BA [468sqft] -- with both having AC & kitchen/appliances. Off of the multi-unit building, there is a 16x24 garage. Brimfield Twp. Field Schools. Country-Like Living, yet just minutes from all amenities, shopping, restaurants, I-76, KSU & NEOMED. Don't let this rare opportunity pass you by!
#4479247

Kent

4209 Sherman Road

3 Beds

2 Baths

2,044 Sq.Ft.

$329,900

MLS#: 4479247
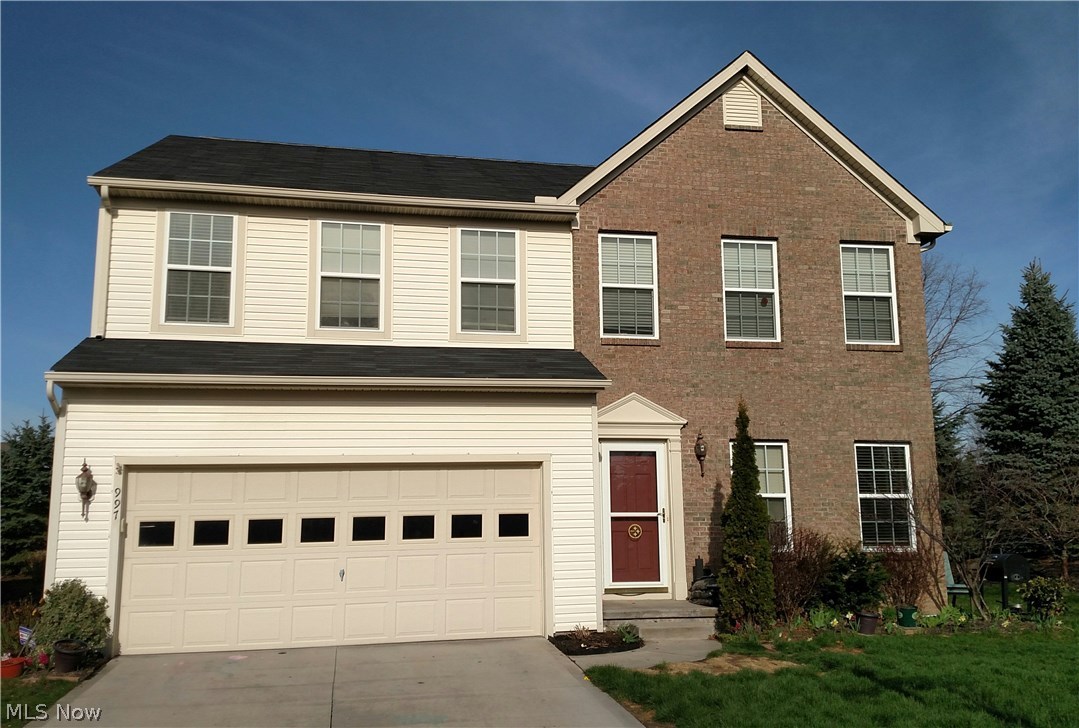
Welcome to this wonderful home in the beautiful Lakes at Franklin Mills development. This home is 6 years young..has wonderful upgrades throughout. Recessed lighting, stone fireplace, morning room/dining addition, hardwood floors, cherrywood cabinets, stainless appliances. Convenient 2nd floor laundry, finished basement, large tub and tall shower in master bath, large pantry, large closets, walk in closet in master suite. Wonderful friendly dead end street, off the main roads, large flat side yard full of usable space for play or pets. Beautiful landscaping. Total finished square footage is over 2700 SF. Great value, for the area, Call for a showing today!!
#3802901

Kent

997 Edgewater Circle

4 Beds

2 Baths

N/A

$225,000

MLS#: 3802901
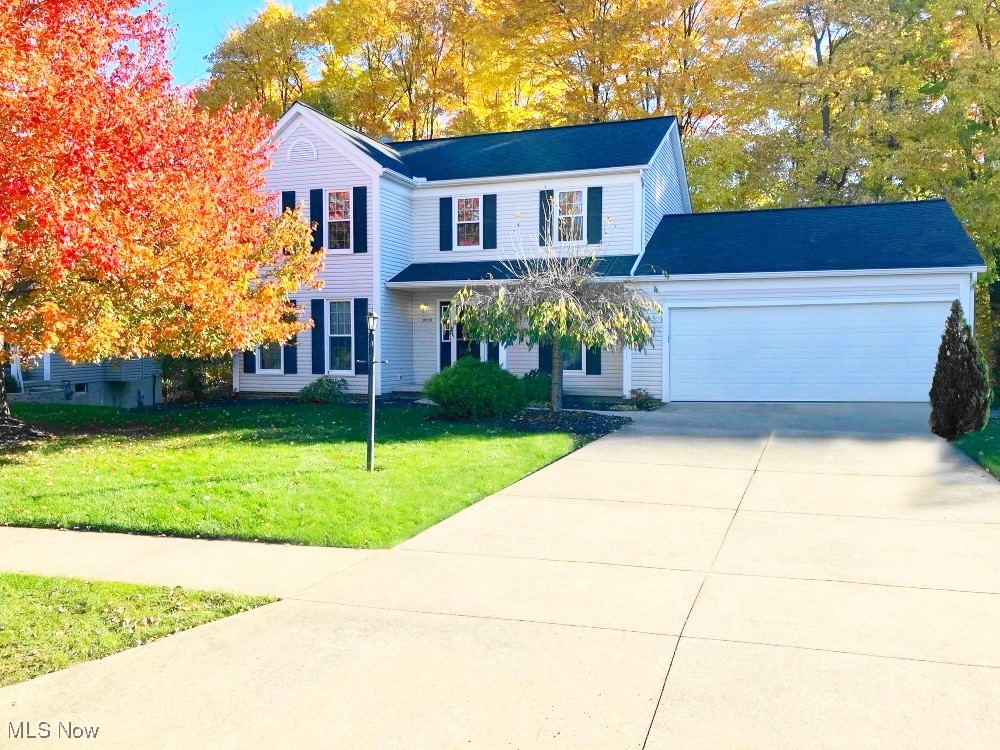
Beautifully   maintained 4 bedroom 2 1/2 bath colonial on a private treed lot. As you walk through the foyer entry, you'll feel like you're home.  Roomy fireplaced family room plus a formal dining room and a living room on the first floor gives plenty of room for family and entertaining. There's also a breakfast bar and a kitchen eating area with a sliding glass door that leads to a 12 X 23 deck. The applianced kitchen overlooks the back yard that with all the trees gives you lovely scenery as the Seasons change. 13 X 16  bedroom with vaulted ceiling and walk in closet on the second floor, double sinks in the attached bathroom plus step in shower and relaxing soaking tub. Three more bedrooms and another full bath.  First-floor laundry is just off the kitchen with hook-ups for a gas dryer and of course a washing machine.  For the handyman a large, heated garage with a 9 X 9 bump out at the back of the garage for extra storage or a workshop. Furnace-2022, air-2017 and roof 2017. The basement is a walk out basement.
#5081186

Stow

3018 Crown Pointe

4 Beds

2 Baths

2,176 Sq.Ft.

$365,000

MLS#: 5081186
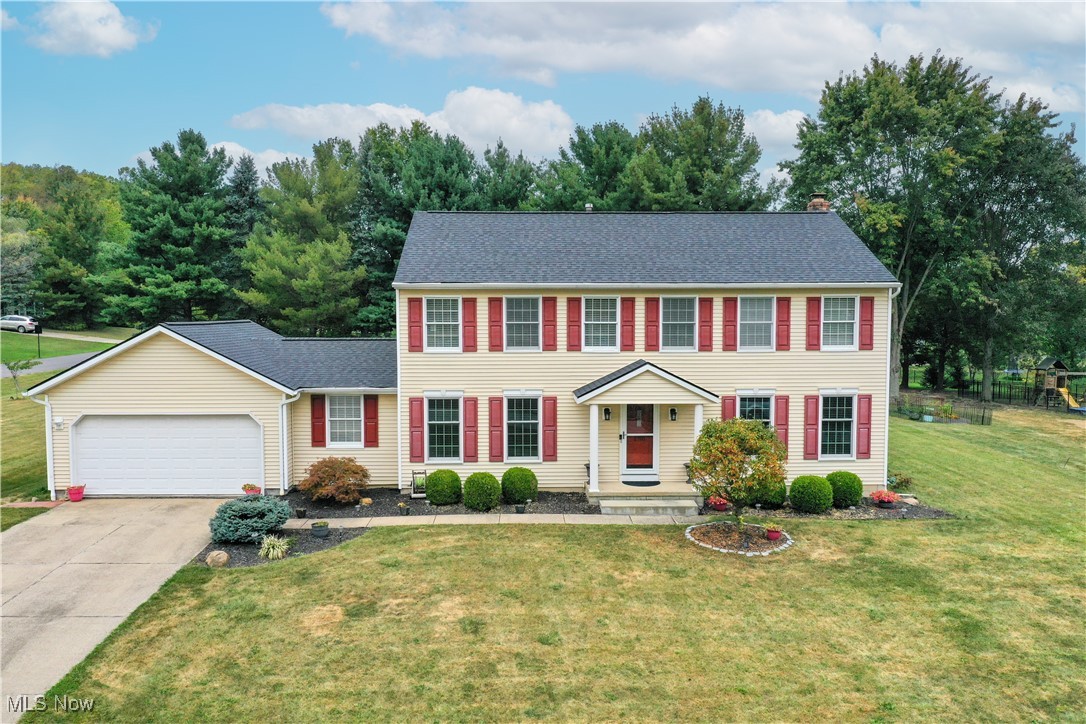
Newly updated Hudson 4 bedroom, 2.5 bath home in Cul de Sac only two blocks from Ellsworth Hills Elementary School. New Furnace in 2022, New Roof 2024. Light and airy, open floor plan, newly remodeled master bath (February 2020), large home office, loads of extras for your family to enjoy. Custom-built cook's kitchen with granite, all stainless appliances, large island with lots of storage opens to family room. Newer Anderson tilt-in windows in dining and living rooms. Newer Anderson double patio door. Large finished basement and workroom with transferable Ohio State Waterproofing lifetime guarantee. Newer whole house vinyl siding and gutters.
#5097187

Hudson

2705 Easthaven Drive

4 Beds

2 Baths

3,152 Sq.Ft.

$519,900

MLS#: 5097187
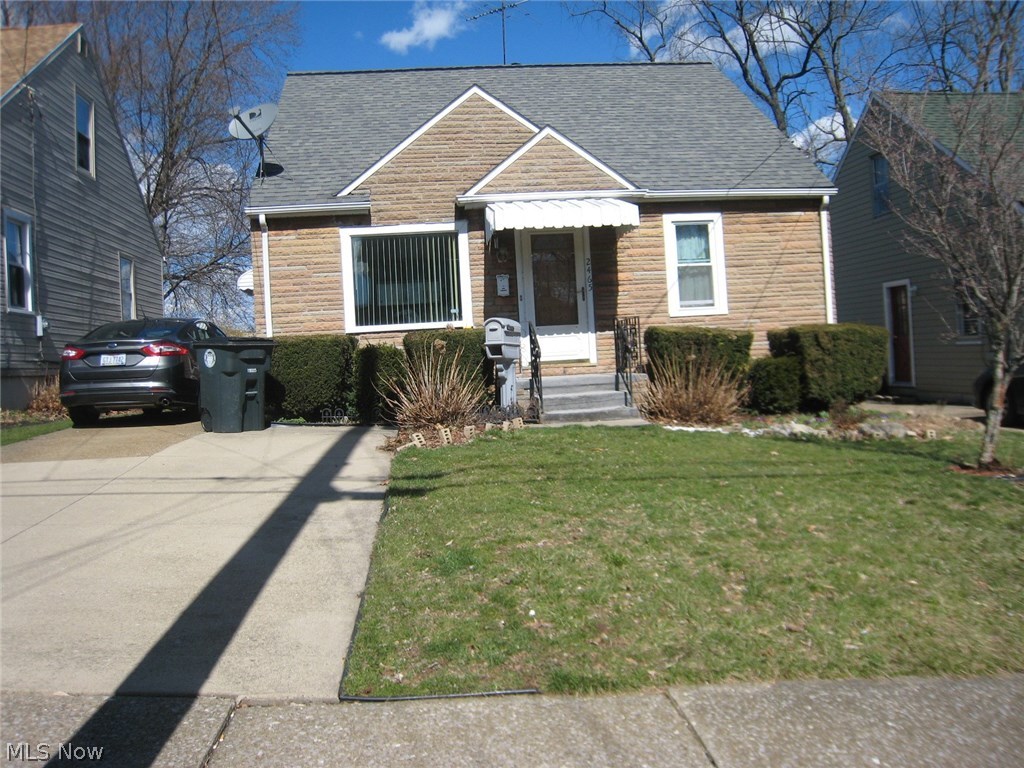
Home has a lot of potential. Many updates such as windows (1 yr.), newer furnace and central air.  Wood floors in living room and 2 bedrooms. Newer roof. Just needs your decorating ideas! Chain link fence - great for pets or gardening!  Walk to stores!
#3883210

Akron

2465 Ogden Avenue

3 Beds

1 Baths

1,176 Sq.Ft.

$62,000

MLS#: 3883210
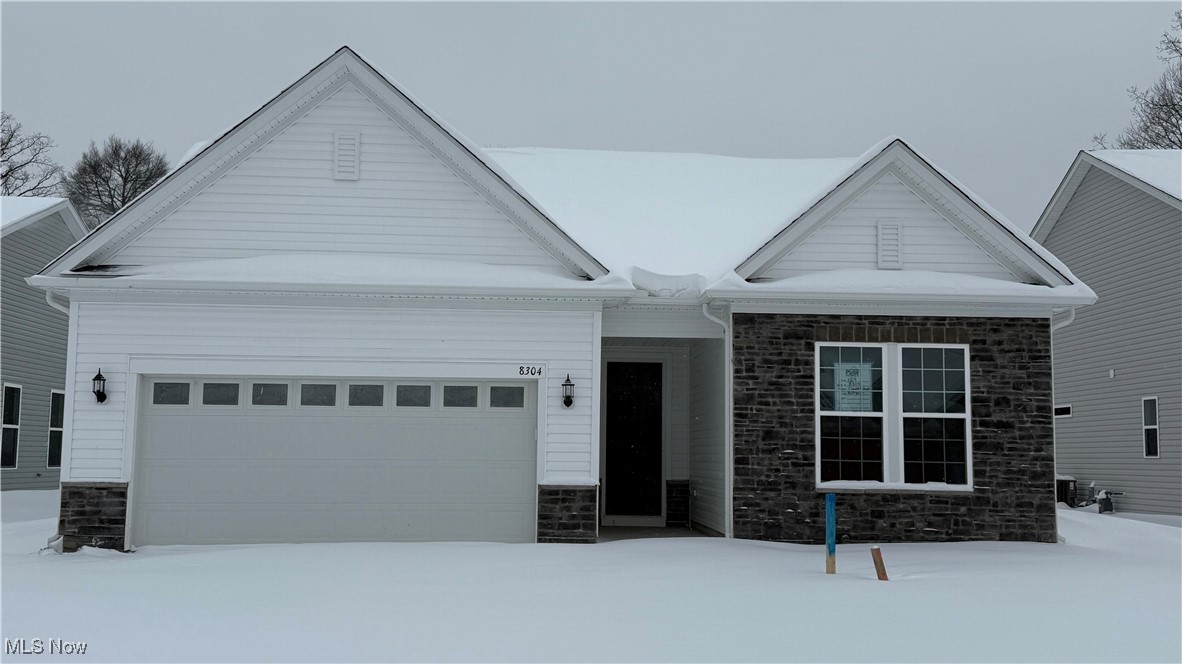
Welcome home to our best-selling Palmary ranch, the perfect floor plan for laid-back living. This 1,892 square foot ranch was professionally designed, with all finishes thoughtfully selected by an interior designer to create a cohesive, elevated look throughout. The home offers luxury finishes, effortless living, and an exceptional open floor plan – all on one level. The heart of the home features a stunning kitchen with white cabinetry, granite countertops, and expansive sightlines that flow seamlessly into the gathering room and cafĆ© areas, creating a bright and inviting space ideal for both everyday living and entertaining. Wood-look luxury vinyl tile flooring extends throughout the main living areas, while plush carpeting adds comfort in the bedrooms. This beautifully appointed home includes two spacious bedrooms, two full baths, and a versatile flex room with elegant glass double doors – perfect for a home office, den or hobby space. The owner’s suite is a true retreat, highlighted by a large, fully tiled walk-in shower with bench seating and a double-sink vanity. Abundant windows throughout the home fill the space with natural light, enhancing the open and airy feel. Step outside to enjoy the large covered rear patio, ideal for relaxing or hosting guests. Located in a low-maintenance area of the community, lawn care and snow removal will be provided for you through the homeowners association.  Residents also enjoy walking trails, a pavilion, and community gardens. Perfectly situated near freeways, restaurants, shopping, parks, and world-class health care, this home offers the ideal blend of luxury, convenience, and carefree living.
#5182622

Mentor

8304 Clydesdale Drive

2 Beds

2 Baths

1,892 Sq.Ft.

$499,990

MLS#: 5182622

1 ... 376 377 378 379 380 ... 666
* Listings identified with the FMLS IDX logo come from FMLS and are held by brokerage firms other than the owner of this website. The listing brokerage is identified in any listing details. Information is deemed reliable but is not guaranteed. If you believe any FMLS listing contains material that infringes your copyrighted work please click here to review our DMCA policy and learn how to submit a takedown request. Ā© 2024. First Multiple Listing Service, Inc.

Send a message

Message successfully sent.

Your message

What is 3 + 4 ?

Reason for contacting?

I agree to receive email communication and understand I can unsubscribe at any time.

I agree to be contacted by Tyson Sells Homes, LLC. via call, email, and text for real estate services. To opt out, you can reply 'stop' at any time or reply 'help' for assistance. You can also click the unsubscribe link in the emails. Message and data rates may apply. Message frequency may vary. Privacy Policy

Sign Out

Virtual Assistant

Would you like to take the next step with this property? We can help you schedule a showing or virtual tour, or send you more details.

Yes, I would like more information.

Thank You for Your Reply, One of Our Agents will contact you as soon as possible

No, maybe later.

Thank you, you can always contact me via email, phone number or through the contact form.

Realhub AI

Lucy - Your AI-Powered Realtor

Update Your Temporary Password

Personalize your search

Enter your email and we'll notify you immediately when new listings match what you're looking for.

or enter email address

Already have an account ? Login here

Continue your home search

I agree to receive communications and understand I can unsubscribe at any time.

I agree to be contacted by Tyson Sells Homes, LLC. via call, email, and text for real estate services. To opt out, you can reply 'stop' at any time or reply 'help' for assistance. You can also click the unsubscribe link in the emails. Message and data rates may apply. Message frequency may vary. Privacy Policy

Already have an account ? Login here

We use cookies

We use cookies primarily for analytics to enhance your experience. By accepting, you agree to our use of these cookies. You can manage your preferences or learn more about our cookies policy.
