
REALHUB is on fire today

Properties

Browse or get in touch to schedule a walkthrough.

  • Nearby me
Price range

Popular Features

Community Features

Association

Property Features

Waterfront

View

Exterior Features

Interior Features

Style

10000 properties match your criteria

Updated 1 minute ago

E-Alert name
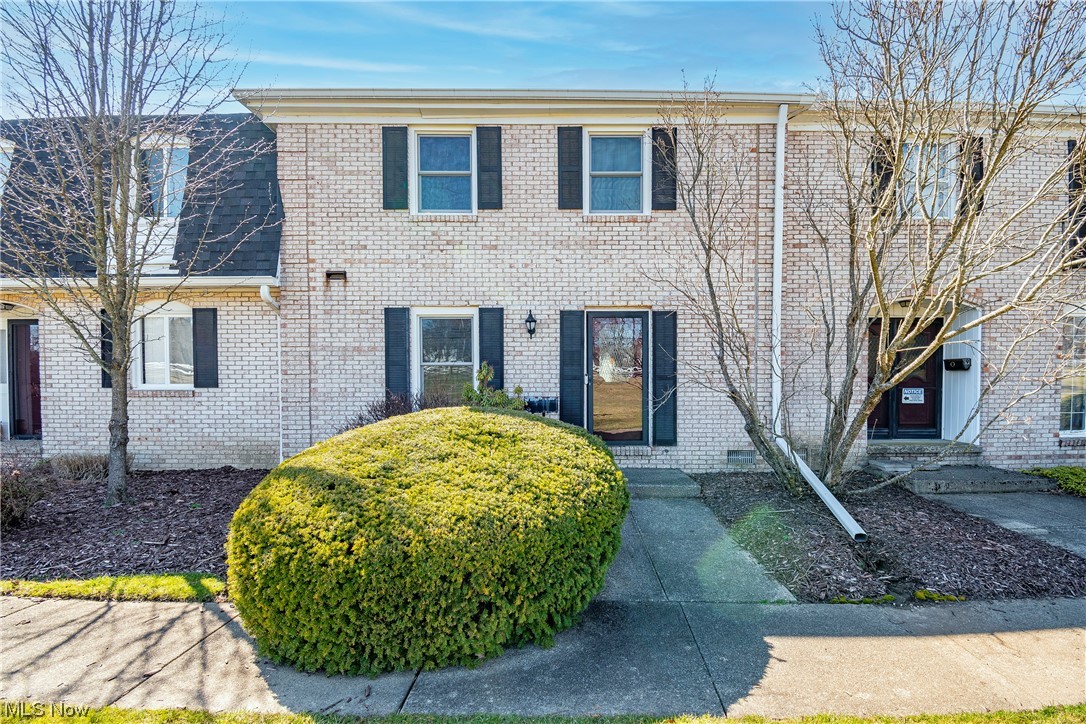
Welcome to 824 S Chillicothe Road! This beautiful 3 bed, 1.5 bath is located in the desirable Four Seasons Condo development in Aurora. The main level boasts a living room with a balcony and a spacious eat-in kitchen that comes fully applianced. The foyer has a half bath and gives access to the open spiral staircase. Your three bedrooms are located on the upper level along with a full bath offering a double sink vanity. The finished walkout basement features a family room, laundry room, extra storage, and access to the one car attached garage. Spend your evenings next to your cozy fireplace or on your private back patio! New roof, carpet, and attic flooring. The HWT, windows, A/C, and furnace have also been recently updated. Don't miss your opportunity to own this condo. Schedule your private viewing today!
#4442692

Aurora

824 S Chillicothe Road 10

3 Beds

1 Baths

1,550 Sq.Ft.

$179,900

MLS#: 4442692
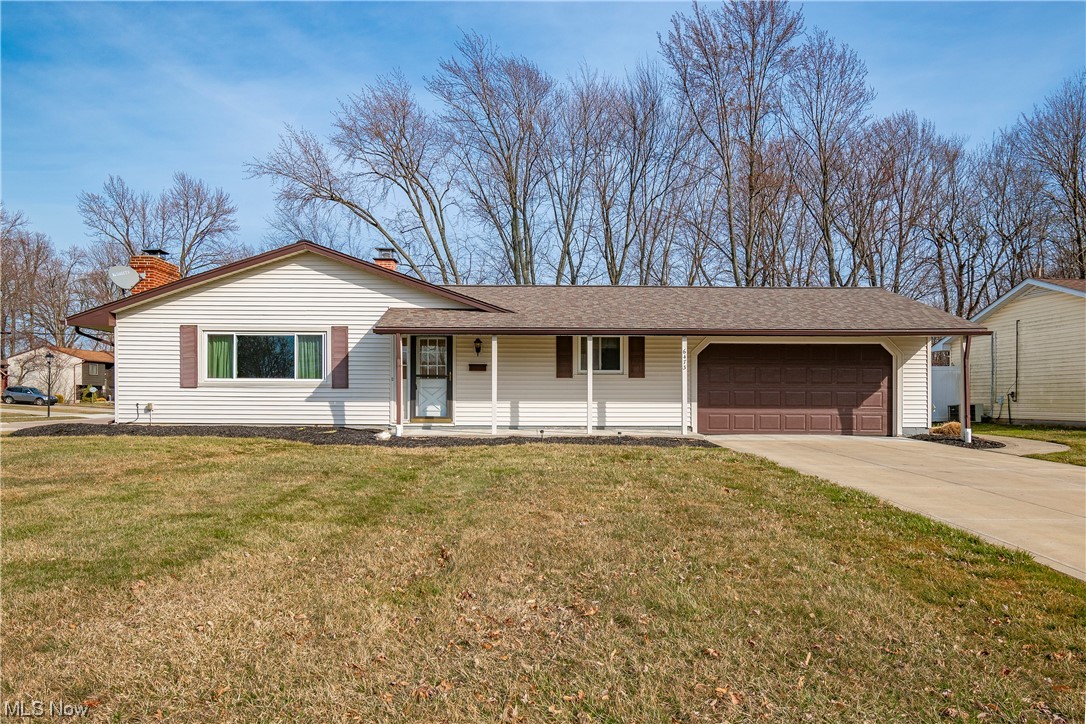
Welcome home to 6473 Lafayette Drive! This beautiful 3 bedroom, 1.5 bathroom ranch sits on a large corner lot in the heart of Mentor. Boasting first floor laundry, a fenced-in backyard, fireplace, and more, this home will not disappoint! From the entryway you will be welcomed by a living room featuring loads of natural light and a cozy fireplace. The kitchen comes complete with all appliances and a breakfast bar. Continue into the dining room with access to the laundry room and sliding doors to the back patio. A full bathroom and three great sized bedrooms sit down the hall, one being the owner's suite offering a connected half bathroom. The main level laundry room features a large amount of storage space and gives entry to the master bath. Enjoy your evenings entertaining on your patio overlooking an oversized fenced-in backyard. Notable updates include: siding, HWT, furnace, A/C, windows 2017. Garage door, patio, extended driveway 2018. Newer roof. Conveniently located near Mentor public schools and Center Street shops and restaurants. Don't miss your opportunity to own this home. Schedule your private tour today!
#5018979

Mentor

6473 Lafayette Drive

3 Beds

1 Baths

1,360 Sq.Ft.

$244,900

MLS#: 5018979
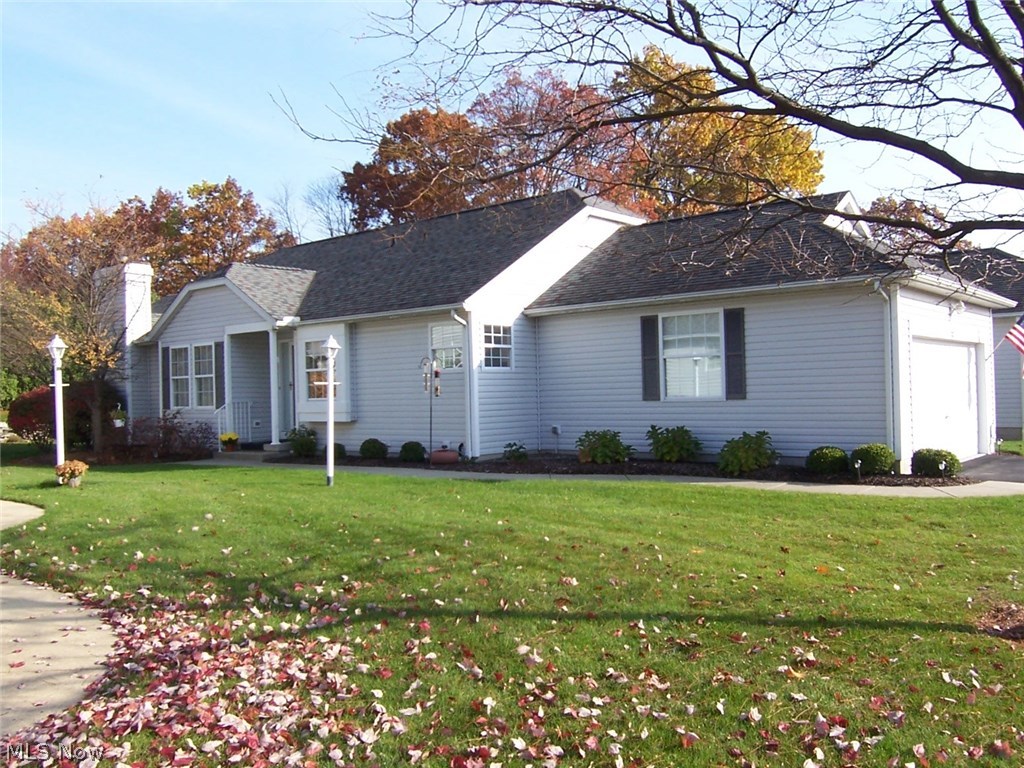
This lovely ranch condo has been well maintained by the original owners. The kitchen is fully applianced and includes an eating area with a window seat and a pantry. The Kitchen Aid DW was replaced in 2011. The vaulted great room has a ceiling fan, a gas burning fireplace, and a door leading to the deck and back yard. The formal dining area can accommodate a large table for those family gatherings, and there are custom window treatments through-out the condo. The huge master bedroom easily accommodates king-size furniture and the master bath has a pocket door and his and her walk-in cclosets. The second bedroom, just off the main bath has a large closet, and would make a great guest bedroom or office. There is a first floor launcry and the washer and dryer are included. The lower level is finished with a huges family room (28x14), is plumbed for a full bath and has tons of storage. And, there is plenty of room to add a bedroom or office as well. This condo is move-in ready and priced t
#3859490

Stow

3821 Woodbury Oval

2 Beds

2 Baths

N/A

$179,900

MLS#: 3859490
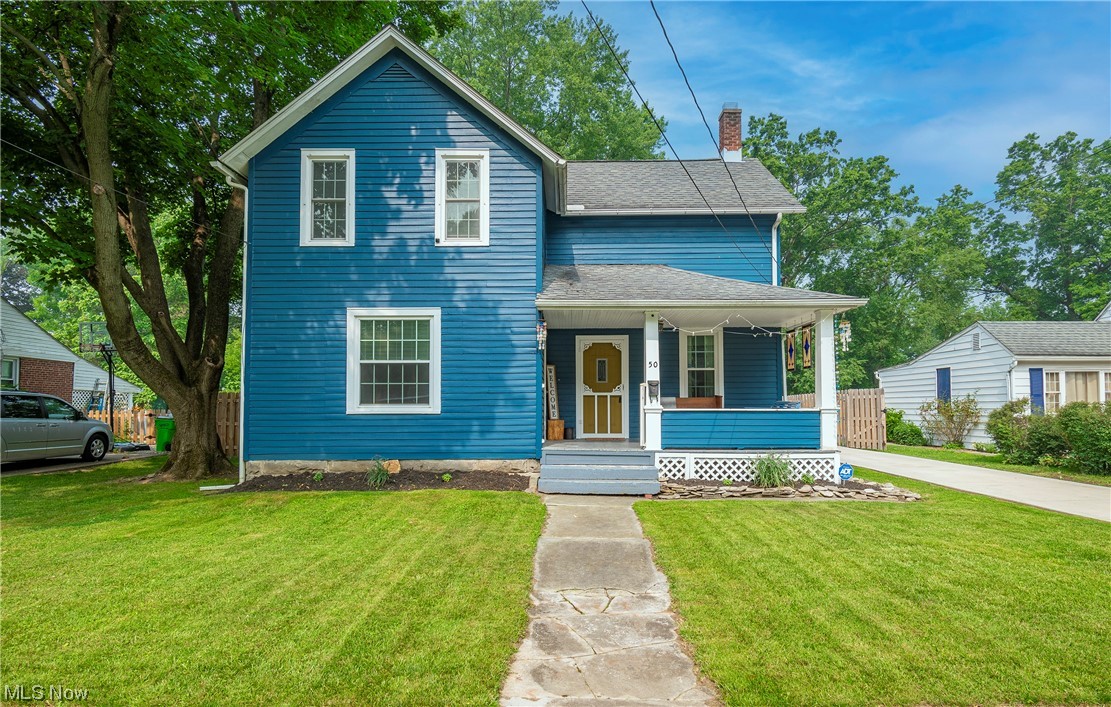
Welcome home to 50 Crocker Street! This beautiful colonial will not disappoint boasting 4 bedrooms, two bathrooms, a new fenced-in backyard, and more! Enter from the inviting front porch into your main level offering new flooring, new paint, and updates throughout. This beautifully remodeled kitchen features stainless steel appliances, new flooring, and a breakfast bar. Sitting nearby is a bedroom and remodeled full bathroom. Cozy up to your wood burning fireplace in this spacious living room sitting right off the kitchen. Venture upstairs to find your remaining three bedrooms. The owner's suite features two oversized closets and connected full bathroom. Your laundry/mud room is conveniently located on the main level and gives access to the fully-fenced in backyard. Exterior includes a storage shed, newer 2 car detached garage, & newer driveway. Washer/dryer, refrigerator 2021. Windows, furnace, A/C 2020. Don't miss your opportunity. Schedule your private viewing today!
#4470050

Berea

50 Crocker Street

4 Beds

2 Baths

1,584 Sq.Ft.

$240,000

MLS#: 4470050
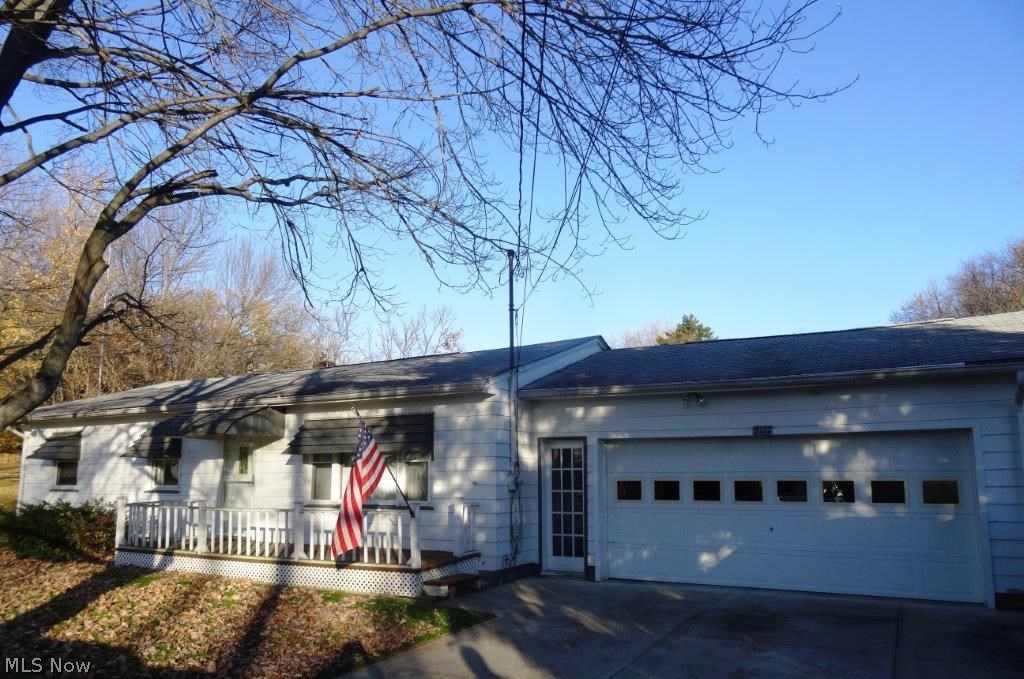
Hard to find neat and clean 3 bedroom ranch on a huge lot in Green!  One floor living includes three nice sized bedrooms, full bath, attached 2 car garage, front porch and back deck, and a spacious flat lot with a big back yard!  Kitchen includes refrigerator and oven/range, washer/dryer also stay, hardwood flooring in living room and all three bedrooms is in very good condition. Driveway re-paved 2011, furnace/AC/hot water heater all 2008, updated vinyl windows, schedule today to make this home yours!
#3861231

North Canton

5117 Thursby Road

3 Beds

1 Baths

N/A

$97,500

MLS#: 3861231
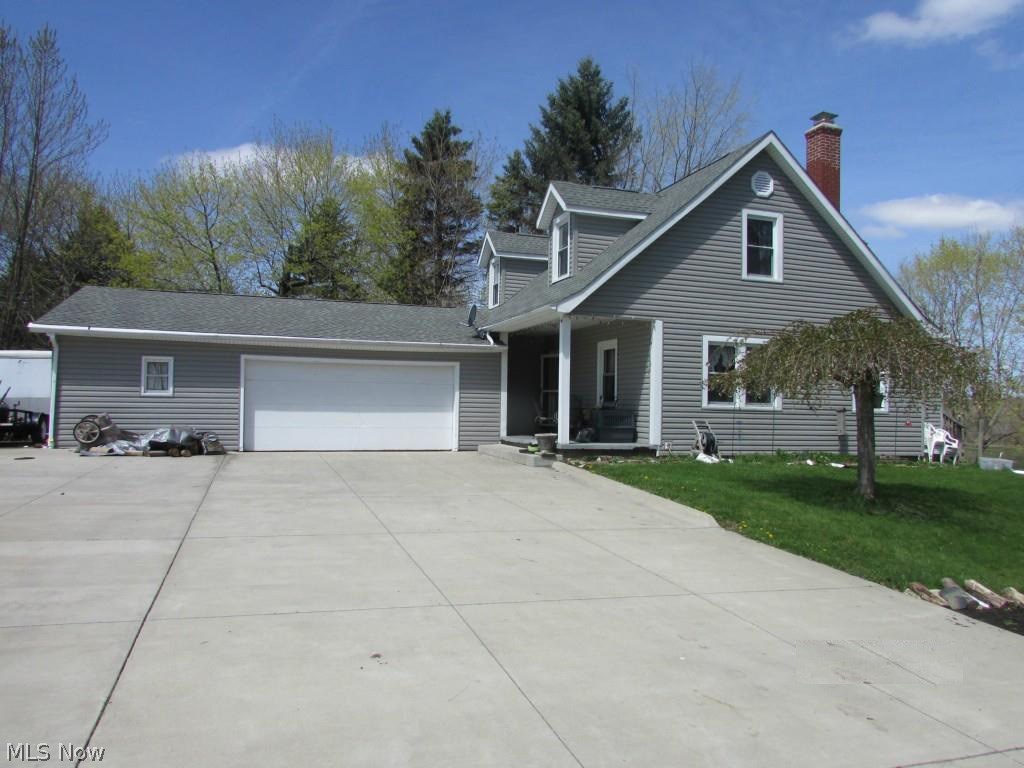
Rare find in a gorgeous country setting, 1.5 acres overlooking rich farmland. This spacious 3 bedroom home is waiting for someone to add decorating touches to make it perfect! Kitchen features newer stainless appliances. First floor has Bedroom and Office. Natural wood floors under most carpet. This home has maintenance free vinyl siding and a newer dimensional roof. There's a huge garage (will easily fit 3 cars) with 2 car door plus attic storage. At the approach to the house there's a huge portion of concrete drive that's perfection for parties and turning around in drive. There's a nice sized front porch with overhang that has a beautiful view of the countryside!
#3980909

Mogadore

2203 Ranfield Road

3 Beds

2 Baths

1,718 Sq.Ft.

$139,900

MLS#: 3980909
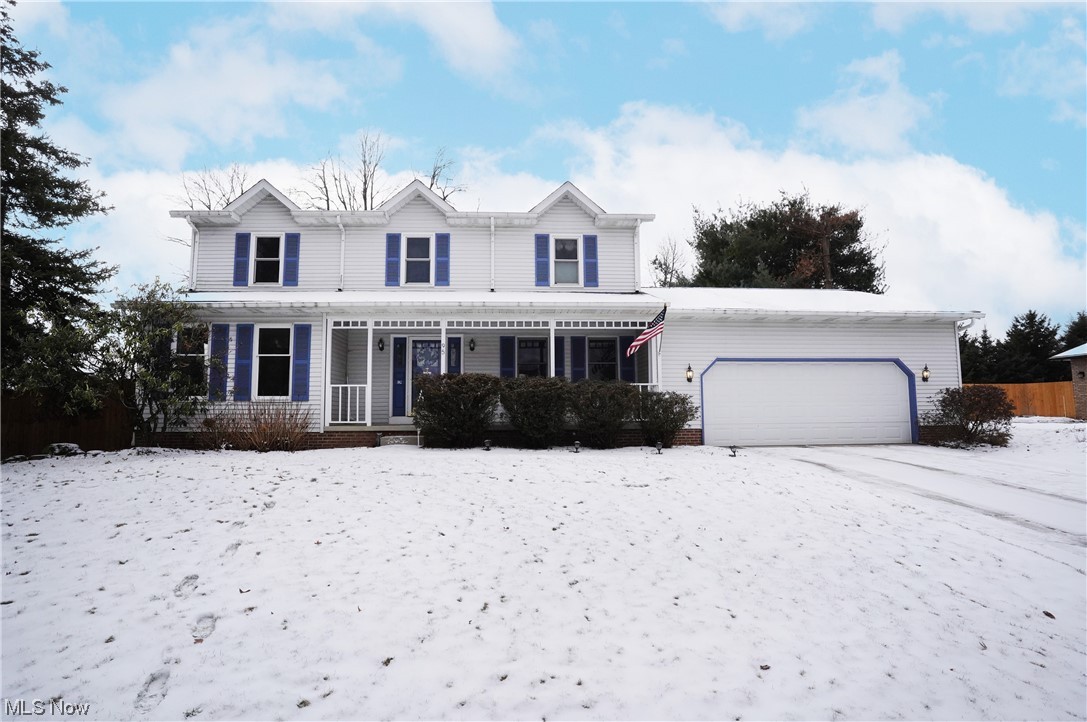
Nicely appointed colonial in Steeplechase subdivision. This home offers 4 bedrooms, 2 full and 2 half baths. The foyer is 2 story with hardwood flooring. Wonderful floorplan boasts an oversized family room with brick raised hearth, gas logs, built-in cabinets on both sides of the fireplace and is open to the large bayed kitchen and added eat in space. There are French Doors opening from the family room to the formal living room. The kitchen offers a breakfast bar, range, dishwasher (11/23), refrigerator (20 or 21) and microwave. Off the kitchen is a drop zone/mudroom that leads to the garage, first floor laundry room (with washer & dryer - 9/23) and a door leading to the rear deck. The Vaulted ceiling in master bedroom adds the open and spacious feel along with soaking tub & separate shower in the master bathroom. The finished lower level has several areas for additional usage/entertaining as well as a half bath. There is a large unfinished area for extra storage. The deck has wisteria draped over a Pergola and an area that is uncovered.  The Roof was replaced in 2020 & also the skylight in the master bath in 2020. Glass block windows in the basement. Leaf filters were added to the existing gutters in 2017.The garage door was replaced in 1/24. The 2nd floor windows were replaced in 2017. An existing home warranty is being offered by the homeowners.
#5012206

Munroe Falls

95 Cheltenham Lane

4 Beds

2 Baths

3,267 Sq.Ft.

$363,480

MLS#: 5012206
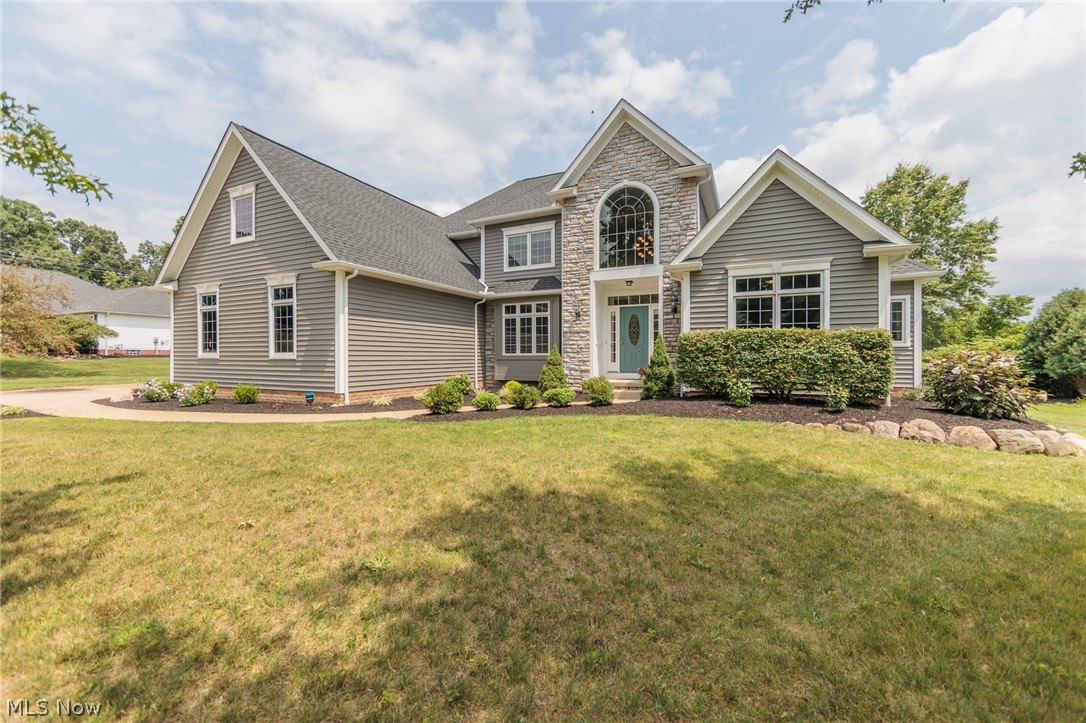
You will fall in love with this beautiful, 5 bdrm, 3 1/2 bath home, custom built in 2005. Located on 1 Acre, it has a wonderful open floor plan, 2 story Foyer and Great room with gas fireplace. Hardwood floors in foyer, hallway and kitchen. Warm and inviting, fully appliance kitchen, double oven, maple cabinets, solid surface counter tops, Nice size  5X6 walk-in pantry. Breakfast bar, dinette area looking out into the beautiful back yard with double tiered patio. Awesome 1st Flr laundry area with 1/2 bath, adjacent to extra large side load 3 car, fully insulated garage. 1st Floor master suite with double vanity sinks, a spa style bath tub and huge walk-in closets. Wonderful floor plan. The other 4 bedrooms are upstairs, one with it's own private bath (guest room). 2 other bedrooms share a jack & jill full bath and the 5th bedroom is very large with closet, could also be used as a play/craft/rec room area. Formal dining room and office with beautiful built in shelving & French doors located on main floor. The 14 course, unfinished basement has been professionally waterproofed and comes with a lifetime guarantee. Such a beautiful setting, private, in a wonderful location, like living in the country but near all the city amenities. So many more special features. Updates, carpet and interior paint 2024, roof, siding, gutters 2022, furnace, AC, well pump, AIO system, water softener 2020, water tank 2019. Move in ready.
#5056269

Kent

3414 Woods Trail

5 Beds

3 Baths

3,284 Sq.Ft.

$519,900

MLS#: 5056269
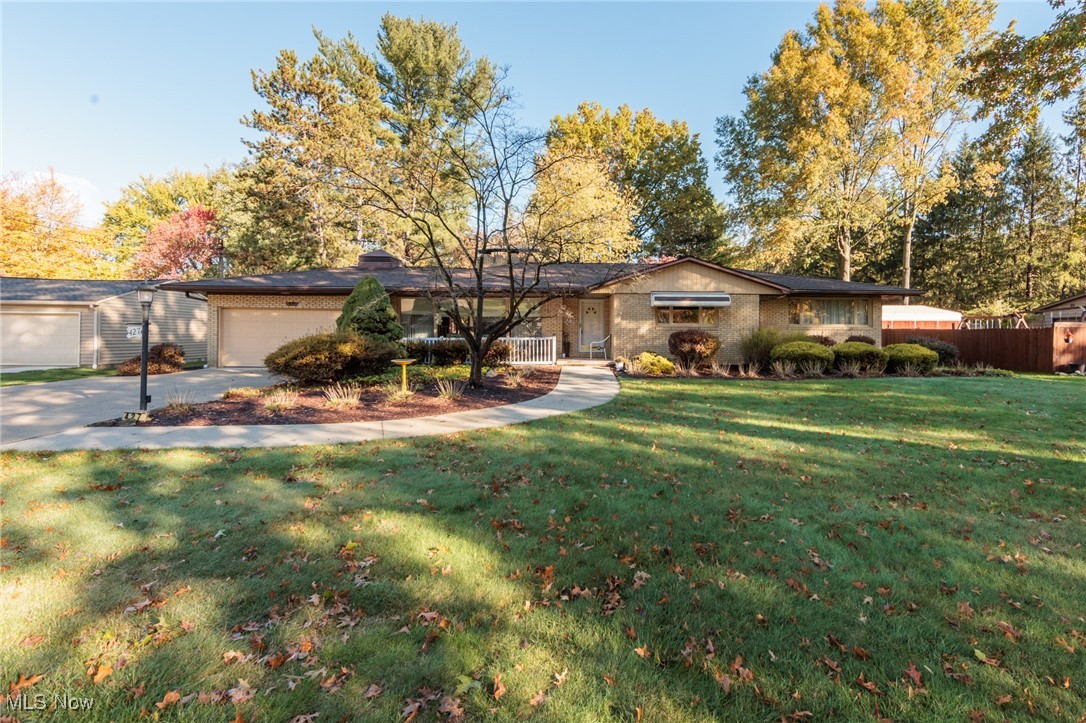
Charming 3-Bedroom Brick Ranch in Tallmadge
Welcome home to this well-maintained 3-bedroom, 2-full-bath brick ranch offering comfort, space, and easy living. Step inside to a ceramic foyer, welcoming sunken living room and a full-size dining area perfect for entertaining. The bright family room fills with natural light, creating a warm and inviting space for relaxation. The eat-in kitchen features cherry cabinets, full appliances, and easy-care ceramic tile flooring. Each bedroom offers plush carpeting and generous closet space, providing plenty of storage throughout. Enjoy the outdoors from the brick patio overlooking the spacious backyard. Additional highlights include a two-car garage, storage shed, and partial basement.

This low-maintenance ranch is move-in ready and waiting for you to make it your own!
#5168990

Tallmadge

427 Perry Road

3 Beds

2 Baths

1,970 Sq.Ft.

$279,900

MLS#: 5168990
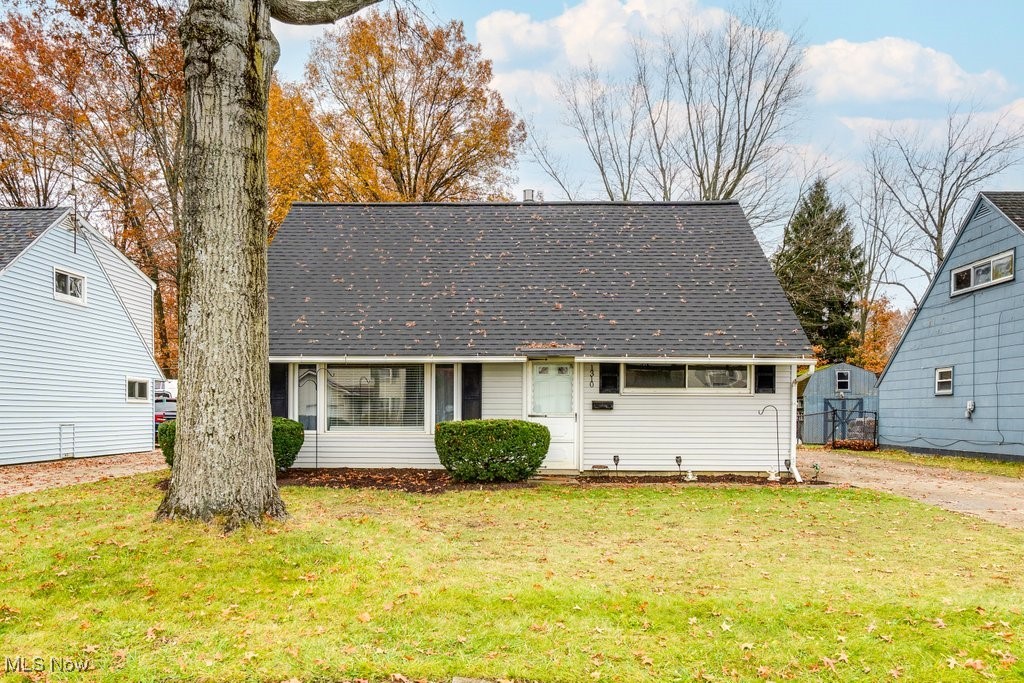
Welcome home to this charming and beautifully maintained Cape Cod. Offering 4 bedrooms, 1 full bath, and the convenience of first floor laundry. Recent updates include new electrical panel (2021), New furnace (2021), Updated light fixtures throughout, main sewer line replaced (2021), updated hardware and refreshed kitchen cabinets. This home offers comfort, convenience, and functionality, located just minutes from Downtown Cuyahoga Falls with plenty of shops, restaurants, breweries and more! For buyers piece of mind a one year America's Preferred Home Warranty is offered with the sale. Washer, dryer, refrigerator, microwave, range, and two window A/C units convey with the property.
#5172995

Cuyahoga Falls

1310 Munroe Falls Avenue

4 Beds

1 Baths

1,190 Sq.Ft.

$187,500

MLS#: 5172995
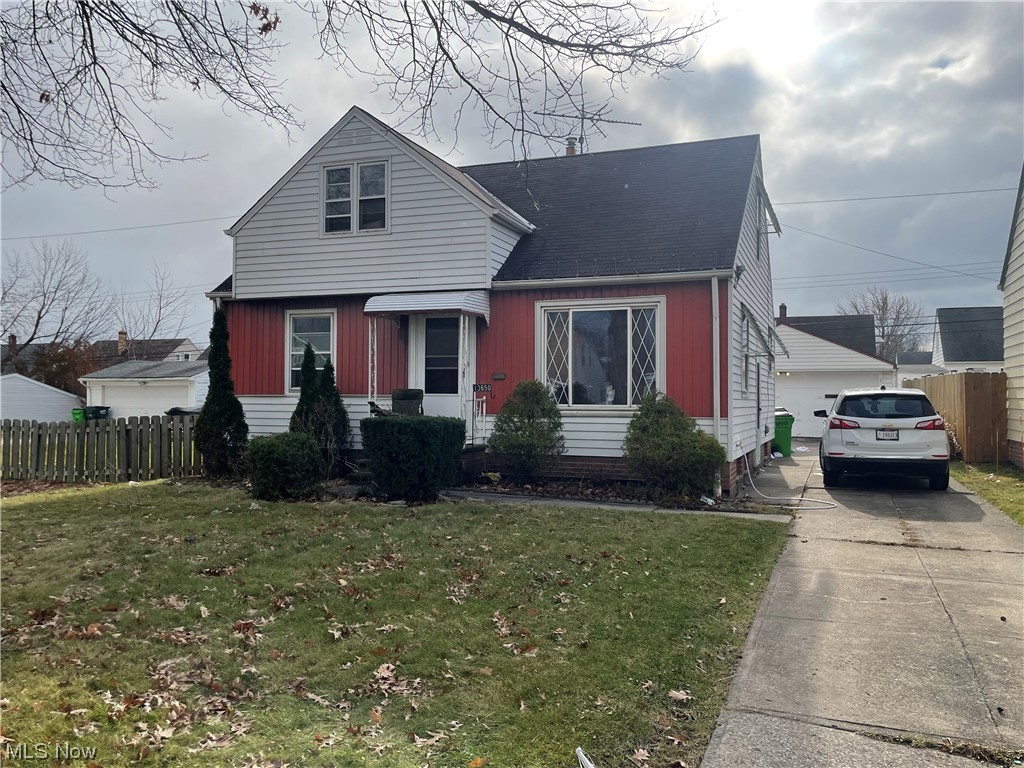
Tenant occupied single family Garfield Heights area.
#4504112

Garfield Heights

13650 Shady Oak Boulevard

3 Beds

1 Baths

1,950 Sq.Ft.

$95,000

MLS#: 4504112
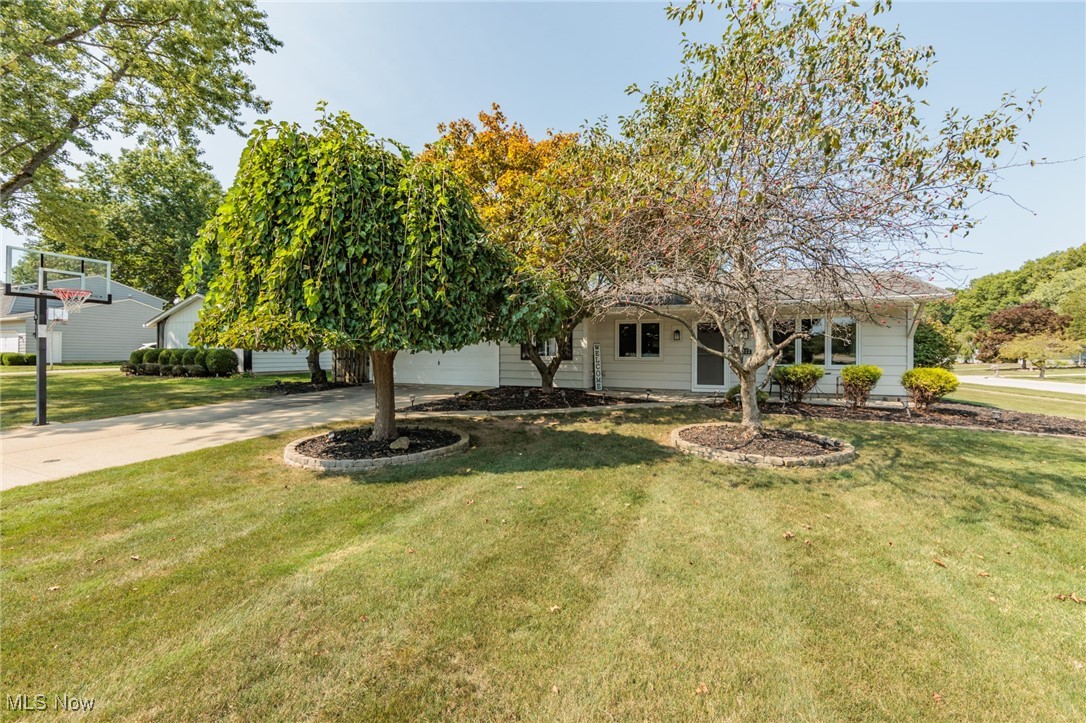
Welcome to this charming 3-bedroom, 2-bath split-level home with a huge fenced yard! Pride in ownership! A very special "Move In Ready" is waiting for its next owner. Upon entering, you are greeted by an open-concept living space with large windows that flood the area with natural light, with fresh paint. The main level features a cozy living room, a modern kitchen with stainless steel appliances, and a dining area that opens to a spacious patio, perfect for outdoor entertaining. The lower level has a nice size family room with a fireplace. Spacious bedrooms. Upstairs, you'll find the primary bedroom that provides a private retreat. Two additional bedrooms are generously sized and share a second full bathroom. The lower level boasts a versatile family room, ideal for movie nights or a home office setup, with easy access to the backyard.  Two car attached garage, Storage shed,  fenced yard featuring nice size  patio. Do not miss out on this stunning home!
#5066462

Strongsville

9322 Pheasant Run Place

3 Beds

1 Baths

1,960 Sq.Ft.

$307,500

MLS#: 5066462
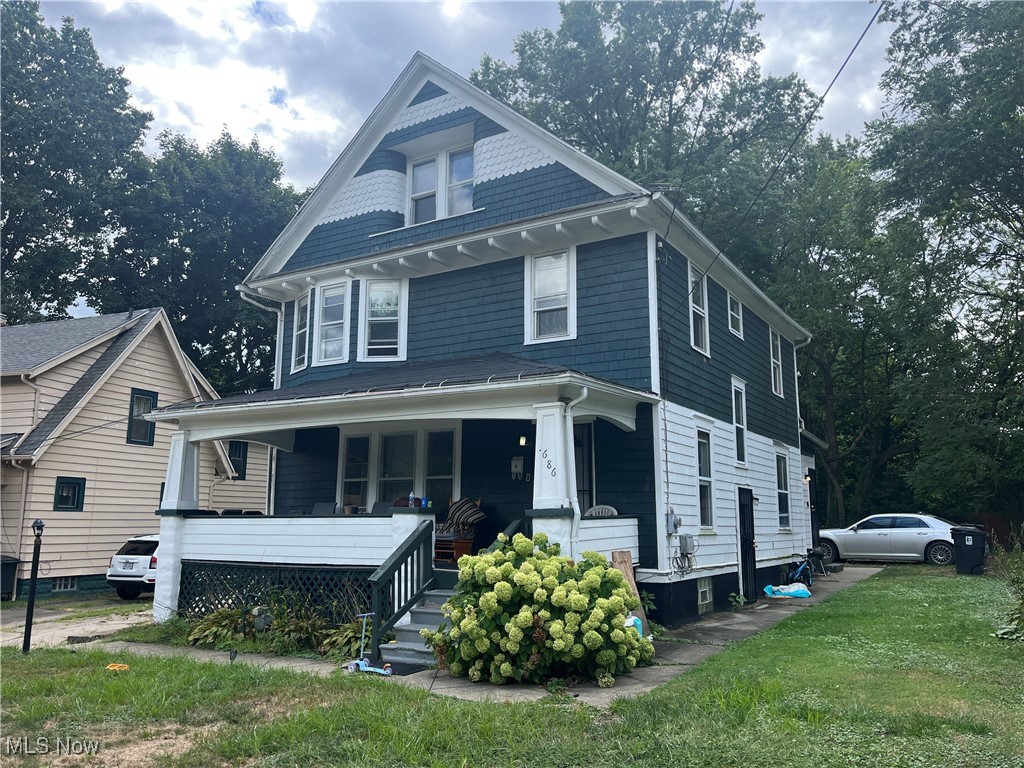
Investor special in the heart of Akron! This spacious colonial boasts over 2,000 square feet of living space and is currently rented for $1295 per month on a month-to-month basis. Tenant pays all utilities currently. Don't miss this opportunity to build your portfolio or start your investment property journey today!
#5153167

Akron

686 East Avenue

4 Beds

2 Baths

2,032 Sq.Ft.

$109,000

MLS#: 5153167
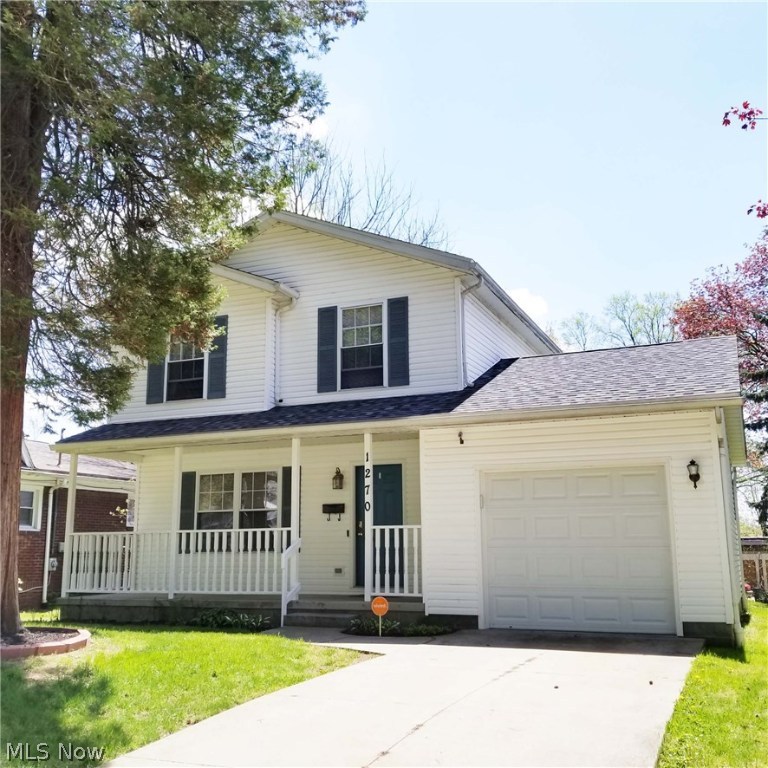
You won’t believe your good luck finding this splendid, newer colonial in one of West Akron’s great neighborhoods. Perfectly-located between Highland Square and Fairlawn, the house is crisp, clean and one you’ll surely be proud to call your own.  The bright and open kitchen has lots of cabinet space, laminate flooring and all the appliances. The dining area leads to a nice deck and backyard great for letting out the puppy, and you’ll love it for entertaining! A main floor half bath off the hallway will be ultra-convenient for you and for your guests. All of the colors are right up to date, the bedrooms are good-sized, and finally, a bedroom for you large enough for a King size bed  ... with a walk- in closet! The basement is clean and roomy, great for a work out area or for storage, and it can easily be finished. The utility side is nice too, making for a convenient laundry area and it has even more room for storage. The icing on the cake is the location; close to all of the summer fes
#3999628

Akron

1270 Delia Avenue

3 Beds

1 Baths

1,296 Sq.Ft.

$129,900

MLS#: 3999628
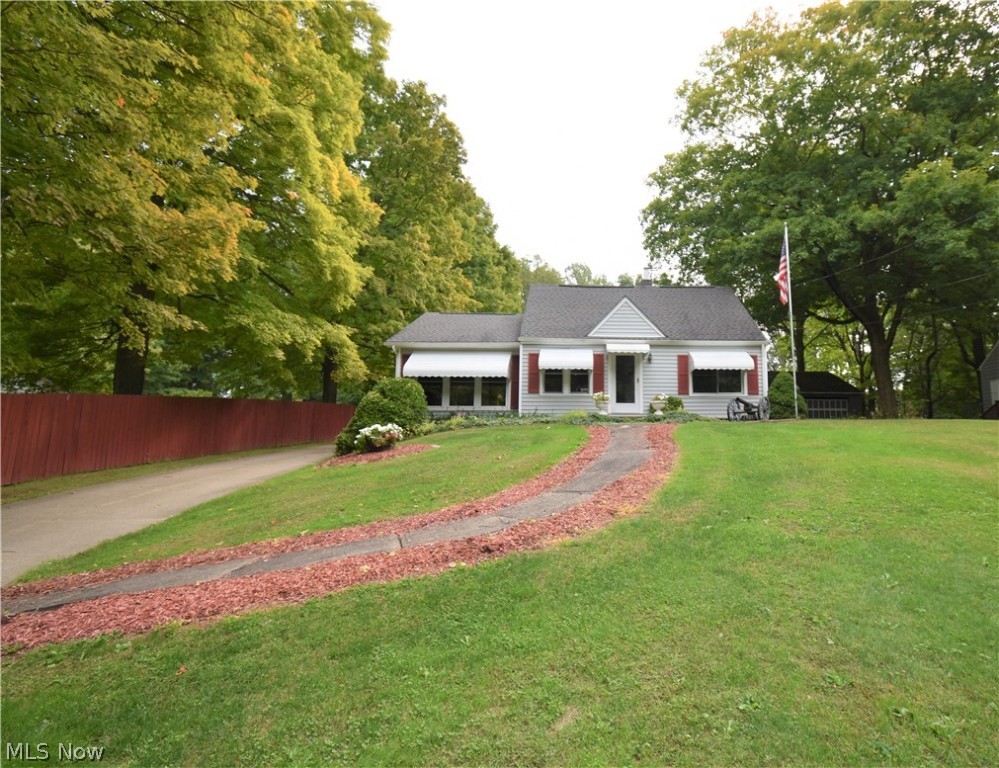
Welcome to 2903 Aldis Drive in Akron (Green Local School District). This 3-bedroom, 1-bathroom home sits on a spacious lot. The kitchen has abundant counter space and a convenient breakfast bar. Spacious living room has sliding glass doors that lead to the backyard. Large bathroom has lots of storage space. Detached two-car garage and storage shed located in backyard. Partial privacy fence on both sides of lot. Don’t miss your change to own this home!
Great investment property! Selling property "as is",  NO REPAIRS to be made.
#4226796

Akron

2903 Aldis Drive

3 Beds

1 Baths

1,238 Sq.Ft.

$129,900

MLS#: 4226796

1 ... 414 415 416 417 418 ... 666
* Listings identified with the FMLS IDX logo come from FMLS and are held by brokerage firms other than the owner of this website. The listing brokerage is identified in any listing details. Information is deemed reliable but is not guaranteed. If you believe any FMLS listing contains material that infringes your copyrighted work please click here to review our DMCA policy and learn how to submit a takedown request. Ā© 2024. First Multiple Listing Service, Inc.

Send a message

Message successfully sent.

Your message

What is 3 + 4 ?

Reason for contacting?

I agree to receive email communication and understand I can unsubscribe at any time.

I agree to be contacted by Tyson Sells Homes, LLC. via call, email, and text for real estate services. To opt out, you can reply 'stop' at any time or reply 'help' for assistance. You can also click the unsubscribe link in the emails. Message and data rates may apply. Message frequency may vary. Privacy Policy

Sign Out

Virtual Assistant

Would you like to take the next step with this property? We can help you schedule a showing or virtual tour, or send you more details.

Yes, I would like more information.

Thank You for Your Reply, One of Our Agents will contact you as soon as possible

No, maybe later.

Thank you, you can always contact me via email, phone number or through the contact form.

Realhub AI

Lucy - Your AI-Powered Realtor

Update Your Temporary Password

Personalize your search

Enter your email and we'll notify you immediately when new listings match what you're looking for.

or enter email address

Already have an account ? Login here

Continue your home search

I agree to receive communications and understand I can unsubscribe at any time.

I agree to be contacted by Tyson Sells Homes, LLC. via call, email, and text for real estate services. To opt out, you can reply 'stop' at any time or reply 'help' for assistance. You can also click the unsubscribe link in the emails. Message and data rates may apply. Message frequency may vary. Privacy Policy

Already have an account ? Login here

We use cookies

We use cookies primarily for analytics to enhance your experience. By accepting, you agree to our use of these cookies. You can manage your preferences or learn more about our cookies policy.
