
REALHUB is on fire today

Properties

Browse or get in touch to schedule a walkthrough.

  • Nearby me
Price range

Popular Features

Community Features

Association

Property Features

Waterfront

View

Exterior Features

Interior Features

Style

10000 properties match your criteria

Updated 1 minute ago

E-Alert name
None
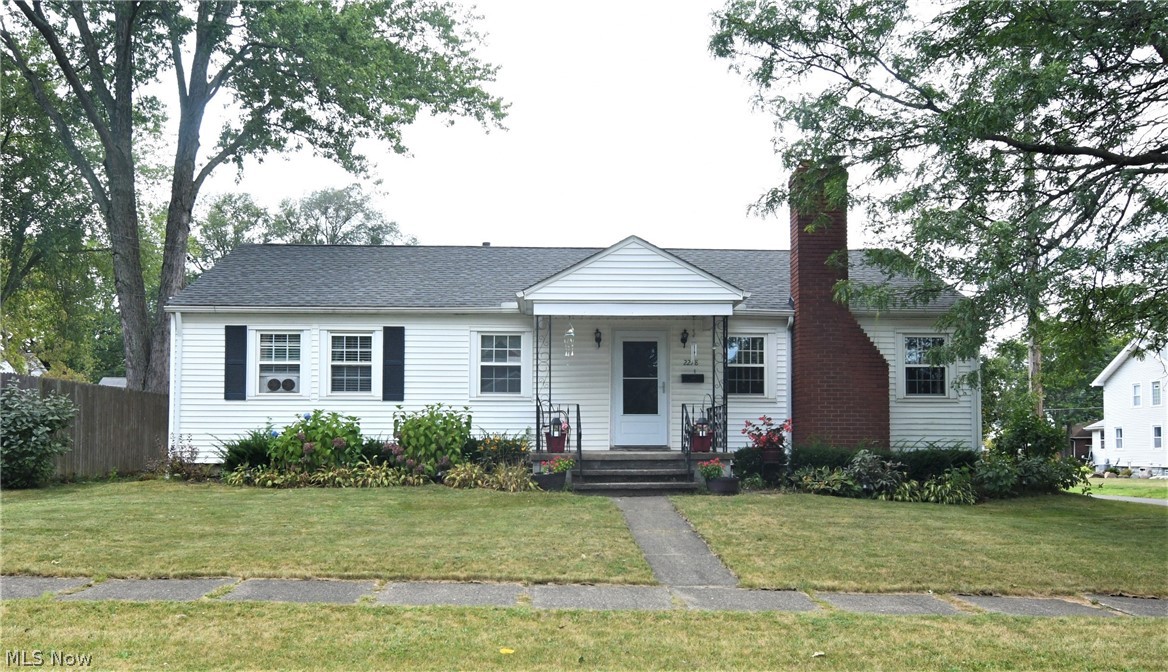
#4130147

Cuyahoga Falls

2278 8th Street

3 Beds

1 Baths

1,104 Sq.Ft.

$124,900

MLS#: 4130147
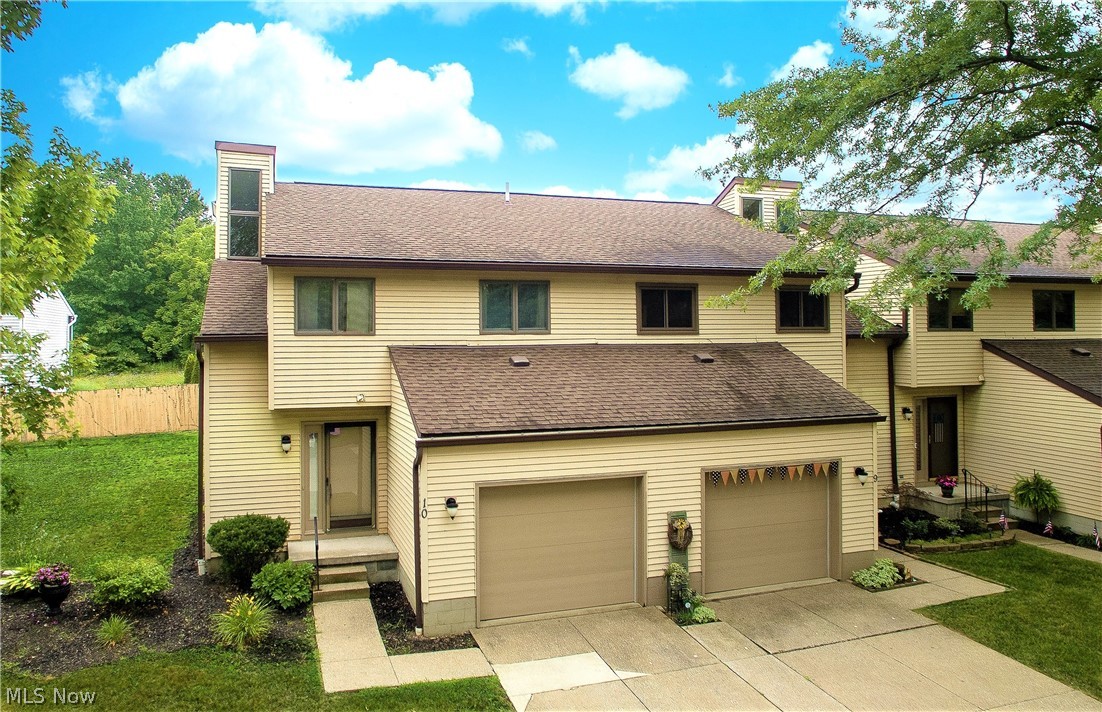
*Tired Of Exterior Maintenance, Continuous Lawnmowing And Shoveling Snow In The Cold Winter Months?  *Come See What Condo Life Is All About ~ Welcome To Chippewa Gardens! *This Condo Features 1,500 Square Feet Including 3 Bedrooms, 1.5 Bathrooms And Attached Garage! *OPEN Living Rm & Dining Rm With 2 Story 20 FT. HIGH CEILING!! *2nd Floor Balcony *Walk In To A Foyer W/Room For A Couple Benches & Hallway W/Half Bath Which Leads To The Open Main Living Area! *Tall Ceilings Make It Feel So Modern W/Sliders To A Back Deck! *The Kitchen Also Has A Small Side Eat In Area With A  Stove, Dishwasher, Refrigerator & Under Cabinet Lighting *Upstairs You Will Find Two Bedrooms Plus A Master Suite With A Nice Large Closet! *The Full Bathroom Has A Delta Faucet, 4 Sconce Wall Lighting & Dual Handheld/Regular Showerhead *Full Basement Great For Storage W/Possible Extra Space For Finishing If Wanted W/Washer, Dryer And Utility Tub *NEW FURNACE 2010! *Bradford White Hydrojet H20 Tank *Large Ac Unit *Ho
#4207448

Doylestown

10 Greenwood Drive

3 Beds

1 Baths

1,496 Sq.Ft.

$65,000

MLS#: 4207448
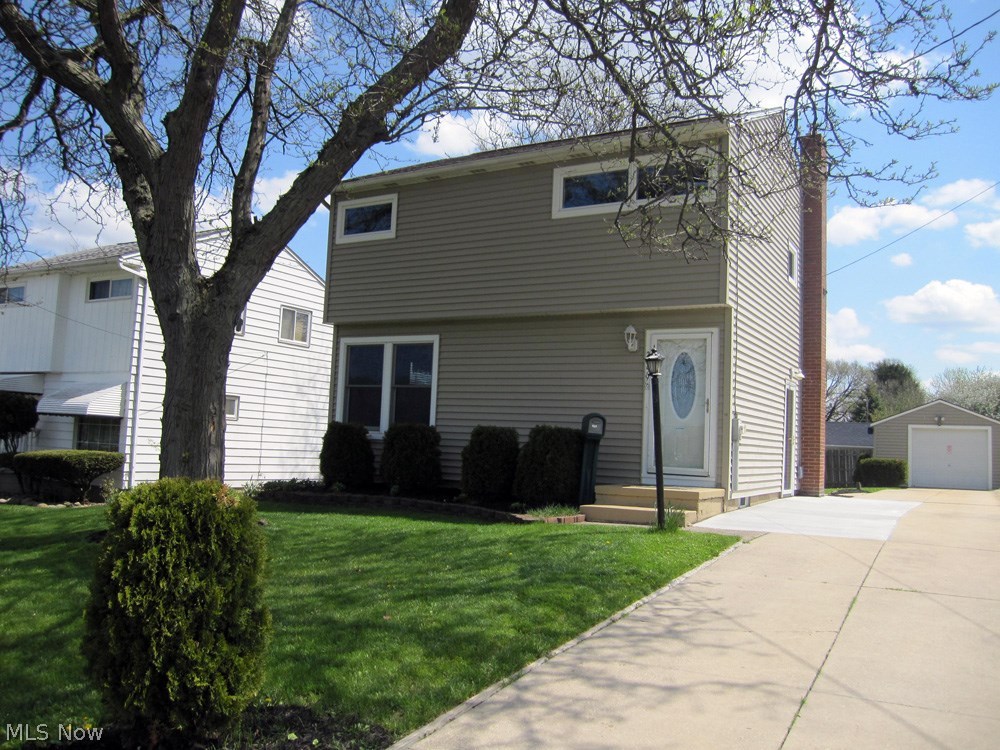
Don't miss out on this meticulously well maintained and completely updated Falls Colonial in prime location. Maintenance free vinyl siding. Kitchen was completely remodeled in 2017 and includes all the appliances. There are patio door sliders to the spacious back yard. All new carpeting in 2018 on first and second floors. Recreation room carpet installed in 2013. The entire interior was painted in 2017 in fashionable neutral colors. Floor in main bath was replaced in 2017. Seller just replaced a large portion of the driveway in 2018 and pitched the drive away from the house. New electrical service panel in 2011. Furnace and Central Air replaced in 2009. Furnace is 90% efficient and Seller added a humidifier. This property is conveniently located within walking distance to popular shopping, restaurants and entertainment in Portage Crossing and is conveniently located adjacent to school, place of worship and community park. Enjoy all of Cuyahoga Falls utilities and amenities. This home c
#3996568

Cuyahoga Falls

2759 13th Street

3 Beds

1 Baths

1,306 Sq.Ft.

$145,900

MLS#: 3996568
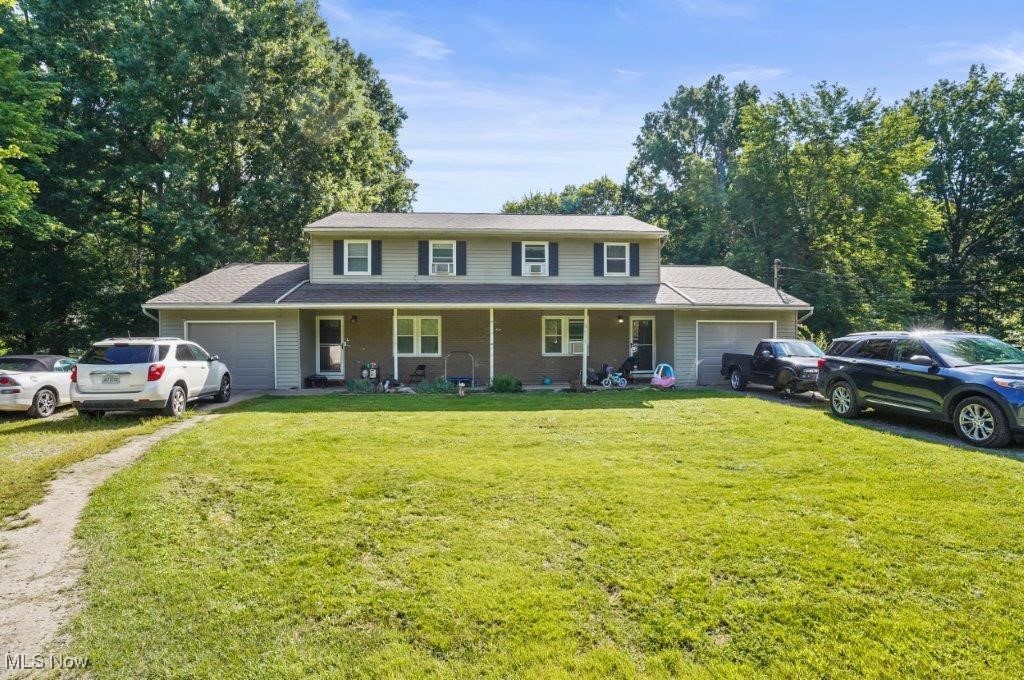
Don't miss your  opportunity to own this fantastic duplex in Ravenna. The spacious duplex is situated on nearly an acre and a half in a serene setting! 
Each unit features 2 beds, 1.5 baths and a first floor office and a patio. The kitchens are large eat in areas. 
Call your favorite real estate professional and schedule your private showing today!
#5062434

Ravenna

6712-6714 Peck Road

4 Beds

2 Baths

2,784 Sq.Ft.

$199,000

MLS#: 5062434
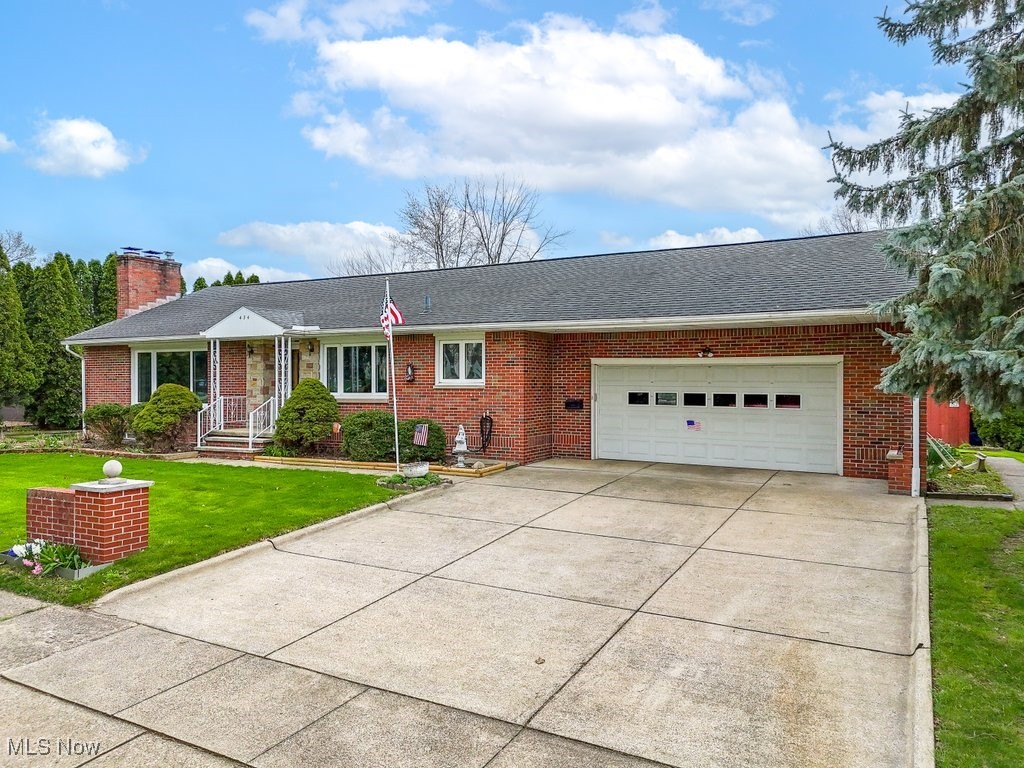
Nestled on a peaceful tree-lined street in desirable Cuyahoga Falls, this well-maintained 3 bedroom, 3 bath classic mid-century  brick ranch offers spacious living with flexibility and convenience. Just a short block to Linden Park and close to shopping, dining, and Route 8 access, this home leaves nothing to be desired. Step inside to a welcoming living room filled with natural light from a large picture window, and cozy up next to the classic wood-burning fireplace. The open layout flows into the eat-in kitchen, complete with abundant cabinetry and storage—perfect for everyday living and entertaining. All three bedrooms are generously sized, with original hardwoods believed to be hiding under the carpet. The primary suite features a private ensuite bath with a walk-in shower for added convenience, while the two additional bedrooms share a full hall bath. A hall closet offers hookups for a washer and dryer—perfect for those looking to relocate laundry to the main level. Downstairs is a hidden gem! A full lower-level suite includes a second kitchen with ALL appliances, a 3rd full bath, spacious rec room with bar and fireplace, and a bonus room—ideal for guests, multigenerational living, or a private retreat. The laundry room (washer, dryer, and upright freezer included) adds even more functionality. Outside, enjoy a park-like backyard with a large patio, plumbed gas grill, storage shed, mature perennials, and lovely rose bushes. The attached two-car garage offers direct home access and completes this versatile home. A one-year home warranty is included for the buyer's peace of mind. With its central location near shopping at Graham Square, Portage Trail, and Market District, this home perfectly balances quiet living with everyday convenience. Don’t miss your chance to own this versatile and inviting home—schedule your showing today!
#5115332

Cuyahoga Falls

434 Alameda Avenue

3 Beds

3 Baths

2,203 Sq.Ft.

$285,000

MLS#: 5115332
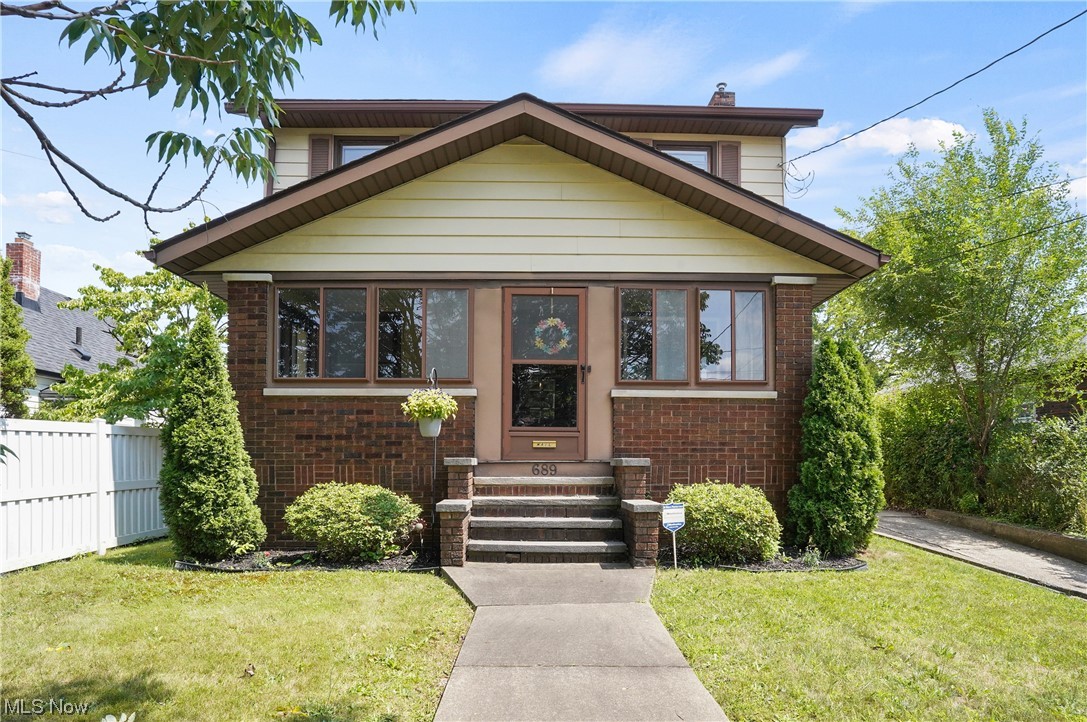
Welcome to this charming three-bedroom, two full baths colonial home. Come on in from the front enclosed porch to the living room that is open to the dining room which offers a built-in bench and drawers. The kitchen has a double sink, room for a small table, dishwasher, stove, built in microwave, and refrigerator. There is another room that could be used as an office etc, on the first floor. Upstairs you will find a full bathroom and three bedrooms. The clean lower level has plenty of space for storage, work out area, etc, washer and dryer with utility tub and another full bathroom. The backyard is a great spot to entertain or just sit out and relax. Detached one car garage. Roof (2017). Move in ready!
#4480848

Akron

689 Brittain Road

3 Beds

2 Baths

1,412 Sq.Ft.

$110,000

MLS#: 4480848
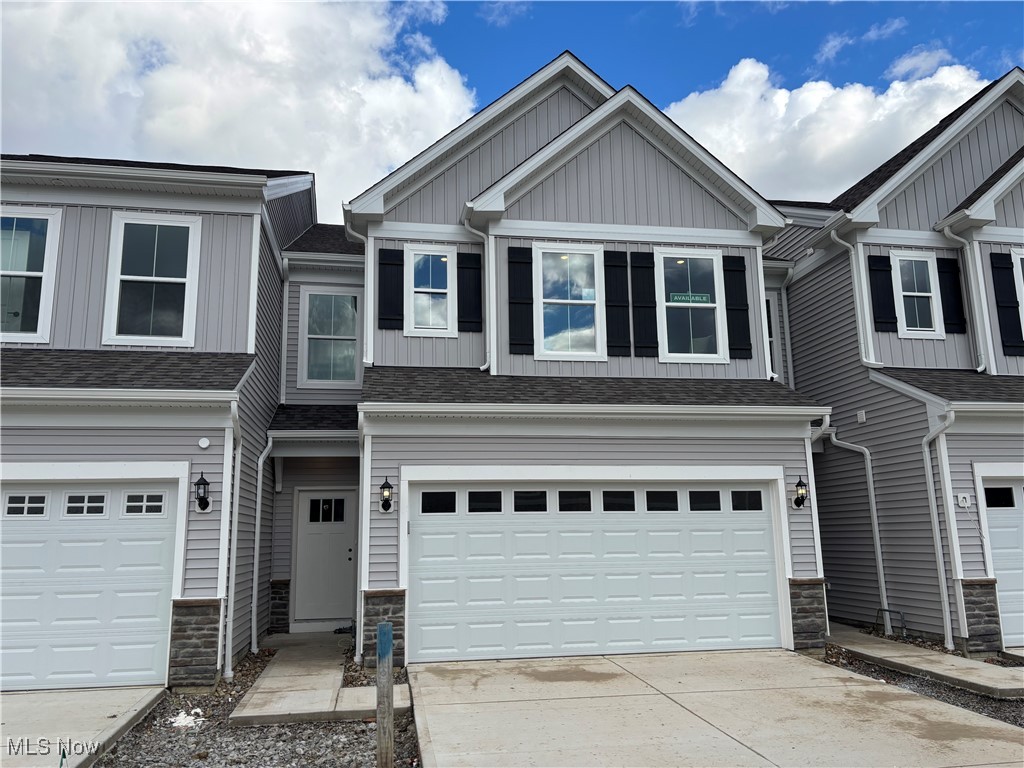
Hope Pointe Place by Pulte Homes offers a unique opportunity to own a new townhome in the exclusive Westlake Community. Surrounded by Crocker Park & Huntington Beach, this community is the perfect location for our Townhomes. Meant for entertaining and convenient shopping, Hope Pointe place offers it all!
#5171402

Westlake

1717 Merlot Lane

3 Beds

2 Baths

1,954 Sq.Ft.

$479,500

MLS#: 5171402
None
#4185378

Akron

2213 Canterbury Circle

3 Beds

2 Baths

2,333 Sq.Ft.

$225,000

MLS#: 4185378

1501 Whitehall Blvd Kent OH 44240 is a 5 bedroom & 3 Full Bathroom Townhome that is a historically proven student housing rental income property and is fully rented for the 2026-2027 Academic School Year. Students pay for an entire year in one of 4 options: Monthly at a 4 or 5 bedroom rate, 2 times per year or annually for a discount. This is an end unit so great Natural Light and these units are highly sought. Student Housing Rentals are part of the community known as Whitehall Townhomes East with the 1st floor consisting of a large Living Room open concept breakfast bar and kitchen, laundry, 1st floor Full Bathroom with shower, 1st Floor Bedroom, privacy patio, Central Air, both front and rear entries. The 2nd floor consists of 4 additional Bedrooms with balconies, 2 Full Bathrooms that include tub / shower combos and a huge hall linen closet. Each Bedroom has its own private closet and each bedroom also has its own keyed lock for privacy. Proven rental income history! Leases will be provided after in contract for privacy reasons and are already rented for the 2026-2027 Academic School Year. Whether you are a seasoned investor looking to expand your rental holdings, or first time investor, this income-producing property offers great annual cash flow with gross rental income averaging $38,340 annually and some leases are potentially prepaid therefore this is a great addition to any investment portfolio. This Townhome is rented as Student Housing, room rates include utilities including charging tenants for wifi. In the future, if rented as a whole rental unit, utilities can be paid by the tenants in full. The flexibility is huge and in the City of Kent rental zone for plenty of unrelated tenants too! Don't pass your opportunity to have a great rental with a proven rental track record that's fully rented through the KSU Academic 2026-2027 School year! Call the Listing Agent for details, NO SHOWINGS UNLESS UNDER CONTRACT with Proof of Funds &/or PreAPPROVAL Letter.
#5234683

Kent

1501 Whitehall Boulevard

5 Beds

3 Baths

1,488 Sq.Ft.

$260,000

MLS#: 5234683
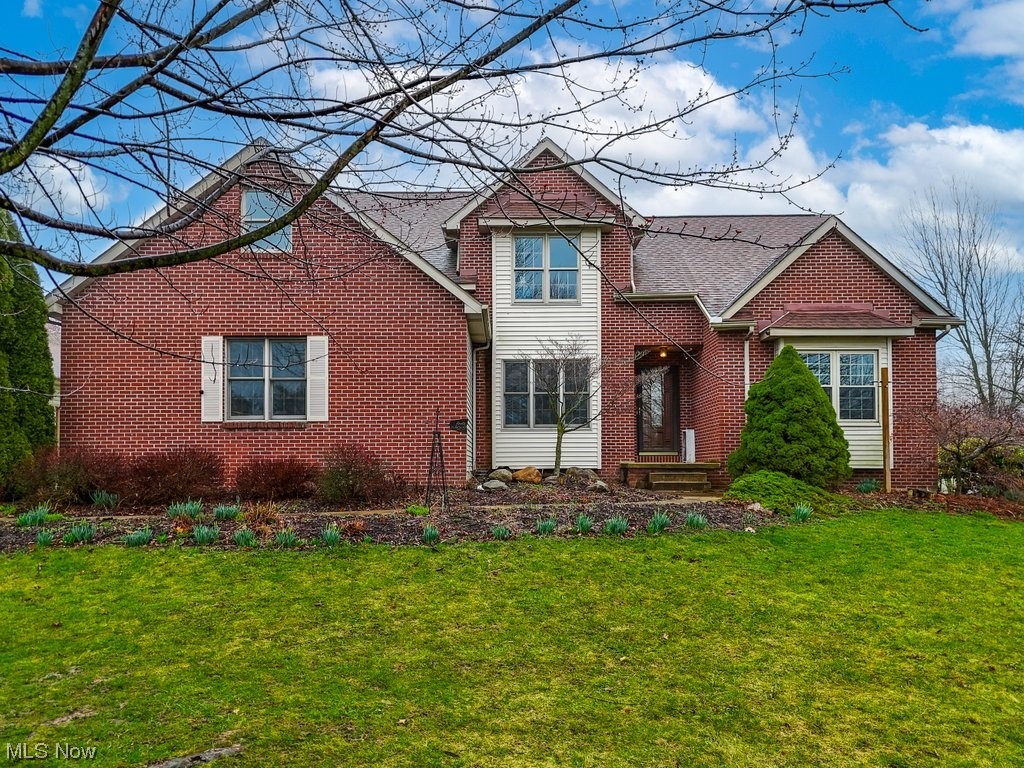
Welcome to this impressive 5 Bedroom, 3.5 Bath dream home in beautiful Wadsworth! Situated on over 2 acres, enjoy outdoor living and entertainment in the charming Sunroom surrounded by sliding doors opening to the wrap-around composite deck overlooking the backyard oasis featuring an Inground heated Pool and garden with a small potting shed. Step inside to discover the Open Floor plan redesigned in 2017 for a seamless flow between the Great Room with soaring vaulted ceilings accentuating the  floor to ceiling brick fireplace flanked with a wall of windows and the spacious renovated Gourmet eat-in kitchen with Granite countertops, plentiful custom Cherry Cabinetry with soft close drawers, and a convenient breakfast bar. The first-floor Master suite features Hardwood floors, a cozy window seat, and dual closets. Pamper yourself in the Master bathroom complete with a corner garden Jetted tub, walk-in shower, dual sink vanity, and a walk-in closet. A formal dining room (currently used as a media room) rounds out the first floor. Head upstairs to four bedrooms, including one bedroom with an en-suite bath. The remaining bedrooms share access to another full bath. The 2nd floor also includes a Bonus room that could be used as a sixth bedroom, office or studio - your choice! In addition to the attached 2-car garage, the hobbyist will appreciate the large outbuilding capable of housing 4 cars or even a boat! Additional highlights include a Partially Finished Basement with a Rec room and abundant storage throughout, a First-floor laundry/mudroom, and a 1-year Home Warranty for the Buyer's peace of mind (Pool coverage included). Plus, enjoy the convenience of a newer H2O heater (1 y/o), tear-off roof and HVAC (both ~10 years). Located in the highly-rated Wadsworth City School District and with easy access to I-76 and I-71, this home also offers proximity to River Styx Park and Ridge Top Golf Course. Don't miss the opportunity to make this your forever home!
#5019943

Wadsworth

7703 Bear Swamp Road

5 Beds

3 Baths

2,928 Sq.Ft.

$520,000

MLS#: 5019943
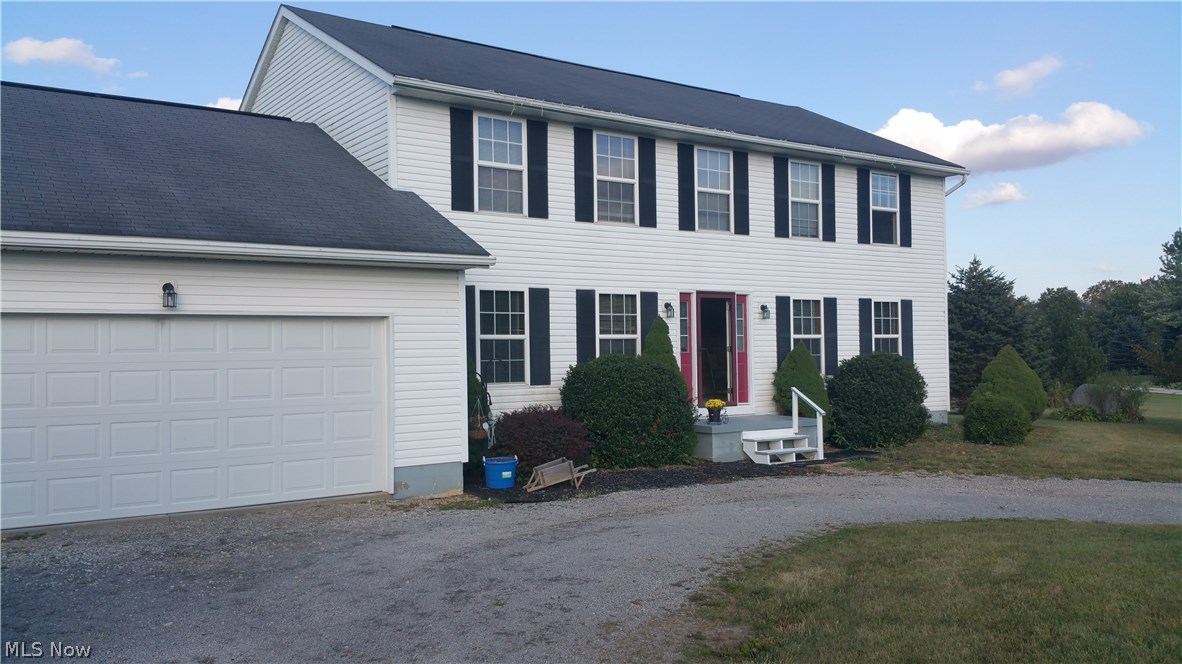
Welcome to 3556 Manchester Ave! This well kept colonial sits back off the road on 2.8 acres, mudroom off garage and first floor laundry. 4 large bedrooms including a master with private full bath and large walk-in closet. Two out buildings, one is 2 year old storage barn perfect for tractors, toys, playhouse, etc. Huge deck overlooks backyard and the hills behind. Wonderful views. Call today!
#3936243

North Lawrence

3556 Manchester Avenue NW

4 Beds

3 Baths

2,572 Sq.Ft.

$229,900

MLS#: 3936243
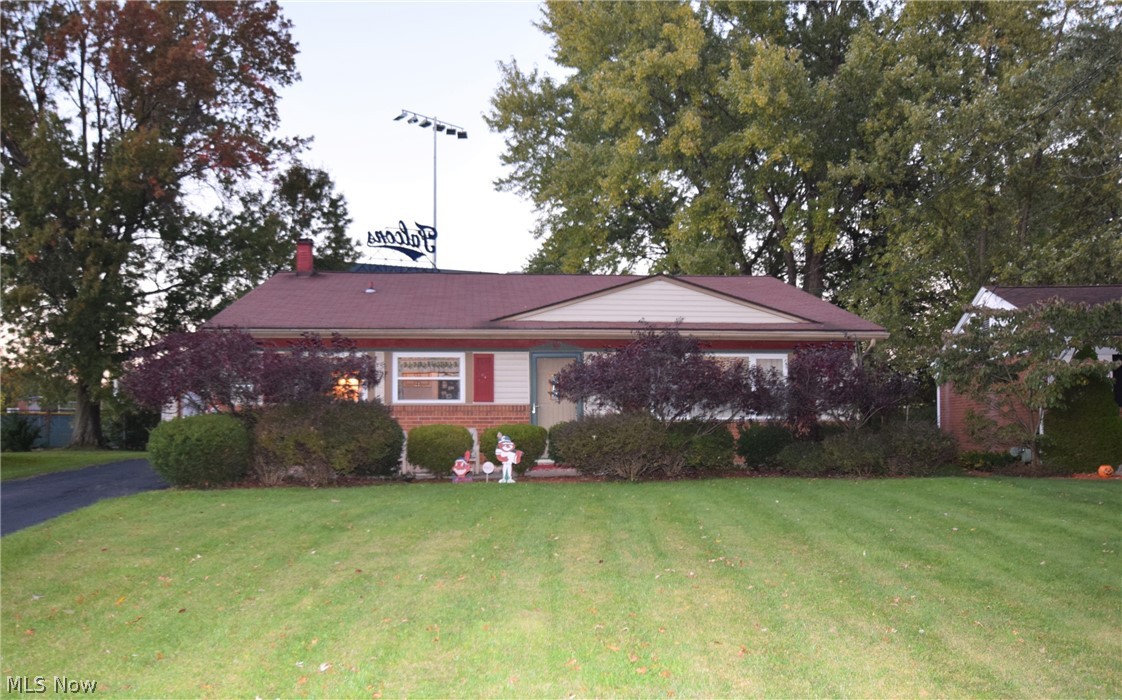
Welcome to 4482 Burkey Road a 3-bedroom, 2-bathroom home in Austintown! Step inside to the living room to see beautiful new flooring and vaulted ceilings. The eat-in kitchen has tile flooring and an abundance of cabinet space! Three bedrooms and a full bathroom located upstairs. The lower level has a finished area offering even more living space, as well as a convenient half bathroom. The detached two-car garage has a porch built off the side – an awesome spot to sit outside! Spacious backyard, complete with a shed for added storage. Don’t let this home pass you by; call to schedule a private showing today!
#4231369

Youngstown

4482 Burkey Road

3 Beds

1 Baths

1,596 Sq.Ft.

$105,000

MLS#: 4231369
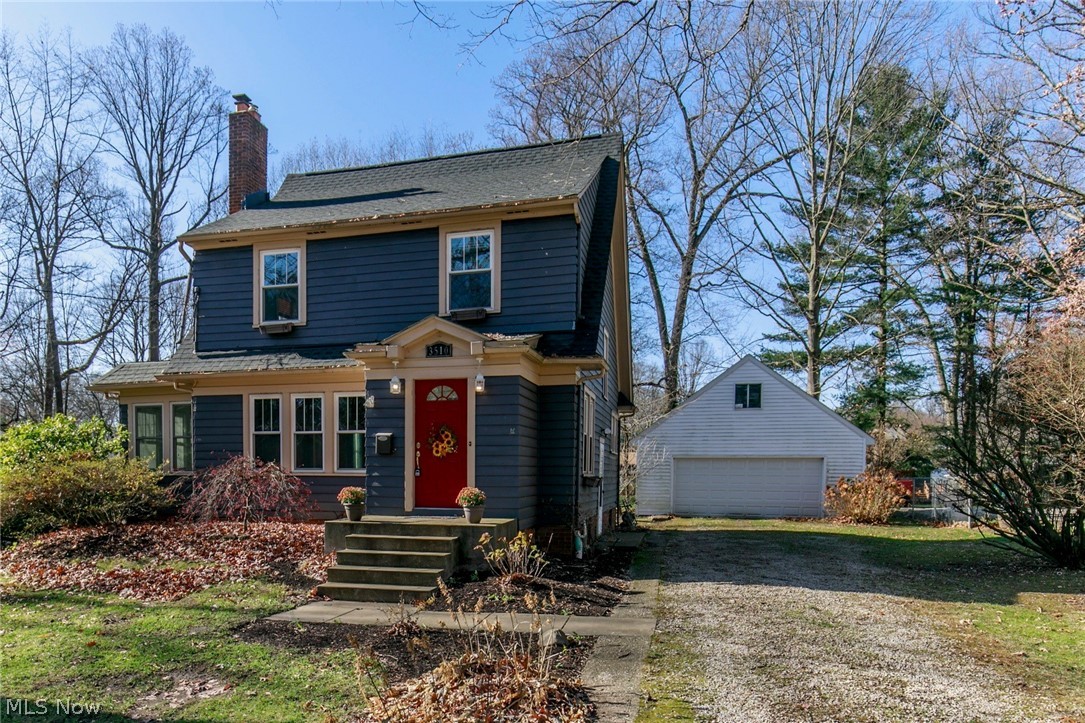
This 1928 charmer--located in a gorgeous, mature Stow, Ohio neighborhood--boasts wood floors (even under carpet in LR/DR), cheerful south-facing 3-season room w/ newer windows, 2-car garage with loft, wood burning fireplace & a waterproofed/insulated basement. Within walking distance of library, Routes 59/91, shopping/restaurants, churches, schools & Adell Durbin Arboretum w/ 2.5 mile trail--it's all right there! The 3rd story walk-up spacious bonus room is ready for your TLC & creative use-- perhaps a 4th bedroom, office, media room, game room, or You Decide!! Improvements are many: new water heater, Oct. 2020; Furnace/AC 2011; tear-off/New Roof 7/18; upgraded electric panel 2012; new Anderson RenewalĀ® windows in sunroom 2012; insulated basement rim joists 2012; custom cordless blinds in bedrooms, 2017. The basement boasts light-emitting glass block security windows & replacement windows throughout the home. Enjoy the spacious dining/living areas when you entertain! You'll be taken ba
#4223855

Stow

3510 Edgewood Drive

3 Beds

1 Baths

1,440 Sq.Ft.

$156,000

MLS#: 4223855

Price reduced
MOVE-IN THIS FALL! Elegance meets everyday convenience in this turn-key townhome featuring an open layout with room to grow. Welcome to Renaissance Park at Geauga Lake, where lock-and-go living means more time enjoying life and less time maintaining. Located steps from the future Geauga Lake Public Park and less than two miles from Meijer, Walmart, Target, Marshalls, Starbucks, public parks, and public golf courses - convenience is always around the corner. Tucked away at the end of a quiet cul-de-sac, this Ashton townhome sits on the most private, panoramic, premium wooded homesite in the neighborhood. With cinematic views in every direction, the only traffic you'll notice is the occasional deer wandering by.  Back-to-school like a pro thanks to the built-in boot bench ready for backpacks, muddy shoes, and life's daily chaos. The heart of the home is the gourmet kitchen, featuring 42" white maple cabinetry, quartz countertops, a spacious island, built-in gas cooktop, and double wall ovens. The elegant foyer wainscoting and high ceilings create a warm yet sophisticated first impression. Upstairs, the oversized owner's suite feels like a private retreat, complete with a stunning morning room overlooking a wooded nature preserve. The spa-inspired bath features a frameless glass tiled shower, double vanity, and private water closet. Low-maintenance living means no more lawn care, landscaping, and snow removal for you. Imagine coming home from a long day at work to a pre-shoveled driveway or spending Saturday binge watching college football instead of raking leaves. A lifestyle upgrade that never goes out of style. Come experience the difference for yourself!
#5243216

Aurora

940-2 Memory Lane

3 Beds

2 Baths

2,054 Sq.Ft.

$435,000

MLS#: 5243216
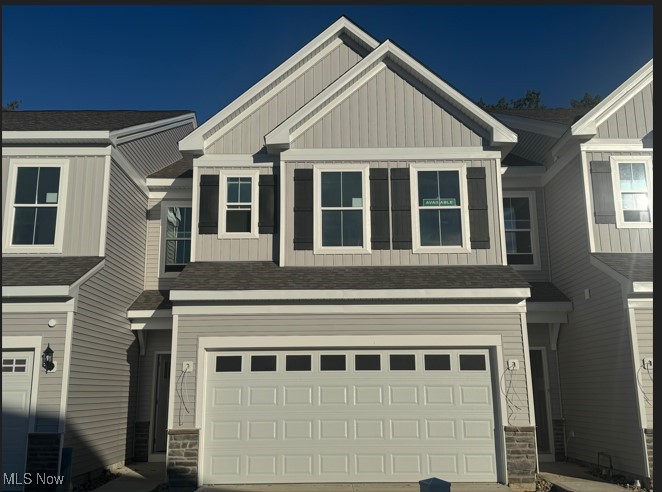
Experience luxury townhome living at Hope Pointe Place in Westlake. Only 3 minutes away from Crocker Park, enjoy an upscale 
metropolitan lifestyle with countless retail, dining, and recreational activities just a walk away. This new home construction
community is located in the Westlake School District and is a mile from the Lake Erie shoreline. Our spacious Ashton floor
plan at 1721 Merlot Ln offers the perfect blend of luxury and functionality—and this homesite features peaceful and scenic views 
that will make relaxing easy. Tucked away in one of the most private settings in the community, the open concept main level 
features an entertainer’s kitchen, gathering room, cafĆ© space, and sunroom extension leading to a perfectly landscaped patio. 
With 3 bedrooms, 2.5 baths, and an attached two-car garage, our Life Tested Ashton floor plan ensures you have the space you
need to live your dreams.
#5161075

Westlake

1721 Merlot Lane

3 Beds

2 Baths

1,954 Sq.Ft.

$484,645

MLS#: 5161075

1 ... 473 474 475 476 477 ... 666
* Listings identified with the FMLS IDX logo come from FMLS and are held by brokerage firms other than the owner of this website. The listing brokerage is identified in any listing details. Information is deemed reliable but is not guaranteed. If you believe any FMLS listing contains material that infringes your copyrighted work please click here to review our DMCA policy and learn how to submit a takedown request. Ā© 2024. First Multiple Listing Service, Inc.

Send a message

Message successfully sent.

Your message

What is 3 + 4 ?

Reason for contacting?

I agree to receive email communication and understand I can unsubscribe at any time.

I agree to be contacted by Tyson Sells Homes, LLC. via call, email, and text for real estate services. To opt out, you can reply 'stop' at any time or reply 'help' for assistance. You can also click the unsubscribe link in the emails. Message and data rates may apply. Message frequency may vary. Privacy Policy

Sign Out

Virtual Assistant

Would you like to take the next step with this property? We can help you schedule a showing or virtual tour, or send you more details.

Yes, I would like more information.

Thank You for Your Reply, One of Our Agents will contact you as soon as possible

No, maybe later.

Thank you, you can always contact me via email, phone number or through the contact form.

Realhub AI

Lucy - Your AI-Powered Realtor

Update Your Temporary Password

Personalize your search

Enter your email and we'll notify you immediately when new listings match what you're looking for.

or enter email address

Already have an account ? Login here

Continue your home search

I agree to receive communications and understand I can unsubscribe at any time.

I agree to be contacted by Tyson Sells Homes, LLC. via call, email, and text for real estate services. To opt out, you can reply 'stop' at any time or reply 'help' for assistance. You can also click the unsubscribe link in the emails. Message and data rates may apply. Message frequency may vary. Privacy Policy

Already have an account ? Login here

We use cookies

We use cookies primarily for analytics to enhance your experience. By accepting, you agree to our use of these cookies. You can manage your preferences or learn more about our cookies policy.
