
REALHUB is on fire today

Properties

Browse or get in touch to schedule a walkthrough.

  • Nearby me
Price range

Popular Features

Community Features

Association

Property Features

Waterfront

View

Exterior Features

Interior Features

Style

10000 properties match your criteria

Updated 1 minute ago

E-Alert name
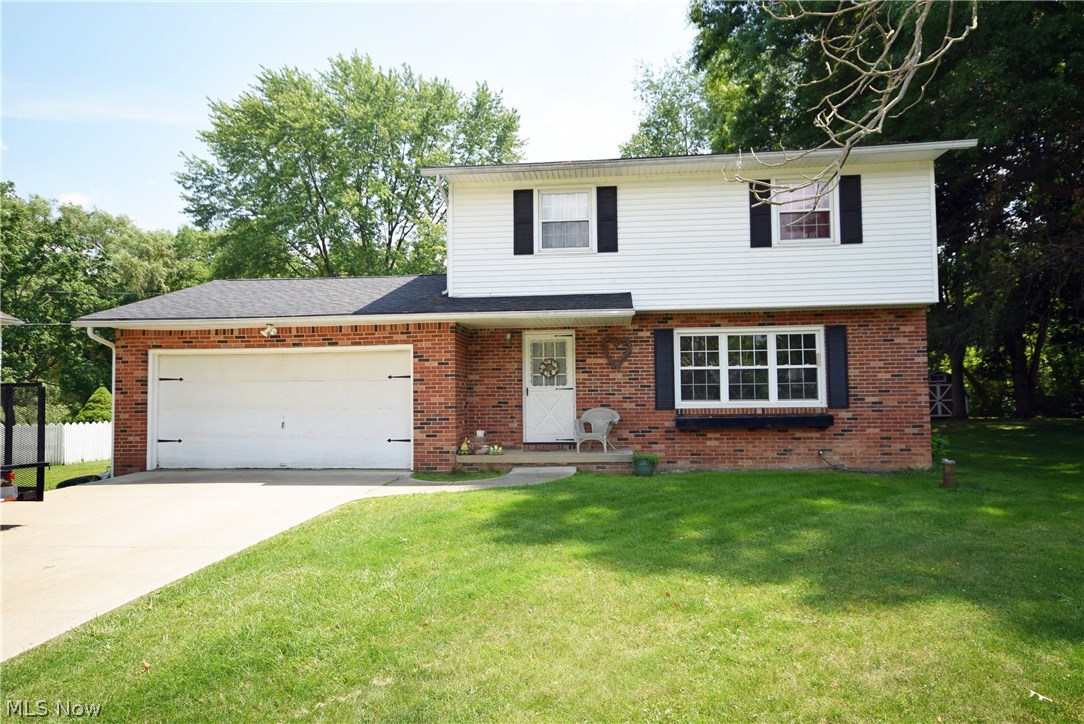
3 bedroom, 1.5 bath located in the Manchester School District.  Hardwood floors throughout the house.  1st floor includes spacious living room, half bath, kitchen and dining room with a patio door to the backyard.  2nd floor includes all 3 bedrooms and the full bathroom. Full basement which has been waterproofed and is ready to be finished.  Roof and siding were recently updated. Great backyard setting with deck on the back of the house, above ground pool with freestanding deck, firepit area and trees to the back of the lot. Private community boat launch at the end of the street on the main chain of the Portage Lakes. This is a great price and a great setting! Call today to schedule your personal tour! Don't wait 'til it's sold!
#3817451

New Franklin

588 Catalina Drive

3 Beds

1 Baths

N/A

$130,000

MLS#: 3817451
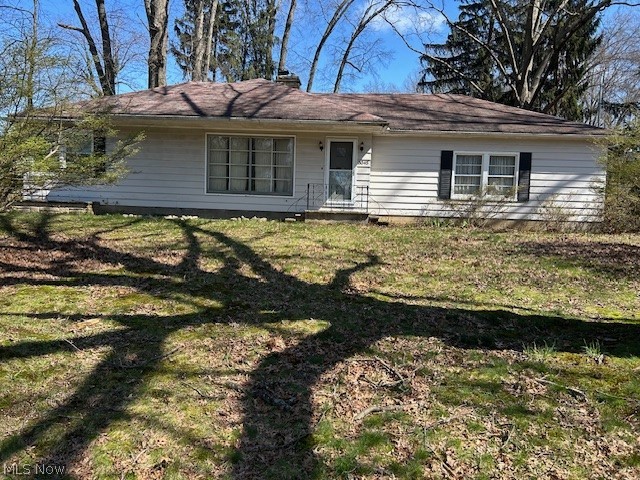
Opportunity awaits in this quaint ranch-style home located in a highly sought-after community! Featuring 2 bedrooms and 1 bath, this property is the perfect canvas for investors, renovators, or buyers looking to create their dream home. This home offers a functional single-level layout and includes a detached garage—ideal for storage, a workshop, or future expansion possibilities. With solid bones and great potential, this fixer-upper is ready for your personal touch and vision. Enjoy the benefits of a prime location close to local amenities, shopping, dining, and more. Whether you're looking to renovate and resell or customize for yourself, this is a rare chance to invest in the coveted neighborhood of Silver Lake.
#5198892

Silver Lake

3045 Endicott Way

2 Beds

1 Baths

936 Sq.Ft.

$169,900

MLS#: 5198892
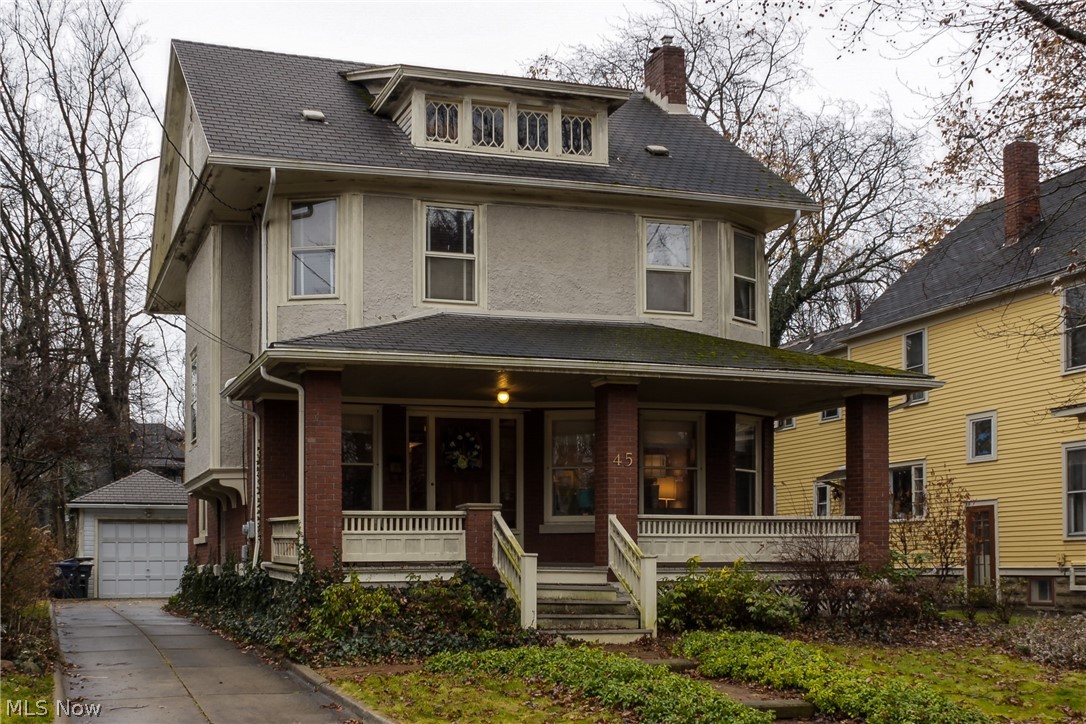
Stunning home available on one of the most sought after streets in West Akron.  Welcome home to 45 Mayfield Ave.  This remarkably cared for home boasts exceptional woodwork and details throughout.  Enter through the grand foyer with built ins and gleaming natural wood moulding perfect for a reading nook or or desk.  Large living room offers plenty of space for multiple seating areas.  Large eat in kitchen with custom cabinets and counters, newer stainless steel dishwasher and a high end Wolf range.  Enough room in the kitchen to add a butcher block island.  Lighting throughout carefully chosen to reflect the style and period of the home. The meticulous detail is carried upstairs, where you will find an enormous full bath with attention to period style, including a clawfoot tub, a beautiful pedestal sink and separate shower.  3 bright and sunny bedrooms offer very nice closet space. The main hall has a deep cedar closet well.  The walk up 3rd floor is currently used as expansive storage
#4158448

Akron

45 Mayfield Avenue

3 Beds

1 Baths

2,376 Sq.Ft.

$190,000

MLS#: 4158448
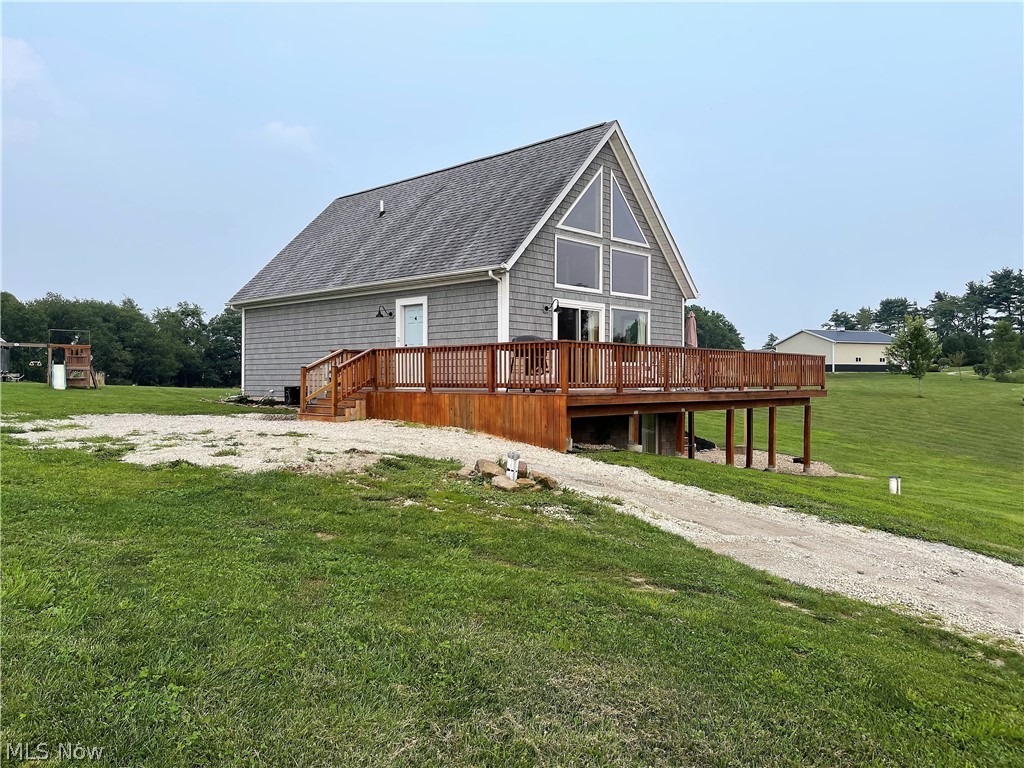
Postcard Setting! Sitting on 2.78 acres of tranquil setting is this three bedroom, two full bath home. Come on down the long driveway and into the open living room offering wall of windows to let the natural sunshine through making it bright and cheerful, new sliding door (2017) that opens to the large fabulous wraparound deck (2020) so you can sit out and enjoy the picture perfect views, dining room and kitchen. The neutral, beautiful updated kitchen has granite counters, breakfast bar, abundance of cabinets, refrigerator, dishwasher, oven and all open to the living room, dining area which is great for entertaining. Continuing on the main level there are two large bedrooms offering new floor (2017), electric heat pump, backup baseboard, and a full bright bathroom offering modern lighting, shower, toilet, and sink. As you go upstairs there is a spindle stair rail to a large master suite with a full bathroom offering a shower, sink, and toilet. The partially finished lower level (2020)
#4301318

Minerva

3458 Ridgeport Avenue SE

3 Beds

2 Baths

1,992 Sq.Ft.

$180,000

MLS#: 4301318

Price reduced
Welcome to the Woodside Model Home at Port Side, where thoughtful design, upscale finishes, and an exceptional setting come together. This beautifully appointed model home offers spacious, open-concept living with designer details throughout and is situated on a private homesite backing to mature trees and a nature preserve. The impressive floorplan features generous living and entertaining spaces, a beautifully designed kitchen, and two versatile flex rooms that can easily adapt to your lifestyle—ideal for home offices, a playroom, formal dining room, den, or additional entertaining space. Upstairs, each bedroom features its own attached bathroom, offering exceptional privacy and convenience for family members and guests alike. Step outside to the extra-large custom deck, perfect for relaxing or entertaining while enjoying the peaceful, wooded backdrop. A 3-car garage provides plenty of room for vehicles and additional storage. Professionally designed and meticulously maintained as a model home, every detail has been thoughtfully selected to showcase the best of the Woodside. Located in desirable Port Side in Avon Lake, this is a rare opportunity to own a showcase home in an established community—without the wait of building from the ground up. Schedule your private showing today!
#5241801

Avon Lake

527 Port Side Drive

4 Beds

3 Baths

3,277 Sq.Ft.

$999,990

MLS#: 5241801
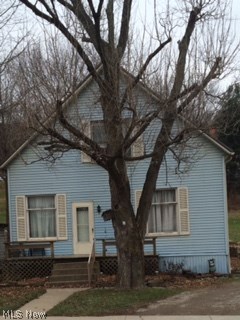
Great starter home or investment property. Master bedroom with half bath on the 1st floor with remaining bedrooms and full bath on the 2nd floor. High ceilings, old charm woodwork, home needs some TLC but can be lived in immediately, no garage but LARGE lot next to creek. Come see this today! Motivated Seller,  $6 ANNUAL MWCD assessment
#3860588

Jewett

219 E Main Street

3 Beds

1 Baths

N/A

$25,000

MLS#: 3860588
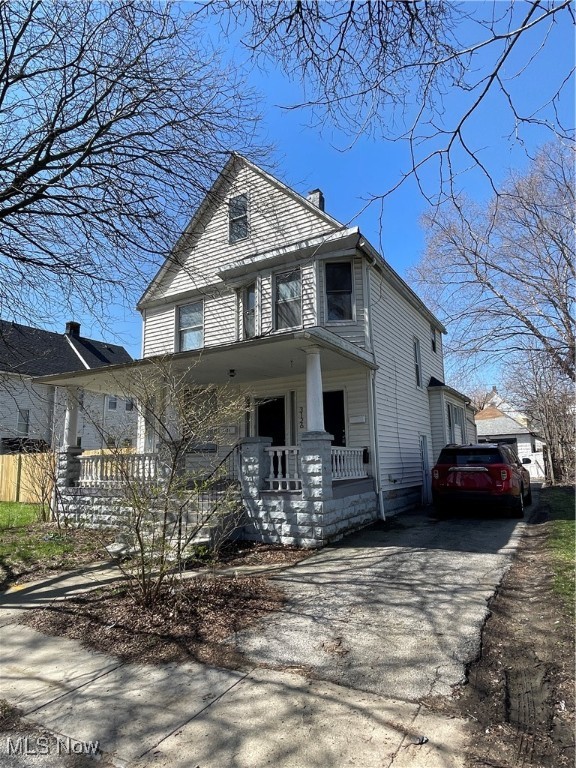
Great opportunity! Investors wanted! Two bedrooms, one full bath in each unit. Newer hot water tank,Ā refinished wood floors, new roof. There is a two-car garage and empty lot next door. Owner pays utilities. Electricity Avg per month: $124.58. Gas Avg per month: $133.91. Water Avg per month: $51.28. Sewer Avg per month: $38.66.
#5096957

Cleveland

3126 W 82nd Street

4 Beds

2 Baths

2,302 Sq.Ft.

$152,500

MLS#: 5096957
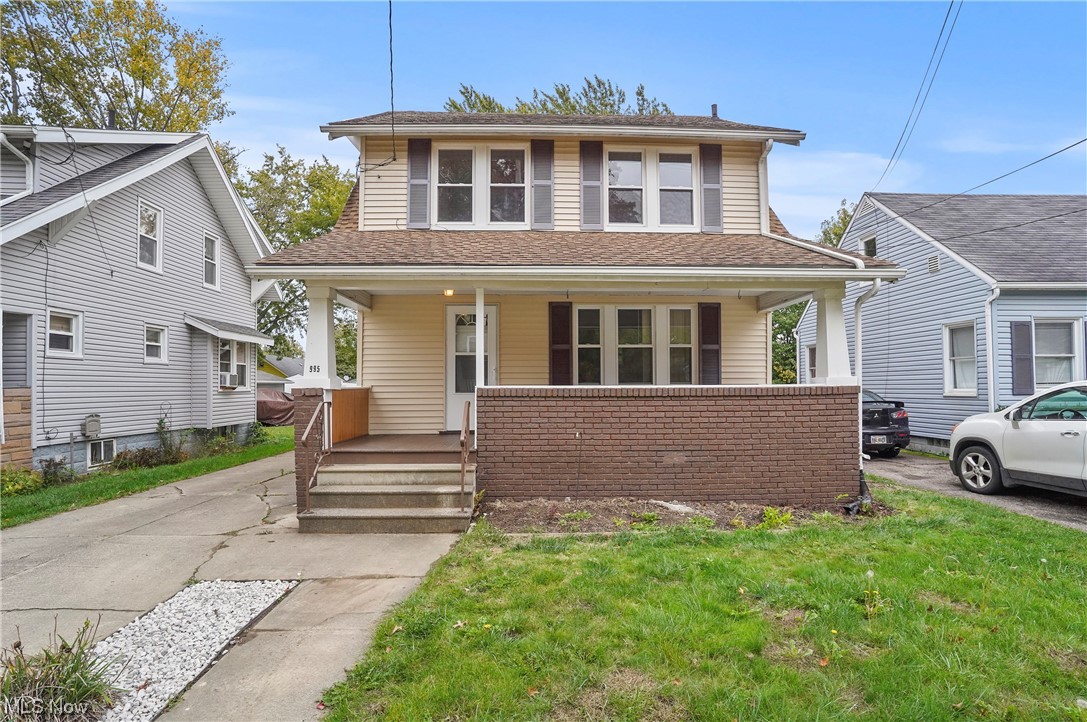
995 Inman St, Akron, Ohio 44306 is a Beautiful newly remodeled 2-story home with oversized 2 car garage includes a fully fenced private backyard! This home qualifies for a $5,000 grant from lender, ask for details! Inviting front porch, plenty of room to sit & read has the entry into the Living Room spanning the front of the home is accented by the wall of built in cabinetry, fireplace, mantle & flanking windows, opens to the gorgeous Dining Room also with built in cabinets, sitting bench & fits a full dining room suit. Kitchen remodeled with all the new design selections w/ a gorgeous morning room, lots of counter space for the baker & chef in you! The 3 bedrooms & wonderful bathroom are all on the 2nd floor, new flooring here as well & newly repainted, ready for your family. Laundry is located in the basement w/ plenty of storage & windows for natural light. Driveway side entry for easy access w/ gated driveway at the back of the home for plenty of parking on the concrete driveway yet fully enclosed back yard! There is about 9 months of a warranty included from Seller for peace of mind. Oversized garage has plenty of electric & prior owner used as a workshop with gas heater & used as his sanctuary with a tv & refrigerator & tools for his workshop. There is gravel base for a boat or extra parking and entertaining area in the back yard. Don't miss out on this awesome opportunity to own a fully remodeled home with newer roof, siding & windows, new paint & flooring throughout!
#4496226

Akron

995 Inman Street

3 Beds

1 Baths

1,252 Sq.Ft.

$99,900

MLS#: 4496226
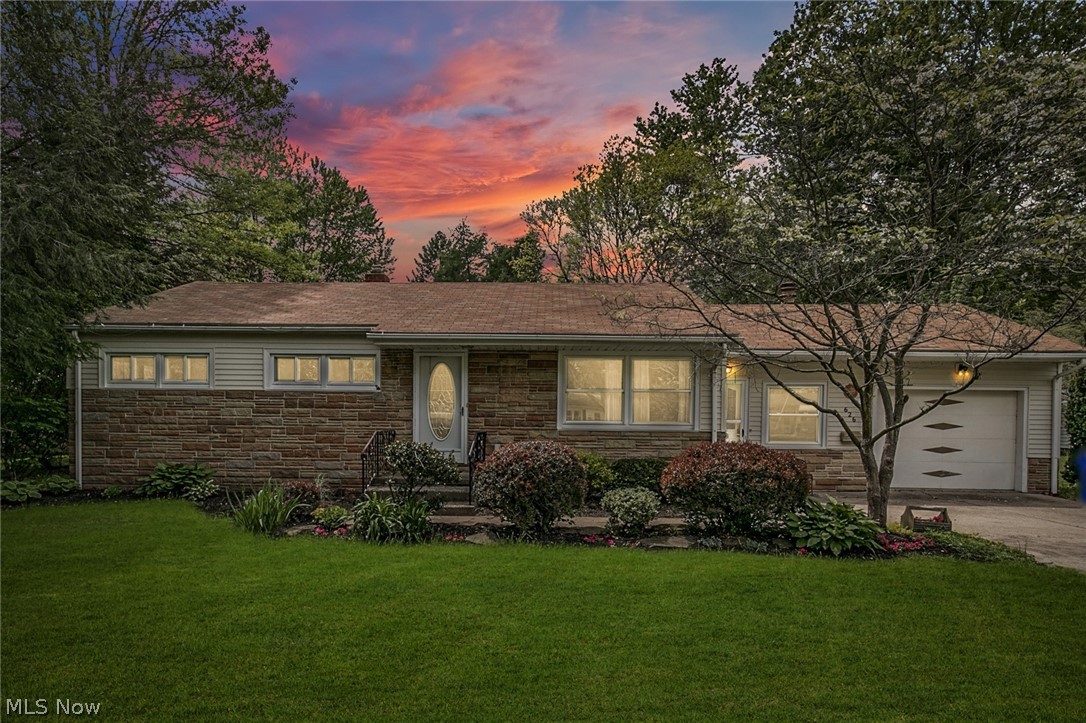
West Kent, Ohio 3BR, 1BA* Ranch very close to Longcoy Elementary boasts curb appeal, nice back yard, main level family room with fireplace, newer entry doors throughout...  MORE! Enjoy three living areas in 1350 square feet--spacious hardwood living room, ground-level laminate family room with fireplace, beautiful sunroom w/ double-hung windows !  Bath sink and Tub restored (May 2019) with a 10-year warranty (see MLS Supplements on Yes-MLS with your Realtor). Original hardwood in living room and all bedrooms. Close to Fred Fuller Park, Hike N Bike trail, Stow-Kent shopping, restaurants. Revitalized downtown Kent is an easy walk. Or hop in your car and be there in 3 minutes. Roof has wind damage & being replaced the first week of June, weather permitting. Appliances as seen will remain, including washer. (* There is also a toilet and utility shower in basement.) Don't hesitate on this one! Seller willing to split the cost of America's Preferred home warranty through listing agent. This
#4093000

Kent

626 Ada Street

3 Beds

1 Baths

1,352 Sq.Ft.

$142,900

MLS#: 4093000
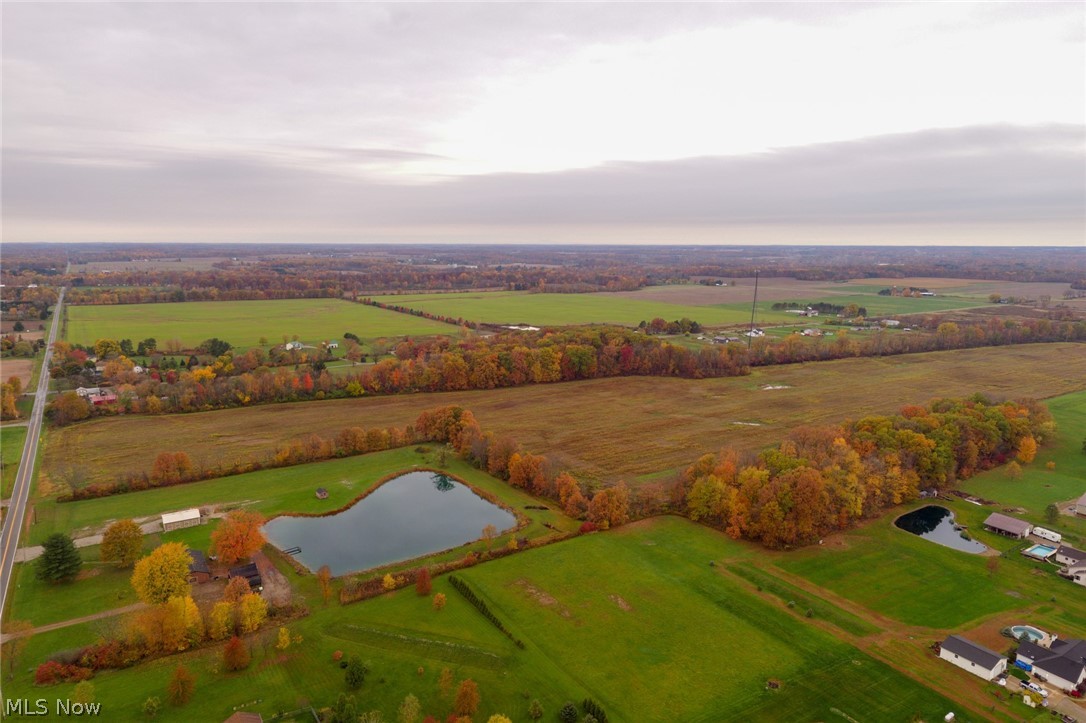
Residential agriculturally farmed land with 3 combined parcels of approximately 50 acres. PERFECT FOR new home development! This property is close to Findley State Park and Charlemont Reservation, with a beautiful development off of McMillan Rd. There is ingress and egress from Dorothy Drive, which runs into this land from the Development, as well as 536' of Frontage on Bursley Rd. There are a total of 3 parcels, which total approximately 50 acres. This gorgeous Property  is lined with beautiful trees and is currently leased annually for farming crops. The farmer would continue while you are getting development planned and zoned or build your dream home, dream barn, horse property or cattle ranch. The 3 parcels are 26.3 + 22.11 + 1.13 acres for a total of just under 50 acres. 536 feet of frontage on Bursley Road and with the 2 depths of the lots have a combined total of 3,313 feet back. GORGEOUS PROPERTY FOR YOUR DREAMS OR DEVELOPMENT! This unique piece of land is conveniently situated
#4234875

Wellington

3 Vacant Parcels Agricult/Res Together 49.54 acres

None Beds

None Baths

49.54 acres

$350,000

MLS#: 4234875
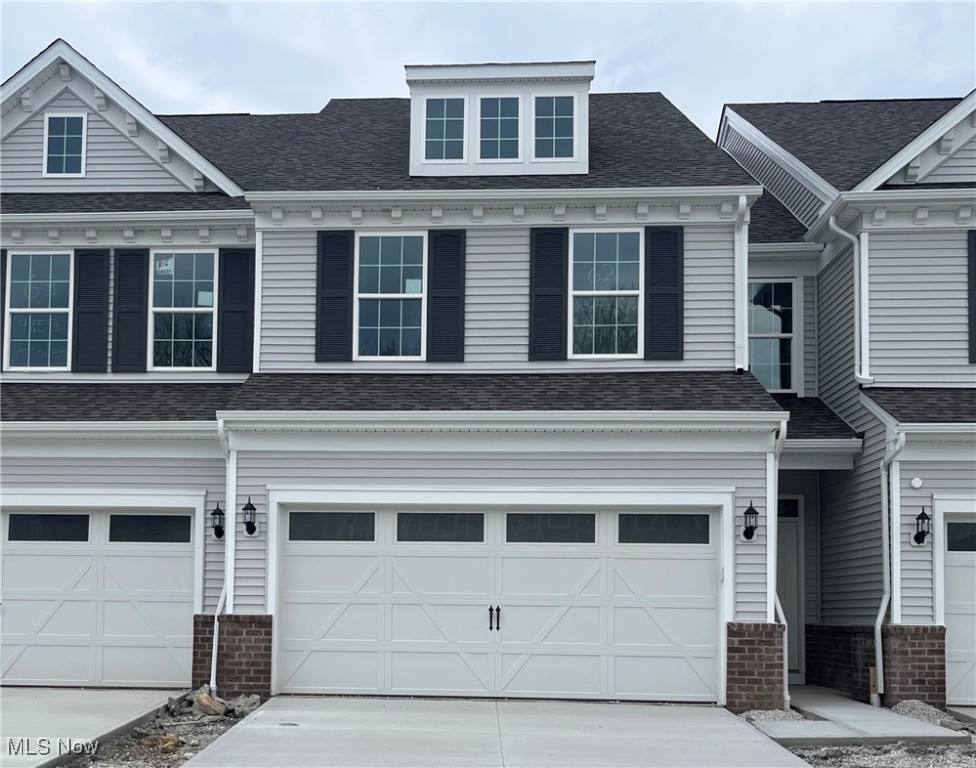
Available for April move-in with Special Financing Available! This brand-new Ashton was built with your busy lifestyle in mind. The spacious floorplan features 9' ceilings and LVT flooring throughout the main level. The stylish kitchen with SS whirlpool appliances, a gas cooking range, maple cabinets, and a large granite countertop marries function and style! The gathering room is spacious with no shortage of natural light from the wall of windows and sliding glass door that leads to your private patio and yard. The second floor features a convenient laundry room and 3 spacious bedrooms, including a luxurious owner's suite with an ensuite bathroom features a double vanity with Quartz countertops and LVT flooring. The 2nd bedroom is not only spacious and bright but also features a walk-in closet and an ensuite bathroom with double vanity sinks and separate washroom quarters which is perfect for multiple guests or those busy mornings. With other features in the home like our Smart Home Package and the beauty of living in a limited maintenance community it is no wonder why Phase 2 is almost sold out! Schedule an appointment to view our Ashton model today!
#5101125

Aurora

975-4 Memory Lane

3 Beds

2 Baths

1,854 Sq.Ft.

$394,999

MLS#: 5101125
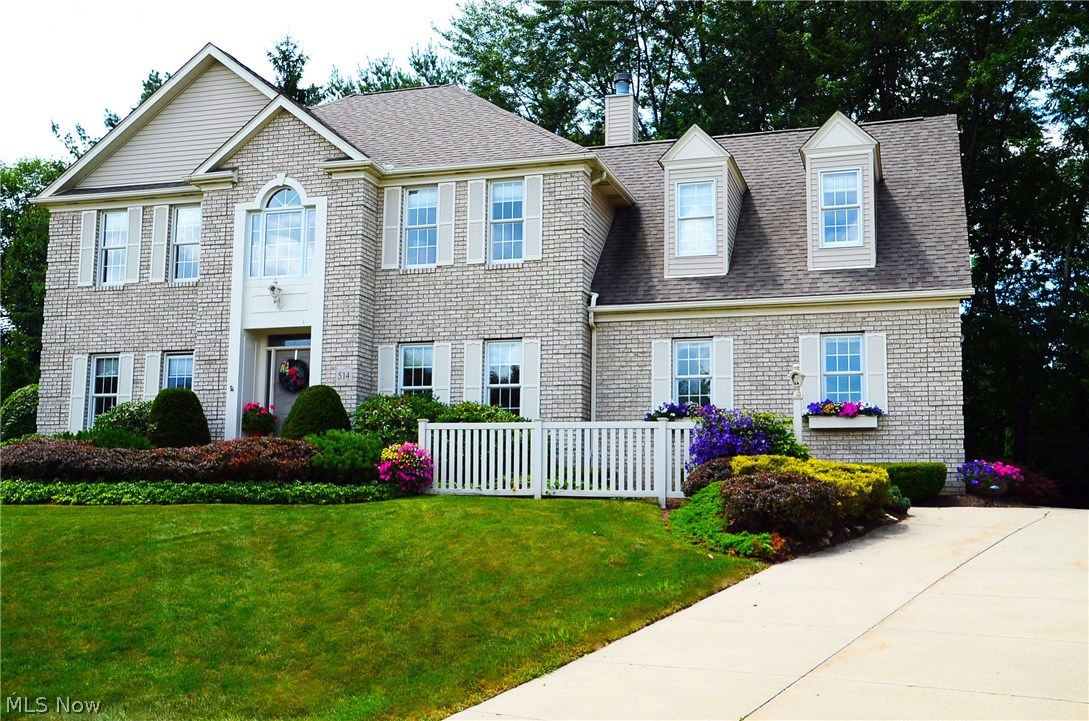
Custom Built 4-bedroom on a Cul De Sac in Regency Park in Tallmadge. Open Kitchen updated with quartz countertops with bar seating, Stainless Appliances and plenty of cabinets. Family room features a Fireplace flanked by built-in bookshelves with plenty of windows overlooking the partially wooded back yard. Sunken formal living room with crown molding, dining room with crown molding and a tray ceiling. Master bedroom suite also has an adjacent 10' x 12' sitting room with a fireplace and a bench seat built in below the window. 705 sf of finished space in the basement for entertaining. Outside, enjoy a spacious deck and brick patio. Hurry this one won't last.
#3797172

Tallmadge

514 Canterbury Way

4 Beds

2 Baths

N/A

$300,000

MLS#: 3797172
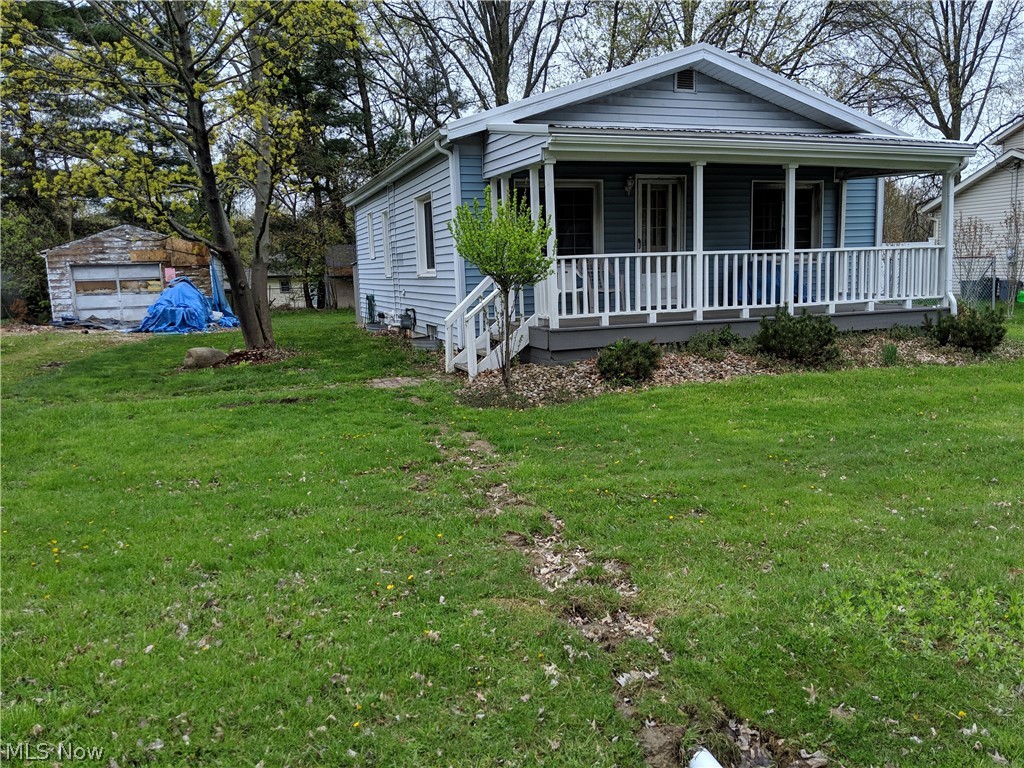
This is a Short Sale Opportunity, great potential on this Ranch Home with awesome front porch to sit on. Home has 2 bedrooms with wood flooring, 1 large bathroom, Awesome sized Living Room with wood floors and pine wood ceiling & ceiling fan, Dining Room is open to Kitchen with Eating breakfast bar and great layout for cooking and serving! Home has Newer High Efficient Furnace, Newer On Demand Hot Water Heater, and newer Plastic Plumbing, Newer Vinyl Siding on the front and newer porch soffit, Newer Vinyl Windows, Newer Metal Roof, some updated wiring with more needed to be updated. Detached Shed is in need of repairs or removed from premises. 1+ oversized Garage in need of repairs and exterior coverings. This home will not go FHA regular financing, it would need to be a renovation loan due to some floor coverings needed in Dining room and electrical repairs, handrail to basement, some exterior trim coverings needed, garage repairs and miscellaneous work like rear deck and old shed rem
#4195270

Stow

4146 Vira Road

2 Beds

1 Baths

875 Sq.Ft.

$75,000

MLS#: 4195270
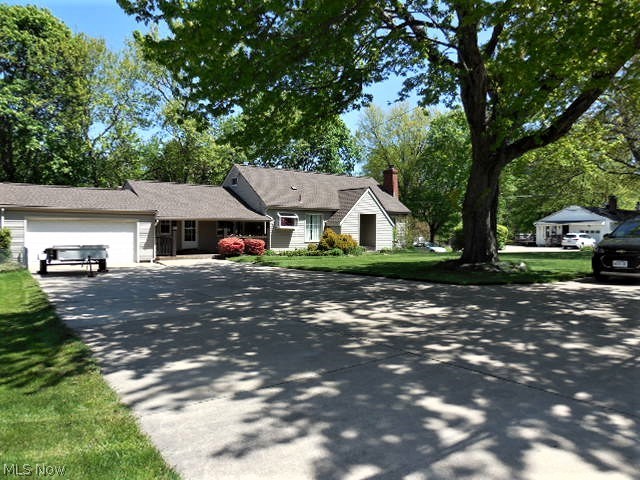
Open the door and you will want to stay!!!This cozy living room says welcome home with the beautiful hardwood floors and wood burning fireplace.The informal dining room is an extension of the living room. The step saving kitchen with hardwood floors and modern appliances make cooking a breeze.The family room is a center for everyday family living. The sliding glass door leads to a large deck for out door entertaining.The hall way and first floor bedrooms have newer carpet and plenty of closet space. ( there are hardwood wood floors under the carpet in these areas. )The bedrooms upstairs offer a full bath. The rec.room in the basement has an entry door. The bonus room in the basement was formally a kitchen. Enjoy the nature stone floor while sitting on your front porch. The appliances are about 10 years young as well as the Furnace, Central air, and hot water tank.Windows are about 15 years young. Please put this on your (A) list of homes to see!
#4278447

Tallmadge

351 East Avenue

4 Beds

3 Baths

1,960 Sq.Ft.

$235,000

MLS#: 4278447
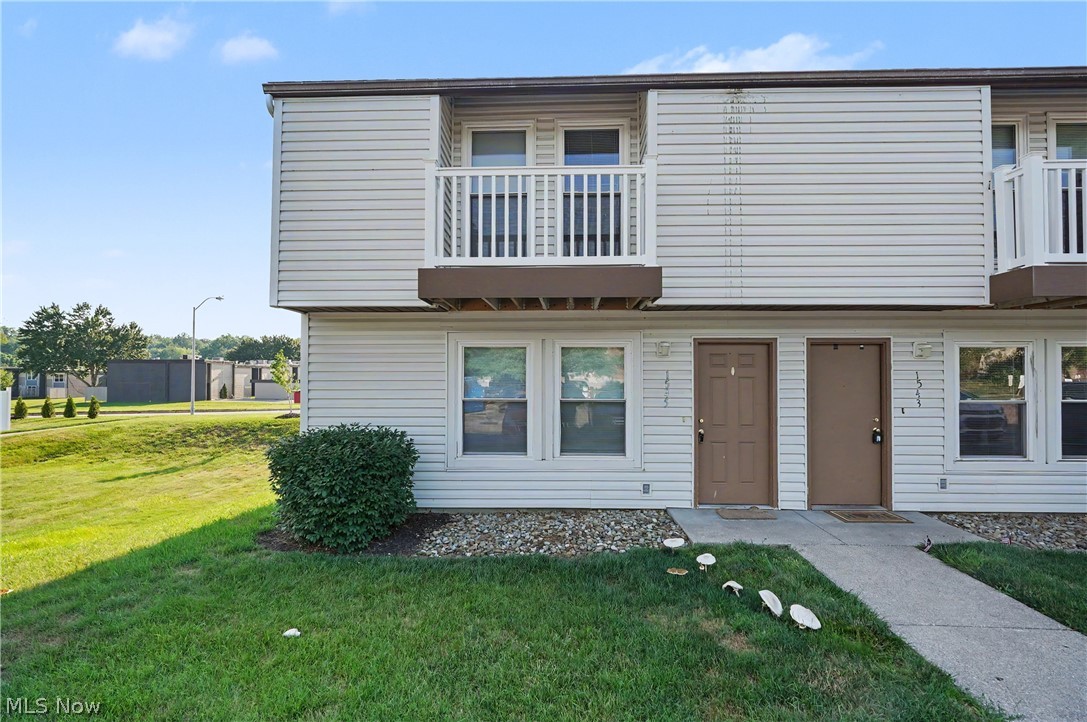
1545 Whitehall Blvd, Kent, OH 44240 ~ is an excellent, turnkey investment opportunity! This fully rented townhome is already generating income and offers a spacious layout with 5 bedrooms and 3 full bathrooms. This has been a long term rental with a proven history and several updates in the Sellers Ownership. The main level features a large living room that is open to the kitchen and dining area, convenient laundry area, full bathroom with a shower (no bathtub on the 1st level), mechanical closet, and a main-floor bedroom. There is a rear entry with small patio with privacy fencing. Upstairs, you'll find four additional bedrooms and two full bathrooms with tub/showers, toilets and vanities, providing plenty of space for occupants.

Additional features include central air, forced-air gas heating, public utilities, all appliances including laundry, a private patio, balconies, off-street parking and trash that is supplied by the HOA. Conveniently located near Kent State University, shopping, dining, and major commuter routes, this income-producing property offers immediate cash flow and is a great addition to any investment portfolio. Whether you're a seasoned investor or looking to expand your rental holdings, this fully occupied property is ready to work for you from day one.

The property is fully rented through the 2027 Academic Year of August 2027. The HOA is billed two times per year, utilities are included in the rent of $605 per tenant x 5 occupants and are billed for the Academic year and paid either monthly, quarterly, semester or for the entire year. There is plenty of parking in the many spaces in the parking lot provided and maintained by the HOA. There have been common improvements including privacy fencing, balconies and more.
#5225119

Kent

1545 Whitehall Boulevard

5 Beds

3 Baths

1,488 Sq.Ft.

$250,000

MLS#: 5225119

1 ... 480 481 482 483 484 ... 666
* Listings identified with the FMLS IDX logo come from FMLS and are held by brokerage firms other than the owner of this website. The listing brokerage is identified in any listing details. Information is deemed reliable but is not guaranteed. If you believe any FMLS listing contains material that infringes your copyrighted work please click here to review our DMCA policy and learn how to submit a takedown request. Ā© 2024. First Multiple Listing Service, Inc.

Send a message

Message successfully sent.

Your message

What is 3 + 4 ?

Reason for contacting?

I agree to receive email communication and understand I can unsubscribe at any time.

I agree to be contacted by Tyson Sells Homes, LLC. via call, email, and text for real estate services. To opt out, you can reply 'stop' at any time or reply 'help' for assistance. You can also click the unsubscribe link in the emails. Message and data rates may apply. Message frequency may vary. Privacy Policy

Sign Out

Virtual Assistant

Would you like to take the next step with this property? We can help you schedule a showing or virtual tour, or send you more details.

Yes, I would like more information.

Thank You for Your Reply, One of Our Agents will contact you as soon as possible

No, maybe later.

Thank you, you can always contact me via email, phone number or through the contact form.

Realhub AI

Lucy - Your AI-Powered Realtor

Update Your Temporary Password

Personalize your search

Enter your email and we'll notify you immediately when new listings match what you're looking for.

or enter email address

Already have an account ? Login here

Continue your home search

I agree to receive communications and understand I can unsubscribe at any time.

I agree to be contacted by Tyson Sells Homes, LLC. via call, email, and text for real estate services. To opt out, you can reply 'stop' at any time or reply 'help' for assistance. You can also click the unsubscribe link in the emails. Message and data rates may apply. Message frequency may vary. Privacy Policy

Already have an account ? Login here

We use cookies

We use cookies primarily for analytics to enhance your experience. By accepting, you agree to our use of these cookies. You can manage your preferences or learn more about our cookies policy.
