REALHUB is on fire today

Properties

Browse or get in touch to schedule a walkthrough.

  • Nearby me
Price range

Popular Features

Community Features

Association

Property Features

Waterfront

View

Exterior Features

Interior Features

Style

10000 properties match your criteria

Updated 1 minute ago

E-Alert name
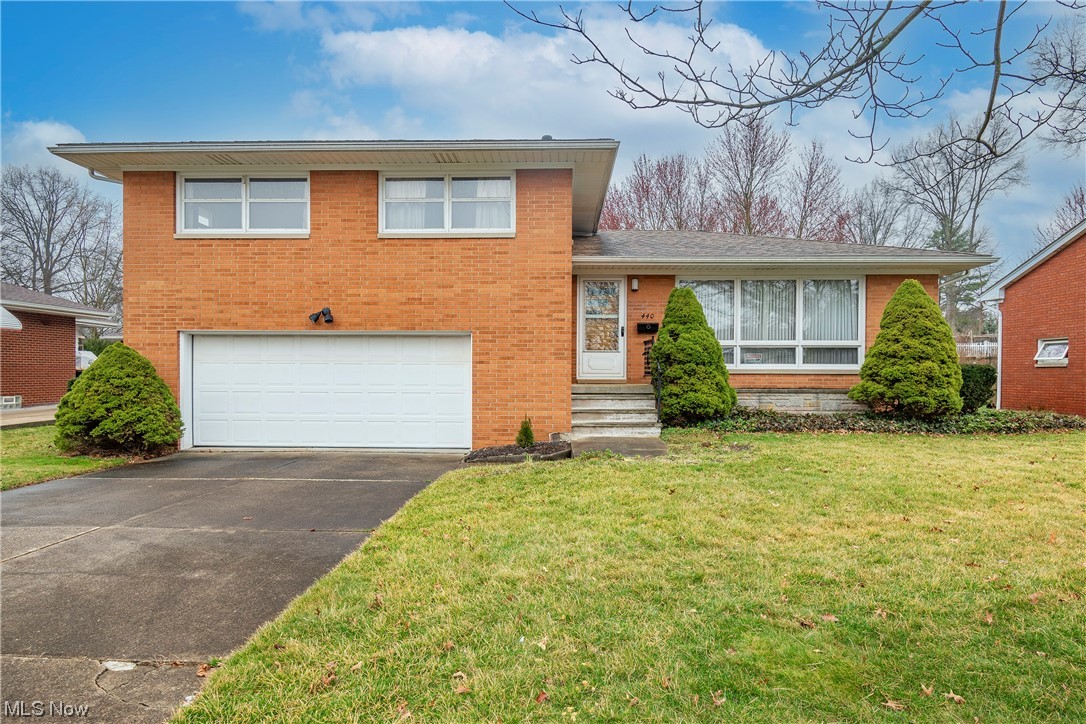
Welcome to this charming Tudor-style Colonial, perfectly situated on a beautifully landscaped lot. This well-maintained, impeccably clean home offers timeless character paired with comfortable living. The home offers 4 bedrooms, including one of the first floor, 3 full bathrooms, first floor laundry, and a first floor office! You will be able to enjoy peaceful mornings or relaxing evenings on the covered patio, where you can take in the views and natural surroundings. Inside, the home features a spacious primary suite designed for comfort and privacy, along with thoughtfully kept living spaces that reflect pride of ownership throughout. A full basement provides ample storage or the potential for additional living space, while the overall condition of the home ensures a move-in-ready experience. With its inviting curb appeal, picturesque setting, and desirable location, this home is a true standout.
#5201172

Medina

984 Meadowlark Lane

4 Beds

3 Baths

2,692 Sq.Ft.

$399,900

MLS#: 5201172

Welcome home to the desired Hampton Woods Development! Move right into this wonderful 3-bedroom, 2.5-bath condominium offering 2,100 square feet of living space, extra storage closet and an attached two-car garage.  Enjoy a tiled entryway with a flowing first floor to include living room, dining room, half bathroom, kitchen, family room with cozy fireplace and French door access to the private patio! Second floor includes 3 ample bedrooms with large closets, 2 full bathrooms and laundry closet. The primary suite is large and inviting, with a spacious walk-in closet and private bathroom. Ample guest parking close to the unit. Close proximity to parks, shopping, dining and highways. Recreation includes pool, tennis, & club house. Furnace (2019). Hot Water Heater (New). Newer Engineered wood flooring on first floor. Schedule your showing today.
#5206128

Akron

879 Hampton Ridge Drive

3 Beds

2 Baths

2,010 Sq.Ft.

$229,900

MLS#: 5206128

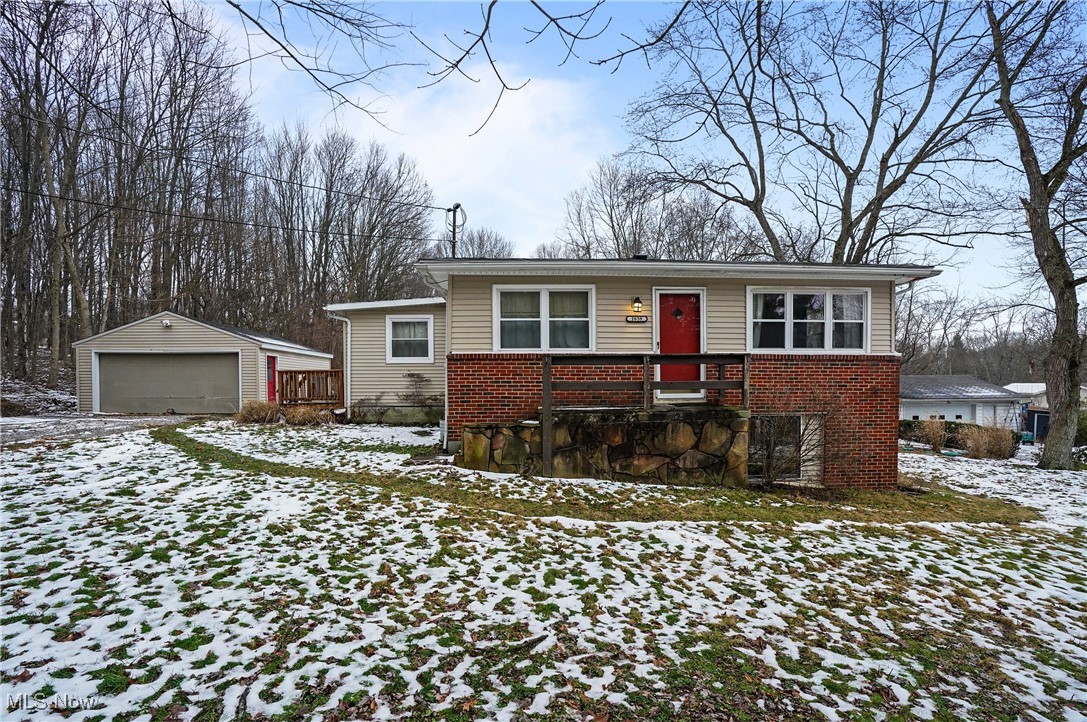
This Stunning Brick Ranch boasts 2,274 sqft , 4 bedrooms, 3 bathrooms and multiple living spaces to spread out in. The spacious layout features an updated kitchen with granite counters, new fixtures and hard surface flooring. All appliances convey! Kitchen is open to a large living room complete with picture window and stone fireplace. The primary bedroom has access to its own private patio as well as an updated primary bathroom with multiple vanities and double closets! Three additional bedrooms share a large guest bathroom. At the back of the home you'll find a cozy family room/ den and updated half bathroom. A large laundry room w/built in cabinets and utility sink completes this impressive interior! Washer and Dryer convey! Exterior boasts mature landscaping, fenced in yard and large 2 car garage with ample storage! Do not miss your chance to view this incredible home located in the heart of Cuyahoga Falls with convenient access to the Gorge trail directly across the street!
#5207050

Cuyahoga Falls

1737 Highbridge Road

4 Beds

2 Baths

2,274 Sq.Ft.

$335,000

MLS#: 5207050

Looking for a 4 bedroom in Westlake? Experience luxury townhome living at Hope Pointe Place. Only 3 minutes away from Crocker Park, enjoy an upscale metropolitan lifestyle with countless retail, dining, and recreational activities just a walk away. This new home construction community is located in the Westlake School District and is a mile from the Lake Erie shoreline. Our spacious Hadley floor plan at 1704 Zinfandel Ct is designed to feel like a single-family home—and this homesite is conveniently located in one of the most desirable locations in the community. The open concept main level features an entertainer’s kitchen, gathering room, cafĆ© space, and wider backyard plan with a perfectly landscaped patio. The second-floor features 4 bedrooms and a spacious loft-- providing a peaceful additional living space. With 2.5 baths and an attached two-car garage, our Life Tested Hadley floor plan ensures you have the space you need to live your dreams.
#5215076

Westlake

1704 Zinfandel Court

4 Beds

2 Baths

1,997 Sq.Ft.

$504,545

MLS#: 5215076

This four-bedroom, one-bathroom home is a turnkey investment property currently generating $900 per month in rental income. Recent updates completed within the last 5 years include updated first-floor electrical wiring, a new electrical panel, a fully renovated bathroom, and kitchen upgrades, making this a low-maintenance addition to any investment portfolio.
#5218123

Akron

717 Fern Street

4 Beds

1 Baths

1,576 Sq.Ft.

$90,000

MLS#: 5218123

Looking for a 4 bedroom in Westlake? Experience luxury townhome living at Hope Pointe Place. Only 3 minutes away from Crocker Park, enjoy an upscale metropolitan lifestyle with countless retail, dining, and recreational activities just a walk away. This new home construction community is located in the Westlake School District and is a mile from the Lake Erie shoreline. The spacious Hadley floor plan at 28186 Zinfandel Ct is designed to feel like a single-family home—and this homesite is conveniently located in one of the most desirable locations in the community. The open concept main level features an entertainer’s kitchen, gathering room, cafĆ© space, and wider backyard plan with a perfectly landscaped patio. The second-floor features 4 bedrooms and a spacious loft-- providing a peaceful additional living space. With 2.5 baths and an attached two-car garage, our Life Tested Hadley floor plan ensures you have the space you need to live your dreams.
#5197648

Westlake

28186 Zinfandel Court

4 Beds

2 Baths

1,997 Sq.Ft.

$492,545

MLS#: 5197648

Welcome to your own private paradise on sought-after Beech Street in the Louisville School District! Nestled on 10 breathtaking acres, this stunning log veneer home blends rustic elegance, luxury, and endless opportunity. An already designated 5-acre split offers the potential to build another spectacular home, private guest retreat, or investment property.  Fully furnished and designed with the warmth and charm of a mountain lodge, this turnkey property allows you to move right in and begin living the dream. With its serene, resort-like setting, every day feels like a vacation. Outdoor living is simply extraordinary. The impressive 18x40 saltwater pool serves as the centerpiece of this entertainer’s paradise, featuring a whirlpool cascade hot tub flowing into the pool, a poolside fireplace, and covered patio spaces perfect for relaxing or hosting unforgettable gatherings. Massive stone retaining walls, sprawling front decks, covered patios, and private wooded surroundings create a breathtaking atmosphere.  Inside, the home offers 3 spacious bedrooms, including an elegant owner’s suite designed for comfort and luxury. The primary retreat features two incredible walk-in closets that are sure to impress, combining sophistication with exceptional functionality.  Car enthusiasts and hobbyists will love the incredible outbuilding with space for 3 vehicles, including a lift, plus a 2-car detached garage and an additional 2-car attached garage. Beneath the 3-car garage is an even more amazing storage space. Steel roofing throughout, cement and asphalt driveways, and quality craftsmanship complete this one-of-a-kind estate.  Private yet conveniently located, this remarkable property offers luxury, recreation, seclusion, and limitless possibilities in one unforgettable setting. A rare turnkey opportunity you do not want to miss!
#5209431

Alliance

10345 Beech Street NE

3 Beds

2 Baths

3,193 Sq.Ft.

$975,000

MLS#: 5209431

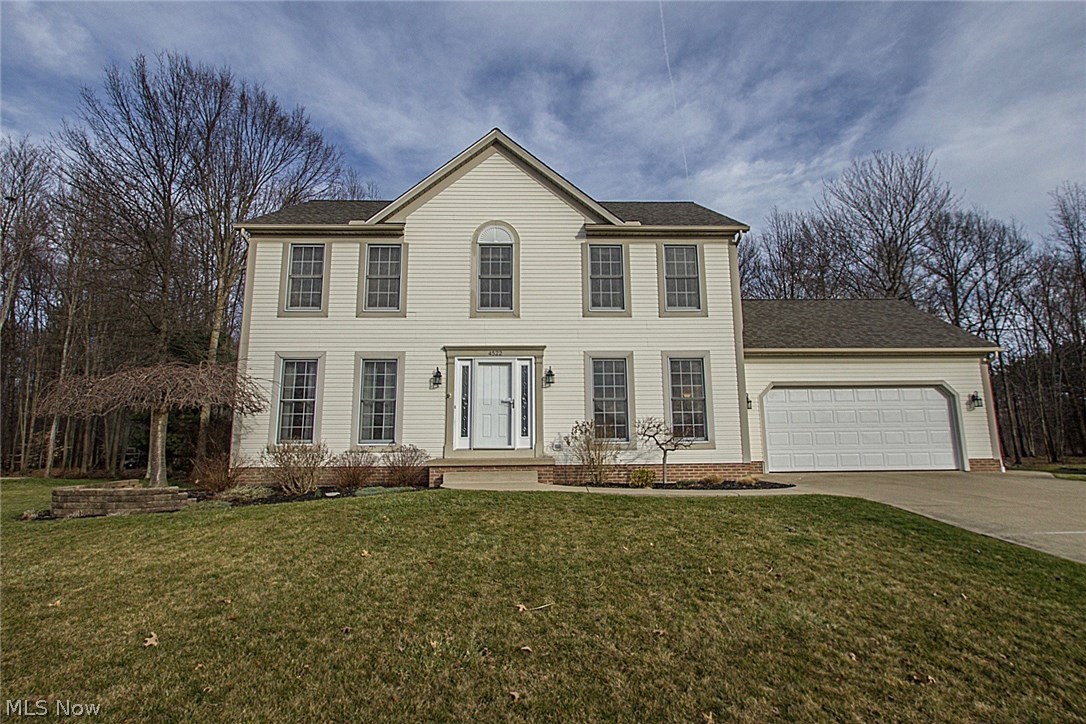
Welcome home to this beautiful Colonial built by Pulte Homes, located in the desirable Westbury neighborhood of Brunswick Hills. Enter through the front door and you are immediately greeted by a warm, welcoming atmosphere and an open floor plan designed for today’s lifestyle.  The spacious eat-in kitchen features Corian countertops, a center island, pantry, plenty of cabinet and counter space and all appliances convey with the home. It is open to the great room, creating the perfect space for everyday living and entertaining. Sliding doors off the kitchen lead to a brick patio complete with the water feature and brick firepit — ideal for relaxing evenings or hosting guests. The backyard view is truly special, overlooking a scenic pond and protected wetlands, offering peaceful and picturesque surroundings.  The first floor also includes a convenient laundry room and powder room.  Upstairs you will find four generously sized bedrooms and two full baths. The spacious primary suite features a huge walk-in closet and a private ensuite bath with soaking tub, walk-in shower, and double vanity. The additional three bedrooms share a full bath and offer ample closet space.  The unfinished basement provides excellent storage, high ceilings and presents a wonderful opportunity to easily finish for additional living space.  Updates include:  Hardwood Floors Refinishing - 2025; Hot Water Tank & Upstairs Carpeting - 2023; Furnace/AC/Duct Cleaning - 2021; Roof - 2020 (50 Year Transferrable Warranty).  The oversized 2 car garage is 4' deeper than normal and is insulated.
#5205453

Brunswick

5102 Bringham Drive

4 Beds

2 Baths

2,296 Sq.Ft.

$369,000

MLS#: 5205453

Price was only reduced to adjust to market demand and sellers desire to sell. Price decreases are not related to any issue or problem with the property! 
Don't miss the bonus square footage in the basement and the amazing garage! 
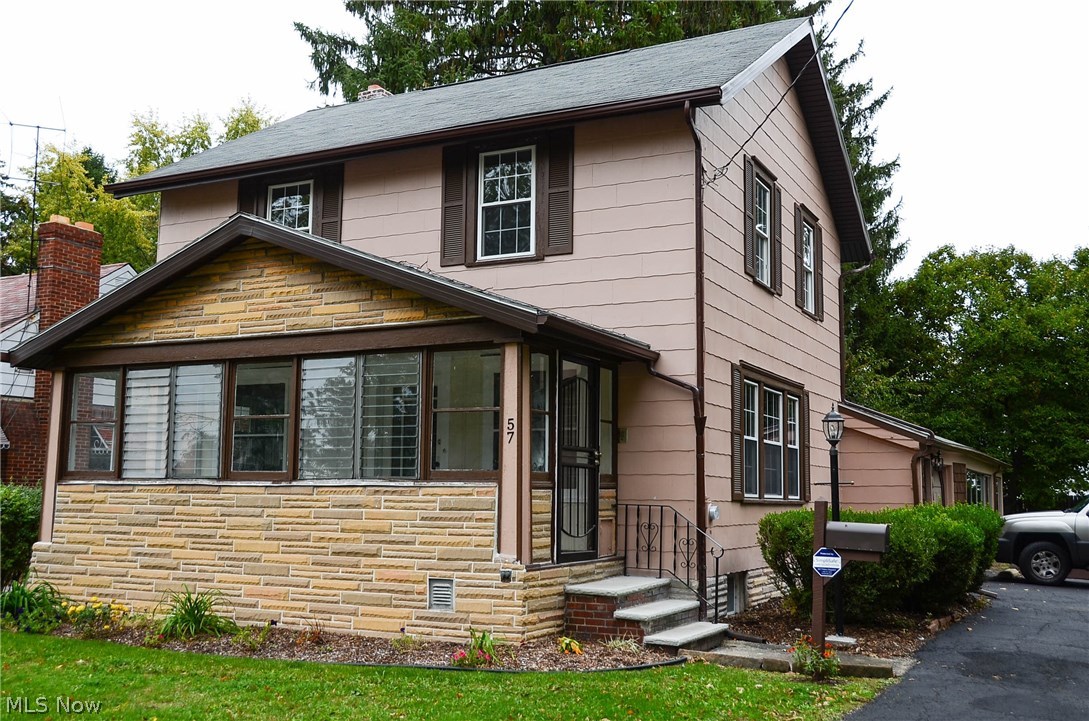
Welcome home to this charming colonial in desirable Firestone Park! Full of original century-home character, this property features beautiful unpainted woodwork, hardwood floors throughout, and a relaxing screened-and-windowed front porch perfect for enjoying multiple seasons.

The inviting first floor offers a cozy living room, spacious dining room ideal for entertaining, and a functional kitchen complete with refrigerator and gas range. Just off the kitchen, enjoy a partially fenced backyard with a freshly painted wood fence — great for pets, gardening, or outdoor gatherings.

Additional highlights include an oversized two-car garage in excellent condition, ideal for extra storage or a workshop, a concrete private driveway, and a convenient attached carport with side entry access to the kitchen and basement.

The finished basement provides almost 400 sq. feet of versatile additional living space with finished walls, ceilings, and carpeted floors — currently used as a main living area and perfect for a rec room, home office, gym, or playroom. The basement also includes laundry hookups, a full bathroom with stand-up shower, storage closet, and sump pump.

Upstairs you’ll find three bedrooms and a full bathroom ready for your personal touches. The spacious primary bedroom comfortably fits a king-sized bed and includes an oversized closet. One bedroom also offers unique attic access through a stair-style closet.

Conveniently located just minutes from highway access, downtown Akron, Portage Lakes, shopping, and dining. This home offers a wonderful blend of historic charm, functional space, and practical updates in one of Akron’s most established neighborhoods.
#5211282

Akron

435 Selden Avenue

3 Beds

2 Baths

1,056 Sq.Ft.

$165,000

MLS#: 5211282

Welcome to your dream home in Mount Eaton Estates, where small-town charm seamlessly blends with modern elegance! This stunning new four-bedroom home boasts an impressive full front porch, offering a warm welcome. Step inside to discover a spacious gathering room with a striking stone fireplace, perfect for cozy evenings & entertaining. Enjoy bright living spaces & unwind in the versatile first-floor flex room, ideal as a home office or playroom. The beautifully appointed kitchen features upgraded cabinetry, granite countertops, & opens to the gathering room, making it the heart of the home. Upstairs, a generous loft provides even more space for fun or relaxation. The bedrooms offer comfort & privacy for everyone, while the full basement presents endless possibilities for recreation or storage. Step outside onto your brand-new deck, perfect for entertaining or simply soaking in the tranquil surroundings. The expansive yard offers plenty of space for outdoor activities, gardening, or play. Car enthusiasts & hobbyists will love the oversized two-car garage with extension, providing ample room for vehicles, tools, & storage. Nestled in a picturesque community with sidewalks throughout, this home encourages evening strolls & friendly neighborly connections. Located just minutes from historic downtown Wadsworth, shopping, & dining, you’ll enjoy both convenience & the warmth of a close-knit neighborhood. Experience peace of mind with industry-leading warranties. Discover comfort, style, & community at Mount Eaton Estates—your perfect place to call home.
#5195796

Wadsworth

135 Country Meadow Lane

4 Beds

2 Baths

2,332 Sq.Ft.

$465,790

MLS#: 5195796

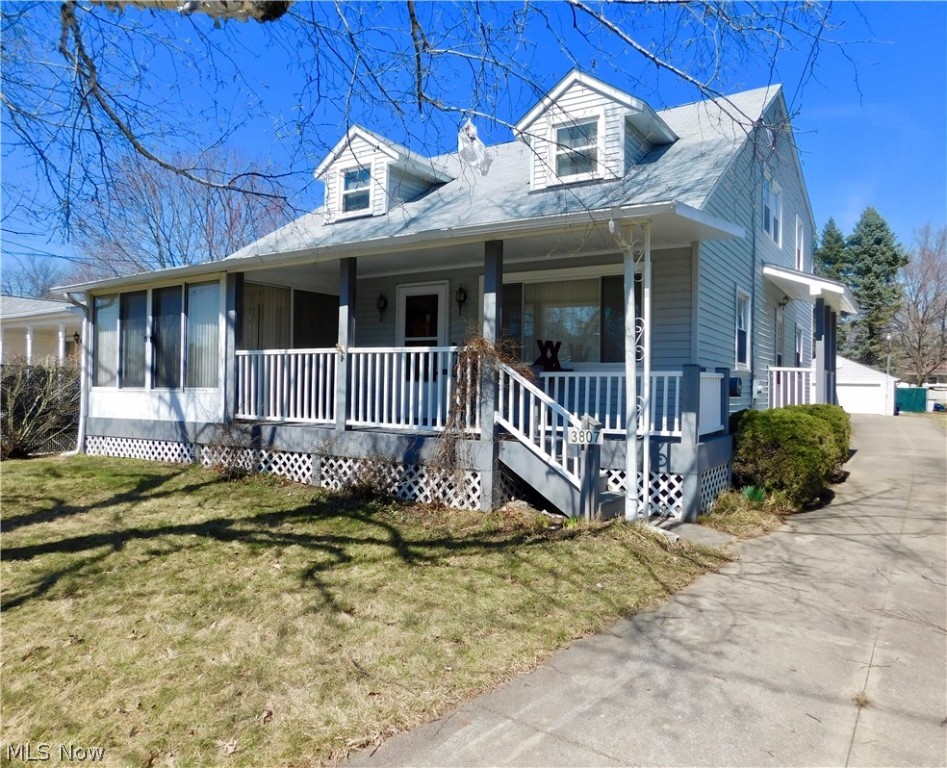
This Gorgeous Colonial home has been remodeled top to bottom and features 4 bedrooms, 2 bathrooms, sunroom, fenced in yard and finished basement. Main level boasts an updated kitchen with stainless appliances, new cabinetry and granite counters. The Large living room and dining room are finished with hardwood floors and tons of natural light. A half bathroom and pantry complete this impressive first floor. Second level boasts 3 bedrooms with a fully remodeled bathroom with spa like features including tiled floors, walk-in shower w/tile surround and glass door, a separate tub w/tiled surround and modern vanity! Third floor boasts a 4 bedroom with bonus office! Lower level has been finished to include a hug rec. space with bar!  New carpet throughout second and third floor. A convenient sunroom is located off the back of the home providing access to an oversized , step down patio!  The exterior is completed by a 2 car garage and fenced in yard with crisp landscaping and fire pit!
#5209972

University Heights

3805 Washington Boulevard

4 Beds

1 Baths

2,052 Sq.Ft.

$289,000

MLS#: 5209972

Do you love the great outdoors? Say welcome home to this beautifully updated mini farm. Enjoy the 3+ level acres which includes a 40x32 barn with electric that connects to a nicely fenced pasture. The concrete drive leads to the 24x40 garage with 100A/220V service. There have been many updates in the past 5 years which include: Septic, kitchen, dining room, living room and a third bedroom in the lower level. Other updates that were previously done include windows, upstairs bedrooms, upstairs bathroom and 200amp electric in the house. Bring your family and your animals...everything has been done for you, all you have to focus on is moving in.
#3870363

Bolivar

10710 Blough Avenue SW

3 Beds

2 Baths

1,356 Sq.Ft.

$150,000

MLS#: 3870363

Lovely remodeled Canton City home located down the street from The Wright Prep School and Medical Center.  The lot next door is included!  Very spacious three bedroom and one full bath.  Front porch is freshly painted and waiting for a front porch swing and chairs to sit out and enjoy the summer!  Bright and light main floor with new paint, windows, flooring, fireplace and built-ins, new white kitchen cabinets and new counters.  Three bedrooms on second floor and full bath.  Attic is ready to be finished by the new owner!  New hot water heater, central air, gas furnace.  Ready to move in!
#5216963

Canton

2334 15th Street NE

3 Beds

1 Baths

N/A

$129,900

MLS#: 5216963

Welcome to Renaissance Park at Geauga Lake in Aurora—this rare end-unit Ashton offers a private dead-end setting with no rear neighbors, a sunroom extension, and a bonus owner’s retreat—all nearing completion for a move-in before summer. Inside, the open layout is elevated by a light-filled sunroom, creating added living space ideal for entertaining or relaxing. The kitchen features a built-in gas range with double wall ovens, oversized quartz island, and modern finishes, seamlessly connected to the main living area. Upstairs, the owner’s suite includes a sun-filled, private sitting room, perfect for a home office or quiet retreat, plus a spacious walk-in closet and spa inspired en-suite bath. The secondary bath is designed with your busy life in mind with a double quartz vanity and private washroom. Two additional bedrooms provide flexibility for guests or work-from-home needs. Located in Renaissance Park at Geauga Lake, just minutes from shopping, dining, and commuter routes. This home is near completion and available before summer. Opportunities with this level of space, privacy, and upgrades are increasingly limited and rare as the community is nearly sold out!
#5205185

Aurora

945-5 Memory Lane

3 Beds

2 Baths

2,054 Sq.Ft.

$445,000

MLS#: 5205185

Welcome to 2917 Windsor Ct - a fabulous ranch condo in popular Woodbury! This condo has been updated throughout. The beautifully updated kitchen boasts beautiful cherry stained maple cabinets with pullouts, soft close doors, and so many unique features. You will fall in love with this kitchen! There are granite countertops, ceramic tile floors, a window seat, and a panty for extra storage, as well as an eating area. It also includes a newer SS refrigerator. The vaulted great room boosts a beautiful gas fireplace for those chilly winter evenings. And, on those hot summer days you will love the screened in porch (with a ceiling fan/light) located just off the great room. This is the perfect spot to relax and watch the wildlife or curl up with a good book. There are two bedrooms and 2 full bathrooms (both bathrooms have been updated). The large master bedroom with an overhead light and ceiling fan will accommodate king-sized furniture, and the master bathroom boasts two walk-in closets, a newer vanity, lighting, and a step-in shower. The 2nd bedroom is just off the hall. It has a large closet and overhead lighting/ceiling fan, AND it is just steps from the main bathroom making it the perfect guest bedroom. Just off the garage is the large laundry room. It includes a wash vanity, storage cabinets, a closet, a pantry, and the washer & dryer are included. Moving to the lower level, there is a huge family room that boasts several built-in cabinets. There is also much storage in the unfinished area, and it is plumbed for a full bathroom. There are many updates through-out, including a newer furnace, and all flooring on the first floor has been replaced. This condo is so lovely and inviting. One look and you will fall in love! Call your favorite realtor today and make an appointment before it's gone!
#5202491

Stow

2917 Windsor Court 106

2 Beds

2 Baths

1,855 Sq.Ft.

$319,900

MLS#: 5202491

1 ... 489 490 491 492 493 ... 666
* Listings identified with the FMLS IDX logo come from FMLS and are held by brokerage firms other than the owner of this website. The listing brokerage is identified in any listing details. Information is deemed reliable but is not guaranteed. If you believe any FMLS listing contains material that infringes your copyrighted work please click here to review our DMCA policy and learn how to submit a takedown request. Ā© 2024. First Multiple Listing Service, Inc.
 - property

Send a message

Message successfully sent.

Your message

What is 3 + 4 ?

Reason for contacting?

I agree to receive email communication and understand I can unsubscribe at any time.

I agree to be contacted by Tyson Sells Homes, LLC. via call, email, and text for real estate services. To opt out, you can reply 'stop' at any time or reply 'help' for assistance. You can also click the unsubscribe link in the emails. Message and data rates may apply. Message frequency may vary. Privacy Policy

Sign Out

Virtual Assistant

Would you like to take the next step with this property? We can help you schedule a showing or virtual tour, or send you more details.

Yes, I would like more information.

Thank You for Your Reply, One of Our Agents will contact you as soon as possible

No, maybe later.

Thank you, you can always contact me via email, phone number or through the contact form.

Realhub AI

Lucy - Your AI-Powered Realtor

Update Your Temporary Password

Personalize your search

Enter your email and we'll notify you immediately when new listings match what you're looking for.

or enter email address

Already have an account ? Login here

Continue your home search

I agree to receive communications and understand I can unsubscribe at any time.

I agree to be contacted by Tyson Sells Homes, LLC. via call, email, and text for real estate services. To opt out, you can reply 'stop' at any time or reply 'help' for assistance. You can also click the unsubscribe link in the emails. Message and data rates may apply. Message frequency may vary. Privacy Policy

Already have an account ? Login here

We use cookies

We use cookies primarily for analytics to enhance your experience. By accepting, you agree to our use of these cookies. You can manage your preferences or learn more about our cookies policy.