REALHUB is on fire today

Properties

Browse or get in touch to schedule a walkthrough.

  • Nearby me
Price range

Popular Features

Community Features

Association

Property Features

Waterfront

View

Exterior Features

Interior Features

Style

10000 properties match your criteria

Updated 1 minute ago

E-Alert name
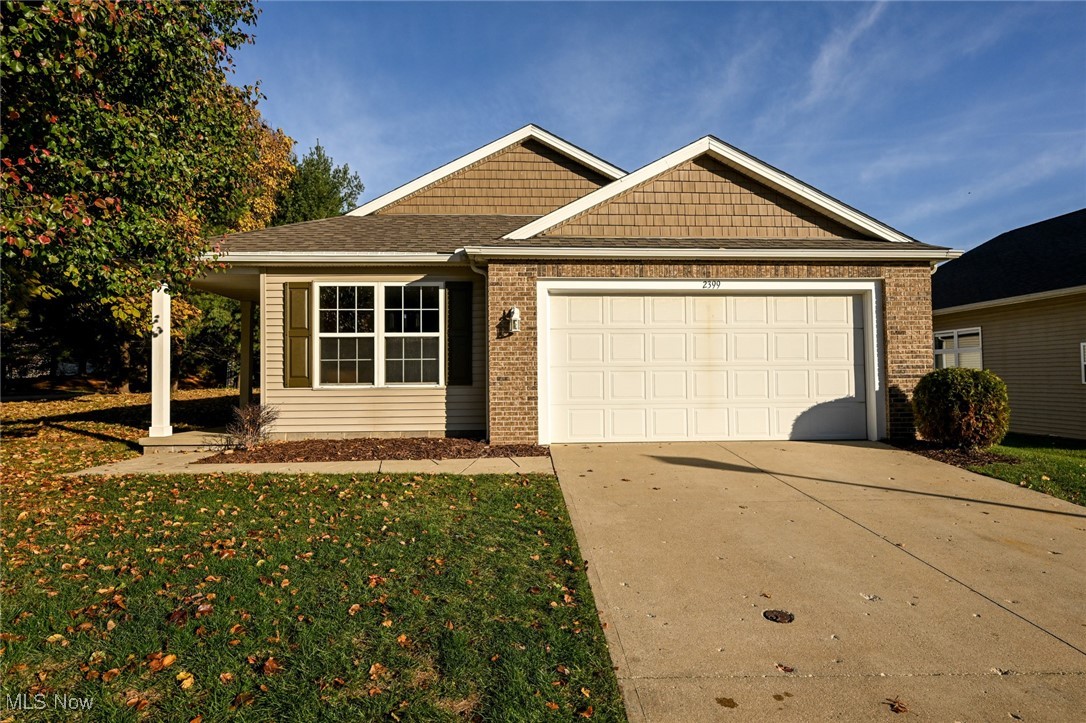
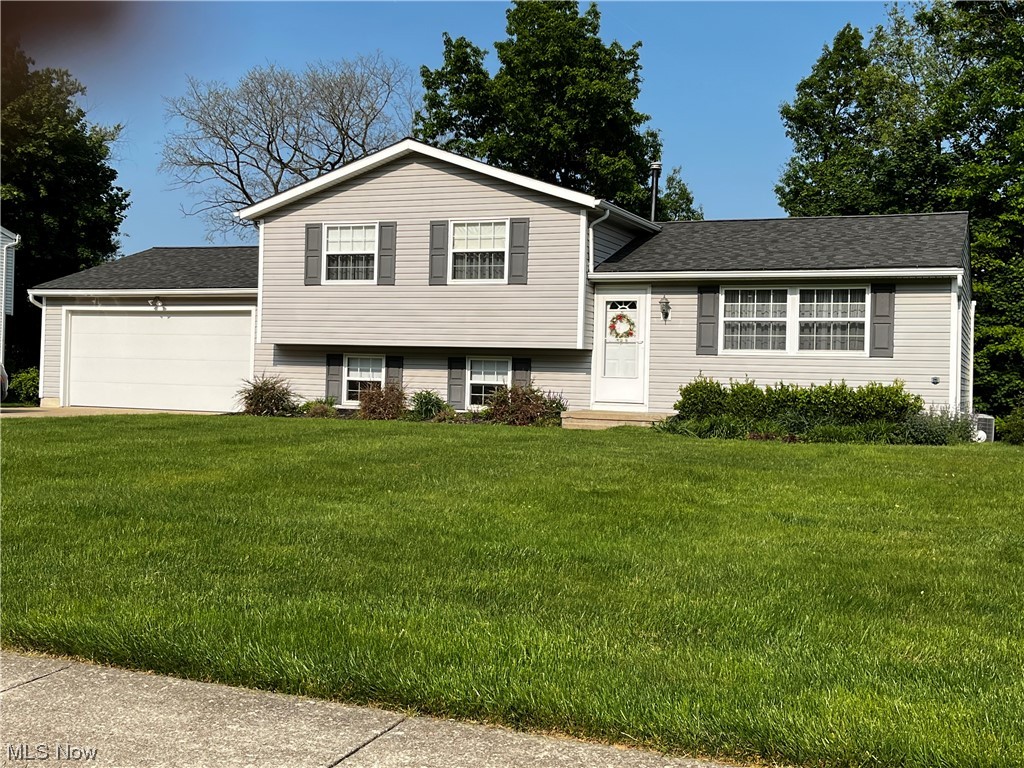
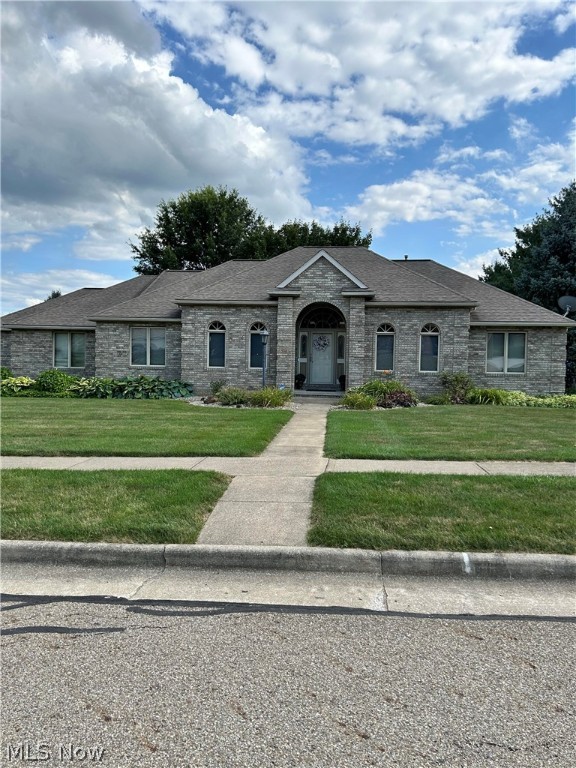
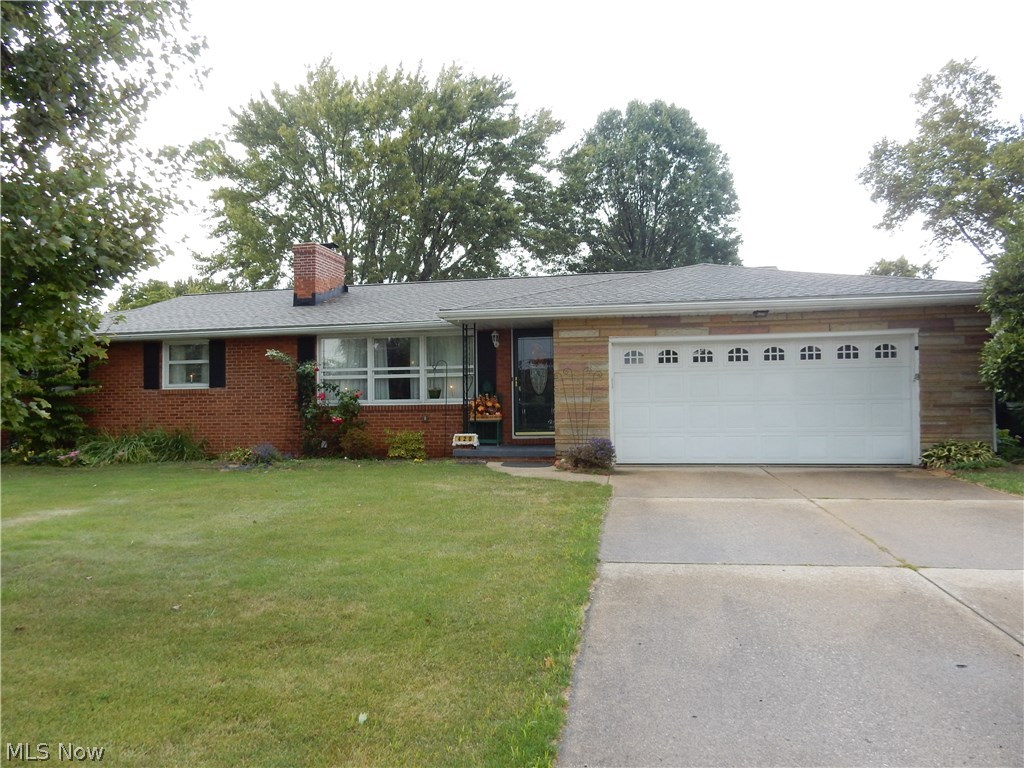
Welcome home to this modern split level style home located in Lake Township. As you make your way inside, you will be greeted by the natural flow and openness of this home. The living room featuring new white oak LVT flooring flows into the spacious kitchen that connects to the dining area that overlooks the entire back yard. Downstairs features an additional finished living room to entertain or to just wind down and relax. Upstairs has three bedrooms alongside a full bath as well as a half bath off the master bedroom. Outside, you have plenty of yard space and a two car garage. This home is move in ready and just needs you to make it yours. Call to schedule your private showing today !
#5203286

Uniontown

2375 Yorktown Street NW

3 Beds

1 Baths

1,692 Sq.Ft.

$275,000

MLS#: 5203286

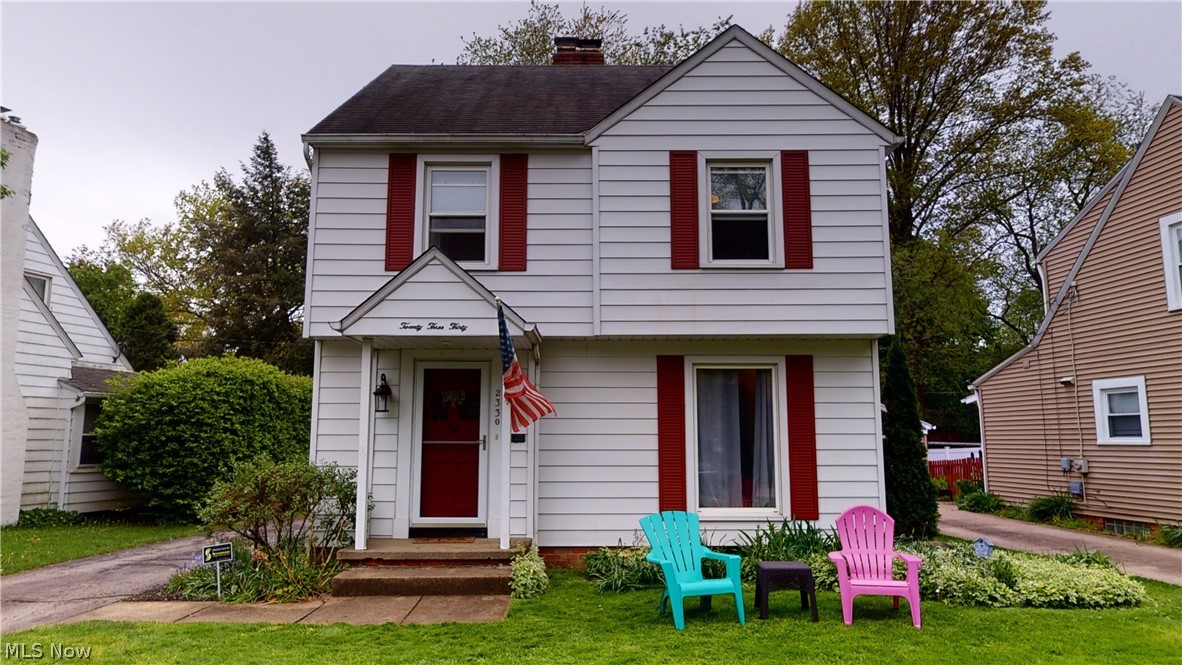
Welcome to your new rarely available 2 bedroom/2 full bath condo at desirable, maintenance-free Silver Lake Towers! Super clean and move-in-ready with nothing left to do but unpack and enjoy.  The bright kitchen features plenty of cabinet and counter space and all appliances convey including the freezer and IcePure water filter under the kitchen sink.  The updated full bathroom offers a Safe Step walk in, jetted tub, which is a wonderful bonus.  The spacious primary bedroom provides exceptional storage with a large walk-in closet with nice closet organizer plus another full bath with walk in shower.   There are even closet organizers in the second bedroom.  Newer windows throughout the unit enhance energy efficiency and fill the home with natural light. 
The open-concept living and dining room combination offers plenty of space for entertaining or everyday living. Sliders lead to a relaxing three-season room, the perfect spot to enjoy your morning coffee, unwind with a book, or take in the changing seasons.  The monthly fee includes all utilities even cable and WIFI!
#5216997

Stow

3066 Kent Road 301

2 Beds

2 Baths

1,043 Sq.Ft.

$129,900

MLS#: 5216997

Price reduced
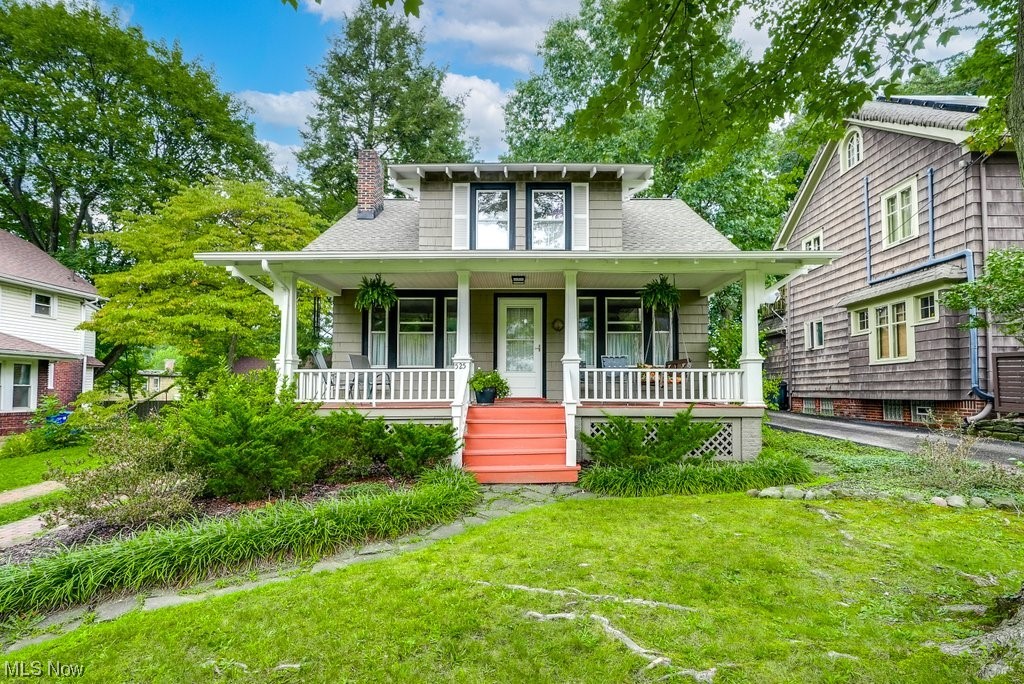
Completely remodeled 5-bedroom, 2-full-bath, three-story home conveniently located within walking distance of the University of Akron and offering quick access to State Route 8. Recent updates include a new kitchen, two remodeled bathrooms, new lighting, updated electrical, new furnace, central air conditioning, new flooring, and fresh paint throughout. Spacious floor plan provides plenty of room for comfortable living.
#5230309

Akron

559 E Exchange E

5 Beds

2 Baths

1,344 Sq.Ft.

$1,300

MLS#: 5230309

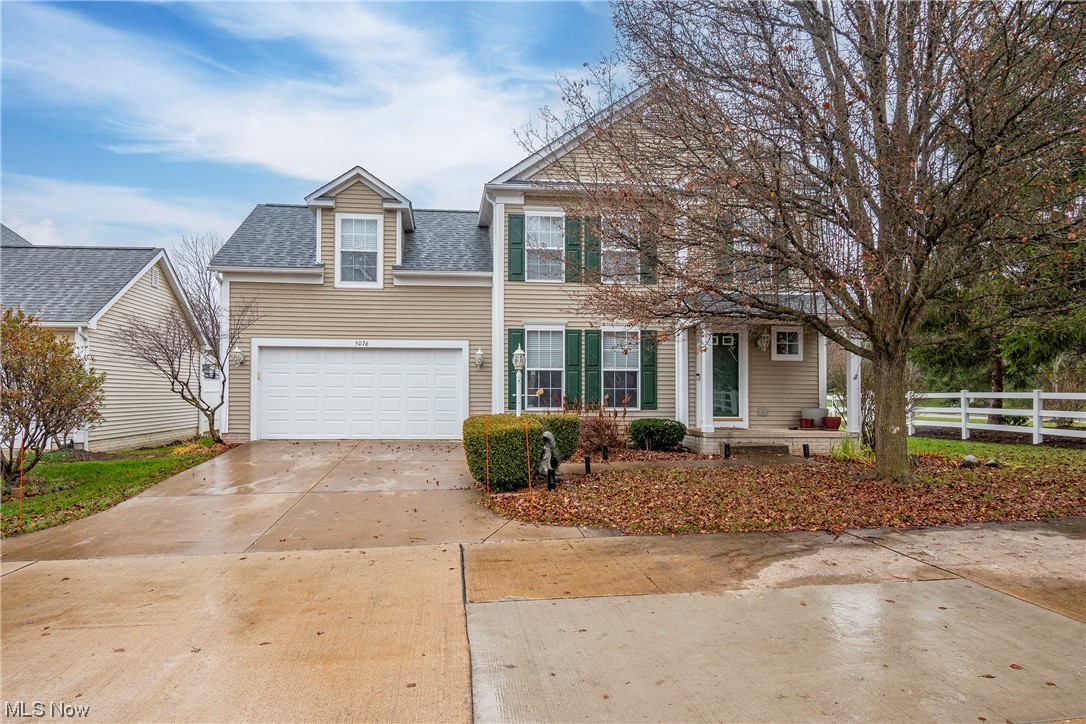
If you've waited for the right opportunity to build a custom home in the highly regarded Tallmadge school district, you won't believe your good luck finding this beautiful wooded lot. Right in the heart of Tallmadge, and at nearly an acre, this R4 zoned parcel offers a rare combination of privacy, mature wooded surroundings and city utility access, including public water, sewer, electric and gas that can be accessed.  Whether you’re looking to build a custom residence, want to take time to consider development potential or are ready to secure land in a highly desirable area, this lot presents outstanding possibilities. If you favor a strong sense of community, Tallmadge offers so much, including the Tallmadge Rec Center and Maca Park, a 65-acre park featuring the Maca Aquatic Center, picnic areas and ball fields nearby. You'll be located near shopping, restaurants and major commuter routes too, with the perfect balance of being in a natural setting. Take advantage of the potential that exists in this established and growing area of Summit County. You won't want to let this one pass you by!
#5221306

Tallmadge

VL Southeast Avenue

None Beds

None Baths

0.846 acres

$79,900

MLS#: 5221306

Two buildings on this property. One is a single family home featuring 6 bedrooms (1 on the main, 3 on the second and 2 on the third) and 2 full baths. The home has newer carpet and AC, renting for $1200/month including utilities (capped at $200 per month). The second building is a Duplex, the downstairs unit is 2 bed (1 in the basement), 1 bath and the upstairs is 1 bed, 1 bath. Each unit is/was rented for $750/month, utilities are included and cost $350/month. Both properties must transfer because they are on the same parcel. Great opportunity for income producing properties!
#5232731

Akron

524 & 526 Gage Street

7 Beds

4 Baths

N/A

$219,900

MLS#: 5232731

Make this 4 bedroom, 1 bath home offering approximately 1250 square feet of living space, in a great location near shopping and entertainment your home. Inside you will find decently sized rooms with a practical layout that provides flexibility for everyday living, storage, or future renovations. Several important improvements are already in place, including newer roof, air conditioning, and furnace. Outside, enjoy added outdoor living space with both patio and deck, ideal for relaxing entertaining, or creating a comfortable backyard retreat.
#5234675

Kent

625 Edgewood Drive

4 Beds

1 Baths

1,248 Sq.Ft.

$189,900

MLS#: 5234675

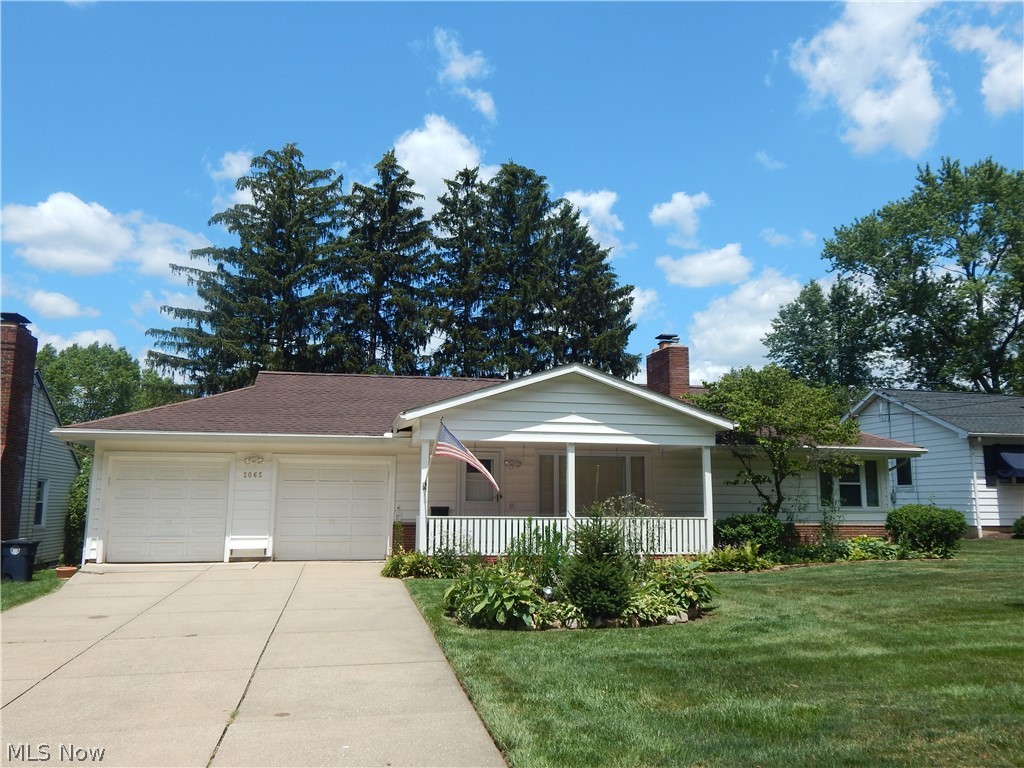
Welcome home to 5460 Arlington Lane, located in The Arlington Subdivision. This move in ready ranch home featuring a brand new finished basement gives the perfect combination of all of that living space. On the main floor you’ll find three bedrooms, including a spacious master with hardwood floors. Two full bathrooms and convenient first floor laundry make everyday living simple. Downstairs, the entire basement has been recently finished and offers incredible versatility. An oversized living room creates a fantastic space for entertaining, movie nights, or a bonus family room. Two  additional bedrooms and a full bathroom give you options for guests, a home office, or having that in-law suite. Bright, modern recessed lighting runs throughout the lower level, giving it a clean, contemporary feel. This Parma ranch delivers single story living with the bonus of significant additional finished space. Call to schedule your private showing today!
#5227462

Parma

5460 Arlington Lane

3 Beds

3 Baths

3,349 Sq.Ft.

$425,000

MLS#: 5227462

**IN DESIRABLE HUDSON** NOT ON MAIN BUSY ROAD & LOTS OF GREEN SPACE **1399 BARLOW RD, UNIT#2, HUDSON, OH 44236** NEWLY UPDATED 1 BEDROOM APARTMENT-THIS APARTMENT IS ENTIRELY ON THE SECOND FLOOR AND REQUIRES A STAIRWAY UP TO ACCESS IT.  THIS UPDATED 1 BEDROOM UNIT FEATURES A DEEP COAT CLOSET/PANTRY AT THE TOP OF THE STEPS, LARGE 18.2X11 MAPLE EAT-IN KITCHEN WITH LOTS OF CABINETS AND DRAWERS, GAS STOVE (WINDOW TO RIGHT OF STOVE), FRIG, NEWER LVT FLOORING AND EAT-IN AREA PERFECT FOR A CIRCULAR TABLE WITH WINDOW TO LOOK OUT OVER THE FRONT YARD; GOOD-SIZED 14X9.8 VAULTED LIVING ROOM WITH NEWER LVT FLOORING AND SLIDER WINDOW TO OVERLOOK THE REAR YARD; SPACIOUS 17.5X7.8 TRUE HARDWOOD FLOOR BEDROOM AND CLOSET ALL COMPLETE WITH EXTRA SPACE FOR A DRESSER AND OR EXTRA STORAGE PLUS A WINDOW LOOKING OUT BACK.  HOME INCLUDES A NEWER FULL BATH: TILED SHOWER WITH SEAT, TILED FLOOR, VANITY, TOILET AND WINDOW.  ENTIRE HOME HAS BEEN FRESHLY PAINTED. OWNER PAYS FOR WATER AND SEWER. TENANT RESPONSIBLE FOR GAS, ELECTRIC, CABLE (OPTIONAL), PHONE (OPTIONAL), FRONT YARD LANDSCAPING, GRASS CUTTING & OR SNOW REMOVAL, ETC. NO SMOKING. NO PETS. $1,099 PER MONTH + $1,099 SECURITY DEPOSIT ALL DUE UP FRONT. 1 YEAR LEASE PREFERRED. *CREDIT & BACKGROUND CHECK (RENTAL QUALIFICATION CHECKLIST: -$40+ APPLICATION FEE PER ADULT OCCUPANT. -MIN CREDIT SCORE: 600+ -NO RECENT BANKRUPTCY. -NO EVICTION HISTORY & NO CRIMINAL HISTORY INVOLVING SEX, DRUGS & OR VIOLANCE. -STABLE EMPLOYMENT-MUST PROVIDE CURRENT PAY STUBS -MONTHLY GROSS INCOME MUST BE AT LEAST >= 2.5 X MONTHLY RENT). 1ST MONTH'S RENT PLUS (+) 1 MONTH'S WORTH OF RENT FOR SECURITY DEPOSIT, RENTERS INSURNACE, & TRANSFERRED UTILITIES ALL REQUIRED & OR DUE UP FRONT BEFORE MOVE-IN. 2 MINUTES TO HISTORIC DOWNTOWN HUDSON & 6-7 MINUTES TO ROUTE 8 (CLEVELAND/AKRON) VIA TEREX RD TO ROUTE 303 & OR TEREX ROAD TO HUDSON DRIVE TO SEASONS ROAD. A GREAT OPPORTUNITY FOR A 1 BEDROOM IN HUDSON. MAKE IT YOURS TODAY! TEXT & CALL YOUR FAVORITE REALTOR DIRECT !
#5232498

Hudson

1399 Barlow Road 2

1 Beds

1 Baths

N/A

$1,099

MLS#: 5232498

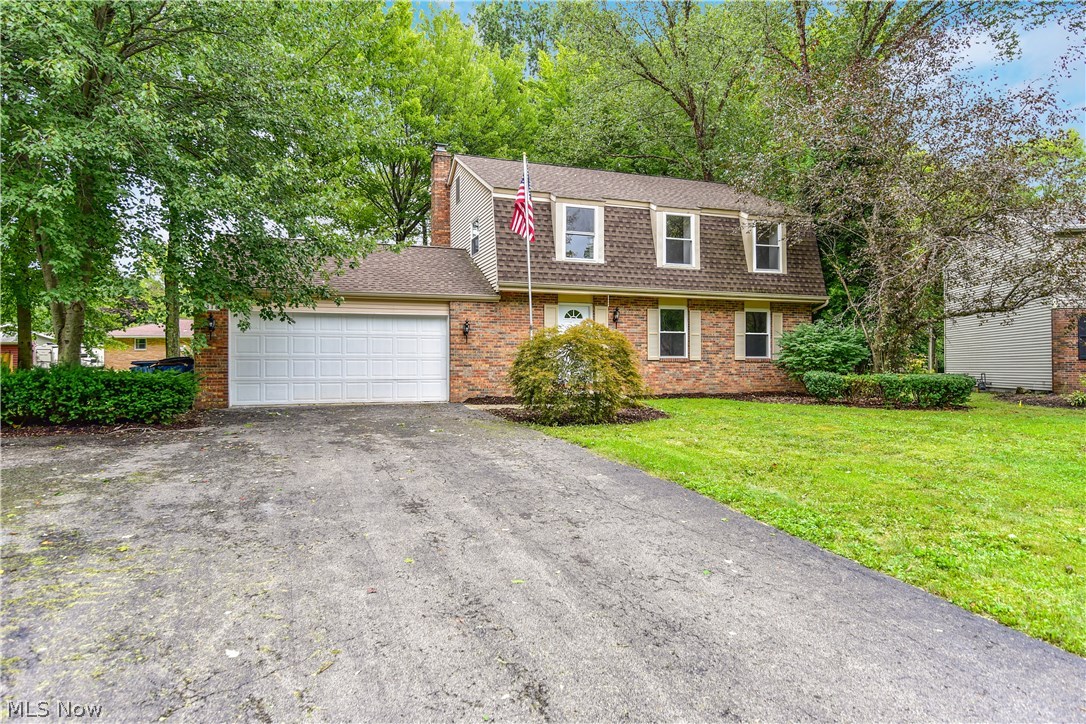
Welcome to this beautifully maintained brick-and-vinyl Colonial, ideally situated on a quiet cul-de-sac just steps from the community lake and recreational amenities.
This spacious home features numerous updates throughout. The living room, with gas fireplace and dining room, both showcase beautiful hardwood floors, with hardwood flooring also located beneath the carpeting in all bedrooms. The updated kitchen cabinets were refinished (paint) & new hardware in May 2021 also boasts a breakfast bar, beautiful two-tone cabinets, opens seamlessly to the living and dining areas and features ceramic tile flooring, stainless steel appliances including a gas range, microwave, refrigerator and dishwasher, making it perfect for everyday living and entertaining. The inviting family room offers a cozy gas fireplace and opens to a bright sunroom with access to a deck overlooking the backyard. Additional living space can be found in the finished basement, complete with built-in cabinetry and wet bar with refrigerator—ideal for a recreation room, home office, or hobby area.
Both bathrooms have been tastefully updated, and replacement windows have been installed throughout the home for improved energy efficiency. The front entry door with sidelights was recently replaced. Major improvements include Roof (complete tear-off) in 2012, Furnace & Central Air in June 2013. New concrete driveway & garage floor in September 2015. Family Room Carpet in July 2026, Deck was replaced in 2023. It will be stained by seller prior to closing. All windows, front door & front screen door, back door w/screen in September 2020. All 1st floor hardwood flooring was refinished in October 2018.   This move-in-ready home combines an exceptional location with thoughtful updates and timeless charm. Don't miss this wonderful opportunity!
#5231030

Stow

4502 Country Club Lane

4 Beds

2 Baths

2,525 Sq.Ft.

$408,480

MLS#: 5231030

Welcome to this well maintained and clean condo, offering comfort, convenience, and a highly desirable layout. The main floor features a spacious living area along with spacious dining room, first floor family room, first-floor laundry, making everyday living effortless. The versatile family room provides the perfect space for a home office, reading room, or guest area. Step outside to enjoy the back deck—ideal for relaxing or entertaining. The attached two-car garage adds both convenience and ample storage. Situated in a prime location, near hike and bike trail, this home is just minutes from grocery stores, dining options, and quick freeway access, making commuting and daily errands a breeze. Don’t miss the opportunity to own this move-in-ready gem in a fantastic location!
#5207377

Stow

1979 Sandy Hook

3 Beds

2 Baths

1,772 Sq.Ft.

$254,900

MLS#: 5207377

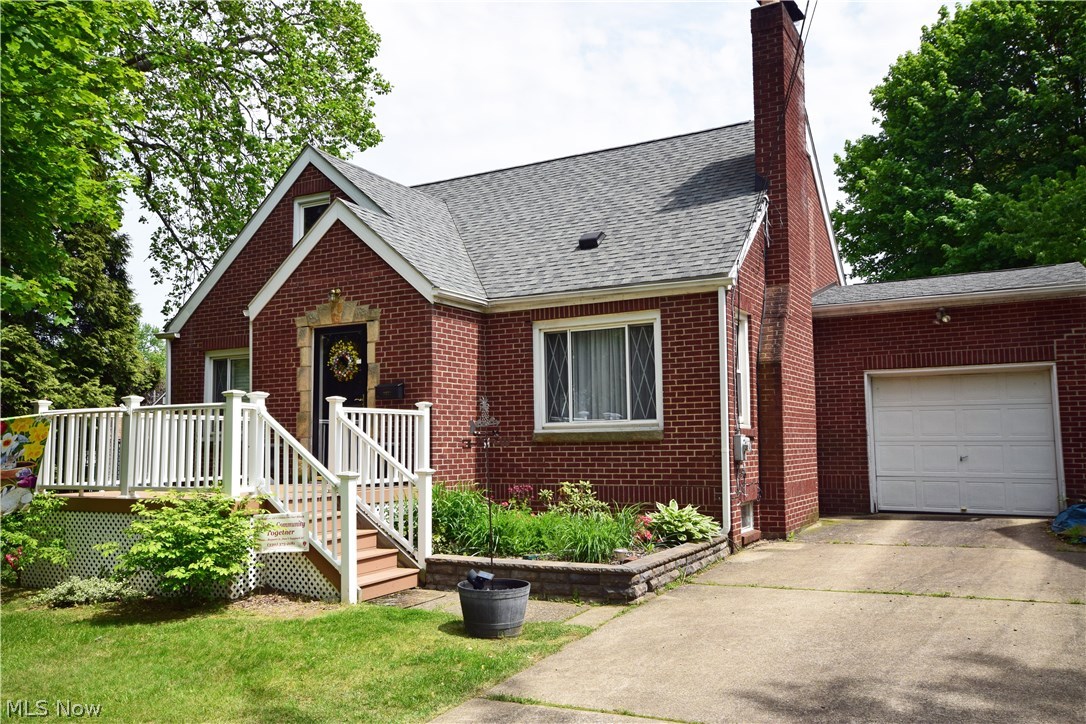
Welcome to 350 Wayne Ave, as cute outside as it is inside.  This well cared for 2-bedroom Cape Cod has a spacious living room with carpet (hardwood underneath), lots of windows to let in natural light, rounded doorway into formal dining room with bay window, chair rail and ceiling fan.  The kitchen has lots of cupboards and counters, appliances stay, and leads to back to deck and landscaped backyard.  Upstairs is the large primary bedroom with carpet, ceiling fan, dormer bump out spaces and plantation blinds.  The second bedroom is a fun "L" shaped bedroom that is almost like two bedrooms in one, plus has that fun round window.  There's an updated bathroom with new pedastal sink and light. Waterproofed Lower level transferable warranty, glass block windows and sump pump, also has laundry area with utility sink and lots of room for storage.  Outside is newer deck, landscaped backyard and detached 1+ car garage with opener. Updates include roof/siding/windows 2007, H20 2018, A/C 2017, furnace 2024, deck 2026. Stove, fridge and microwave stay.  Make your appointment today to see your new HOME.
#5213790

Akron

350 Wayne Avenue

2 Beds

1 Baths

1,056 Sq.Ft.

$149,900

MLS#: 5213790

Welcome home to this beautifully updated 3-bedroom bungalow in the heart of Garfield Heights! This move-in-ready home offers nearly 1,400 square feet of comfortable living space with fresh updates throughout. The spacious living room is filled with natural light, while the updated kitchen features beautiful countertops and cabinets, stainless steel appliances, and modern finishes. Two bedrooms and a renovated full bath are conveniently located on the main level, with an oversized upstairs owner's suite that includes a separate sitting area—perfect for a home office, reading nook, or private retreat. The partially finished basement provides additional living or recreation space. Outside, enjoy a fully fenced backyard and a detached two-car garage. Conveniently located near shopping, dining, parks, schools, and major highways, this home offers both comfort and convenience. Don't miss your opportunity to make this charming property your own!
#5228618

Garfield Heights

13512 Woodward Boulevard

3 Beds

1 Baths

1,864 Sq.Ft.

$174,000

MLS#: 5228618

Welcome home to this truly one-of-a-kind Cape Cod that was thoughtfully and completely updated by The City of Cuyahoga Falls/Testa Builders in 2012. It was designed with an impressive addition which creates a spacious kitchen and dining area, making this home perfect for everyday living and entertaining.   A door in the dining area leads you to the concrete patios, offering the ideal space to relax or host family and friends. A rare find in a Cape Cod, the spacious first-floor primary bedroom, provides features a huge walk-in closet. Two full bathrooms and a first-floor laundry room add even more functionality to this well-designed home.  The kitchen comes complete with newer appliances, all of which convey with the home, including a dishwasher that was replaced this year. A detached two-car garage provides plenty of space for parking and storage—another feature that's hard to find in many homes of this style.  If you've been searching for a move-in ready home with modern updates, thoughtful design, and the convenience of first floor living, you will not want to miss this one!
#5233213

Cuyahoga Falls

1881 Hanover Street

3 Beds

2 Baths

1,184 Sq.Ft.

$250,000

MLS#: 5233213

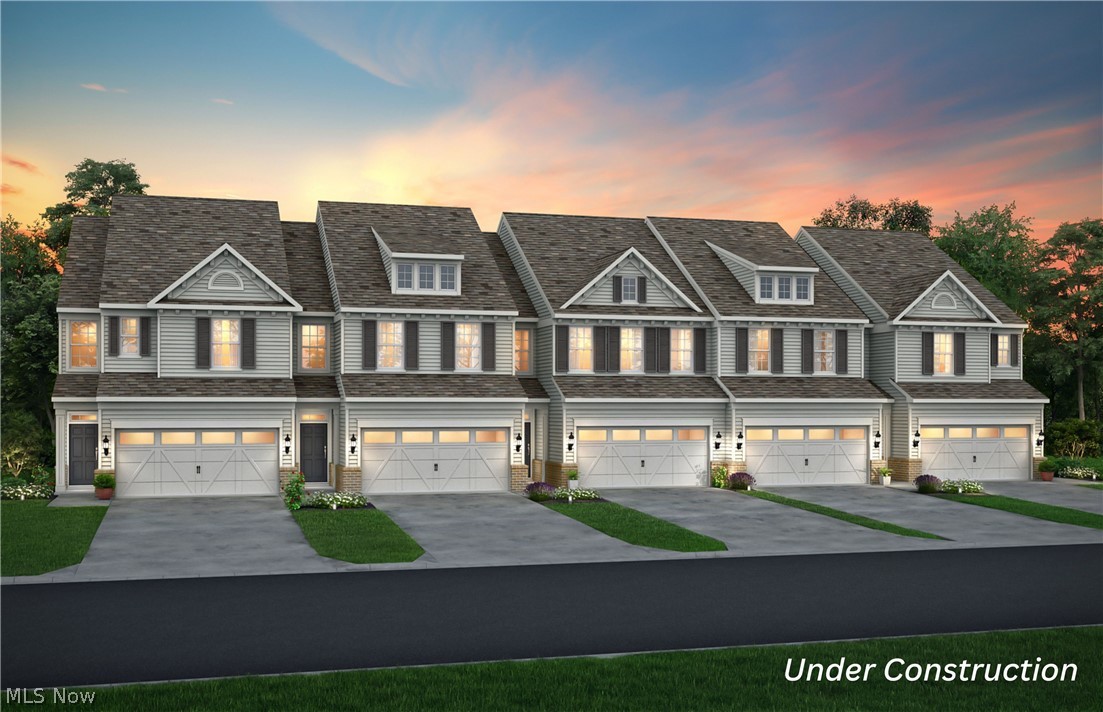
The final phase is now available in Renaissance Park at Geauga Lake in Aurora! This nearly complete Ashton townhome is set on a quiet dead-end street with no rear neighbors, offering privacy, smart, modern designs, and move-in timing before summer. The open flow layout maximizes space and functionality, featuring a kitchen with gas range, large Granite Island, and connecting directly to the main living area. The sliding glass door opens to your private patio allowing maximum natural. Upstairs, the owner’s suite includes a large walk-in closet plus a private en-suite spa inspired bath with a tile shower, frameless surround, and a double quartz vanity. While two additional upstairs bedrooms provide flexibility for family, guests, or a home office. Also upstairs, is the conveniently located laundry room including the washer & dryer. Located in the heart of Aurora, just minutes from Bainbridge, Solon, and major highways, with convenient access to shopping, dining, and A-rated schools. The community is tucked away from the main road hustle and bustle and offers a tranquil escape with over 120 acres of scenic green space, wooded nature preserves, and hiking trails. Near completion with summer move-in timing, this is a rare and extremely limited opportunity to secure new construction in a private, established section of the community.
#5199634

Aurora

945-4 Memory Lane

3 Beds

2 Baths

1,854 Sq.Ft.

$410,000

MLS#: 5199634

Full of potential, 2491 Graham Rd delivers effortless one floor living on a rare 227 foot deep lot! Enjoy three bedrooms, a formal living room, dining area, plus a kitchen and bath that were renovated around 2016. Major mechanical updates—including roof, C/A, and windows—were completed between 2011 and 2016, sump pump 2025. Refrigerator 2024, dishwasher 2022, were also updated. The backyard is a standout with a spacious stamped patio (2025), chicken coop, and generous garden space, offering a unique mix of suburban comfort and homestead charm. A partially finished basement and 2 car garage provide great storage and bonus living space. Easy turn around in the expanded cement driveway is a plus.  Add your finishing touches with fresh paint and new carpet to make this home truly yours. Opportunities like this in Stow don’t last—schedule your private showing today!
#5232928

Stow

2491 Graham Road

3 Beds

1 Baths

1,352 Sq.Ft.

$219,900

MLS#: 5232928

1 ... 493 494 495 496 497 ... 666
* Listings identified with the FMLS IDX logo come from FMLS and are held by brokerage firms other than the owner of this website. The listing brokerage is identified in any listing details. Information is deemed reliable but is not guaranteed. If you believe any FMLS listing contains material that infringes your copyrighted work please click here to review our DMCA policy and learn how to submit a takedown request. Ā© 2024. First Multiple Listing Service, Inc.
 - property

Send a message

Message successfully sent.

Your message

What is 3 + 4 ?

Reason for contacting?

I agree to receive email communication and understand I can unsubscribe at any time.

I agree to be contacted by Tyson Sells Homes, LLC. via call, email, and text for real estate services. To opt out, you can reply 'stop' at any time or reply 'help' for assistance. You can also click the unsubscribe link in the emails. Message and data rates may apply. Message frequency may vary. Privacy Policy

Sign Out

Virtual Assistant

Would you like to take the next step with this property? We can help you schedule a showing or virtual tour, or send you more details.

Yes, I would like more information.

Thank You for Your Reply, One of Our Agents will contact you as soon as possible

No, maybe later.

Thank you, you can always contact me via email, phone number or through the contact form.

Realhub AI

Lucy - Your AI-Powered Realtor

Update Your Temporary Password

Personalize your search

Enter your email and we'll notify you immediately when new listings match what you're looking for.

or enter email address

Already have an account ? Login here

Continue your home search

I agree to receive communications and understand I can unsubscribe at any time.

I agree to be contacted by Tyson Sells Homes, LLC. via call, email, and text for real estate services. To opt out, you can reply 'stop' at any time or reply 'help' for assistance. You can also click the unsubscribe link in the emails. Message and data rates may apply. Message frequency may vary. Privacy Policy

Already have an account ? Login here

We use cookies

We use cookies primarily for analytics to enhance your experience. By accepting, you agree to our use of these cookies. You can manage your preferences or learn more about our cookies policy.