
REALHUB is on fire today

Properties

Browse or get in touch to schedule a walkthrough.

  • Nearby me
Price range

Popular Features

Community Features

Association

Property Features

Waterfront

View

Exterior Features

Interior Features

Style

10000 properties match your criteria

Updated 1 minute ago

E-Alert name
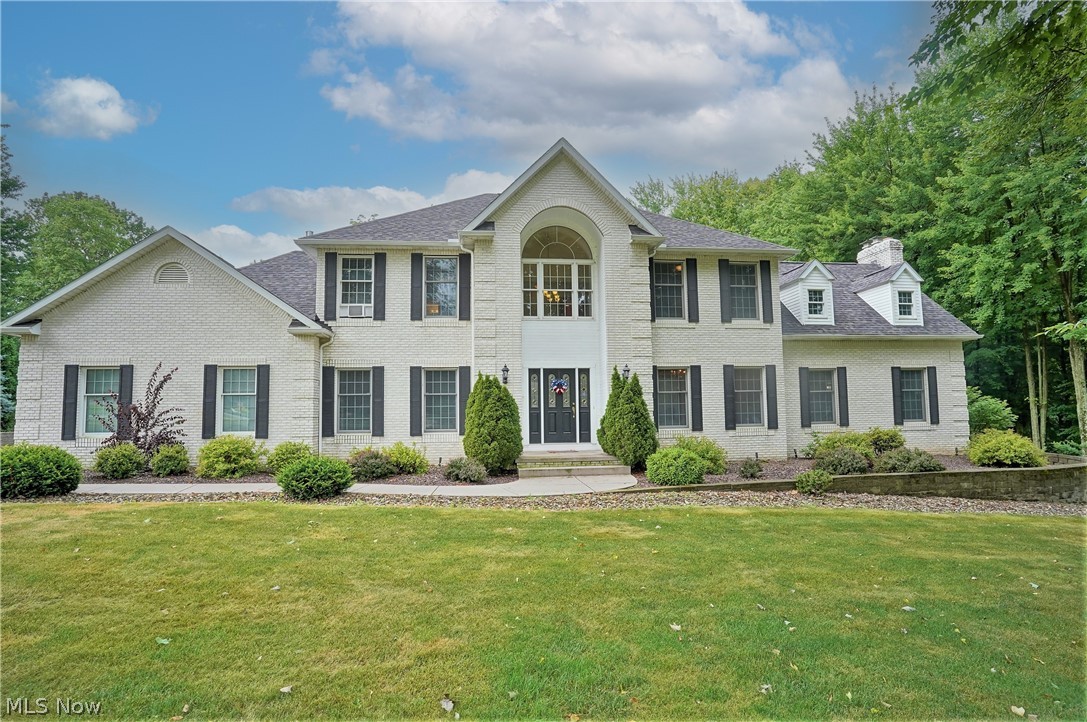
Situated on a magnificent 2 plus acre lot in the Highland School District this custom-built brick and vinyl colonial boasts a spacious open floor plan. Featuring a two-story foyer, sizable kitchen with cherry cabinets, 2 story great room with a wood burning fireplace and wet bar, sunroom with skylights and a slider that leads to the deck, dual staircases, cherry moldings throughout, and a master bedroom with ensuite bath. The walk-out lower level includes a 4th bedroom, wet bar with full size refrigerator, full bath, rec room, and tons of storage. So much to enjoy outdoors with a fantastic two-tier deck, hot tub, patio area, superb landscaping, and lots of privacy.  Need room for ā€œtoysā€?  Not only do you have a 3-car attached garage, but there are also 2 12 x 16 storage sheds plus an additional 32 x 24 garage.  Both inside and out 7822 S Passage Dr has been immaculately cared for by this owner. If you want space and a breathtaking lot, look no further.  Call for your private showing to
#4404310

Wadsworth

7822 S Passage Drive

4 Beds

3 Baths

4,402 Sq.Ft.

$615,000

MLS#: 4404310
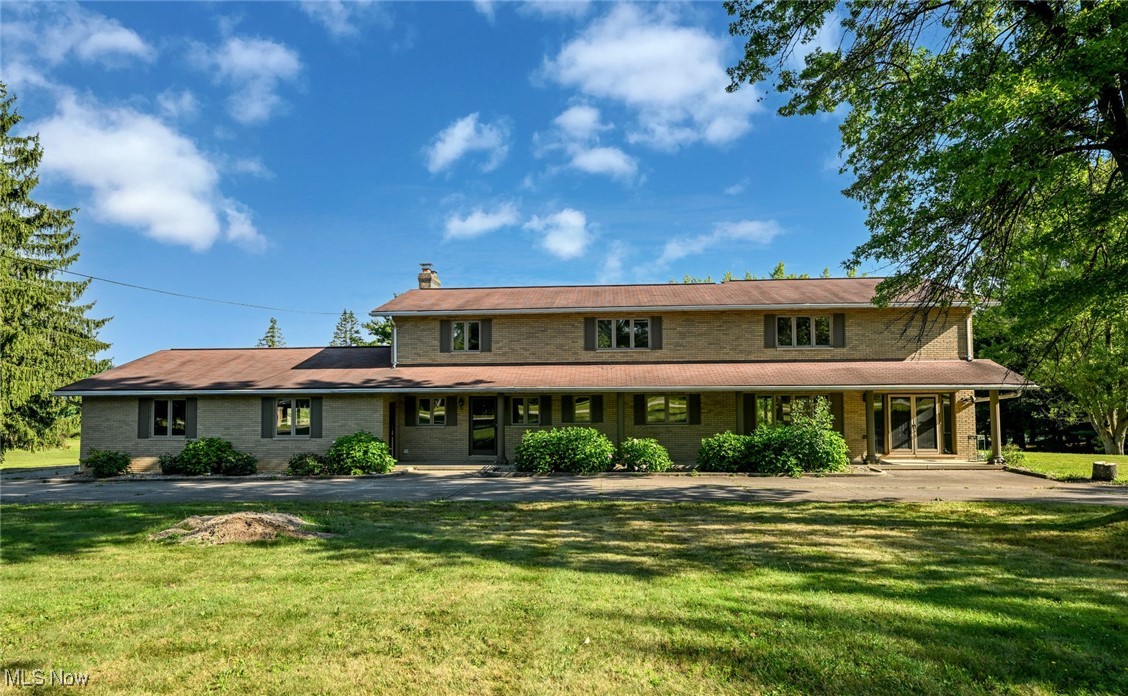
Tons of potential just waiting for a savvy buyer! Bring your fresh design ideas and make this 4000+sf solid built brick beauty yours! Plenty of room in this six bedroom three and a half bathroom home! First floor laundry! Four seasons room with staircase access to the basement and tranquil views of the trees and pond! 3+ car garage with plenty of outdoor parking in the circular driveway! Pond views from nearly every bedroom! Spacious yard with 2 patios, balcony and lots of space for pets or children to play! Plenty of storage with large walk-in closets in many of the bedrooms and a 5 x5 cedar closet! Full basement with potential for recreation room and more. Schedule your showings today.
#5148521

Richfield

4797 Hawkins Road

6 Beds

3 Baths

4,234 Sq.Ft.

$499,900

MLS#: 5148521
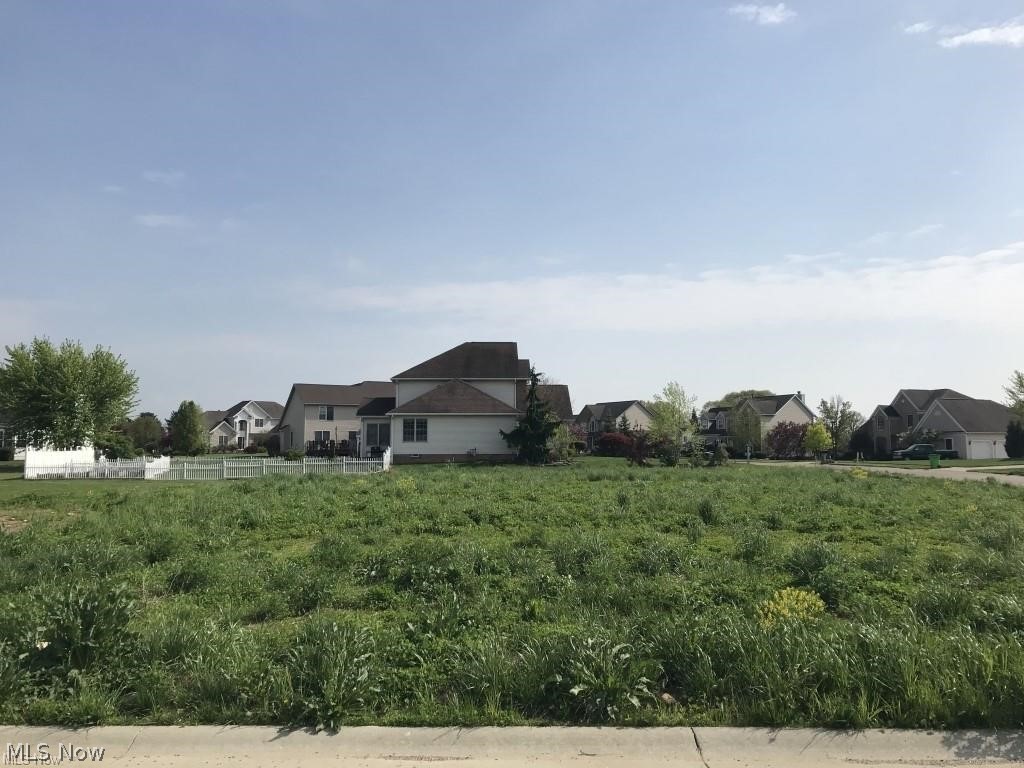
Last building lot in the desirable Heritage Glen development. This 0.34-acre corner lot is located in Lake School District. Featuring city utilities, sidewalks, and street lights. Situated near historic Hartville but offering close access to Interstate 77, this location is convenient to Canton, Akron, and other nearby cities.
#4309322

Uniontown

2778 Castle NW

None Beds

None Baths

0.3446 acres

$65,000

MLS#: 4309322
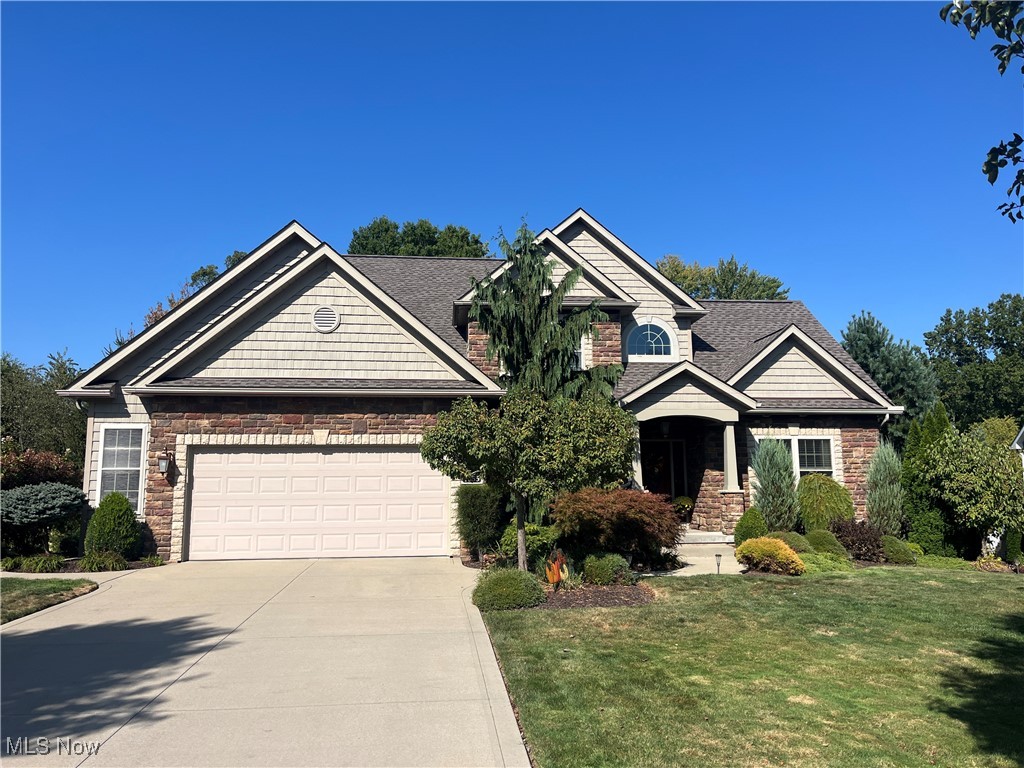
Stunning, custom luxury home in a serene setting that is situated on a large, wooded lot. The well-manicured yard is home to lush garden beds, mature trees, beautiful patio, spacious deck and tons of privacy! Inside you will find nothing but perfection throughout every custom detail- from the wood floors to the soaring ceilings, to the gourmet kitchen- this home has it all! The formal dining room is ideal for entertaining and flows perfectly to the large eat-in kitchen and oversized living room. The living room is highlighted by a beautiful gas fireplace and two-story ceiling that has floor to ceiling windows. The chef's kitchen has an abundance of custom cabinets, quartz countertops with large island, stainless steel appliances and large corner storage pantry. The sitting room is flooded with natural light from the three walls of windows and cathedral ceiling and looks over the backyard oasis and gives direct access to the back deck. The luxurious primary bedroom is on the first floor, with a spa-like bathroom with dual vanities, soaking tub, walk-in shower with glass enclosure and a showroom walk-in closet! Capping off the main level is a private half-bathroom and large laundry room. Two guest bedrooms are on the second level, along with a large flex space that can be used as an office, recreation area or additional bedroom. There is also a large full bathroom, along with large closet space and storage. The finished walkout lower level has an entire entertaining area with pool table, wet bar/kitchen area, bathroom and separate media/theater room. Updates are throughout the entire home, including a new roof that was just installed (September 2025). Do not miss out on this amazing custom home! Call TODAY for your private showing!
#5157767

Kent

1755 Honeychuck Lane

3 Beds

2 Baths

3,908 Sq.Ft.

$544,900

MLS#: 5157767
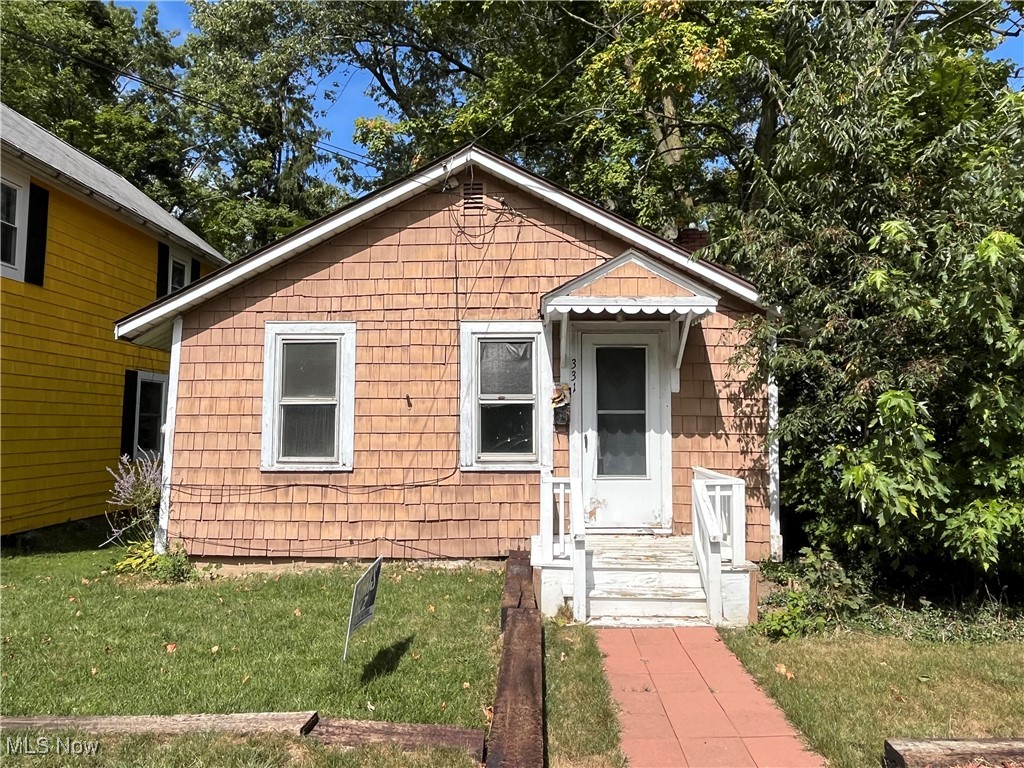
Great opportunity to make this house your home! Situated in close proximity to shopping, restaurants and the University, you can get to everything that you need. This home is true first-floor living with all rooms located on the main level, including the living room, kitchen, full bathroom and both bedrooms. Home needs some TLC, but has a newer hot water tank and furnace. Call today to schedule your private showing.
#5071902

Kent

331 Cherry Street

2 Beds

1 Baths

588 Sq.Ft.

$49,900

MLS#: 5071902
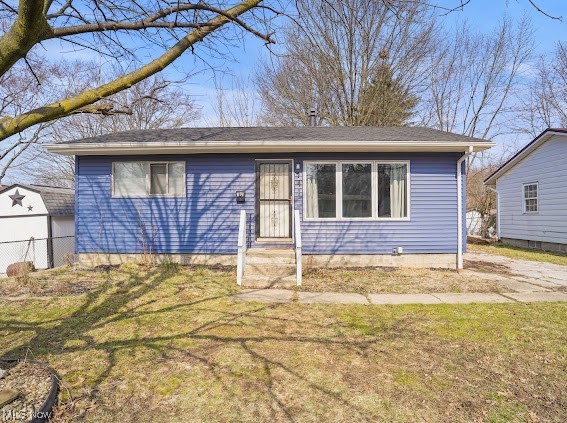
741 Stinaff -- One floor living tucked away on Kent's West Side & just minutes from Downtown Kent. This two bed/1.5 bath property is awaiting its new owner! Roomy living area with a coat closet & a large bay window with natural light just gleaming in. All appliances stay in the bright white eat-in kitchen. Hardwood floors are in both spacious bedrooms. Full bath on the main level and a half bath is in the basement. The full sized basement has ideal ceiling height, offers storage galore or can be finished for extra living space. The washer and dryer stay & utility sink is also a bonus! There's a patio outback for your patio furniture, grill and entertaining. Major component upgrades! Updates include: Roof, Siding, Gutters, Furnace, Stove, Washer and Dryer (all in 2022). Kent Schools. Tucked away in a neighborhood, yet just minutes away from shopping, downtown, KSU, restaurants, the library and more!
#5018503

Kent

741 Stinaff Street

2 Beds

1 Baths

768 Sq.Ft.

$149,000

MLS#: 5018503
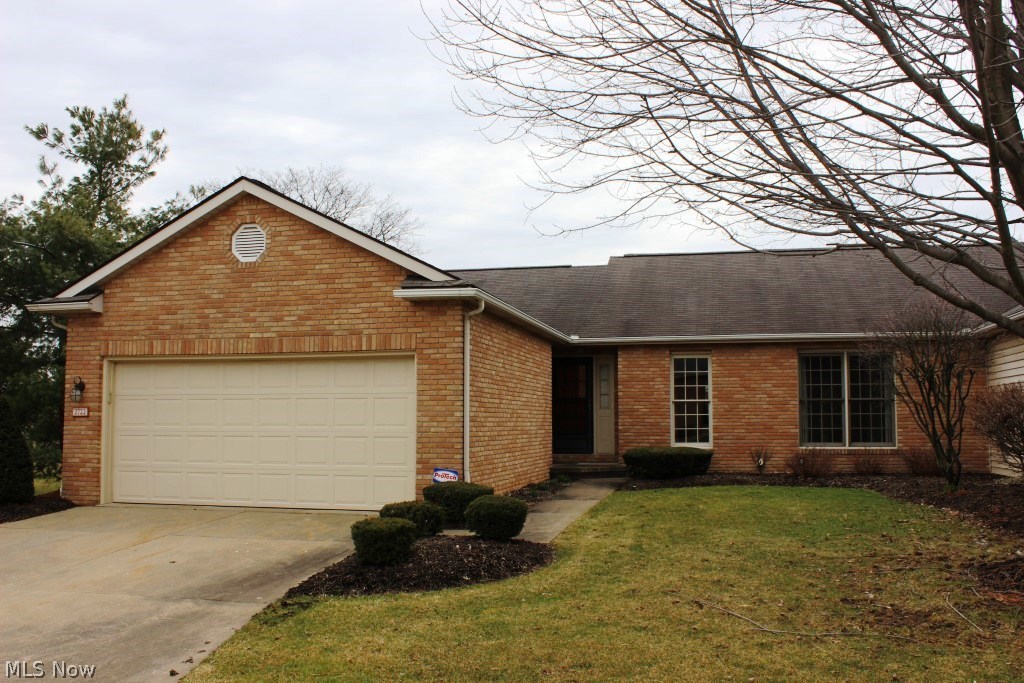
Wonderful one owner ranch condo on 9th tee with tranquil view of golf course* Beautifully maintained with 2 bedrooms, 2.5 bath, 1580SF plus lower level (approx. 650SF)* Open floor plan with vaulted Great room with gas log fireplace with oak mantle, window wall overlooking golf course, pond & access to patio* Spacious eat in kitchen with walk in pantry, range, dishwasher & updated refrigerator & disposal* Master with walk in closet & mirrored sliding doors* Master bath with double vanity, separate shower & corner jetted tub* 1st floor laundry with cabinets, utility sink, closet & includes washer & dryer (2009)* Full partially finished 12 course basement with half bath, recreation room & office with built in cabinets, shelves, desk & track lighting* 2 car attached garage, furnace, central air & humidifier (3/2011)* Space guard air cleaner* Security system* Ceiling fans* Light & bright with oversized windows* WDI inspection 4/2016* Home warranty provided* Central location in City of Green
#3786963

Uniontown

2722 Cardington 7A

2 Beds

2 Baths

N/A

$170,000

MLS#: 3786963
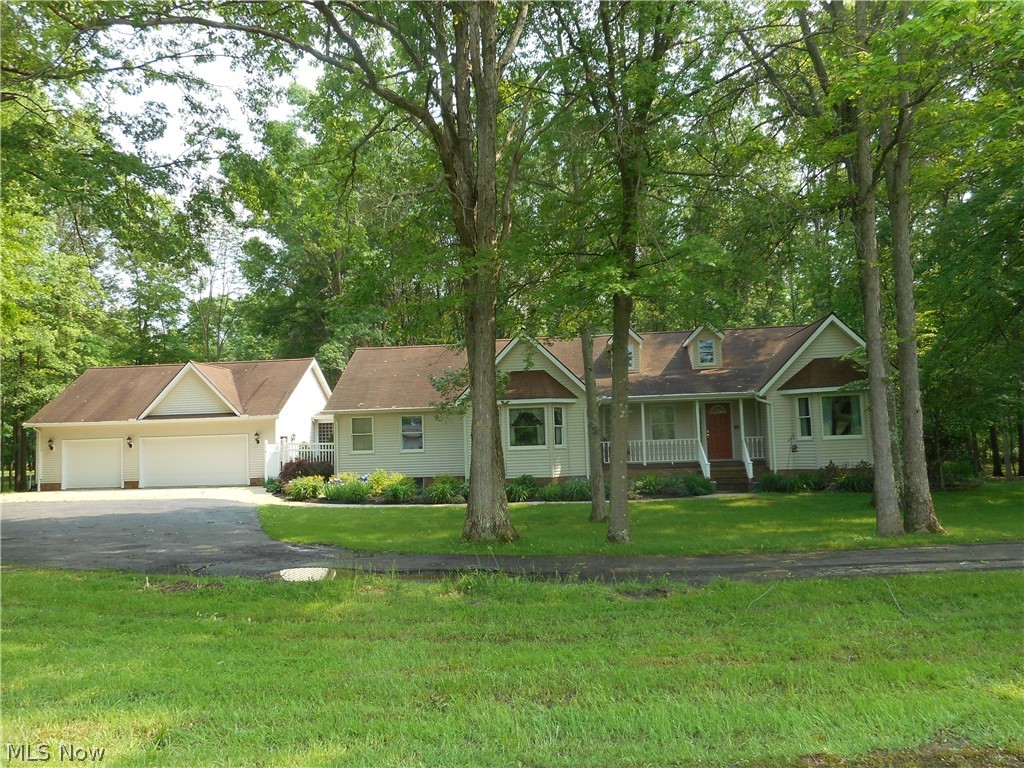
Enjoy peace and tranquility in this lovely 3 bedroom ranch situated in a beautiful 5 acre country setting.  The vaulted Great Room offers recessed lighting, wood burning fireplace and features two sets of french doors that leads to the four season vaulted sunroom with two skylights that brings the natural lighting indoors or to the spacious deck.  In addition, the sunroom features french doors to the deck so this would be the perfect home for entertaining this summer.  Screened in porch is 10 x 30 and offers exceptional space to enjoy the morning with your cup of java while overlooking the pond and catching a glimpse of some passing deer and other wildlife. Spacious and open kitchen offers plenty of cabinet and counter space with stainless steel appliances, pantry & large eating area and is open to the dining room/great room.  The master bedroom is ensuite with jacuzzi, walk-in closet and walk-in shower.  The other two bedrooms are good size with nice closet space.  The convenience fir
#4101915

Atwater

2332 Porter Road

3 Beds

2 Baths

2,066 Sq.Ft.

$275,000

MLS#: 4101915
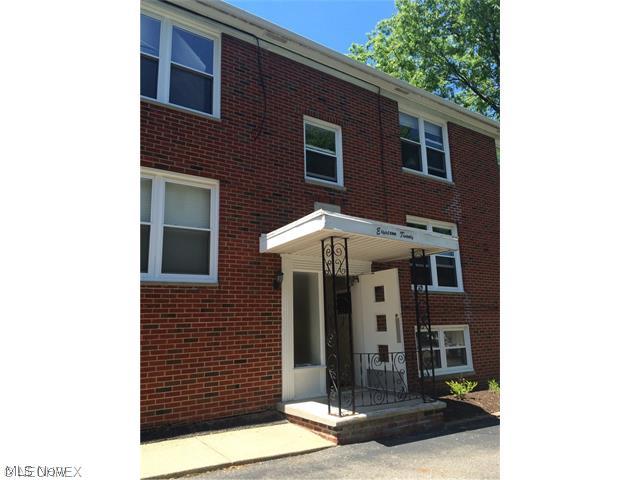
Don't miss this remodeled unit just down the street from all the great new shopping and entertainment of Portage Crossing!
Welcome home to this bright and sunny top floor unit. The eat in kitchen just off the dining area and living area. Down the hall
you will find the bathroom and 2 nicely sized bedrooms. Coin laundry on site. Off street parking. Steps away from restaurants,
The Market District and the Theater, the location can't be beat! Don't miss this one! We run credit, criminal and eviction history
and verify income. Every adult occupant must apply. $35 fee per person. No pets, no Section 8.
#3827551

Cuyahoga Falls

1820 Silver Lake Avenue 4

2 Beds

1 Baths

N/A

$600

MLS#: 3827551
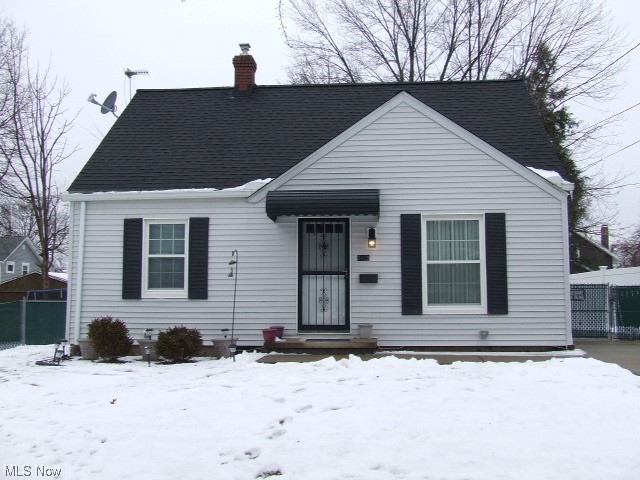
Wonderfully updated 3-bedroom Cape Cod with 2 bedrooms and full bathroom on 1st floor.  Living room and all 3 bedrooms have new carpet, new paint and ceiling fans.  Eat-in kitchen has farm sink, new cupboards and countertops, ceramic tile floor, and stainless steel dishwasher and gas stove.  Updated bathroom with deep tub, newer surround, new medicine cabinet, built-in towel cubby, and ceramic tile floor.  Top of stairs has shelf for those personal extras and bonus space that is perfect for dressing room, office, nursery or whatever you want it to be.  Third bedroom upstairs has new carpet, new paint, new lighting with it's own baseboard heating, plug for window air conditioning, and closet with built-ins.  Waterproofed Basement has area that could be used for rec room area or storage, laundry area with both electric and gas dryer hook-ups, utility sink, sump pump, glass block.  Detached garage with carport that could cover a car or be a covered patio, with hot tub plug.  Backyard is completely fenced in with privacy fence and chain link locked gate.  Gate is currently at middle of driveway so pets could be let out the side door. Seller could move gate closer to garage so car could pull in further in the driveway.   There is oak floors on first floor under the carpet in fair shape.  Lawn mower and snow blower in garage will stay.  This HOME is just waiting for you to move in!!
#5013366

Akron

1469 Seminola Avenue

3 Beds

1 Baths

965 Sq.Ft.

$134,900

MLS#: 5013366
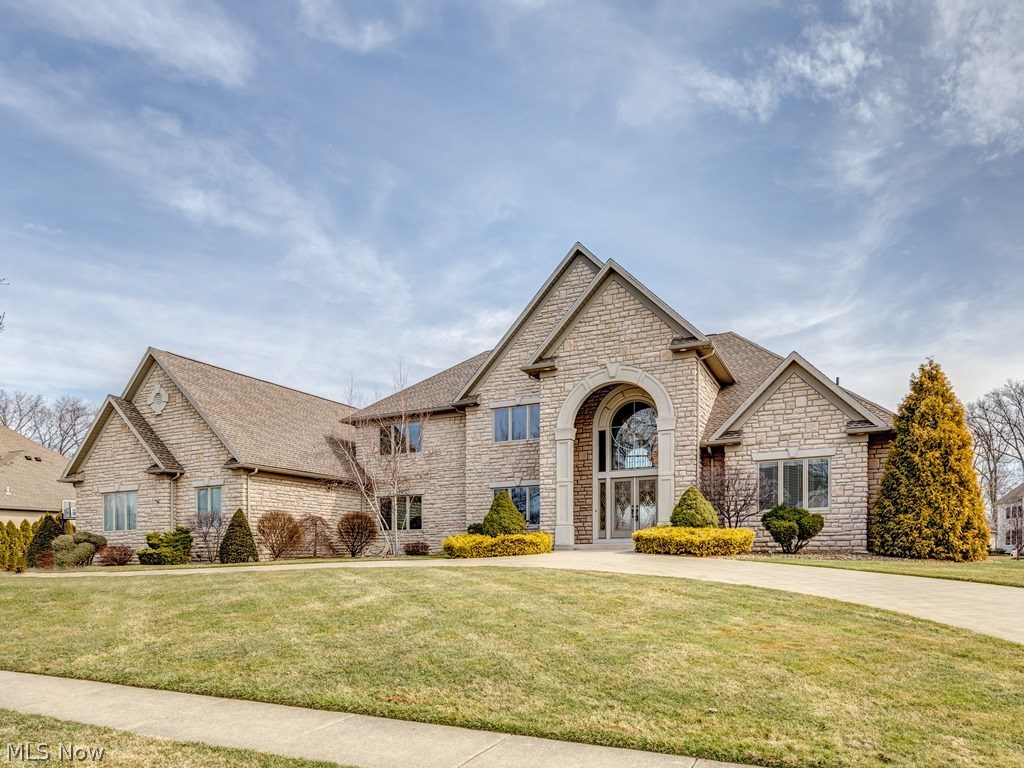
Elegance & functionality at it's best! Architectural design 1.5 story on .83 acres (double lot) in Chenoweth Estates with 6 bedrooms, 4.5 bathrooms, 5998SF (main level & up) & 4 car garage* Open floor plan w/ spacious living areas , sweeping ceilings, huge Palladium & oversized windows throughout* Covered arched entry leads to grand 2 story foyer with curved staircase to balcony & retractable chandelier* Elegant formal dining room w/crystal chandelier* 2 story great room & vaulted sun room w/gas log frpl & recessed entertainment center both with wall of windows* Den w/ built in seating* Gourmet eat in kitchen w/ stainless appliances, granite, island/breakfast bar & open to sun room* 30x26 vaulted gathering room w/ access to pool, great for entertaining* 1st floor master & glamour bath* 1st floor laundry, mud room & 2 add'l bdrms* Refinished maple floors (foyer, great room, dining room, den & master bdrm)* Add'l features incl French beveled glass doors, wood 6 panel doors, oversized baseboard & trim & new carpet (stairway, upper level bdrms & hall)* Upper level w/3 bdrms & 2 baths incl teen suite w/walkin closet & bath & Jack & Jill bdrm w/bath* Central vacuum* 13 course basement w/double access & 15x23 rec room (not incl in SF)* Sprinkler system* Approx. 3/4 stone exterior* Circular drive to 4 car side load garage* 40x17 salt water in ground concrete pool* Stamped patio* Private patio w/stone wall* 2 heating systems for better efficiency* Home warranty provided*' Phenomenal!
#3787365

Akron

2945 Ironwood Drive

6 Beds

4 Baths

N/A

$625,000

MLS#: 3787365
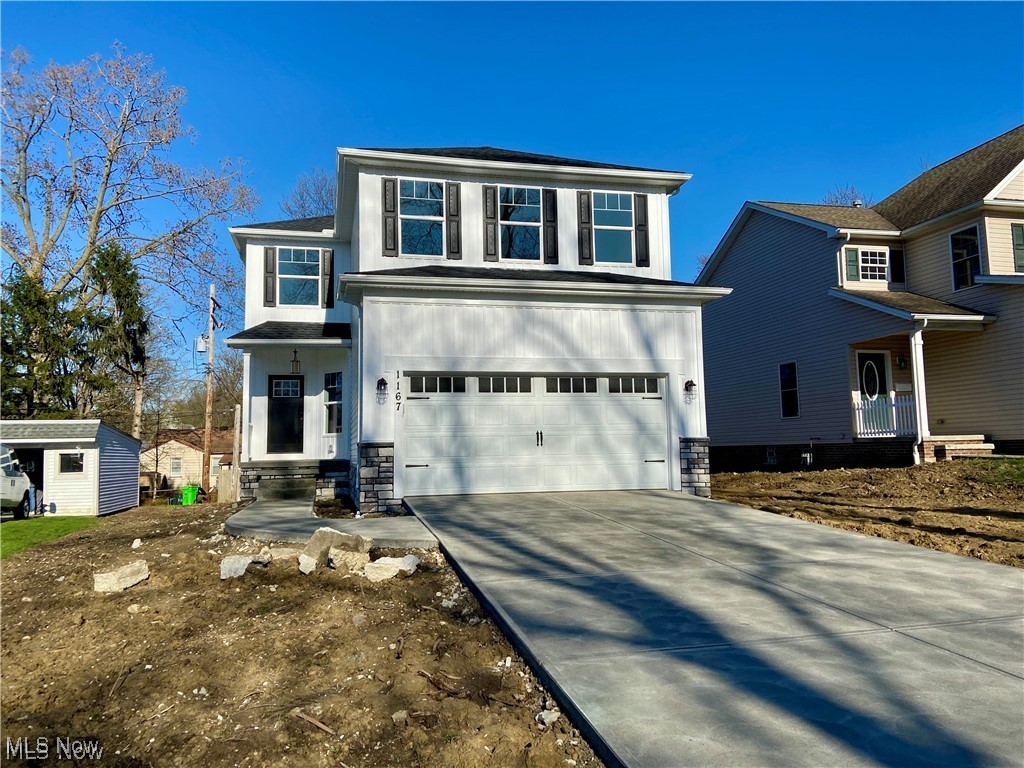
Come and see this beautiful home, in the heart of Mayfield Heights. Recently built in 2020, kitchen includes granite counter tops, breakfast bar, huge island, stainless steel appliance set, and beautiful wood cabinetry. The open floor plan has a dinette as well as a formal dining room. Second floor has an oversize master bedroom with his and hers sink as well as his and hers walk in closets! Additional full bath & three bedrooms for the whole family to enjoy. Entertainment area in the basement, high efficiency Pella windows,Lennox Heating and cooling, Modern LED light fixtures, Upgraded trim and doors, fenced in back yard Attached 2 car garage and much, much more! Minutes away from Progressive, Hillcrest Hospital, Highway access and shopping! Rental requirements:Credit score of 600+. Less than 3 items in collections, excluding student loan and medical. Monthly income of 3 times the amount of the monthly rent.Thorough Eviction Check. $50 Non Refundable App Fee for all Adults who will be occupying the property.Applications can only be completed online.Security Deposit equivalent to one months rent, Tenants are responsible for water, sewer, lawn care and snow removal. Tenants must have the electric and gas transferred into their name and obtain renters insurance prior to receiving keys to the property.
#5158465

Mayfield Heights

1167 Iroquois Avenue

4 Beds

2 Baths

3,232 Sq.Ft.

$3,200

MLS#: 5158465
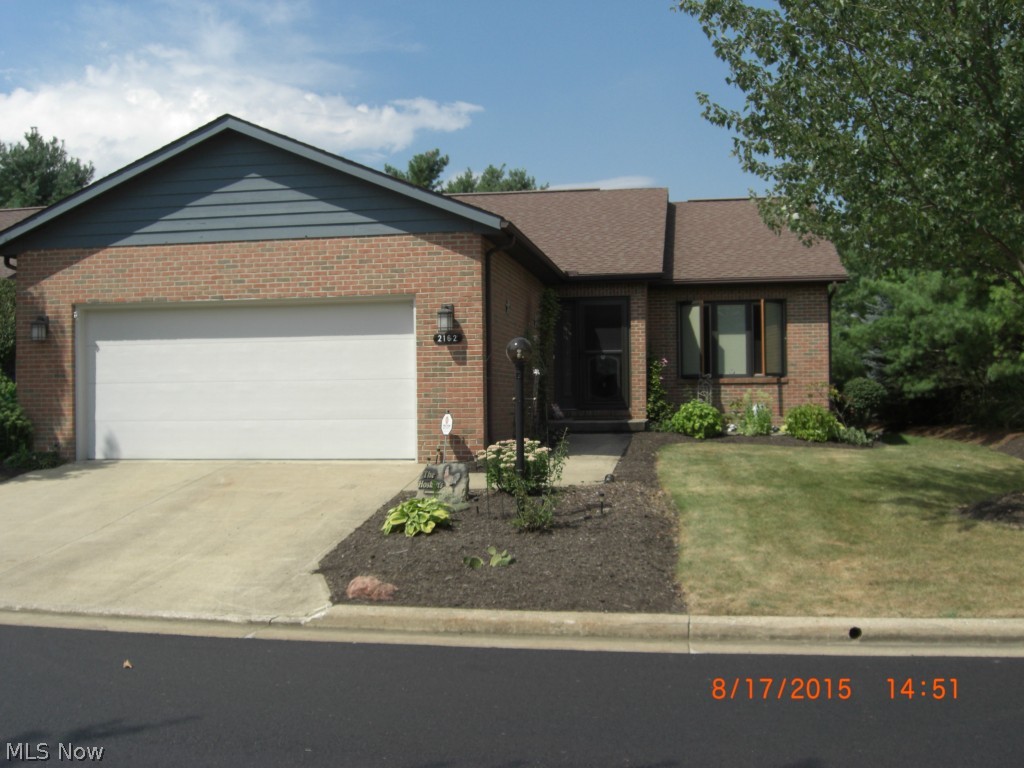
Love the golfing lifestyle? Then this is the place for you! Ranch style condo with 2 nice size bedrooms and 2 full bathrooms near the Prestwick CC. Kitchen is equipped with stainless steel stove, refrigerator and has oak cabinets. Dinette has a bay windows. Enjoy breakfast, lunch or a nice romantic dinner in the sun room that spills out to the private patio w/built-in gas grill. Entertain in the lovely dining room or imagine those cold nights sitting in front of the gas fireplace in the newly painted great room(cathedral ceilings). Master bath has newer wood flooring, large tub, separate shower & a skylight. Newer hardwood flooring throughout except 2 bds. Most windows & 1 door are Pella. Fridge & freezer in the basement are negotiable. Hot water has Vertex system, you'll never run out of hot water. All of this with the convenience to shopping, restaurants and easy access to I-77. Call today to schedule your showing!
#3741886

Uniontown

2162 Prestwick Drive

2 Beds

2 Baths

N/A

$199,500

MLS#: 3741886
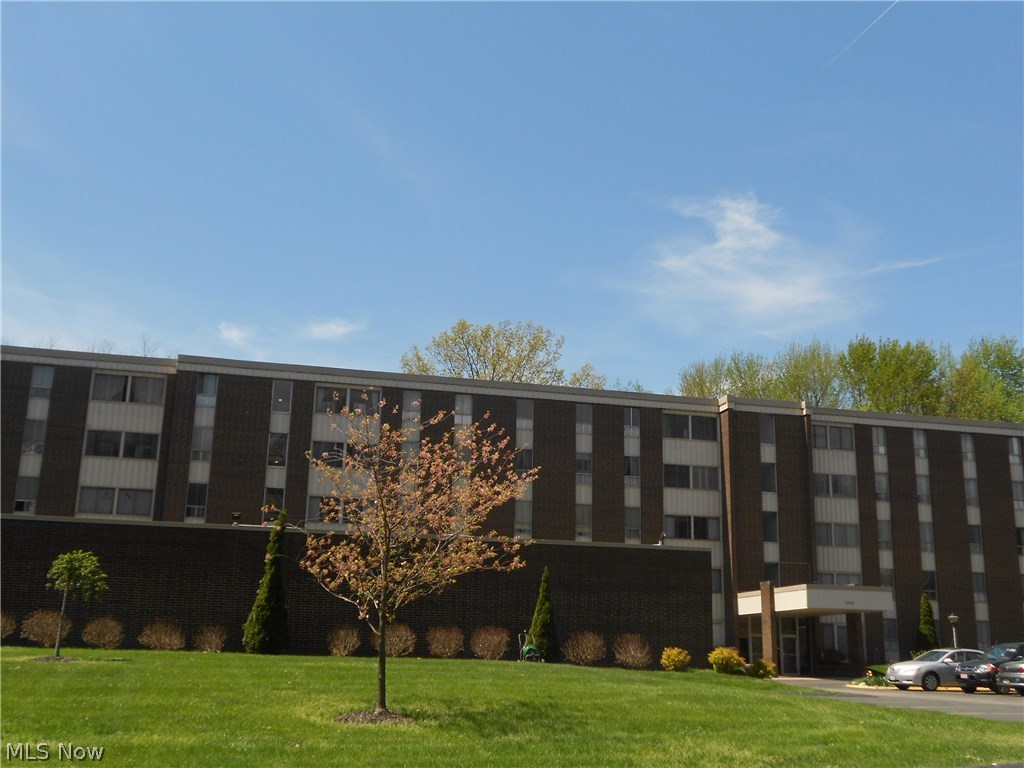
Maintenance free living!  Large dining room/living room combination, sliders to sun room, applianced eat-in kitchen with ceramic tile floor.  Spacious master bedroom with walk-in closet.  Property offers garage space #53 and a storage unit. Community amenities include a party room, exercise room, guest suites, outdoor heated pool, bocce ball court, clubhouse, and more. Maintenance fee covers all utilities (even cable) except for phone.  Desirable location, close to the  pool.
#3750402

Stow

3066 Kent Road 310

2 Beds

1 Baths

N/A

$55,000

MLS#: 3750402
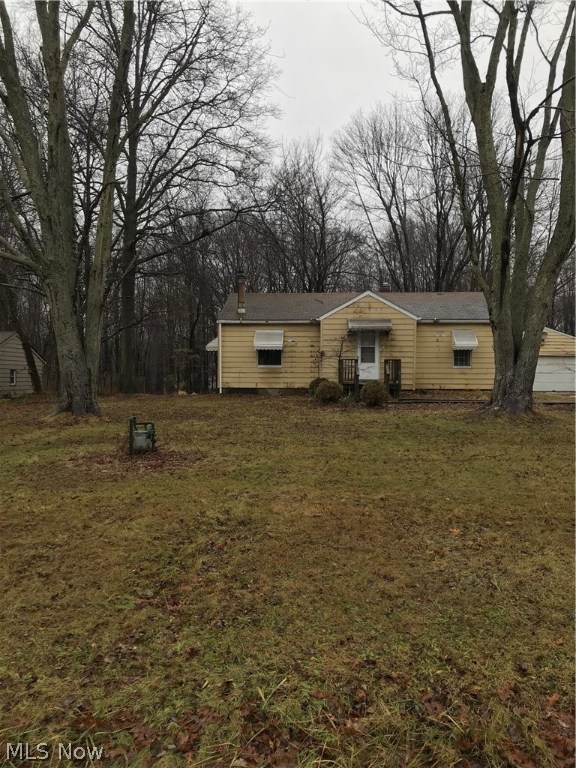
This property is perfect for a winter project. 1.2 acres in Stow. Priced to sell quickly. This property is in the short sale process
#3965006

Stow

1987 King Drive

2 Beds

1 Baths

1,048 Sq.Ft.

$75,000

MLS#: 3965006

1 ... 545 546 547 548 549 ... 666
* Listings identified with the FMLS IDX logo come from FMLS and are held by brokerage firms other than the owner of this website. The listing brokerage is identified in any listing details. Information is deemed reliable but is not guaranteed. If you believe any FMLS listing contains material that infringes your copyrighted work please click here to review our DMCA policy and learn how to submit a takedown request. Ā© 2024. First Multiple Listing Service, Inc.

Send a message

Message successfully sent.

Your message

What is 3 + 4 ?

Reason for contacting?

I agree to receive email communication and understand I can unsubscribe at any time.

I agree to be contacted by Tyson Sells Homes, LLC. via call, email, and text for real estate services. To opt out, you can reply 'stop' at any time or reply 'help' for assistance. You can also click the unsubscribe link in the emails. Message and data rates may apply. Message frequency may vary. Privacy Policy

Sign Out

Virtual Assistant

Would you like to take the next step with this property? We can help you schedule a showing or virtual tour, or send you more details.

Yes, I would like more information.

Thank You for Your Reply, One of Our Agents will contact you as soon as possible

No, maybe later.

Thank you, you can always contact me via email, phone number or through the contact form.

Realhub AI

Lucy - Your AI-Powered Realtor

Update Your Temporary Password

Personalize your search

Enter your email and we'll notify you immediately when new listings match what you're looking for.

or enter email address

Already have an account ? Login here

Continue your home search

I agree to receive communications and understand I can unsubscribe at any time.

I agree to be contacted by Tyson Sells Homes, LLC. via call, email, and text for real estate services. To opt out, you can reply 'stop' at any time or reply 'help' for assistance. You can also click the unsubscribe link in the emails. Message and data rates may apply. Message frequency may vary. Privacy Policy

Already have an account ? Login here

We use cookies

We use cookies primarily for analytics to enhance your experience. By accepting, you agree to our use of these cookies. You can manage your preferences or learn more about our cookies policy.
