.webp?size=346x80)


Property
Beds
3
Full Baths
2
1/2 Baths
None
Year Built
1970
Sq.Footage
2,316
Welcome to 101 Miller Lakes Road, Unit 101—and this one is special! Tucked into a beautiful, wooded community surrounded by picturesque lakes, this extensively remodeled home combines a peaceful setting with some seriously great updates. The remodeled kitchen features heated floors, leathered granite countertops, custom cabinetry and tile, dual ovens, prep sink and wine refrigerator. Engineered hardwood floors flow through much of the first floor, while the flexible layout offers a spacious first-floor primary bedroom that could also serve as an additional living or family room. Upstairs offers even more room to spread out with a second living area, laundry, full bath with walk-in shower, two large bedrooms with custom built-in closets, and a studio that could easily become a fourth bedroom. Bay windows with custom built-in benches add character and cozy spots to enjoy the view. Remodeled bathrooms feature custom tile and heated floors, while ductless heating and cooling provides zoned comfort throughout. Outside, the huge brick patio may quickly become your favorite spot for morning coffee, dinner outside or simply enjoying the wooded surroundings. Residents also enjoy access to the community's private park and beautiful lakes. All kitchen appliances remain, including the wine refrigerator. Attached garage. Listing agent is related to seller.
Features & Amenities
Interior
-
Other Interior Features
Entrance Foyer, Eat-in Kitchen, Granite Counters, Master Downstairs
-
Total Bedrooms
3
-
Bathrooms
2
-
Above Grade Finished Area
2316.0
-
Basement YN
NO
-
Cooling YN
YES
-
Cooling
Ductless
-
Fireplace YN
YES
-
Heating YN
YES
-
Heating
Heat Pump
-
Main Level Bedrooms
1
-
Pet friendly
Cats OK, Dogs OK, Number Limit
Exterior
-
Garage
Yes
-
Garage spaces
2
-
Construction Materials
Brick
-
Parking
Attached, Direct Access, Garage
-
Pool
No
-
Waterfront YN
NO
Area & Lot
-
Lot Size(acres)
1.0
-
Property Type
Residential
-
Property Sub Type
Condominium
Price
-
Sales Price
$395,000
-
Tax Amount
$4,203.06
-
Sq. Footage
2,316
-
Price/SqFt
$170
HOA
-
Association
YES
-
Association Fee 2
$150
-
Association Fee
$213
-
Association Fee Frequency
Monthly
-
Association Fee 2 Frequency
Monthly
-
Association Fee Includes
N/A
School District
-
Elementary School
Wooster City - 8510
-
Middle School
Wooster City - 8510
-
High School
Wooster City - 8510
Property Features
-
Stories
2
-
Sewer
Public Sewer
-
Water Source
Public
Schedule a Showing
Showing scheduled successfully.
Mortgage calculator
Estimate your monthly mortgage payment, including the principal and interest, property taxes, and HOA. Adjust the values to generate a more accurate rate.
Your payment
Principal and Interest:
$
Property taxes:
$
HOA fees:
$
Total loan payment:
$
Total interest amount:
$
Location
County
Wayne
Elementary School
Wooster City - 8510
Middle School
Wooster City - 8510
High School
Wooster City - 8510
Listing Courtesy of Katie Mingay , Real of Ohio
RealHub Information is provided exclusively for consumers' personal, non-commercial use, and it may not be used for any purpose other than to identify prospective properties consumers may be interested in purchasing. All information deemed reliable but not guaranteed and should be independently verified. All properties are subject to prior sale, change or withdrawal. RealHub website owner shall not be responsible for any typographical errors, misinformation, misprints and shall be held totally harmless.

Agent / Realtor®
Carla Ponikvar
Call Carla today to schedule a private showing.

* Listings on this website come from the FMLS IDX Compilation and may be held by brokerage firms other than the owner of this website. The listing brokerage is identified in any listing details. Information is deemed reliable but is not guaranteed. If you believe any FMLS listing contains material that infringes your copyrighted work please click here to review our DMCA policy and learn how to submit a takedown request.© 2024 FMLS.
Related Properties

Wooster
1269 Jesse Owens Drive
4 Beds
2 Baths
2,552 Sq.Ft.
$449,900
MLS#: 5232293

Wooster
4069 Cleveland Road
2 Beds
1 Baths
1,476 Sq.Ft.
$350,000
MLS#: 5235942
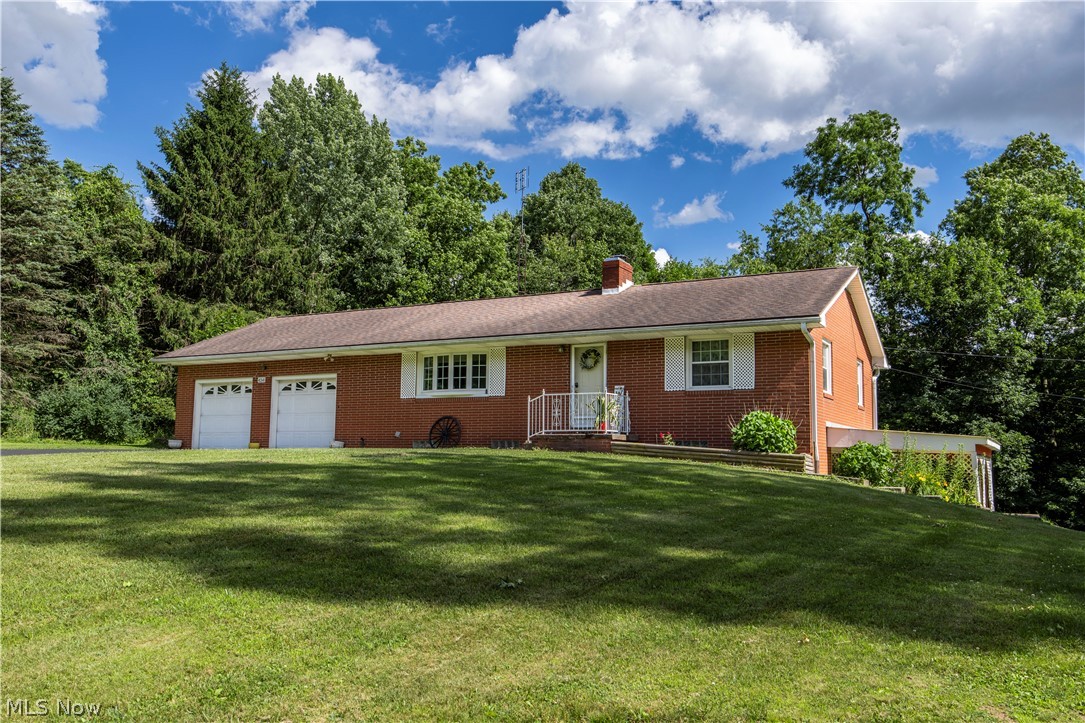
Wooster
4341 Canal Road
3 Beds
2 Baths
1,728 Sq.Ft.
$354,900
MLS#: 5230123
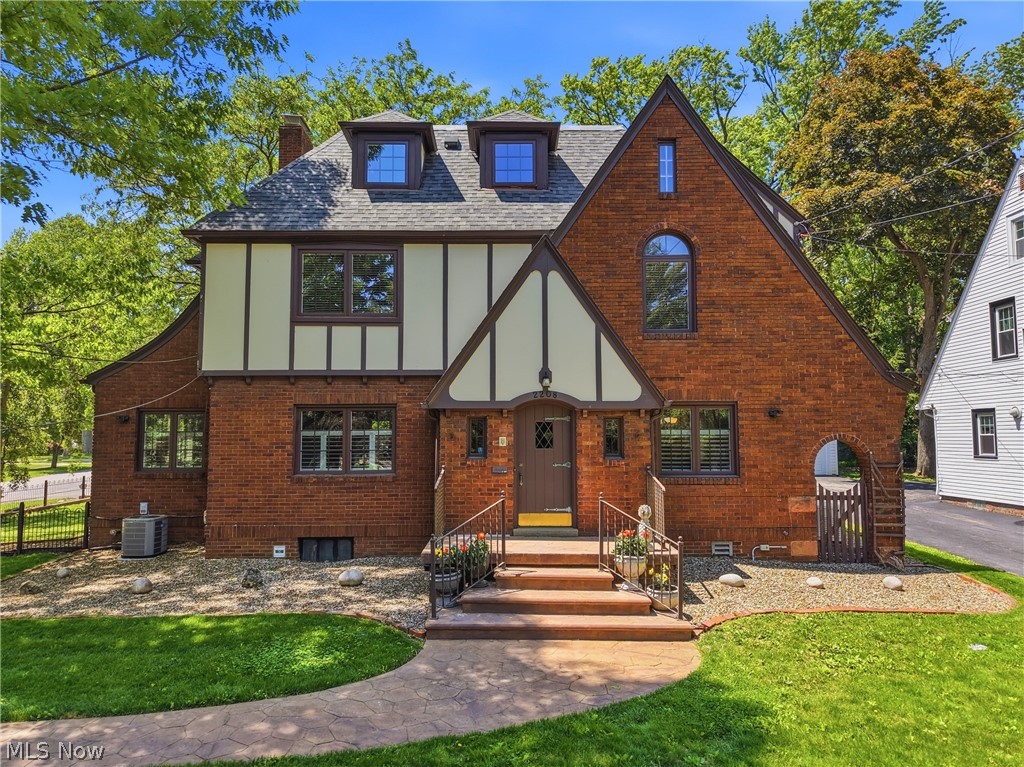
Wooster
2208 Cleveland Road
4 Beds
5 Baths
4,089 Sq.Ft.
$445,000
MLS#: 5210971

Wooster
1556 Eden Drive
3 Beds
3 Baths
N/A
$445,000
MLS#: 5237250
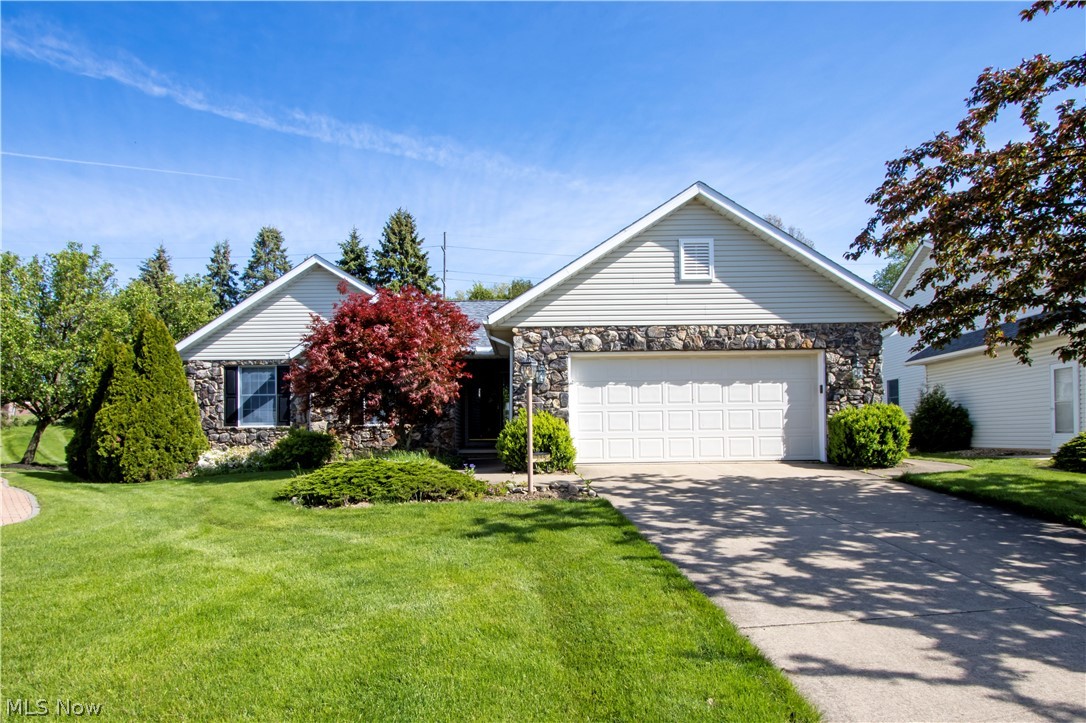
Wooster
738 Danberry Drive
3 Beds
2 Baths
1,726 Sq.Ft.
$324,900
MLS#: 5207130
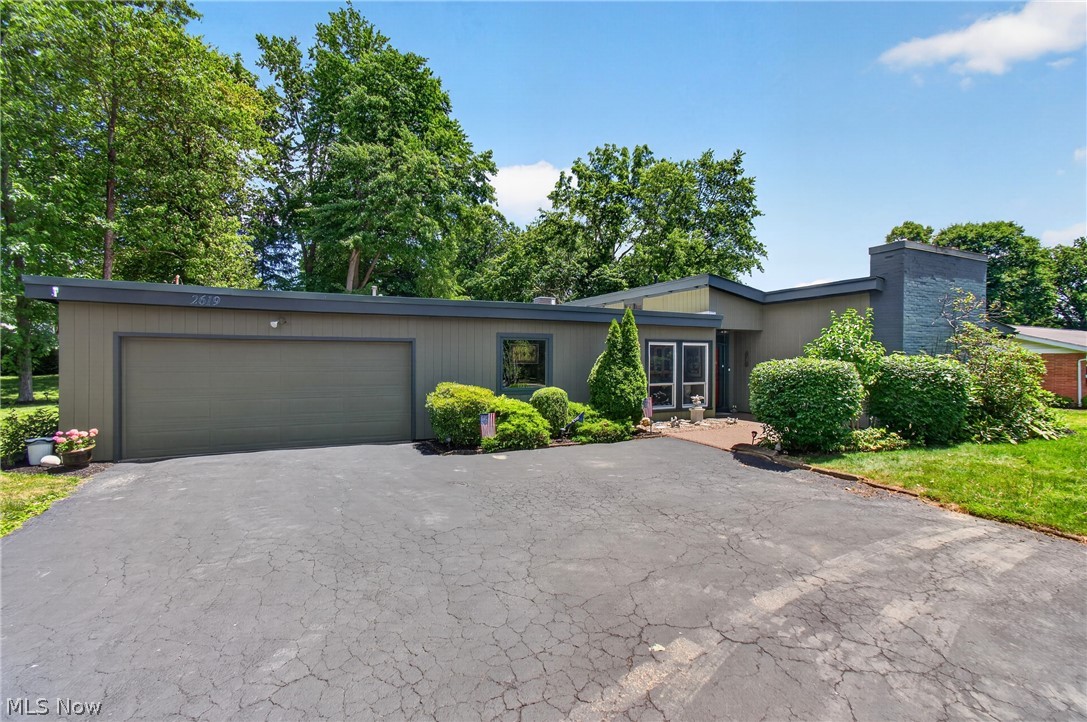
Wooster
2619 Melrose Drive
4 Beds
2 Baths
2,357 Sq.Ft.
$399,000
MLS#: 5223133

Wooster
2607 Schellin Road
3 Beds
1 Baths
1,638 Sq.Ft.
$369,000
MLS#: 5236102

Wooster
2256 Canterbury Lane
4 Beds
2 Baths
3,412 Sq.Ft.
$469,000
MLS#: 5236315

Wooster
3763 Bates Road
3 Beds
1 Baths
N/A
$324,900
MLS#: 5236901
