.webp?size=346x80)


Property
Beds
5
Full Baths
3
1/2 Baths
None
Year Built
2026
Sq.Footage
3,580
Stunning 2026-Built Home | 5 Bedrooms | 3 Full Bathrooms | 3,580 Sq. Ft. of Finished Living Space. Welcome to this gorgeous, thoughtfully designed 2026-built home located in a desirable neighborhood. Offering approximately 3,580 square feet of finished living space, including an additional 560 square feet of finished space in the basement, this home provides an exceptional floor plan with modern finishes throughout. The main level features 1 bedroom with its own full bathroom, ideal for guests, extended family, or convenient first-floor living. A dedicated office with elegant glass doors provides a quiet, private space for working from home or conducting business conversations. The beautiful open-concept kitchen features quartz countertops, modern cabinetry, and a sleek refrigerator, flowing seamlessly into the dining area and spacious living room. A sliding door leads to the beautiful covered deck, creating an inviting space for outdoor entertaining or relaxing. Upstairs, a generous loft provides additional flexible living space, along with 4 bedrooms and 2 full bathrooms. The spacious primary suite features a luxurious bathroom with a double vanity and separate his-and-hers walk-in closets. The partially finished basement adds approximately 560 square feet of finished living space, featuring a large recreation/entertainment room, utility room, and storage area. This versatile lower level provides additional space for entertaining, recreation, a home gym, or future customization. Additional upgrade: A whole-house water filtration system is included and will remain with the home for the new owner. Built in 2026, this impressive 5-bedroom, 3-full-bath home combines modern design, spacious living areas, desirable upgrades, and flexible spaces throughout. Come see everything this exceptional home has to offer and make it your own!
Features & Amenities
Interior
-
Total Bedrooms
5
-
Bathrooms
3
-
Above Grade Finished Area
3020.0
-
Basement YN
YES
-
Cooling YN
YES
-
Cooling
Central Air
-
Fireplace YN
NO
-
Heating YN
YES
-
Heating
Forced Air
-
Main Level Bedrooms
1
-
Pet friendly
N/A
Exterior
-
Garage
Yes
-
Garage spaces
2
-
Construction Materials
Fiberglass Siding, Glass, Concrete
-
Parking
Attached, Garage
-
Patio and Porch Features
Covered, Deck
-
Pool
No
-
Waterfront YN
NO
Area & Lot
-
Lot Features
Landscaped, Level
-
Lot Size(acres)
0.15
-
Property Type
Residential
-
Property Sub Type
Single Family Residence
-
Architectural Style
Colonial
Price
-
Sales Price
$570,000
-
Tax Amount
$8,280
-
Sq. Footage
3,580
-
Price/SqFt
$159
HOA
-
Association
YES
-
Association Fee
$350
-
Association Fee Frequency
Annually
-
Association Fee Includes
N/A
School District
-
Elementary School
Columbia LSD - 4705
-
Middle School
Columbia LSD - 4705
-
High School
Columbia LSD - 4705
Property Features
-
Stories
2
-
New Construction
YES
-
Foundation Details
Concrete Perimeter
-
Sewer
Public Sewer
-
Water Source
Public
Schedule a Showing
Showing scheduled successfully.
Mortgage calculator
Estimate your monthly mortgage payment, including the principal and interest, property taxes, and HOA. Adjust the values to generate a more accurate rate.
Your payment
Principal and Interest:
$
Property taxes:
$
HOA fees:
$
Total loan payment:
$
Total interest amount:
$
Location
County
Lorain
Elementary School
Columbia LSD - 4705
Middle School
Columbia LSD - 4705
High School
Columbia LSD - 4705
Listing Courtesy of Veronica V Marica, CENTURY 21 DePiero & Associates, Inc.
RealHub Information is provided exclusively for consumers' personal, non-commercial use, and it may not be used for any purpose other than to identify prospective properties consumers may be interested in purchasing. All information deemed reliable but not guaranteed and should be independently verified. All properties are subject to prior sale, change or withdrawal. RealHub website owner shall not be responsible for any typographical errors, misinformation, misprints and shall be held totally harmless.

Agent / Realtor®
Carla Ponikvar
Call Carla today to schedule a private showing.

* Listings on this website come from the FMLS IDX Compilation and may be held by brokerage firms other than the owner of this website. The listing brokerage is identified in any listing details. Information is deemed reliable but is not guaranteed. If you believe any FMLS listing contains material that infringes your copyrighted work please click here to review our DMCA policy and learn how to submit a takedown request.© 2024 FMLS.
Related Properties
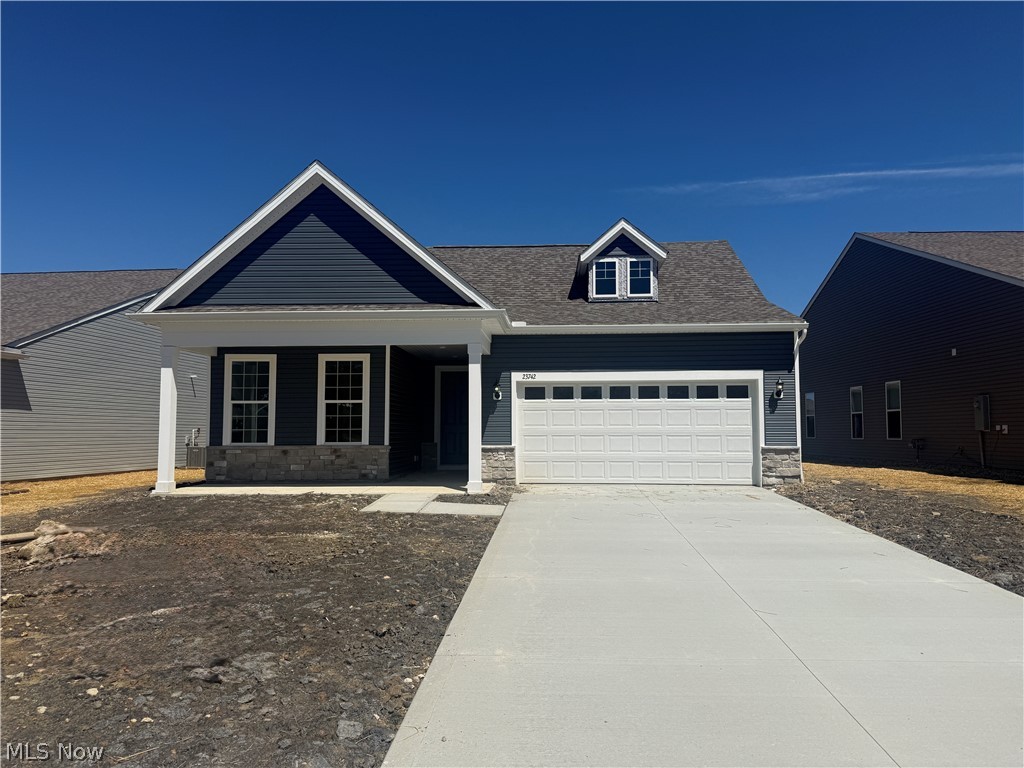
Columbia Station
23742 Wally's Way
2 Beds
2 Baths
2,027 Sq.Ft.
$535,000
MLS#: 5199740

Columbia Station
23864 Heatherstone Trail
2 Beds
2 Baths
2,363 Sq.Ft.
$585,000
MLS#: 5239588
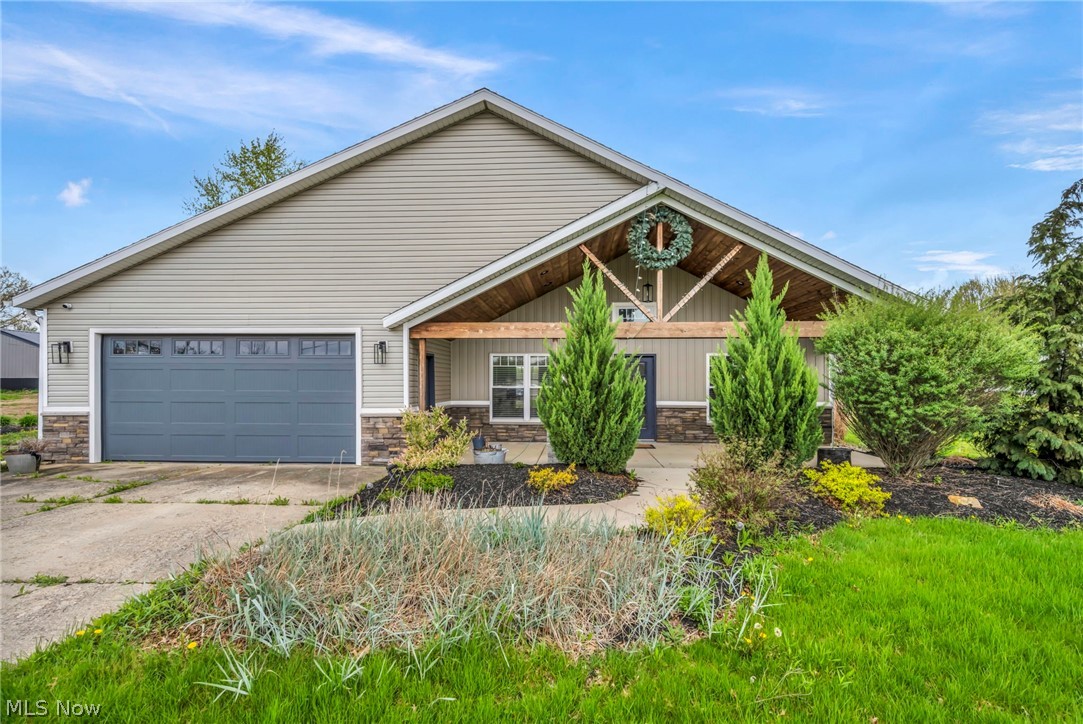
Columbia Station
34300 Cooley Road
3 Beds
2 Baths
2,040 Sq.Ft.
$489,900
MLS#: 5218434

Columbia Station
17500 E River Road
3 Beds
2 Baths
1,768 Sq.Ft.
$669,900
MLS#: 5247274

Columbia Station
1047 Ashford Court
4 Beds
2 Baths
3,900 Sq.Ft.
$549,999
MLS#: 5247975

Columbia Station
12577 Challenge Way
3 Beds
2 Baths
2,218 Sq.Ft.
$469,900
MLS#: 5247555

Columbia Station
1012 Ashford Court
4 Beds
3 Baths
3,227 Sq.Ft.
$469,900
MLS#: 5233102
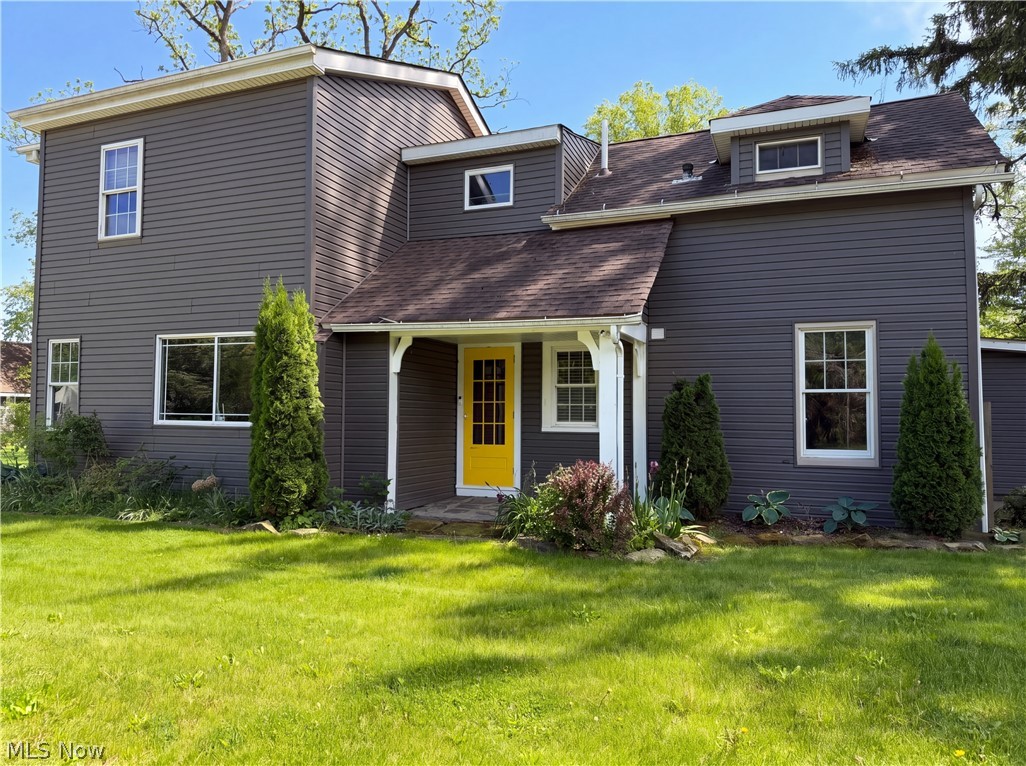
Columbia Station
23691 Redfern Road
5 Beds
2 Baths
2,954 Sq.Ft.
$465,000
MLS#: 5211424
