Features & Amenities

Interior

  • Total Bedrooms

    3

  • Bathrooms

    2

  • Above Grade Finished Area

    2306.0

  • Basement YN

    YES

  • Cooling YN

    YES

  • Cooling

    Central Air

  • Fireplace YN

    YES

  • Heating YN

    YES

  • Heating

    Baseboard, Electric

  • Main Level Bedrooms

    1

  • Pet friendly

    N/A

Exterior

  • Garage

    Yes

  • Garage spaces

    2

  • Construction Materials

    Log

  • Parking

    Attached, Garage

  • Pool

    Yes

  • Pool Features

    Above Ground, Private

  • Waterfront YN

    NO

Area & Lot

  • Lot Size(acres)

    5.802

  • Property Type

    Residential

  • Property Sub Type

    Single Family Residence

  • Architectural Style

    Conventional

Price

  • Sales Price

    $454,900

  • Tax Amount

    $6,099.38

  • Sq. Footage

    2,306

  • Price/SqFt

    $197

HOA

  • Association

    No

School District

  • Elementary School

    South Range LSD - 5009

  • Middle School

    South Range LSD - 5009

  • High School

    South Range LSD - 5009

Property Features

  • Foundation Details

    Block

  • Sewer

    Private Sewer

  • Water Source

    Private

Schedule a Showing

Showing scheduled successfully.

<
>
IN PERSON
VIA CHAT

What is 3 + 4 ?


Change time

Mortgage calculator

Estimate your monthly mortgage payment, including the principal and interest, property taxes, and HOA. Adjust the values to generate a more accurate rate.

Your payment

Principal and Interest:

$

Property taxes:

$

HOA fees:

$

Total loan payment:

$

Total interest amount:

$

Location

County

Mahoning

Elementary School

South Range LSD - 5009

Middle School

South Range LSD - 5009

High School

South Range LSD - 5009

Listing Courtesy of Sherry L Kutcher , Vylla Home

RealHub Information is provided exclusively for consumers' personal, non-commercial use, and it may not be used for any purpose other than to identify prospective properties consumers may be interested in purchasing. All information deemed reliable but not guaranteed and should be independently verified. All properties are subject to prior sale, change or withdrawal. RealHub website owner shall not be responsible for any typographical errors, misinformation, misprints and shall be held totally harmless.

Agent Carla Ponikvar

Agent / RealtorĀ®

Carla Ponikvar

Call Carla today to schedule a private showing.


* Listings on this website come from the FMLS IDX Compilation and may be held by brokerage firms other than the owner of this website. The listing brokerage is identified in any listing details. Information is deemed reliable but is not guaranteed. If you believe any FMLS listing contains material that infringes your copyrighted work please click here to review our DMCA policy and learn how to submit a takedown request.Ā© 2024 FMLS.
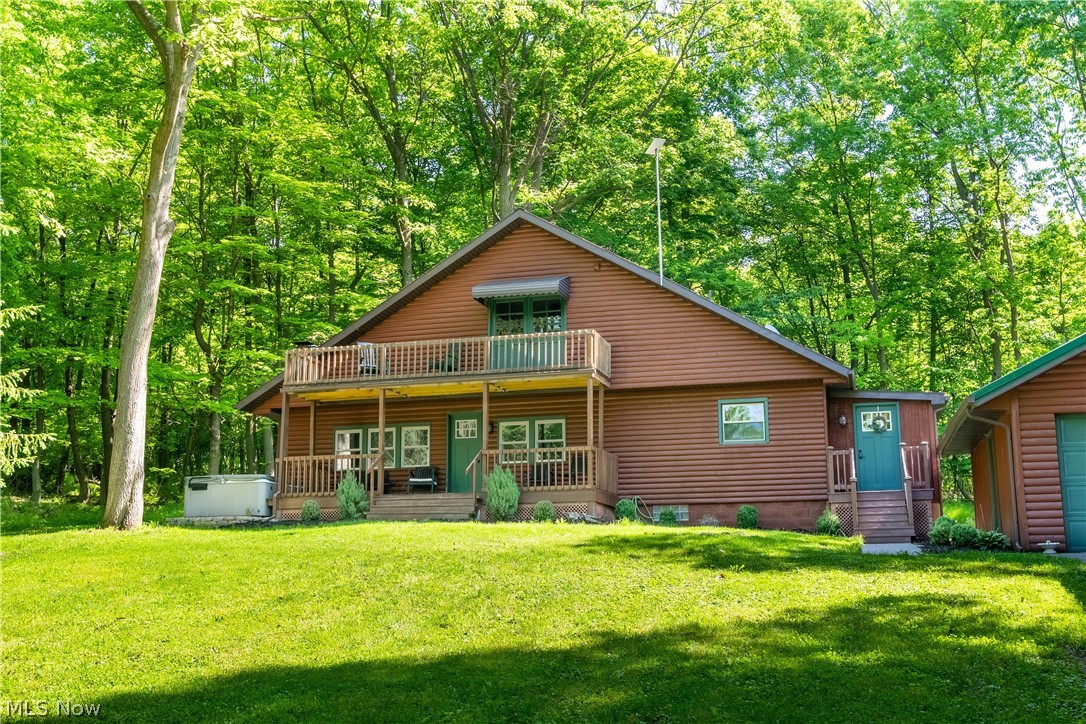
Escape to your own private country retreat! A beautiful tree-lined driveway leads to this distinctive 3-bedroom log home, privately situated on open acreage with plenty of room to enjoy country living. The property offers great potential and is ready for someone with vision to bring it back to life.

The main level features a bedroom, full bath and convenient first-floor laundry. The spacious living room showcases an open cathedral ceiling, fireplace and an open loft overlooking the room below. The fireplace also extends to the exterior, creating a unique outdoor grilling feature. A nice-sized dining room offers French doors leading to the wraparound porch. The kitchen includes a dinette area overlooking the front of the property, built-in buffet and walk-in pantry.

Upstairs are two additional bedrooms that share a full bath, along with the open loft area. The unfinished walkout basement offers additional storage and future possibilities, while the oversized 2-car attached garage provides plenty of room for vehicles and equipment.

A full wraparound porch surrounds the home and provides the perfect place to enjoy the peaceful setting. The open acreage may lend itself to a small horse property or hobby farm, subject to applicable zoning and requirements. An above-ground pool with existing pool equipment is also included but needs work.

The home and property need TLC inside and out, but the privacy, acreage, character and possibilities make this a truly unique opportunity!

Please do not enter the property without a confirmed appointment.

10295 Youngstown Salem Road

Message successfully sent.

What would you like to know?

What is 3 + 4 ?

I agree to receive email communication and understand I can unsubscribe at any time.

I agree to be contacted by Tyson Sells Homes, LLC. via call, email, and text for real estate services. To opt out, you can reply 'stop' at any time or reply 'help' for assistance. You can also click the unsubscribe link in the emails. Message and data rates may apply. Message frequency may vary. Privacy Policy

Related Properties

Welcome to this tastefully updated Cape Cod nestled in a beautiful wooded setting. Accessed by a shared driveway, the home is situated in a peaceful location overlooking a large stocked pond and surrounded by nature. A spacious outbuilding with electric provides excellent space for storage, hobbies, entertaining, or gatherings. Step inside to an inviting open-concept floor plan filled with natural light. The living room flows seamlessly into the dining area and kitchen, creating an ideal layout for everyday living and entertaining. The kitchen comes complete with appliances that will remain with the home. The main level features two generously sized bedrooms and a full bathroom conveniently located between them. Upstairs, the private primary suite offers a full bathroom and double doors leading to a covered deck overlooking the pond and wooded surroundings. With its extensive interior updates, scenic views, and peaceful setting, this property offers a unique opportunity to enjoy country living while still being within reach of everyday conveniences. Property has a brand new water treatment system. Schedule your private showing today to experience all this home has to offer.
#5214591

Salem

27708 Winona Road

3 Beds

2 Baths

1,056 Sq.Ft.

$379,900

MLS#: 5214591
Price reduced
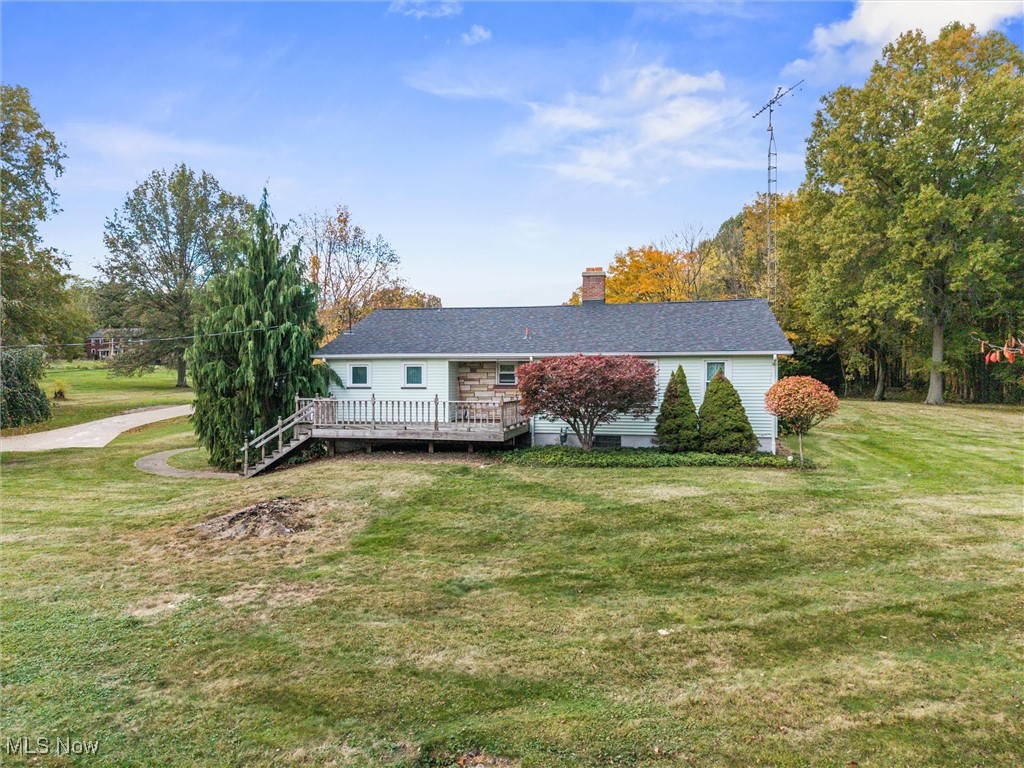
Welcome to a property that truly offers the best of both worlds — a warm, comfortable home with all the space and functionality a car enthusiast could dream of. Nestled on 2.5 acres, this property combines country-style privacy with impressive updates and room for every passion.
For the car lover, the setup is unmatched. The home features both upper and lower entrances, each with parking nearby, and a pull-in garage with a rear door that allows easy access to the basement workshop. Perfect for restoring or detailing cars, you can work year-round in comfort — even wash your vehicle indoors without braving the cold. A full bathroom and laundry area are conveniently located right off the work zone for quick cleanup after a long day in the shop.
Connected to the garage is a large man cave/family game room — an incredible space for entertaining, hosting gatherings, or just relaxing with family and friends. Whether you’re watching the game, shooting pool, or enjoying movie night, this area is designed for fun and flexibility.
Upstairs, you’ll find a spacious, inviting living area. The bright three-season room leads into a kitchen with plenty of cabinet space, a dining area with a cozy wood-burning stove, and a large living room that opens onto the front deck. The home offers three generous bedrooms and a newly remodeled full bathroom for comfort and style.
Outside, enjoy the new pool with all-new plumbing beneath the concrete and a fresh liner, plus two massive garage buildings — 30x60 and 36x37 — ideal for vehicles, storage, or a workshop. Every building on the property received a brand-new roof in 2025, giving peace of mind for years to come.
This is the perfect blend of family living and functional workspace — a true one-of-a-kind property where comfort meets craftsmanship.
#5166510

Salem

1759 Depot Road

3 Beds

2 Baths

3,433 Sq.Ft.

$374,900

MLS#: 5166510
Price reduced
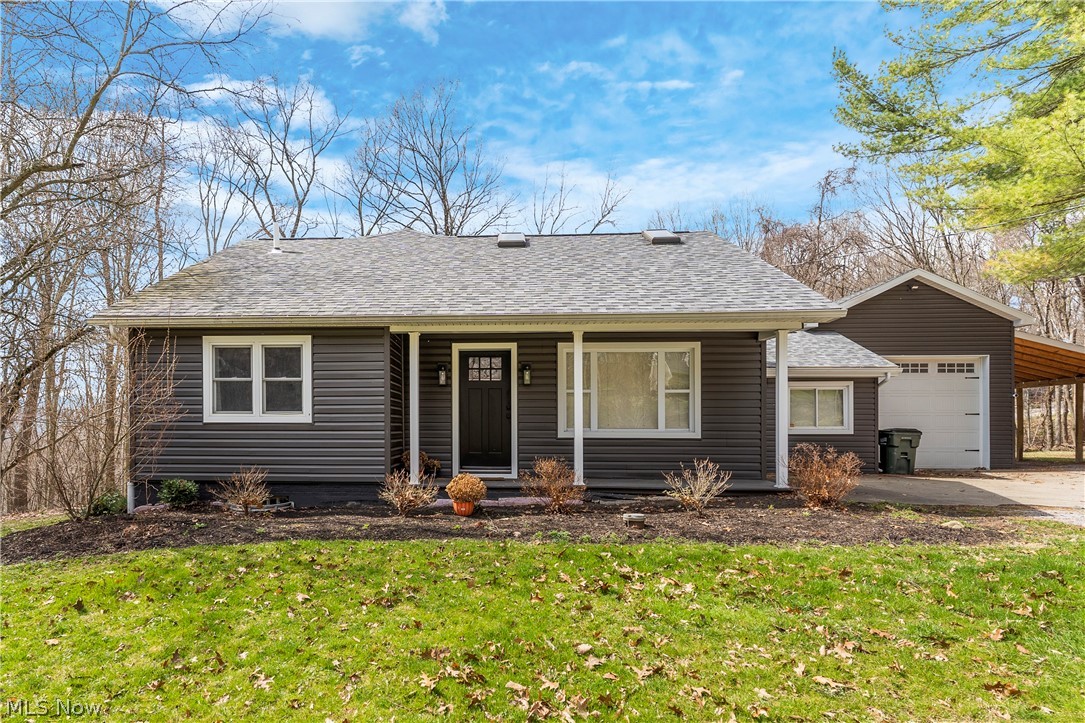
Step inside and you’ll immediately notice the bright, open layout. Skylights fill the dining area with sunshine, while the spacious kitchen features granite countertops, counter seating, and beautiful wood-grain luxury vinyl flooring. French doors from both the dining room and the finished basement bar lead to private outdoor spaces, making it easy to host friends or simply enjoy your own quiet retreat.

Need flexible living space? How about two primary suites! The first-floor suite includes an oversized full bath and laundry hookups for everyday convenience. Upstairs, the second primary suite offers a private getaway with a shower added by the current owner.

Looking for a little more than just a backyard? The nearly 2-acre property gives you room to roam, explore, ride recreational vehicles, play, or simply enjoy the outdoors. The current and previous owners found the acreage to be a wonderful place for family, pets, and everyday adventures.

Major renovations completed in 2022 include the roof, siding, insulation, exterior doors, garage door with quiet opener, flooring, drywall, kitchen, bathrooms, furnace, central air, and the basement bar.

Since purchasing in 2022, the current owner has continued investing in the home by adding a shower to the upstairs bath, expanding the basement bar area, building a lean-to for additional covered parking, completing the secondary turnaround entrance, adding a dedicated upstairs A/C system with its own thermostat, making additional insulation improvements, and completing various other repairs.

Homes that offer this much privacy, personality, and space to enjoy life don’t come along every day. Come see it for yourself—you may just find your favorite place to unwind.
#5195416

Salem

14078 Beaver Creek Road

3 Beds

2 Baths

2,162 Sq.Ft.

$370,000

MLS#: 5195416

Price reduced
NEW PRICE ADJUSTMENT! Discover a rare opportunity offering nearly 2,700 sq. ft. of living space, 4.5 acres, and an exceptional collection of garages, workshops, and outbuildings! This charming Colonial combines timeless character, valuable recent improvements, and the versatility today's buyers are looking for.

Recent additions include a new roof installed in 2025 and a beautiful sunroom added in 2022, providing even more space to relax and enjoy the property throughout the seasons.

Inside, you'll find beautiful original oak woodwork, refinished hardwood floors, a spacious living/family room, formal dining room with built-in window seat, and a kitchen featuring custom cabinetry, breakfast bar, corner sun nook, and appliances. The home offers 4 bedrooms and 2.5 baths, including a third-floor primary suite with a walk-in closet, additional storage, and private bath. Second-floor laundry adds convenience, while the full basement provides a rec room, bonus room, and walkout access to the outdoor living areas.

The incredible garage and workshop space truly sets this property apart. A massive 40x60 shop features 3-phase electric, a corner office, two overhead garage doors, and a loading area. A separate 40x24 garage provides additional vehicle and equipment space plus upstairs storage. The 56x34 bank barn is set up as a heated workshop with 220 electric, a half bath, upstairs storage, and a 42x20 steel addition with a 16' overhead door. There's also a garden shed with electric and water.

Whether you're a car enthusiast, collector, contractor, hobbyist, or simply need serious garage, workshop, and storage space, opportunities like this are difficult to find. With 4.5 acres, a new 2025 roof, 2022 sunroom, multiple workshops and garages, and a newly adjusted price, this unique property offers tremendous versatility and value. Schedule your private showing today!
#5232114

Salem

11685 Lisbon Road

3 Beds

2 Baths

2,580 Sq.Ft.

$425,000

MLS#: 5232114

 - property

Send a message

Message successfully sent.

Your message

What is 3 + 4 ?

Reason for contacting?

I agree to receive email communication and understand I can unsubscribe at any time.

I agree to be contacted by Tyson Sells Homes, LLC. via call, email, and text for real estate services. To opt out, you can reply 'stop' at any time or reply 'help' for assistance. You can also click the unsubscribe link in the emails. Message and data rates may apply. Message frequency may vary. Privacy Policy

Sign Out

Virtual Assistant

Would you like to take the next step with this property? We can help you schedule a showing or virtual tour, or send you more details.

Yes, I would like more information.

Thank You for Your Reply, One of Our Agents will contact you as soon as possible

No, maybe later.

Thank you, you can always contact me via email, phone number or through the contact form.

Realhub AI

Lucy - Your AI-Powered Realtor

Update Your Temporary Password

Personalize your search

Enter your email and we'll notify you immediately when new listings match what you're looking for.

or enter email address

Already have an account ? Login here

Continue your home search

I agree to receive communications and understand I can unsubscribe at any time.

I agree to be contacted by Tyson Sells Homes, LLC. via call, email, and text for real estate services. To opt out, you can reply 'stop' at any time or reply 'help' for assistance. You can also click the unsubscribe link in the emails. Message and data rates may apply. Message frequency may vary. Privacy Policy

Already have an account ? Login here

We use cookies

We use cookies primarily for analytics to enhance your experience. By accepting, you agree to our use of these cookies. You can manage your preferences or learn more about our cookies policy.