Features & Amenities

Interior

  • Other Interior Features

    Ceiling Fan(s), Crown Molding, Granite Counters, Recessed Lighting, Smart Thermostat, Natural Woodwork

  • Total Bedrooms

    3

  • Bathrooms

    2

  • 1/2 Bathrooms

    1

  • Above Grade Finished Area

    2400.0

  • Basement YN

    YES

  • Cooling YN

    YES

  • Cooling

    Ceiling Fan(s), Central Air

  • Fireplace YN

    YES

  • Heating YN

    YES

  • Heating

    Natural Gas, Forced Air

  • Pet friendly

    No

Exterior

  • Garage

    Yes

  • Garage spaces

    5

  • Construction Materials

    Frame

  • Other Exterior Features

    Basketball Court, Fire Pit, Private Yard

  • Parking

    Attached, Garage

  • Pool

    No

  • Waterfront YN

    NO

Area & Lot

  • Lot Features

    Back Yard

  • Lot Size(acres)

    1.27

  • Property Type

    Residential

  • Property Sub Type

    Single Family Residence

  • Architectural Style

    Colonial

Price

  • Sales Price

    $399,000

  • Tax Amount

    $5,211

  • Sq. Footage

    2,400

  • Price/SqFt

    $166

HOA

  • Association

    No

School District

  • Elementary School

    Lake LSD Stark- 7606

  • Middle School

    Lake LSD Stark- 7606

  • High School

    Lake LSD Stark- 7606

Property Features

  • Stories

    2

  • Sewer

    Septic Tank

  • Water Source

    Well

Schedule a Showing

Showing scheduled successfully.

<
>
IN PERSON
VIA CHAT

What is 3 + 4 ?


Change time

Mortgage calculator

Estimate your monthly mortgage payment, including the principal and interest, property taxes, and HOA. Adjust the values to generate a more accurate rate.

Your payment

Principal and Interest:

$

Property taxes:

$

HOA fees:

$

Total loan payment:

$

Total interest amount:

$

Location

County

Stark

Elementary School

Lake LSD Stark- 7606

Middle School

Lake LSD Stark- 7606

High School

Lake LSD Stark- 7606

Listing Courtesy of Steven Koleno , Beycome Brokerage Realty LLC

RealHub Information is provided exclusively for consumers' personal, non-commercial use, and it may not be used for any purpose other than to identify prospective properties consumers may be interested in purchasing. All information deemed reliable but not guaranteed and should be independently verified. All properties are subject to prior sale, change or withdrawal. RealHub website owner shall not be responsible for any typographical errors, misinformation, misprints and shall be held totally harmless.

Agent Carla Ponikvar

Agent / RealtorĀ®

Carla Ponikvar

Call Carla today to schedule a private showing.


* Listings on this website come from the FMLS IDX Compilation and may be held by brokerage firms other than the owner of this website. The listing brokerage is identified in any listing details. Information is deemed reliable but is not guaranteed. If you believe any FMLS listing contains material that infringes your copyrighted work please click here to review our DMCA policy and learn how to submit a takedown request.Ā© 2024 FMLS.
Welcome Home!

Don't miss your opportunity to own this beautifully maintained 2,400-square-foot home in the highly sought-after Lake Local School District! Offering 3 spacious bedrooms, 2.5 baths, and a finished basement that provides additional living space for use as a rec room, home office, or home gym, this home provides the perfect blend of comfort, functionality, and room to grow.

Step inside to find generously sized bedrooms, a warm and inviting living area with a gas fireplace, and a well-appointed kitchen offering amenities for everyday living and entertaining.

Outside, you'll fall in love with the 1.27-acre lot featuring a fully fenced backyard designed for making memories. Relax on the large deck, unwind in the hot tub, shoot hoops on the small, paved patio or enjoy the endless possibilities offered by the huge pole barn- possibilities include hobbies, storage, a workshop, or recreational vehicles.

Whether you're hosting family gatherings, enjoying peaceful evenings at home, or looking for extra space both inside and out, this property truly has it all.

Homes offering this combination of space, amenities, and location don't come along often. See why this could be the perfect place to call home!

11227 William Penn Avenue NE

Message successfully sent.

What would you like to know?

What is 3 + 4 ?

I agree to receive email communication and understand I can unsubscribe at any time.

I agree to be contacted by Tyson Sells Homes, LLC. via call, email, and text for real estate services. To opt out, you can reply 'stop' at any time or reply 'help' for assistance. You can also click the unsubscribe link in the emails. Message and data rates may apply. Message frequency may vary. Privacy Policy

Related Properties

Price reduced
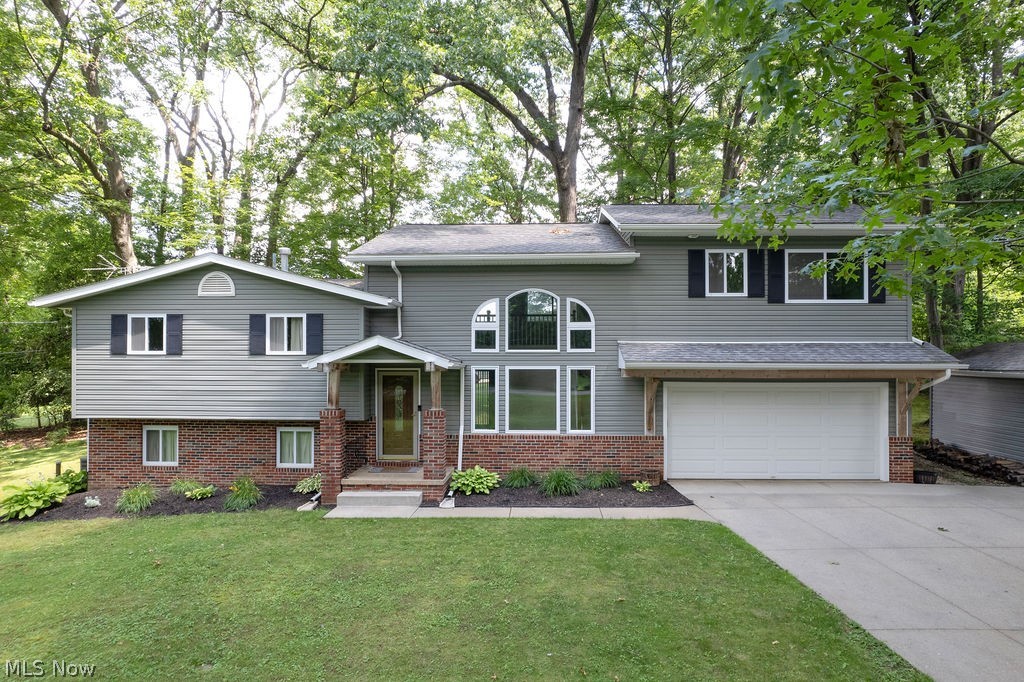
Welcome home to this beautifully updated, move-in ready 4-bedroom, 2-full bath,  spilt level home offering 2,388 square feet of comfortable living space, all situated on a picturesque 0.92-acre lot in Hartville! Lovingly cared for by only its second owners, this exceptional home reflects years of pride in ownership and meticulous maintenance. Inside, you'll find the perfect blend of modern updates and smart home technology, providing both style and convenience. The spacious floor plan offers plenty of room for everyday living, entertaining, or working from home, while the numerous updates throughout mean there's nothing to do but move in and enjoy. Step outside to the expansive backyard, where nearly an acre of property provides endless opportunities for recreation, gardening, or relaxing in your own private retreat. Conveniently located near shopping, dining, parks, and schools, this is a rare opportunity to own a home that has been thoughtfully updated and exceptionally cared for. UPDATES: Updated kitchen, hot water tank 2009, Addition-2010-2011 during that time siding, windows, gutters and roof on whole house. 2012-2014 Interior doors, trim, flooring, updated bathrooms, 2023-2025 Smart home system, electrical panels, outlets, switches, thermostat, ring door bell and security light. 2026 Generator hookup in electrical panel ,Guest bathroom flooring -waterproof flooring. Whole house filtration system (just replaced water softener June 2026). Call today to schedule a tour.
#5223772

Hartville

2045 Howard Street NE

4 Beds

2 Baths

2,388 Sq.Ft.

$429,000

MLS#: 5223772
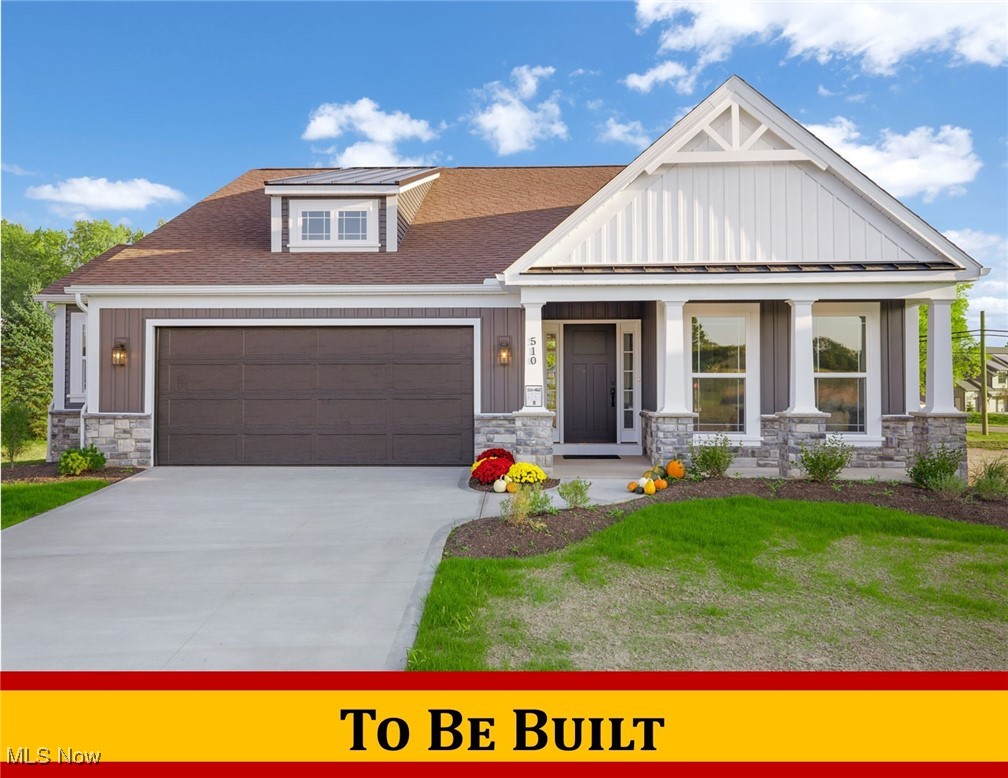
NEW CONSTRUCTION Model Home (only - not for sale) by Patrick Long Homes. Please visit 510 Meadow Circle
SW, Hartville in The Villas at Gentlebrook. We just adapted a NEW site-plan to include additional single unit homesites!
Welcome to The Windham IV model home in The Villas at GentleBrook, a senior living condominium community in the
Village of Hartville. Designed for individuals 55+, ready to embrace casual living. **Please Note: advertised price is the
"Starting Atā€ price for the Windham IV Plan generally refers to the base house including base lot, before addition of
upgraded finishes, features, and buyers’ customizations. Some photos depict upgraded elevations and/or optional
features available at additional cost and may not represent the lowest-priced homes offered in The Villas.**The Villas
feature a combination of detached & duplex models. All Villas feature Craftsman styling, exteriors detailed w/ stone,
siding & Craftsman inspired accents. The Windham IV Plans offers first floor living, 2 to 3 Beds or Study (3rd bed converts
to Study), A grand Foyer Entrance with 9' Ceilings, Crown detailing, Guest Bed, Study with Craftsman Stained Hardwood
Beams, Shoe Bench Detail, Plenty of Natural Light as we opened the plan to incorporate the Great Room, tall windows,
transom windows, corner Fireplace, Spacious Kitchen, with Gourmet seated island, &crowned cabinetry. Dinette leads
onto a raised covered deck optimizing the rear yard views. Owner's Suite, cathedral ceiling w/ Wainscotting detail,
Custom tiled shower, double vanity and large closet built-in shelving. Open staircase leads to fully finished Rec Room, full
light windows, full bathroom & plenty of storage.
#5178685

Hartville

510 Meadow Circle SW

2 Beds

3 Baths

2,558 Sq.Ft.

$398,900

MLS#: 5178685
Price reduced
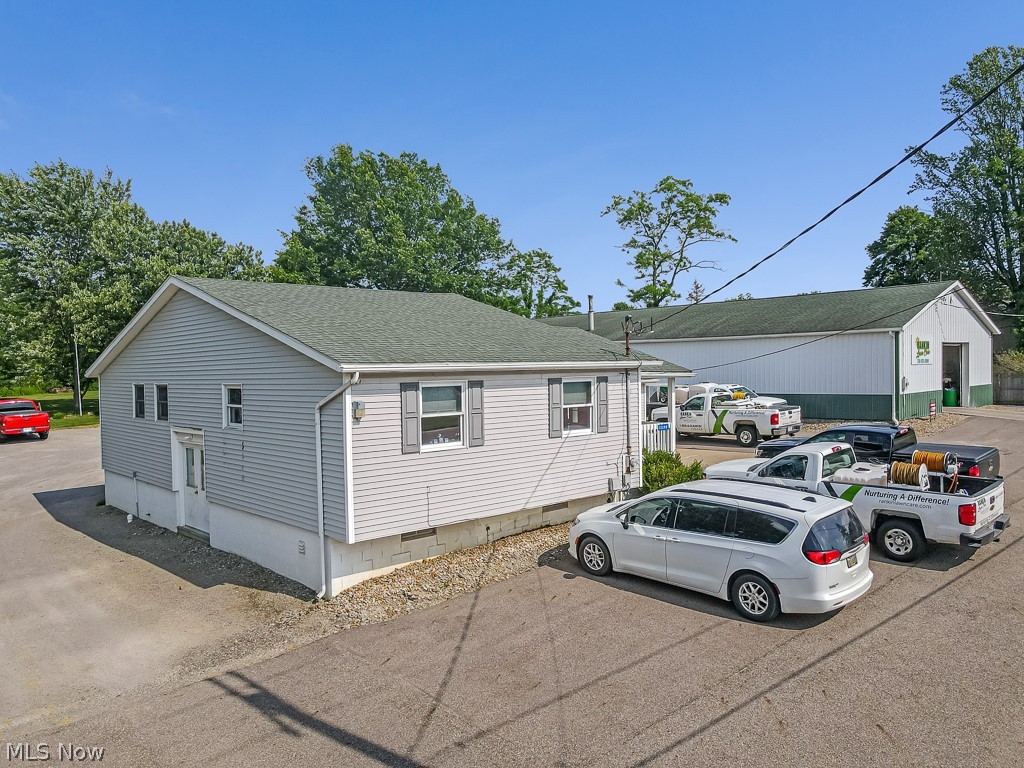
This Hartville property delivers the best of both worlds—residential comfort with serious commercial capability. Positioned on 0.79 acres, the ranch offers 1,100 sq ft above grade plus a finished basement, giving you adaptable space for living, working, or both. With 1 bedroom and 3 full baths, the layout is ready for residential conversion or continued business use. A 2-car detached garage and a massive 96' x 40' warehouse expand the possibilities even further. The warehouse includes a full bathroom and dual heating sources—a wood-burning stove and a fuel-oil furnace—making it functional year-round for storage, equipment, workshops, or business operations. Though zoned residential, the property is located within a B2 commercial area, offering unique flexibility for a variety of uses. Perfect for contractors, small business owners, investors, or anyone seeking a practical live/work setup. Don’t miss this opportunity—schedule your private showing today.
#5216954

Hartville

13390 Ravenna Avenue NE

1 Beds

3 Baths

1,800 Sq.Ft.

$374,900

MLS#: 5216954

New on site 2 days ago
Escape to the peace and beauty of country living! This charming home, located just minutes from Hartville, is nestled in a park-like setting surrounded by mature trees, beautiful countryside views, wide-open skies, and abundant wildlife.

Inside, the home is move-in ready and offers the option of single-floor living, with a first-floor bedroom, full bath, laundry, updated eat-in kitchen, spacious family room (or formal dining room), and living room. The kitchen features stainless steel appliances, including a convenient washer/dryer combo, and a half bath. The second floor offers two additional bedrooms, a full bathroom, foyer, and another laundry room. Enjoy the updated feel throughout, with fresh paint, beautifully finished hardwood floors, new carpeting, updated lighting, and an abundance of windows that fill the home with natural light. The home is well insulated, and the mechanicals are solid, with recent reports available for the well, septic, and HVAC systems.

Outside, there's plenty of room for gardening, entertaining, campfires, or even a few chickens. Quail Hollow Park is just minutes away, offering miles of scenic trails and outdoor recreation.

If you've been searching for a home that combines modern updates with the privacy, space, and peaceful lifestyle of the country, while offering the convenience of first-floor living, this one is a must-see!
#5237011

Hartville

7377 Pontius Street NE

3 Beds

2 Baths

1,754 Sq.Ft.

$385,000

MLS#: 5237011

 - property

Send a message

Message successfully sent.

Your message

What is 3 + 4 ?

Reason for contacting?

I agree to receive email communication and understand I can unsubscribe at any time.

I agree to be contacted by Tyson Sells Homes, LLC. via call, email, and text for real estate services. To opt out, you can reply 'stop' at any time or reply 'help' for assistance. You can also click the unsubscribe link in the emails. Message and data rates may apply. Message frequency may vary. Privacy Policy

Sign Out

Virtual Assistant

Would you like to take the next step with this property? We can help you schedule a showing or virtual tour, or send you more details.

Yes, I would like more information.

Thank You for Your Reply, One of Our Agents will contact you as soon as possible

No, maybe later.

Thank you, you can always contact me via email, phone number or through the contact form.

Realhub AI

Lucy - Your AI-Powered Realtor

Update Your Temporary Password

Personalize your search

Enter your email and we'll notify you immediately when new listings match what you're looking for.

or enter email address

Already have an account ? Login here

Continue your home search

I agree to receive communications and understand I can unsubscribe at any time.

I agree to be contacted by Tyson Sells Homes, LLC. via call, email, and text for real estate services. To opt out, you can reply 'stop' at any time or reply 'help' for assistance. You can also click the unsubscribe link in the emails. Message and data rates may apply. Message frequency may vary. Privacy Policy

Already have an account ? Login here

We use cookies

We use cookies primarily for analytics to enhance your experience. By accepting, you agree to our use of these cookies. You can manage your preferences or learn more about our cookies policy.