.webp?size=346x80)


Property
Beds
2
Full Baths
2
1/2 Baths
1
Year Built
2000
Sq.Footage
3,163
Spacious 1-floor living & a low-maintenance lifestyle come together in this free-standing Ranch condo in Concord’s Stonehaven community, where homes seldom become available. Offering wooded views overlooking the 2nd hole of Quail Hollow’s Devlin Golf Course, this home features 2 bedrooms, 2.5 baths, over 3,163 sq ft of living space including a finished basement, patio & attached 2-car garage. An open floor plan, high ceilings & abundant natural light create an inviting feel throughout. Hardwood flooring leads through the main living areas, where expansive windows showcase the wooded setting & golf course views. An updated eat-in kitchen features stainless steel appliances, quartz countertops, tile backsplash & breakfast bar, opening to a dining area w/ patio access & a spacious great room. A fireplace framed by built-ins creates a natural focal point, while a wall of windows overlooks the backyard & golf course beyond. A separate den w/ a full wall of built-in bookshelves & cabinetry provides a comfortable space for working or reading. The primary suite enjoys views of the wooded backdrop & features a walk-in closet & en-suite bath w/ soaking tub & separate walk-in shower. A 2nd bedroom, additional full bath & main-level laundry complete the 1st floor. The finished basement significantly expands the living space w/ a large recreation area, wet bar, half bath & plenty of room for entertaining, hobbies, or additional flexible living space. Outdoors, the patio provides a peaceful setting surrounded by mature trees w/ views toward the golf course, creating an easy extension of the home’s indoor living spaces. RECENT UPDATES: Waterproofing (2025), replaced HVAC & water heater (2019), dishwasher (2025), refrigerator, stove, microwave (2022), kitchen countertops, backsplash, sink & faucet (2022). The low monthly HOA fee includes landscaping, snow removal, and trash removal. Conveniently located near I-90, OH-44, shopping, restaurants, and other local attractions.
Features & Amenities
Interior
-
Total Bedrooms
2
-
Bathrooms
2
-
1/2 Bathrooms
1
-
Above Grade Finished Area
1991.0
-
Basement YN
YES
-
Cooling YN
YES
-
Cooling
Central Air, Ceiling Fan(s)
-
Fireplace YN
YES
-
Heating YN
YES
-
Heating
Natural Gas, Forced Air, Fireplace(s)
-
Main Level Bedrooms
2
-
Pet friendly
Yes
Exterior
-
Garage
Yes
-
Garage spaces
2
-
Construction Materials
Stone, Vinyl Siding
-
Parking
Attached, Garage
-
Patio and Porch Features
Patio
-
Pool
No
-
Waterfront YN
NO
-
View
Golf Course, Trees/Woods
Area & Lot
-
Property Type
Residential
-
Property Sub Type
Condominium
-
Architectural Style
Ranch
Price
-
Sales Price
$444,900
-
Tax Amount
$4,503
-
Sq. Footage
3,163
-
Price/SqFt
$140
HOA
-
Association
No
School District
-
Elementary School
Riverside LSD Lake- 4306
-
Middle School
Riverside LSD Lake- 4306
-
High School
Riverside LSD Lake- 4306
Property Features
-
Stories
1
-
Sewer
Public Sewer
-
Water Source
Public
Schedule a Showing
Showing scheduled successfully.
Mortgage calculator
Estimate your monthly mortgage payment, including the principal and interest, property taxes, and HOA. Adjust the values to generate a more accurate rate.
Your payment
Principal and Interest:
$
Property taxes:
$
HOA fees:
$
Total loan payment:
$
Total interest amount:
$
Location
County
Lake
Elementary School
Riverside LSD Lake- 4306
Middle School
Riverside LSD Lake- 4306
High School
Riverside LSD Lake- 4306
Listing Courtesy of Adam T Zimmerman, Engel & Völkers Distinct
RealHub Information is provided exclusively for consumers' personal, non-commercial use, and it may not be used for any purpose other than to identify prospective properties consumers may be interested in purchasing. All information deemed reliable but not guaranteed and should be independently verified. All properties are subject to prior sale, change or withdrawal. RealHub website owner shall not be responsible for any typographical errors, misinformation, misprints and shall be held totally harmless.

Agent / Realtor®
Carla Ponikvar
Call Carla today to schedule a private showing.

* Listings on this website come from the FMLS IDX Compilation and may be held by brokerage firms other than the owner of this website. The listing brokerage is identified in any listing details. Information is deemed reliable but is not guaranteed. If you believe any FMLS listing contains material that infringes your copyrighted work please click here to review our DMCA policy and learn how to submit a takedown request.© 2024 FMLS.
Related Properties
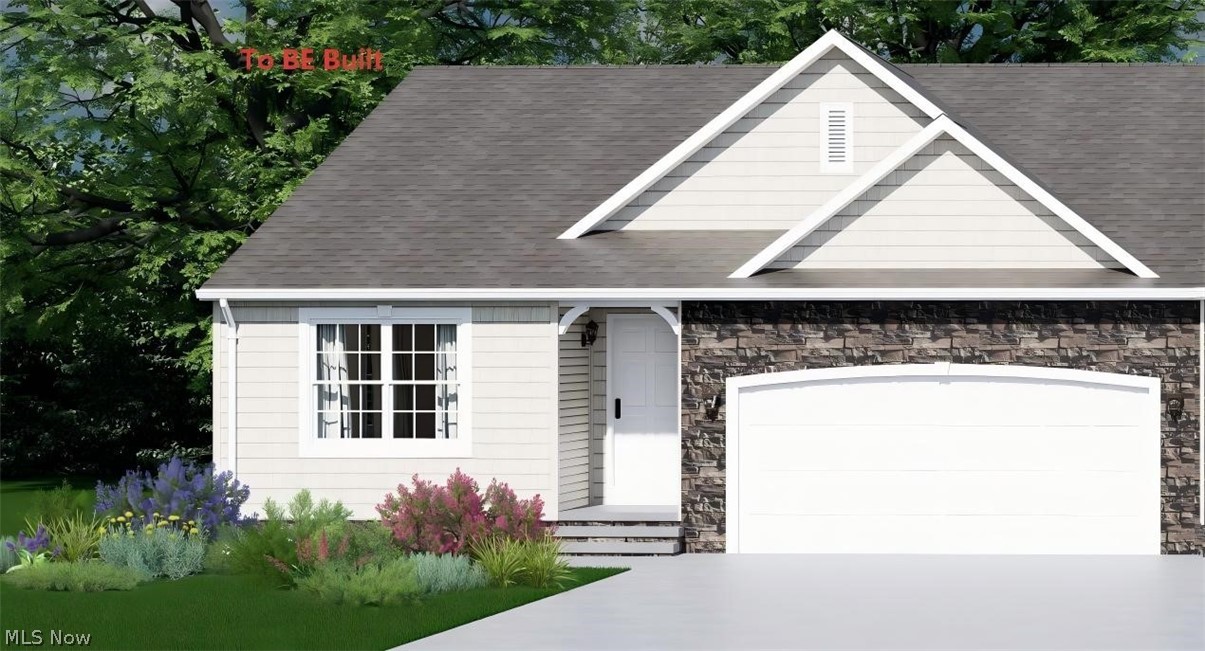
Concord Twp
S/L 7 Easton Way E
3 Beds
2 Baths
1,553 Sq.Ft.
$426,565
MLS#: 5200796

Concord Twp
12436 Painesville Warren Road
4 Beds
2 Baths
2,478 Sq.Ft.
$469,900
MLS#: 5231305

Concord Twp
S/L 9 Easton Way E
3 Beds
2 Baths
1,553 Sq.Ft.
$426,565
MLS#: 5201146

Concord Twp
7885 Fox Hunter Lane
3 Beds
2 Baths
2,121 Sq.Ft.
$489,900
MLS#: 5237427
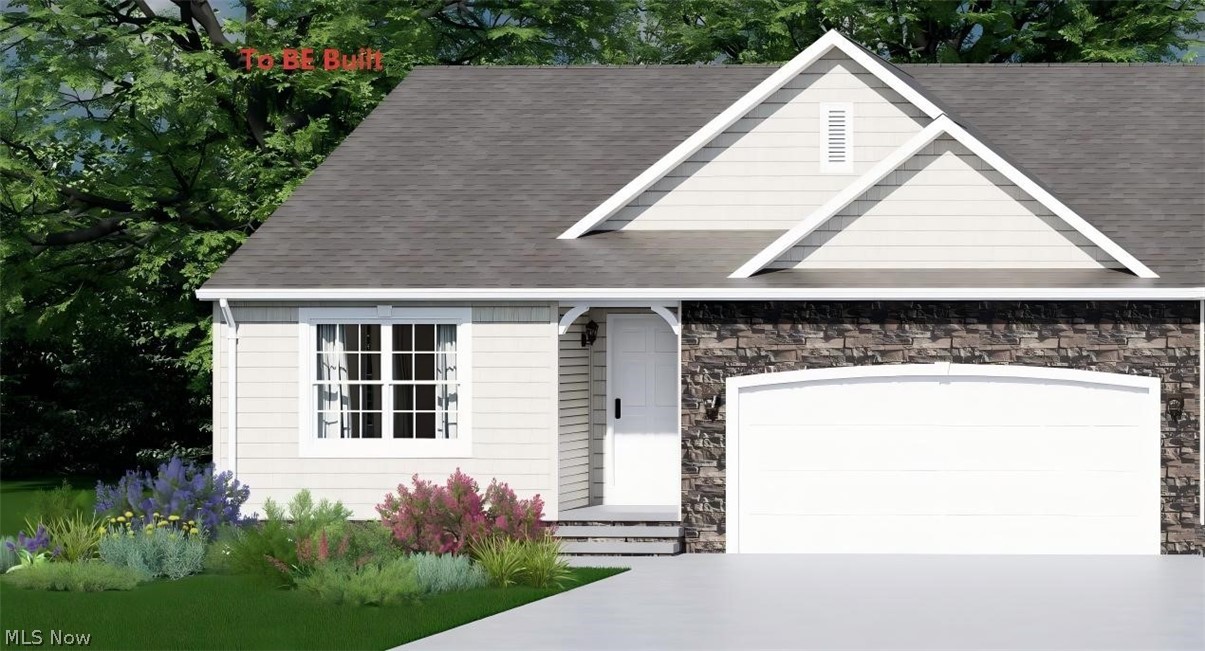
Concord Twp
S/L 8 Easton Way E
3 Beds
2 Baths
1,553 Sq.Ft.
$426,565
MLS#: 5201143

Concord Twp
8054 N Chariot
4 Beds
3 Baths
3,049 Sq.Ft.
$439,000
MLS#: 5222305

Concord Twp
11512 Turnstone Lane
3 Beds
2 Baths
N/A
$465,000
MLS#: 5246504

Concord Twp
7911 Brushwood Lane
3 Beds
2 Baths
2,184 Sq.Ft.
$525,900
MLS#: 5245416

Concord Twp
9837 Gabriels Way
4 Beds
2 Baths
2,602 Sq.Ft.
$365,000
MLS#: 5241304
