.webp?size=346x80)


Property
Beds
3
Full Baths
2
1/2 Baths
None
Year Built
2004
Sq.Footage
1,360
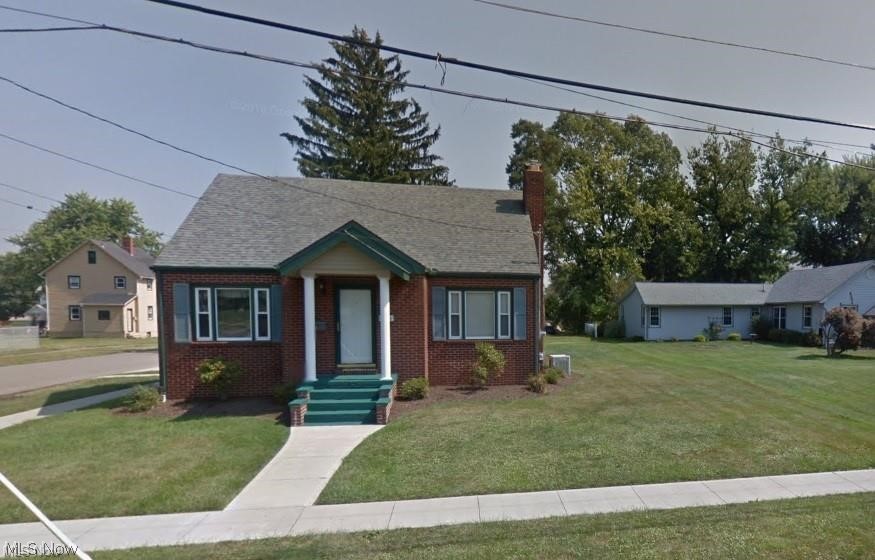
WOW! Discover the perfect blend of country space and city convenience in this beautifully updated charming ranch. This 3-bedroom, 2-full-bath residence on 1.4 acres offers privacy, room to roam and endless outdoor possibilities while enjoying the reliability of city utilities. This home has been beautifully maintained and is sparkling clean from top to bottom. The owners have lovingly cared for every detail, so you can simply unpack and enjoy! Just some of the stand out features include: **KITCHEN REFRESHED IN 2026**- Gorgeous new solid-surface counters, stylish new faucet, new backsplash, and durable LVT flooring create a bright, modern cooking space. **REMODELED MASTER BATHROOM**- Enjoy a nicely updated private bathroom complete with a convenient walk-in shower. **PRACTICAL LAYOUT**- the laundry room is conveniently located just off the kitchen, and the washer and dryer convey with the home **OTHER UPDATES**- new gutters, new front screen door, new front porch sun shades, new tile block entry way at patio door, newly painted garage floor and front porch. Whether you enjoy sitting outside at the firepit in the summer, or want to cuddle up in front of the Vermont Castings wood stove in the winter, this is a home to enjoy every season. This turnkey property is ready for its next owners. Don't miss your chance to own a home that truly shines!
Features & Amenities
Interior
-
Other Interior Features
Ceiling Fan(s)
-
Total Bedrooms
3
-
Bathrooms
2
-
Above Grade Finished Area
1360.0
-
Basement YN
NO
-
Cooling YN
YES
-
Cooling
Ceiling Fan(s), Central Air, Heat Pump
-
Fireplace YN
NO
-
Heating YN
YES
-
Heating
Heat Pump, Electric, Forced Air
-
Main Level Bedrooms
3
-
Pet friendly
N/A
Exterior
-
Garage
Yes
-
Garage spaces
1
-
Construction Materials
Vinyl Siding
-
Parking
Attached, Driveway, Garage
-
Patio and Porch Features
Front Porch, Patio
-
Pool
No
-
Waterfront YN
NO
Area & Lot
-
Lot Size(acres)
1.41
-
Property Type
Residential
-
Property Sub Type
Single Family Residence
-
Architectural Style
Ranch
Price
-
Sales Price
$215,000
-
Tax Amount
$2,059
-
Sq. Footage
1,360
-
Price/SqFt
$158
HOA
-
Association
No
School District
-
Elementary School
Alliance CSD - 7601
-
Middle School
Alliance CSD - 7601
-
High School
Alliance CSD - 7601
Property Features
-
Sewer
Public Sewer
-
Water Source
Public
Schedule a Showing
Showing scheduled successfully.
Mortgage calculator
Estimate your monthly mortgage payment, including the principal and interest, property taxes, and HOA. Adjust the values to generate a more accurate rate.
Your payment
Principal and Interest:
$
Property taxes:
$
HOA fees:
$
Total loan payment:
$
Total interest amount:
$
Location
County
Stark
Elementary School
Alliance CSD - 7601
Middle School
Alliance CSD - 7601
High School
Alliance CSD - 7601
Listing Courtesy of Bill Glenn , Tarter Realty
RealHub Information is provided exclusively for consumers' personal, non-commercial use, and it may not be used for any purpose other than to identify prospective properties consumers may be interested in purchasing. All information deemed reliable but not guaranteed and should be independently verified. All properties are subject to prior sale, change or withdrawal. RealHub website owner shall not be responsible for any typographical errors, misinformation, misprints and shall be held totally harmless.

Agent / Realtor®
Carla Ponikvar
Call Carla today to schedule a private showing.

* Listings on this website come from the FMLS IDX Compilation and may be held by brokerage firms other than the owner of this website. The listing brokerage is identified in any listing details. Information is deemed reliable but is not guaranteed. If you believe any FMLS listing contains material that infringes your copyrighted work please click here to review our DMCA policy and learn how to submit a takedown request.© 2024 FMLS.
Related Properties
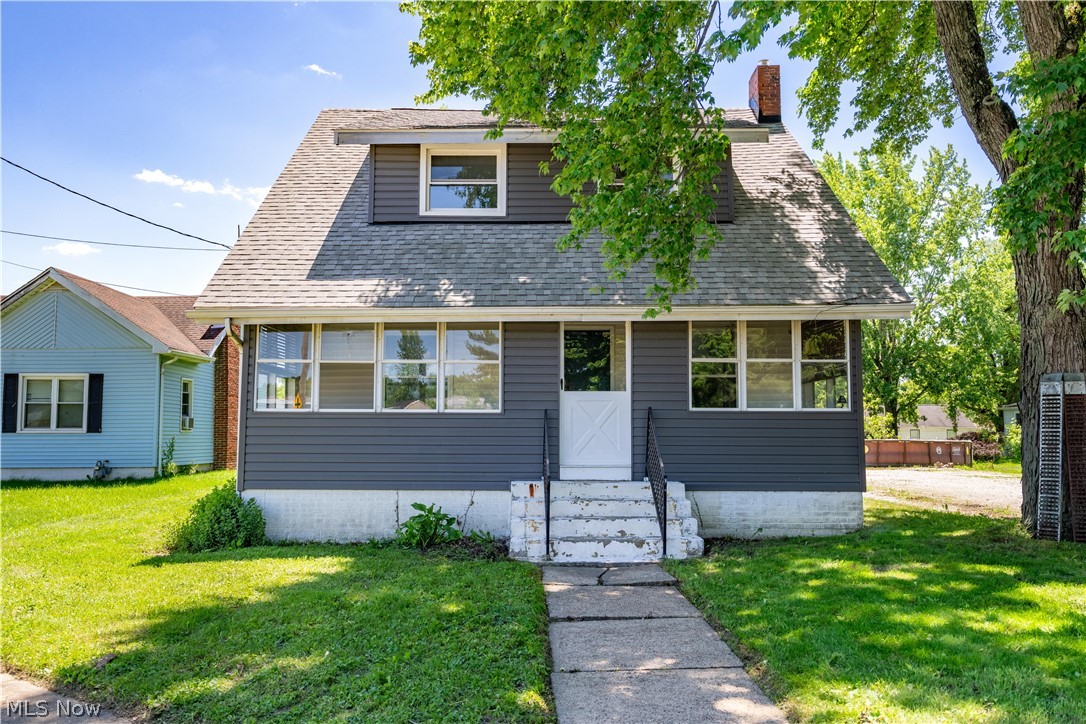
Alliance
14828 Gaskill Drive NE
5 Beds
2 Baths
1,860 Sq.Ft.
$198,500
MLS#: 5213899

Alliance
355 W High Street
4 Beds
1 Baths
1,960 Sq.Ft.
$189,900
MLS#: 5213859
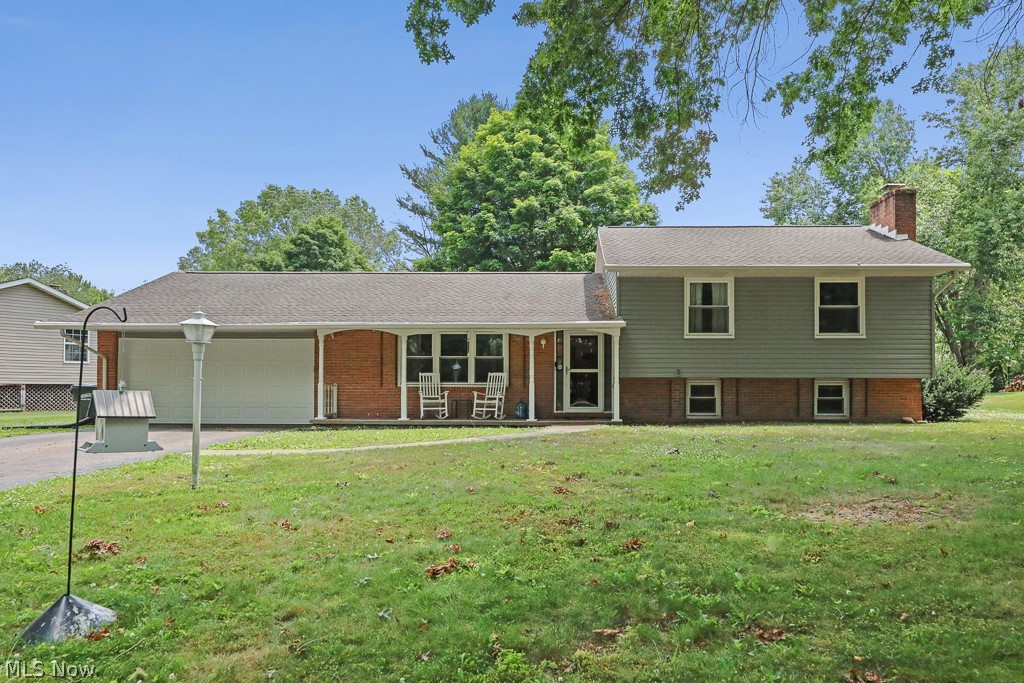
Alliance
13166 Meadow Street NE
4 Beds
2 Baths
1,808 Sq.Ft.
$249,900
MLS#: 5224256

Alliance
151 Overlook Drive
3 Beds
2 Baths
1,992 Sq.Ft.
$224,900
MLS#: 5226665

Alliance
2107 Shunk Avenue
4 Beds
2 Baths
2,444 Sq.Ft.
$219,900
MLS#: 5231685
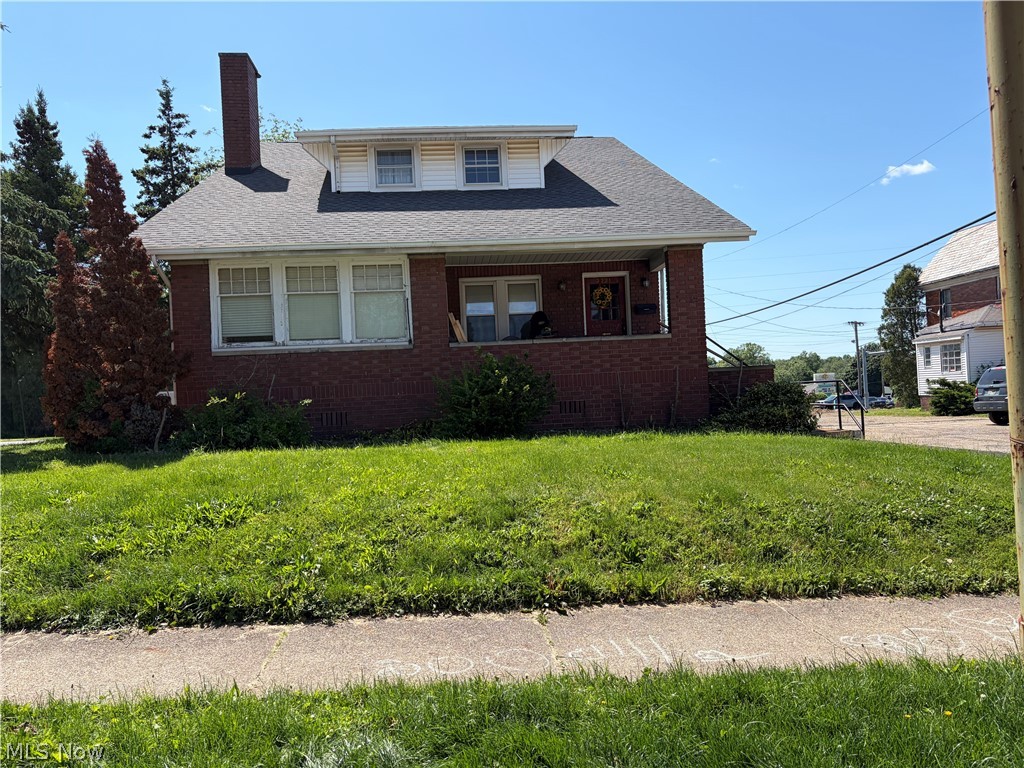
Alliance
2031 Ridgewood Avenue
4 Beds
2 Baths
N/A
$198,500
MLS#: 5213873
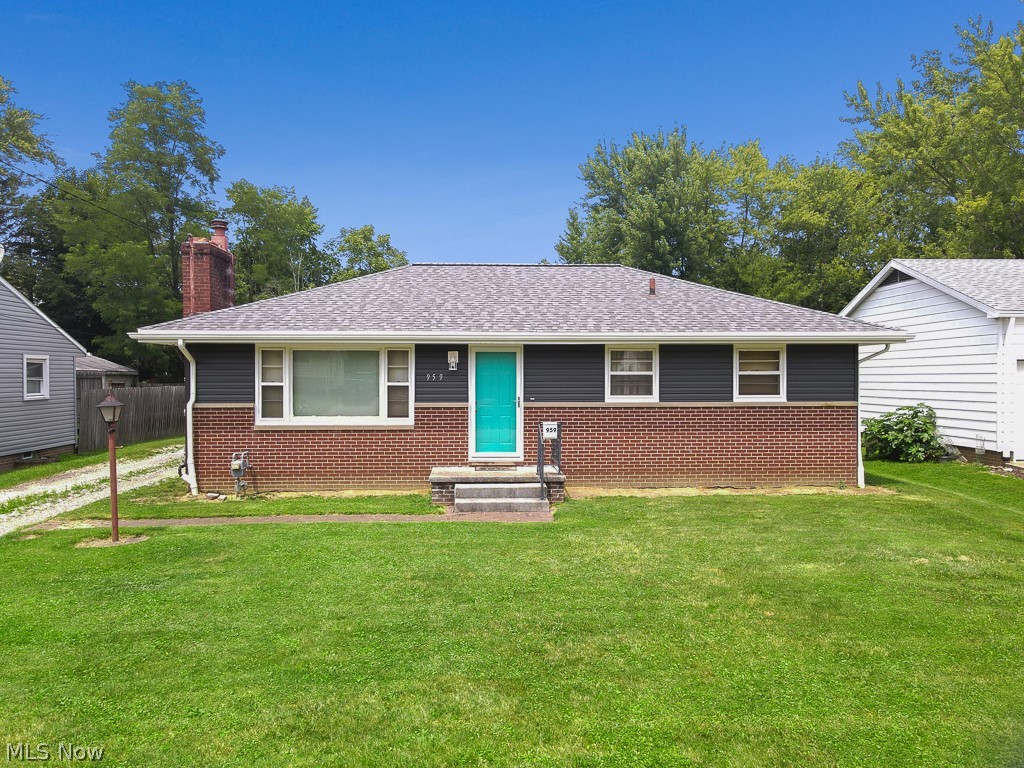
Alliance
959 W Broadway Street
2 Beds
1 Baths
960 Sq.Ft.
$179,900
MLS#: 5228576
Alliance
2306 Clark Avenue
4 Beds
2 Baths
1,760 Sq.Ft.
$199,900
MLS#: 5225347

Alliance
10940 Julie Street NE
3 Beds
2 Baths
1,392 Sq.Ft.
$189,900
MLS#: 5231816
