.webp?size=346x80)


Property
Beds
3
Full Baths
1
1/2 Baths
None
Year Built
1951
Sq.Footage
936
What a beautiful place to call home! This charming 3-bedroom bungalow combines classic character with thoughtful updates and plenty of space inside and out. The brand-new remodeled kitchen features all-new stainless steel appliances, including a stove that has never been used, along with quartz countertops, a cast-iron sink, and beautiful porcelain flooring. Throughout the rest of the home, you'll find gorgeous hardwood floors that add warmth and timeless appeal. The remodeled bathroom is conveniently located between the two main-floor bedrooms. Upstairs, you'll find a spacious third bedroom with beautiful hardwood flooring. The attic storage area at the top of the stairs has been specially insulated to help keep the space comfortable during both the summer and winter months. The full basement provides even more usable space, including a separate workshop and laundry area. Glass-block windows throughout the basement provide natural light while maintaining privacy. Step outside to enjoy the spacious, private lot, complete with a 2-car garage and a separate shed for additional storage. On cool evenings, gather around a fire pit and relax in your own peaceful outdoor retreat. With its beautiful updates, hardwood floors, generous living space, and private outdoor setting, this bungalow is ready to welcome you home!
Features & Amenities
Interior
-
Total Bedrooms
3
-
Bathrooms
1
-
Above Grade Finished Area
936.0
-
Basement YN
YES
-
Cooling YN
YES
-
Cooling
Central Air
-
Fireplace YN
NO
-
Heating YN
YES
-
Heating
Natural Gas, Forced Air
-
Main Level Bedrooms
2
-
Pet friendly
N/A
Exterior
-
Garage
Yes
-
Garage spaces
2
-
Construction Materials
Vinyl Siding
-
Parking
Asphalt, Detached, Garage
-
Pool
No
-
Waterfront YN
NO
Area & Lot
-
Lot Size(acres)
0.2017
-
Property Type
Residential
-
Property Sub Type
Single Family Residence
-
Architectural Style
Bungalow
Price
-
Sales Price
$179,900
-
Tax Amount
$2,086.64
-
Sq. Footage
936
-
Price/SqFt
$192
HOA
-
Association
No
School District
-
Elementary School
Painesville City LSD - 4305
-
Middle School
Painesville City LSD - 4305
-
High School
Painesville City LSD - 4305
Property Features
-
Sewer
Public Sewer
-
Water Source
Public
Schedule a Showing
Showing scheduled successfully.
Mortgage calculator
Estimate your monthly mortgage payment, including the principal and interest, property taxes, and HOA. Adjust the values to generate a more accurate rate.
Your payment
Principal and Interest:
$
Property taxes:
$
HOA fees:
$
Total loan payment:
$
Total interest amount:
$
Location
County
Lake
Elementary School
Painesville City LSD - 4305
Middle School
Painesville City LSD - 4305
High School
Painesville City LSD - 4305
Listing Courtesy of Janice M Burton, Russell Real Estate Services
RealHub Information is provided exclusively for consumers' personal, non-commercial use, and it may not be used for any purpose other than to identify prospective properties consumers may be interested in purchasing. All information deemed reliable but not guaranteed and should be independently verified. All properties are subject to prior sale, change or withdrawal. RealHub website owner shall not be responsible for any typographical errors, misinformation, misprints and shall be held totally harmless.

Agent / Realtor®
Carla Ponikvar
Call Carla today to schedule a private showing.

* Listings on this website come from the FMLS IDX Compilation and may be held by brokerage firms other than the owner of this website. The listing brokerage is identified in any listing details. Information is deemed reliable but is not guaranteed. If you believe any FMLS listing contains material that infringes your copyrighted work please click here to review our DMCA policy and learn how to submit a takedown request.© 2024 FMLS.
Related Properties

Painesville
7029 Woodthrush Drive
3 Beds
1 Baths
N/A
$189,000
MLS#: 5244601

Painesville
210 Raintree Lane
3 Beds
2 Baths
1,610 Sq.Ft.
$199,900
MLS#: 5236986

Painesville
695 N Saint Clair Street
2 Beds
1 Baths
1,547 Sq.Ft.
$175,000
MLS#: 5242126

Painesville
863 North Avenue
3 Beds
1 Baths
842 Sq.Ft.
$165,000
MLS#: 5247833

Painesville
386 W Jackson Street
3 Beds
2 Baths
1,100 Sq.Ft.
$189,900
MLS#: 5246268

Painesville
5432 Stoney Lane
2 Beds
2 Baths
N/A
$214,800
MLS#: 5236815
Painesville
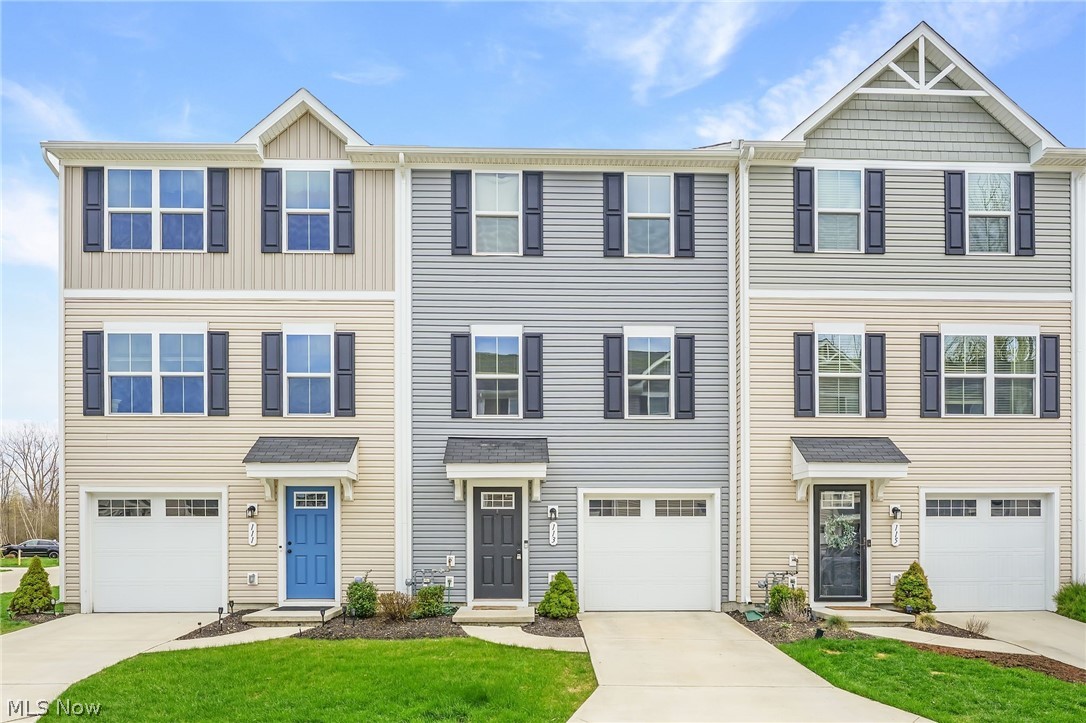
113 Palm Court
3 Beds
2 Baths
1,591 Sq.Ft.
$210,000
MLS#: 5227112

Painesville
509 Monroe Boulevard
4 Beds
1 Baths
1,608 Sq.Ft.
$215,000
MLS#: 5249387

Painesville
370 Bank Street
3 Beds
2 Baths
1,432 Sq.Ft.
$185,000
MLS#: 5243563
