.webp?size=346x80)
Property
Beds
3
Full Baths
3
1/2 Baths
None
Year Built
2005
Sq.Footage
2,861
Welcome Home to this beautiful 3 bedroom 3 bathroom Ranch condo in one of Hartville's nicest condo communities. Seller says this is the best lot in the community. Welcome your guests in through the covered front porch and in the curb less entrance to the spacious and light filled living room. Anchored by a beautiful fireplace and boasting vaulted ceilings, you will be proud to call this home. Just off the living room is a gorgeous sun room. What a perfect place to enjoy your morning coffee, evening night cap or read a book. Beautiful views to the private side and beautifully landscaped yard, you will spend most of your days in this room. Flowing seamlessly off of the living room is the dining room. With classic wainscoting and rich light colored wallpaper, this is a great place for entertaining or family meals. Just a few steps away is the nicely appointed kitchen. Beautiful cupboards, granite counters and a double oven are a chefs delight. A breakfast bar with extends over the counter and is a great place to engage while in the kitchen. A split floor plan offers privacy and convenience. 2 bedrooms and a full bathroom are on one side of this home. The master suite is tucked away privately. The master suite offers so much space, privacy and convenience. Vaulted ceilings, big windows, a full ensuite including separate shower and soaking tub. To cap it off there is a spacious walk in closet. The lower level is also finished. A family room, dining room/craft room another potential bedroom and a 3rd (handicap accessible) full bathroom. Still so much storage and workshop area is available. So much potential for additional living and/or entertaining space. A 2 car attached garage is icing on the cake. A very strong HOA has just gone though a Reserve Study and passed with flying colors. So many updates. NEW ROOF August 2026, NEW HWT 2024, Updated AC,. Nothing to do but move in!
Features & Amenities
Interior
-
Other Interior Features
Vaulted Ceiling(s), High Ceilings, Walk-In Closet(s)
-
Total Bedrooms
3
-
Bathrooms
3
-
Above Grade Finished Area
1661.0
-
Basement YN
YES
-
Cooling YN
YES
-
Cooling
Central Air
-
Fireplace YN
YES
-
Heating YN
YES
-
Heating
Natural Gas, Forced Air, Fireplace(s)
-
Main Level Bedrooms
3
-
Pet friendly
N/A
Exterior
-
Garage
Yes
-
Garage spaces
2
-
Construction Materials
Brick
-
Parking
Attached, Driveway, Garage
-
Patio and Porch Features
Covered, Front Porch
-
Pool
No
-
Waterfront YN
NO
Area & Lot
-
Lot Size(acres)
9.76
-
Property Type
Residential
-
Property Sub Type
Condominium
-
Architectural Style
Ranch
Price
-
Sales Price
$350,000
-
Tax Amount
$4,291
-
Sq. Footage
2,861
-
Price/SqFt
$122
HOA
-
Association
YES
-
Association Fee
$2,400
-
Association Fee Frequency
Semi-Annually
-
Association Fee Includes
N/A
School District
-
Elementary School
Lake LSD Stark- 7606
-
Middle School
Lake LSD Stark- 7606
-
High School
Lake LSD Stark- 7606
Property Features
-
Stories
1
-
Accessibility Features
Accessible Full Bath, Accessible Bedroom, Accessible Common Area, Accessible Closets, Accessible Kitchen, Accessible Central Living Area, Stair Lift, Visitable, Accessible Doors, Accessible Entrance, Accessible Hallway(s)
-
Sewer
Public Sewer
-
Water Source
Public
Schedule a Showing
Showing scheduled successfully.
Mortgage calculator
Estimate your monthly mortgage payment, including the principal and interest, property taxes, and HOA. Adjust the values to generate a more accurate rate.
Your payment
Principal and Interest:
$
Property taxes:
$
HOA fees:
$
Total loan payment:
$
Total interest amount:
$
Location
County
Stark
Elementary School
Lake LSD Stark- 7606
Middle School
Lake LSD Stark- 7606
High School
Lake LSD Stark- 7606
Listing Courtesy of Derrick T Bailey, RE/MAX Trends Realty
RealHub Information is provided exclusively for consumers' personal, non-commercial use, and it may not be used for any purpose other than to identify prospective properties consumers may be interested in purchasing. All information deemed reliable but not guaranteed and should be independently verified. All properties are subject to prior sale, change or withdrawal. RealHub website owner shall not be responsible for any typographical errors, misinformation, misprints and shall be held totally harmless.

Agent / Realtor®
Carla Ponikvar
Call Carla today to schedule a private showing.

* Listings on this website come from the FMLS IDX Compilation and may be held by brokerage firms other than the owner of this website. The listing brokerage is identified in any listing details. Information is deemed reliable but is not guaranteed. If you believe any FMLS listing contains material that infringes your copyrighted work please click here to review our DMCA policy and learn how to submit a takedown request.© 2024 FMLS.
Related Properties

Hartville
506 Meadow Trail SW
3 Beds
2 Baths
1,605 Sq.Ft.
$376,900
MLS#: 5244856
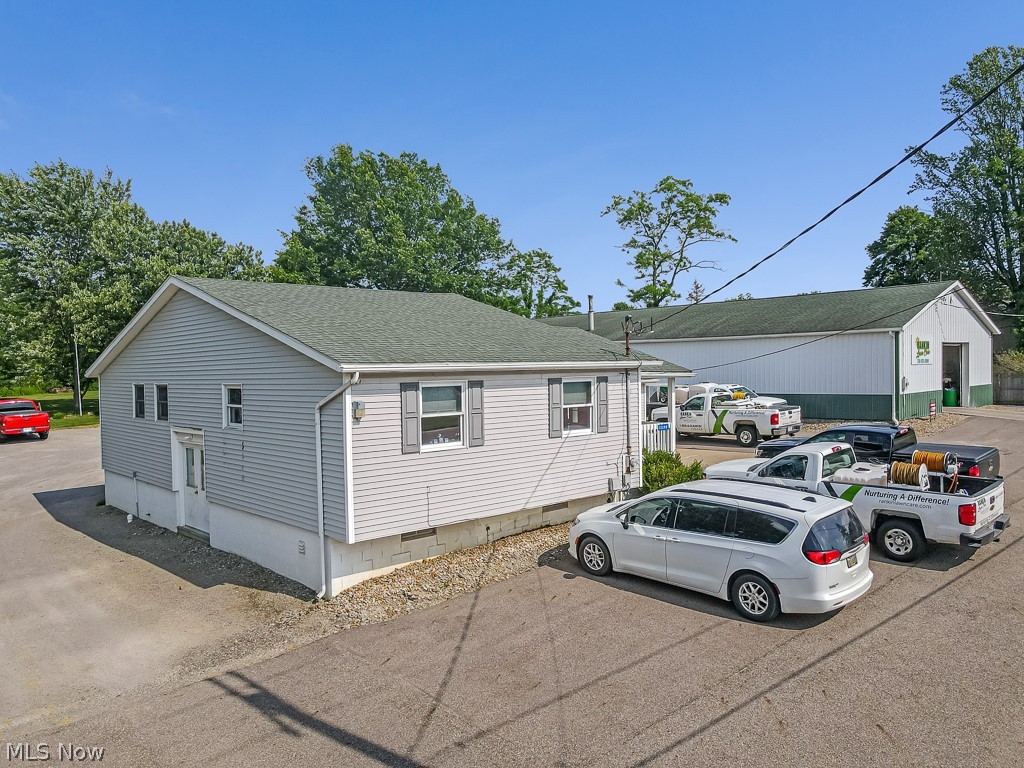
Hartville
13390 Ravenna Avenue NE
1 Beds
3 Baths
1,800 Sq.Ft.
$374,900
MLS#: 5216954
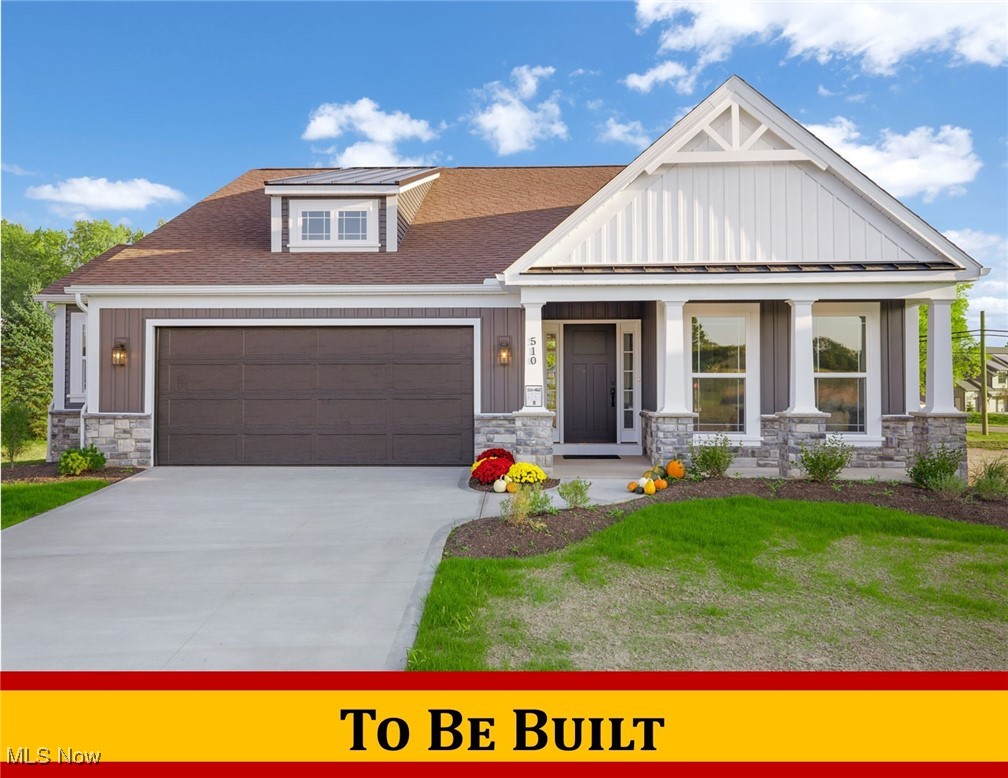
Hartville
510 Meadow Circle SW
2 Beds
3 Baths
2,558 Sq.Ft.
$398,900
MLS#: 5178685
