.webp?size=346x80)


Property
Beds
2
Full Baths
1
1/2 Baths
None
Year Built
1920
Sq.Footage
885
Welcome home to this beautifully remodeled 2 bedroom property, completely gutted and rebuilt from the studs out by the best contractors in town. Perfectly situated on the corner of Hankins and Wales Rd, this home blends modern updates with everyday functionality. Inside you'll find all new flooring throughout, fresh paint, and updated lighting fixtures that give every room a bright, modern feel. The kitchen has been fully redone with new cabinetry, countertops, and appliances, creating a space that's as functional as it is stylish. The bathroom is a true showstopper, featuring a stunning skylight that floods the space with natural light along with new fixtures and finishes. With new electrical, plumbing, and HVAC systems all part of the renovation, this home offers true peace of mind alongside its fresh look. Outside, enjoy a brand new cement driveway leading to a new 3 car garage, offering plenty of room for vehicles, storage, or a workshop, a rare find at this price point. Whether you're a first time buyer, downsizing, or looking for a low maintenance home with modern updates already done for you, 1217 Hankins checks all the boxes. Schedule your showing today!
Features & Amenities
Interior
-
Other Interior Features
Ceiling Fan(s), Open Floorplan
-
Total Bedrooms
2
-
Bathrooms
1
-
Above Grade Finished Area
885.0
-
Basement YN
YES
-
Cooling YN
YES
-
Cooling
Ceiling Fan(s), Central Air
-
Fireplace YN
NO
-
Heating YN
YES
-
Heating
Natural Gas, Forced Air
-
Pet friendly
N/A
Exterior
-
Garage
Yes
-
Garage spaces
3
-
Construction Materials
Glass, Concrete, Vinyl Siding
-
Parking
Driveway, Detached, Garage
-
Patio and Porch Features
Covered
-
Pool
No
-
Waterfront YN
NO
Area & Lot
-
Lot Size(acres)
0.1167
-
Property Type
Residential
-
Property Sub Type
Single Family Residence
-
Architectural Style
Colonial
Price
-
Sales Price
$193,500
-
Tax Amount
$2,146
-
Sq. Footage
885
-
Price/SqFt
$218
HOA
-
Association
No
School District
-
Elementary School
Massillon CSD - 7609
-
Middle School
Massillon CSD - 7609
-
High School
Massillon CSD - 7609
Property Features
-
Sewer
Public Sewer
-
Water Source
Public
Schedule a Showing
Showing scheduled successfully.
Mortgage calculator
Estimate your monthly mortgage payment, including the principal and interest, property taxes, and HOA. Adjust the values to generate a more accurate rate.
Your payment
Principal and Interest:
$
Property taxes:
$
HOA fees:
$
Total loan payment:
$
Total interest amount:
$
Location
County
Stark
Elementary School
Massillon CSD - 7609
Middle School
Massillon CSD - 7609
High School
Massillon CSD - 7609
Listing Courtesy of Aiden Avtgis , RE/MAX Infinity
RealHub Information is provided exclusively for consumers' personal, non-commercial use, and it may not be used for any purpose other than to identify prospective properties consumers may be interested in purchasing. All information deemed reliable but not guaranteed and should be independently verified. All properties are subject to prior sale, change or withdrawal. RealHub website owner shall not be responsible for any typographical errors, misinformation, misprints and shall be held totally harmless.

Agent / Realtor®
Carla Ponikvar
Call Carla today to schedule a private showing.

* Listings on this website come from the FMLS IDX Compilation and may be held by brokerage firms other than the owner of this website. The listing brokerage is identified in any listing details. Information is deemed reliable but is not guaranteed. If you believe any FMLS listing contains material that infringes your copyrighted work please click here to review our DMCA policy and learn how to submit a takedown request.© 2024 FMLS.
Related Properties

Massillon
3052 Cross Creek Circle SW
3 Beds
2 Baths
1,680 Sq.Ft.
$159,900
MLS#: 5231914
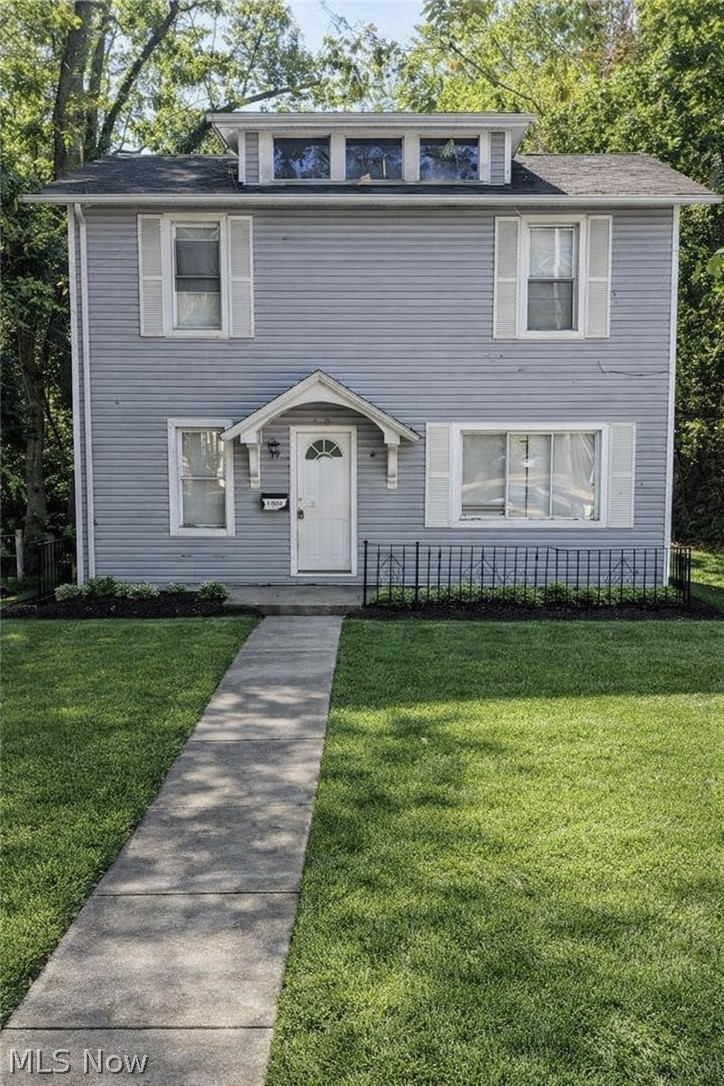
Massillon
1301 Lincoln Way NW
3 Beds
1 Baths
1,480 Sq.Ft.
$175,000
MLS#: 5195782
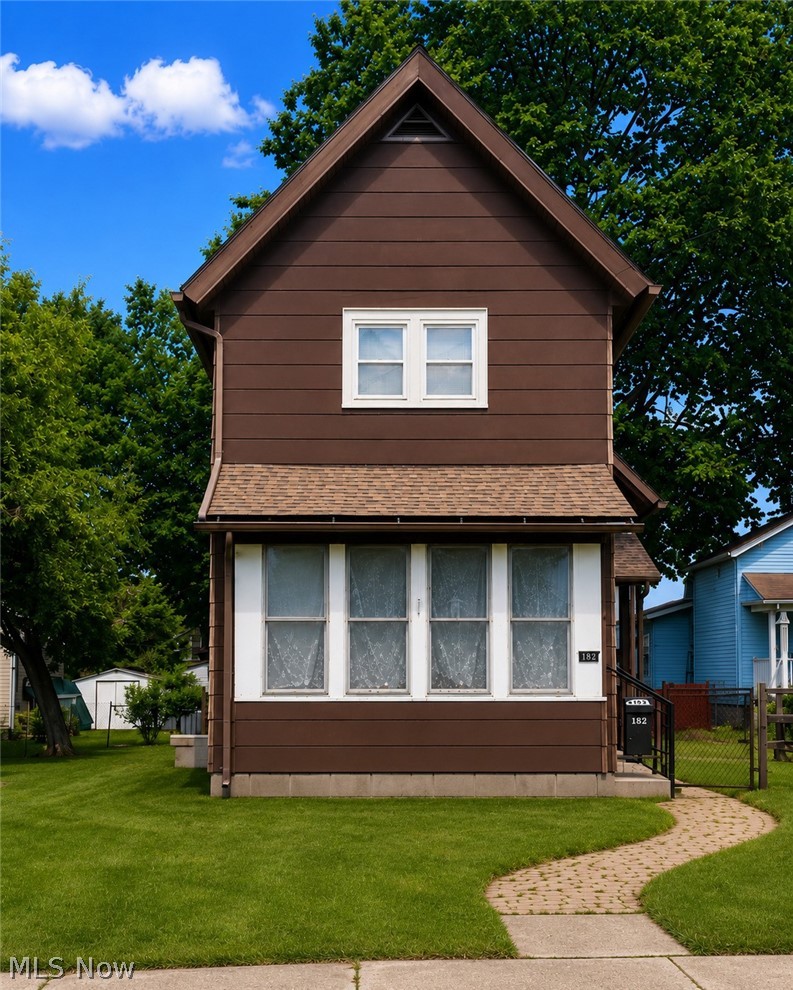
Massillon
712 Green Avenue SW
2 Beds
1 Baths
1,392 Sq.Ft.
$169,900
MLS#: 5217108
Massillon
1822 Lincoln Way NW
3 Beds
1 Baths
N/A
$165,000
MLS#: 5219856
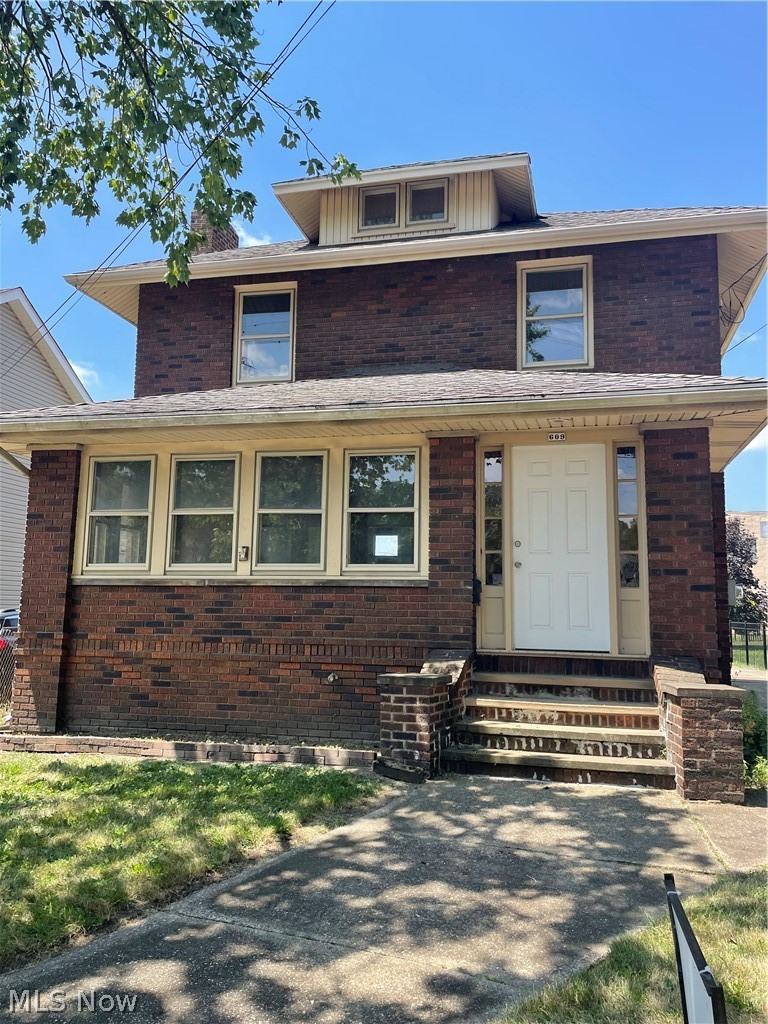
Massillon
609 1st Street NE
3 Beds
1 Baths
N/A
$179,900
MLS#: 5224651
Massillon
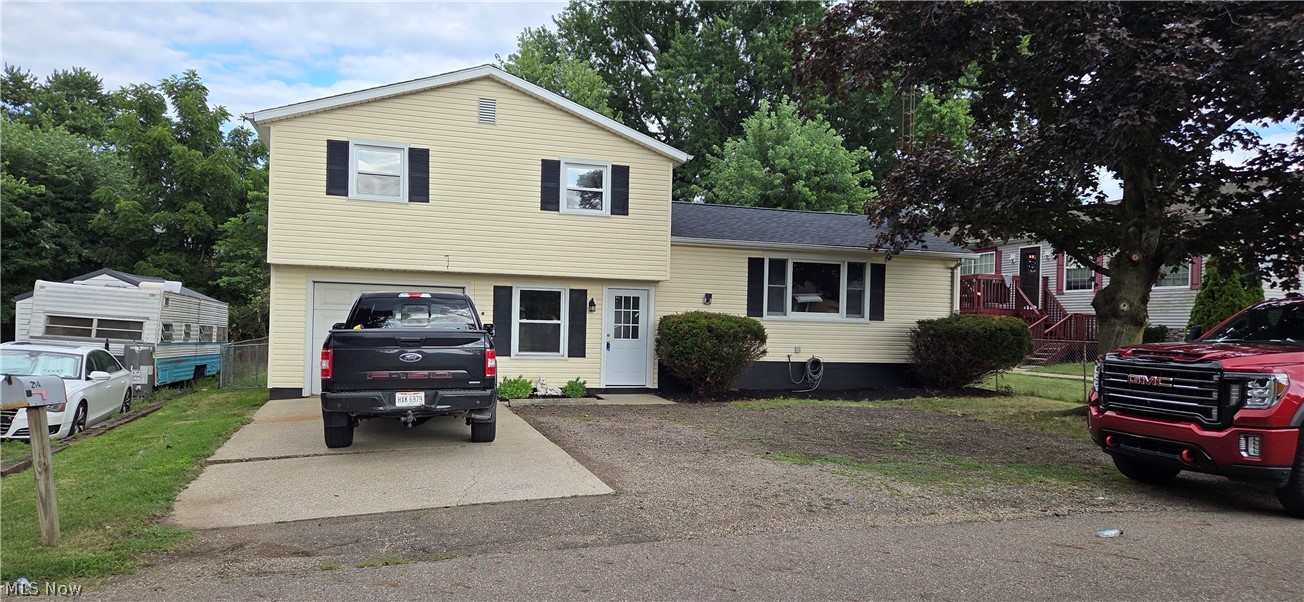
214 Stewart Avenue NW
3 Beds
1 Baths
N/A
$219,000
MLS#: 5230276

Massillon
4100 Fairgrove Avenue SW
2 Beds
1 Baths
1,014 Sq.Ft.
$189,900
MLS#: 5235225

Massillon
300 Harding Avenue SW
3 Beds
1 Baths
N/A
$179,000
MLS#: 5233332
Massillon
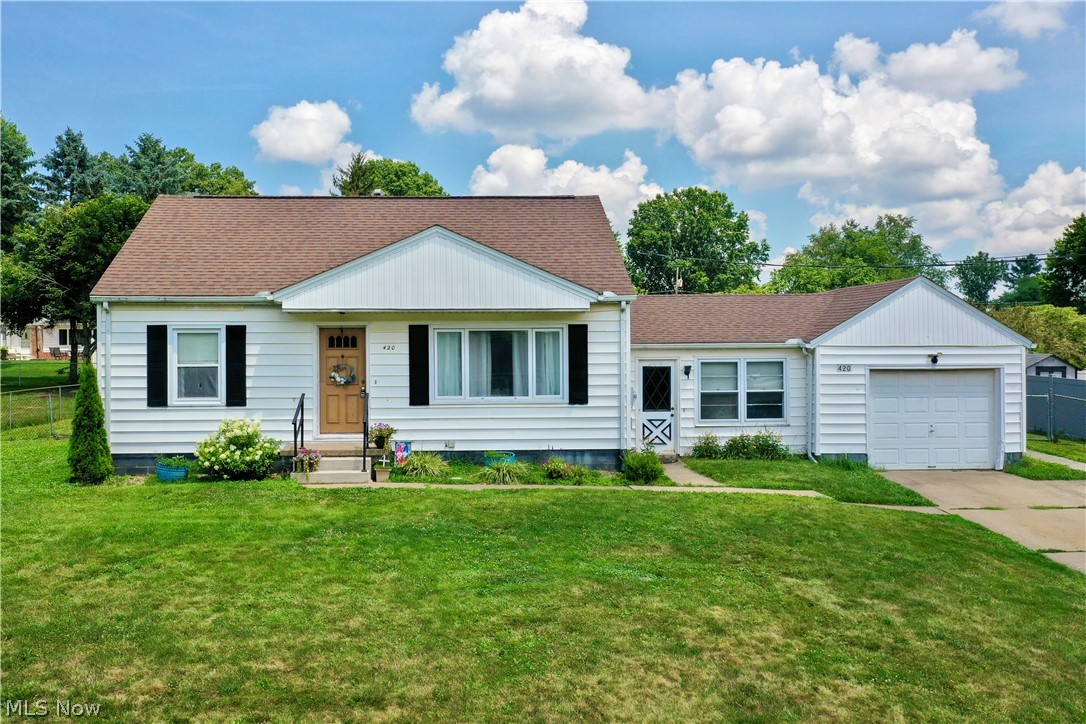
420 Stuart Street NW
3 Beds
1 Baths
1,052 Sq.Ft.
$189,900
MLS#: 5230937
