Features & Amenities

Interior

  • Other Interior Features

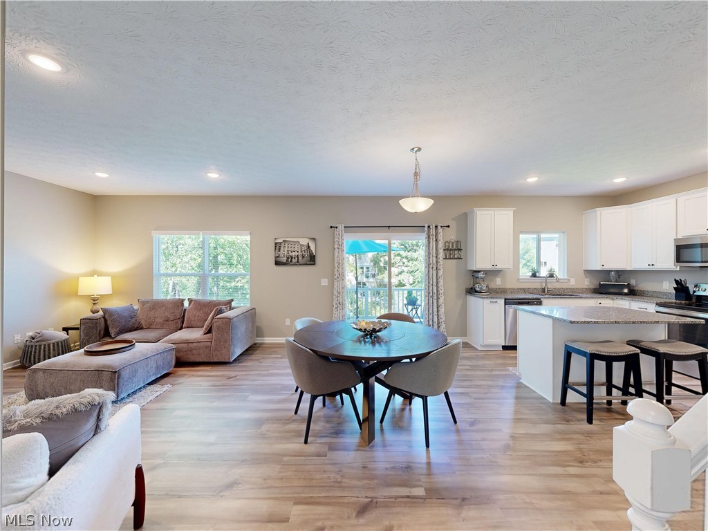
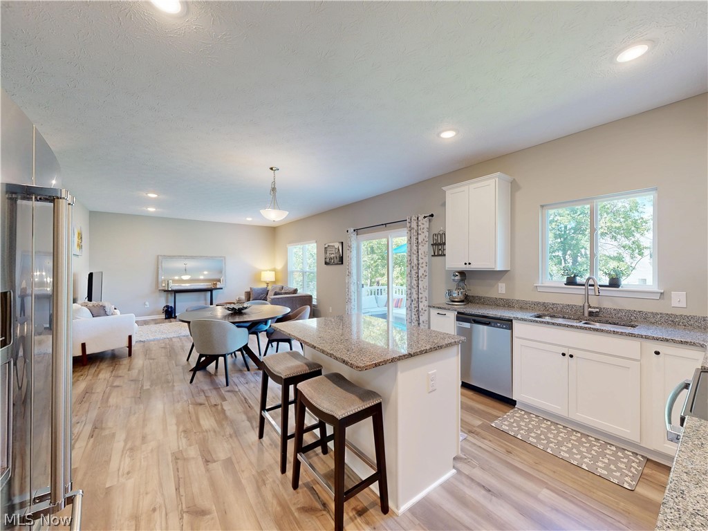
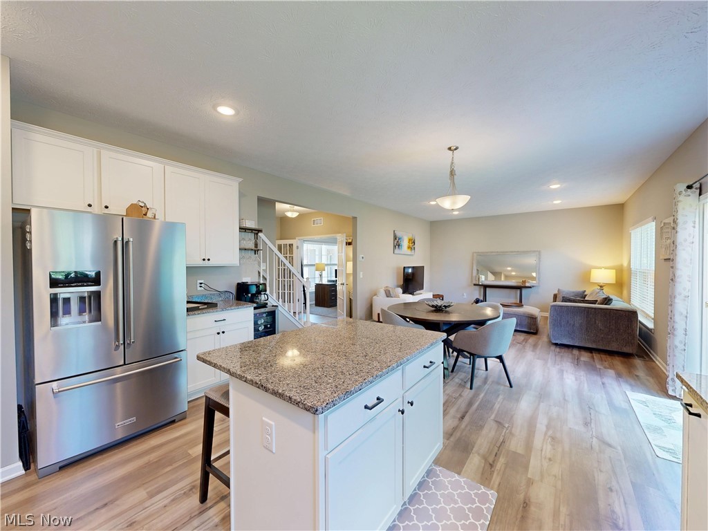
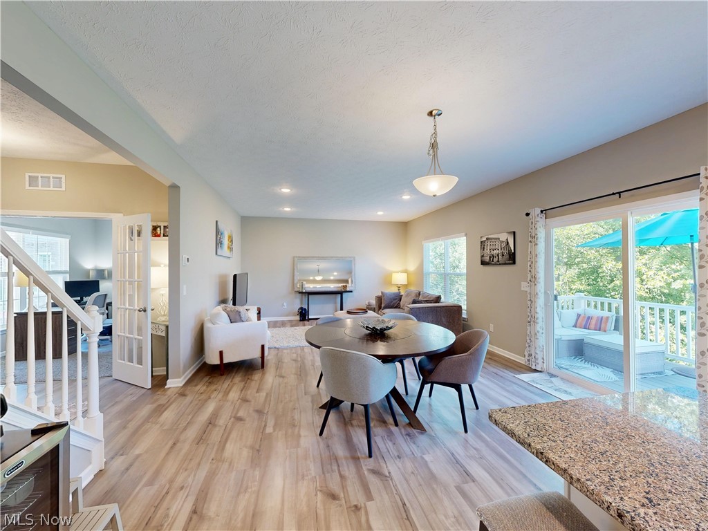
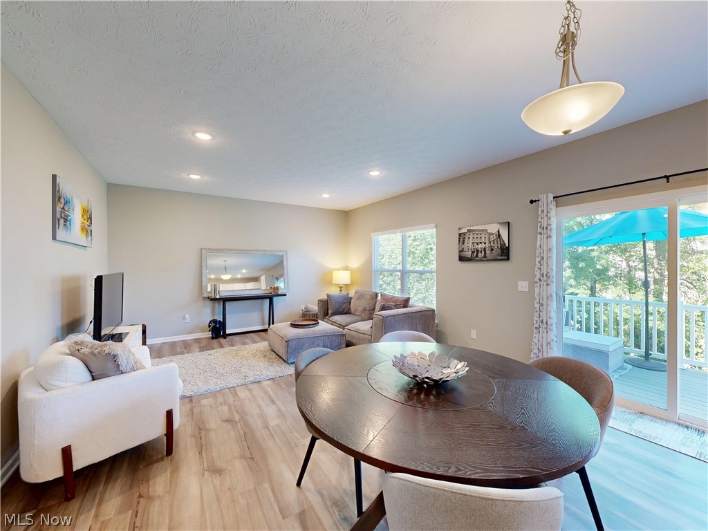
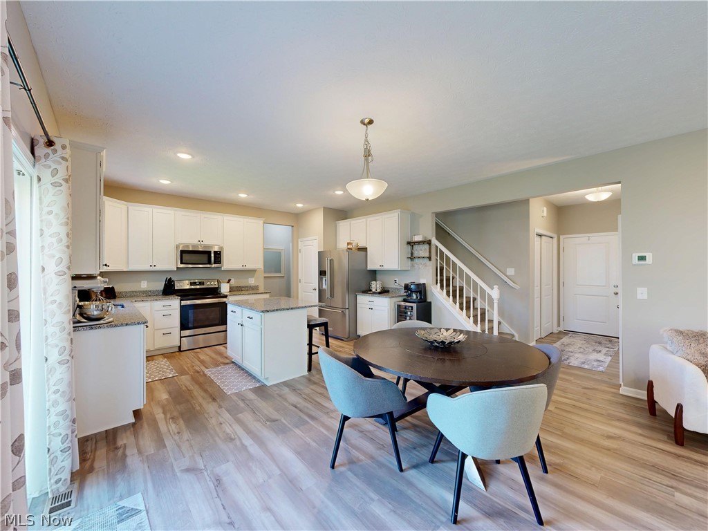
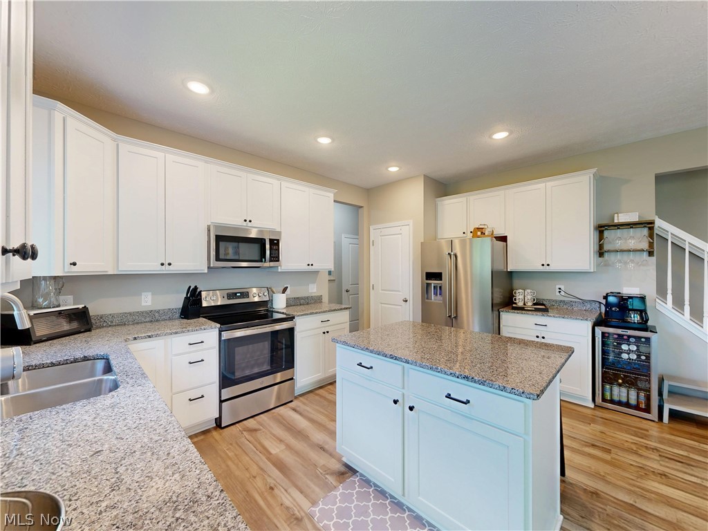
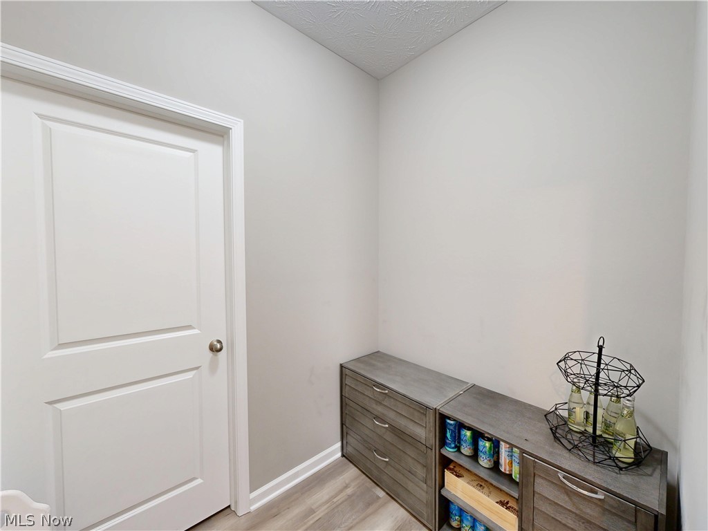
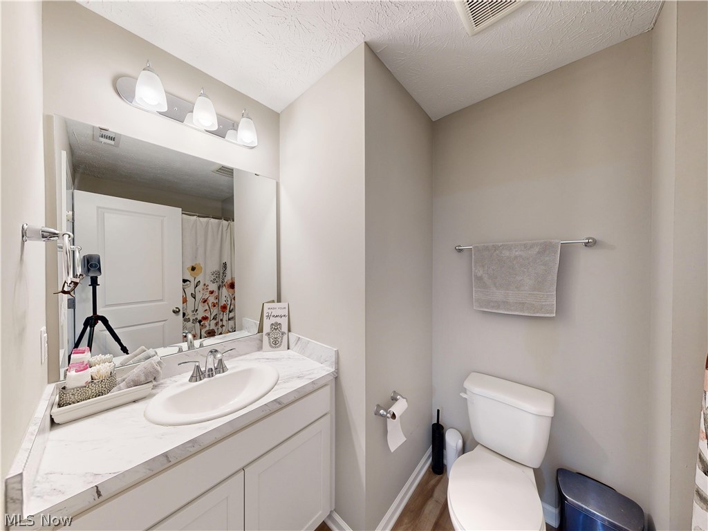
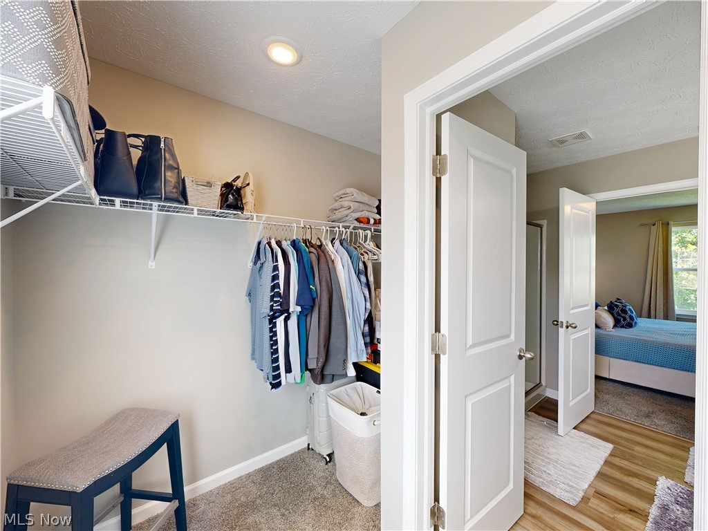
    Ceiling Fan(s), Eat-in Kitchen, Granite Counters, His and Hers Closets, Kitchen Island, Open Floorplan, Pantry, Recessed Lighting, Storage, Walk-In Closet(s)

  • Total Bedrooms

    4

  • Bathrooms

    3

  • 1/2 Bathrooms

    1

  • Above Grade Finished Area

    2016.0

  • Basement YN

    YES

  • Cooling YN

    YES

  • Cooling

    Ceiling Fan(s), Central Air

  • Fireplace YN

    NO

  • Heating YN

    YES

  • Heating

    Forced Air

  • Pet friendly

    N/A

Exterior

  • Garage

    Yes

  • Garage spaces

    2

  • Construction Materials

    Vinyl Siding

  • Parking

    Attached, Direct Access, Garage Faces Front, Garage

  • Patio and Porch Features

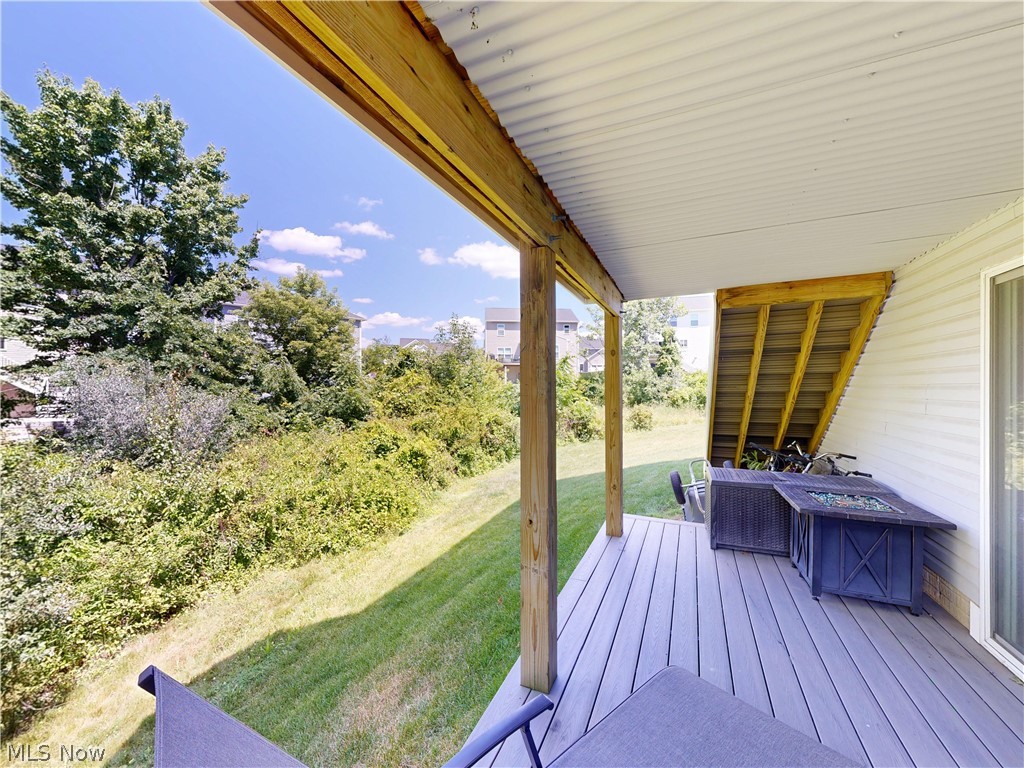
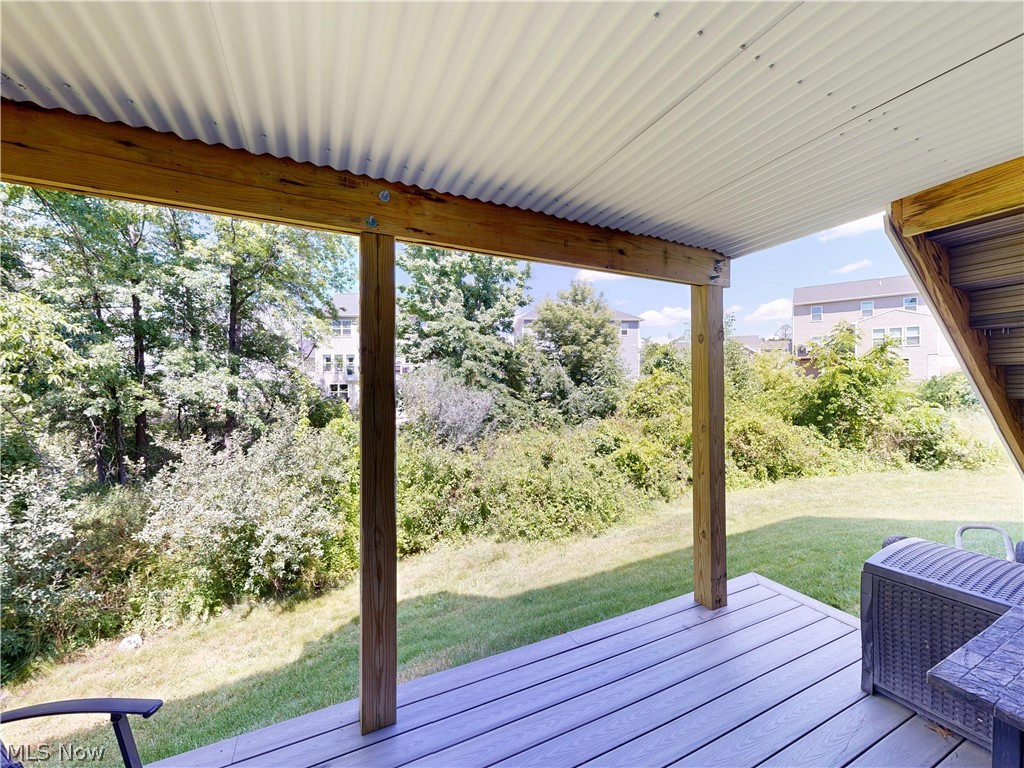
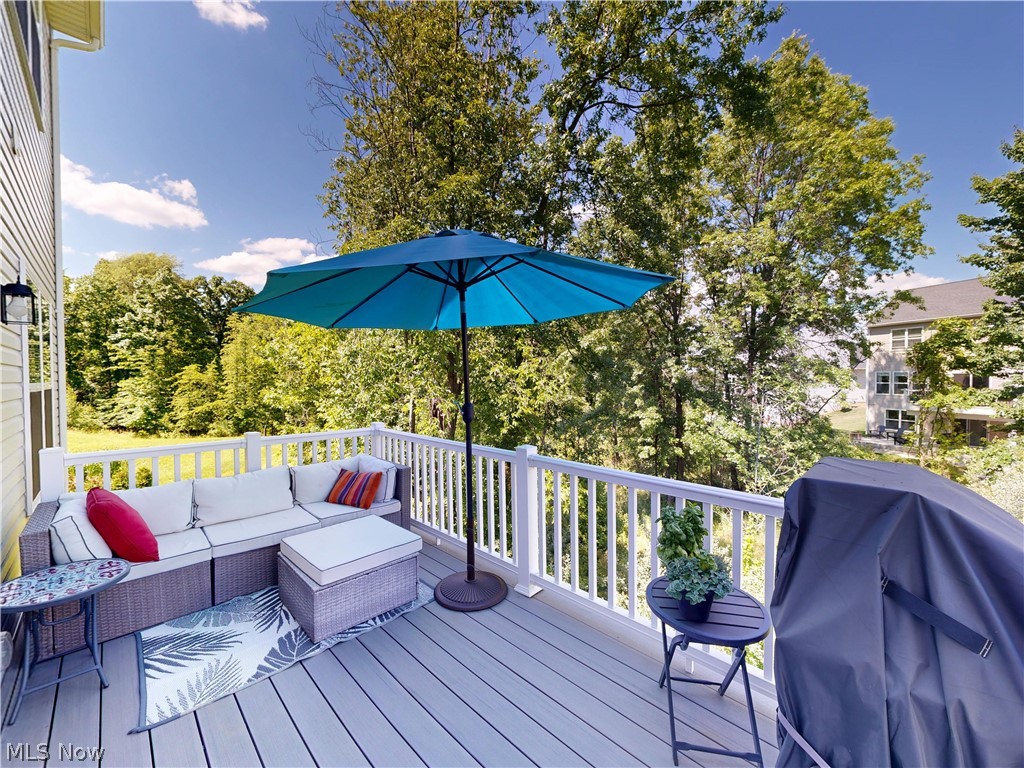
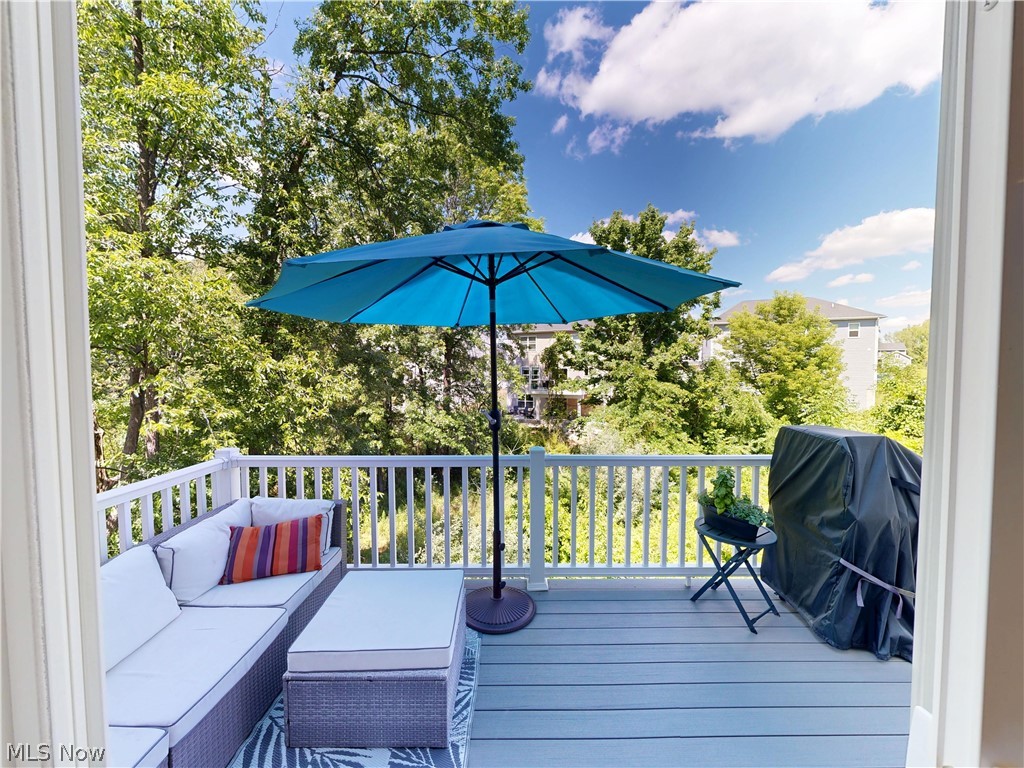
    Rear Porch, Covered, Deck, Front Porch

  • Pool

    No

  • Waterfront YN

    NO

  • View

    Neighborhood, Trees/Woods

Area & Lot

  • Lot Features

    Cul-De-Sac

  • Lot Size(acres)

    0.1644

  • Property Type

    Residential

  • Property Sub Type

    Single Family Residence

  • Architectural Style

    Colonial

Price

  • Sales Price

    $439,900

  • Tax Amount

    $6,224

  • Sq. Footage

    3,024

  • Price/SqFt

    $145

HOA

  • Association

    YES

  • Association Fee

    $400

  • Association Fee Frequency

    Annually

  • Association Fee Includes

    N/A

School District

  • Elementary School

    Green LSD (Summit)- 7707

  • Middle School

    Green LSD (Summit)- 7707

  • High School

    Green LSD (Summit)- 7707

Property Features

  • New Construction

    YES

  • Sewer

    Public Sewer

  • Water Source

    Public

Schedule a Showing

Showing scheduled successfully.

<
>
IN PERSON
VIA CHAT

What is 3 + 4 ?


Change time

Mortgage calculator

Estimate your monthly mortgage payment, including the principal and interest, property taxes, and HOA. Adjust the values to generate a more accurate rate.

Your payment

Principal and Interest:

$

Property taxes:

$

HOA fees:

$

Total loan payment:

$

Total interest amount:

$

Location

County

Summit

Elementary School

Green LSD (Summit)- 7707

Middle School

Green LSD (Summit)- 7707

High School

Green LSD (Summit)- 7707

Listing Courtesy of Gina Meyer , McDowell Homes Real Estate Services

RealHub Information is provided exclusively for consumers' personal, non-commercial use, and it may not be used for any purpose other than to identify prospective properties consumers may be interested in purchasing. All information deemed reliable but not guaranteed and should be independently verified. All properties are subject to prior sale, change or withdrawal. RealHub website owner shall not be responsible for any typographical errors, misinformation, misprints and shall be held totally harmless.

Agent Carla Ponikvar

Agent / RealtorĀ®

Carla Ponikvar

Call Carla today to schedule a private showing.


* Listings on this website come from the FMLS IDX Compilation and may be held by brokerage firms other than the owner of this website. The listing brokerage is identified in any listing details. Information is deemed reliable but is not guaranteed. If you believe any FMLS listing contains material that infringes your copyrighted work please click here to review our DMCA policy and learn how to submit a takedown request.Ā© 2024 FMLS.
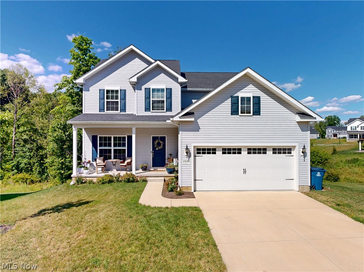
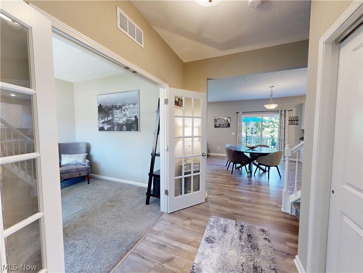
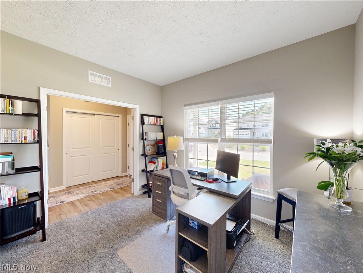
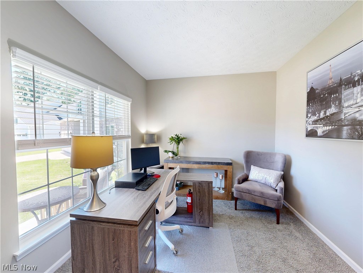
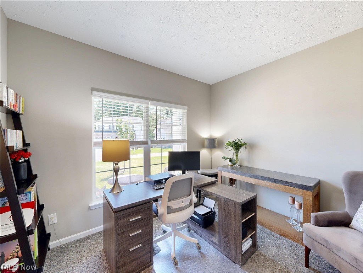
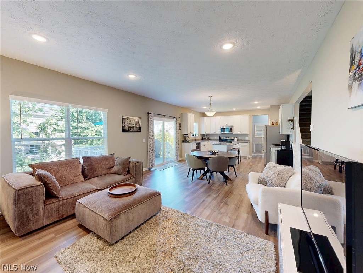
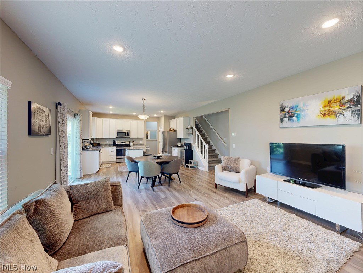
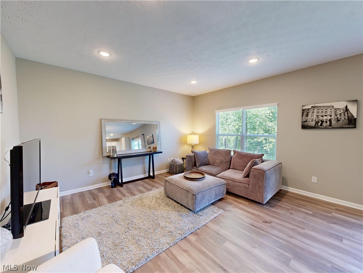
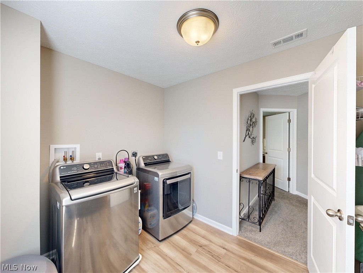
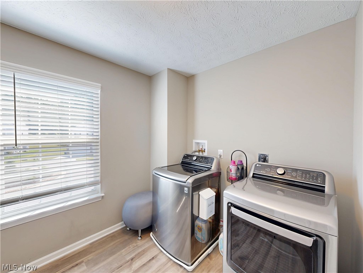
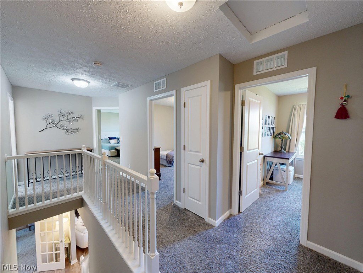
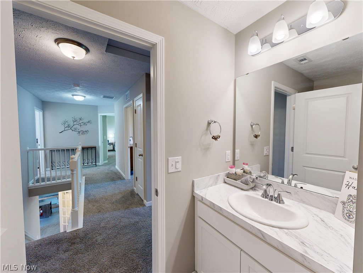
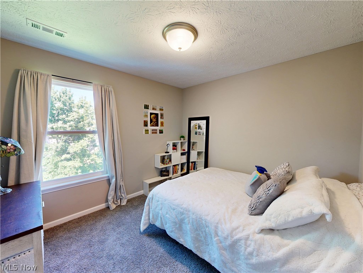
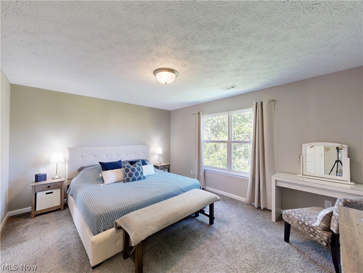
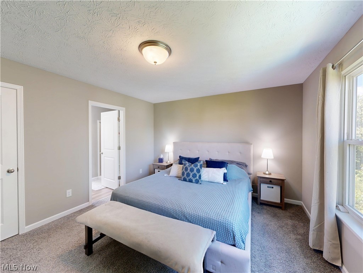
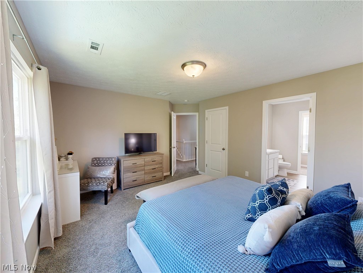
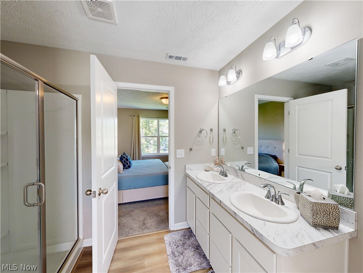
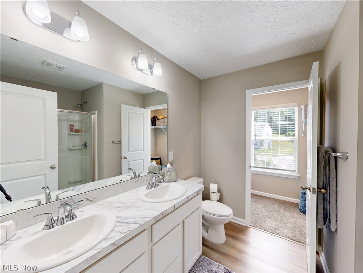
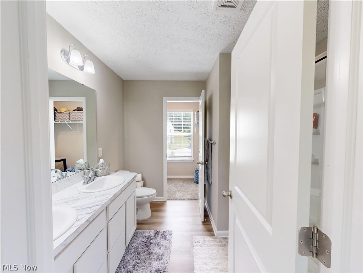
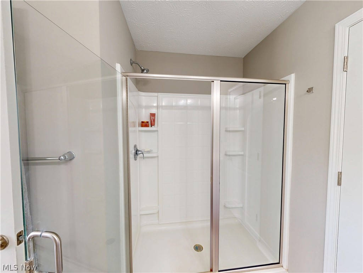
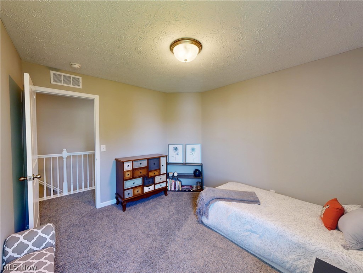
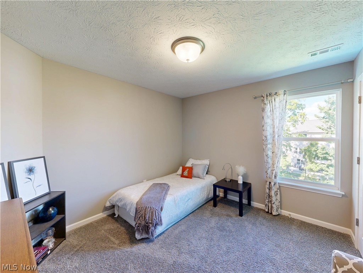
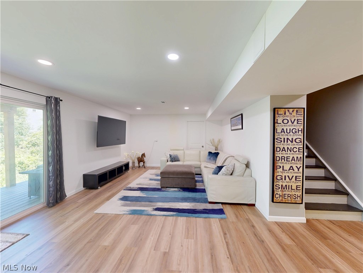
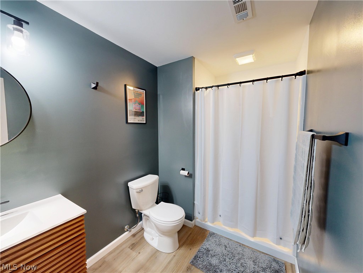
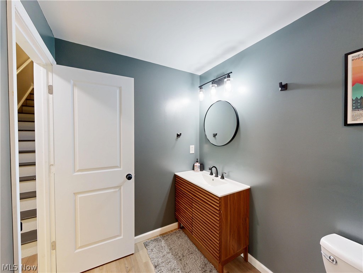
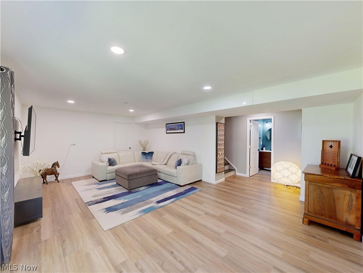
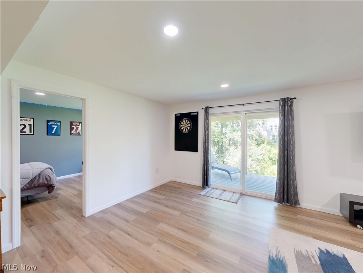
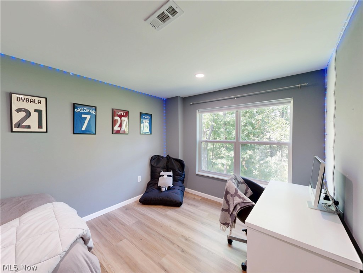
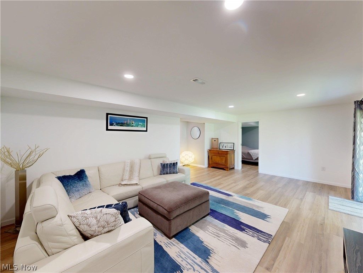
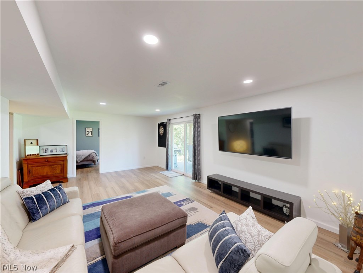
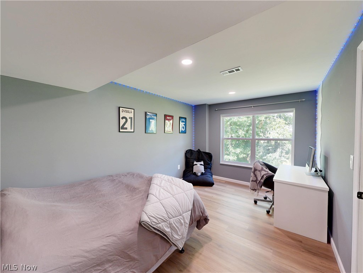
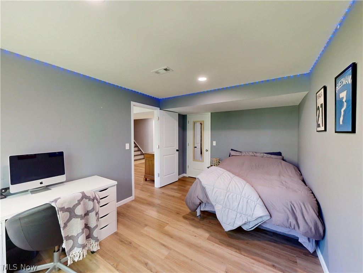
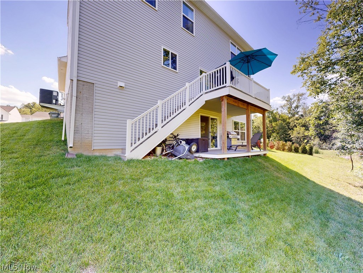
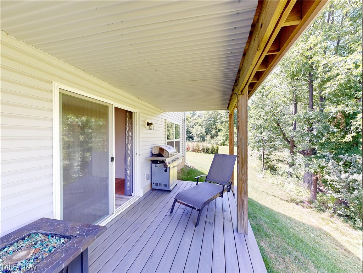
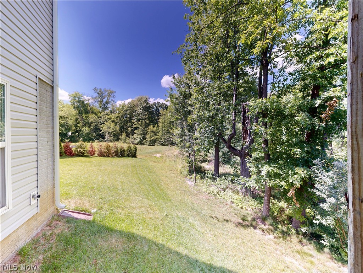
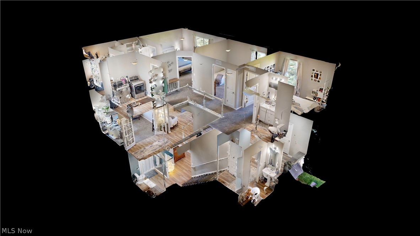
Welcome to 1223 Selena Grove, a beautifully designed 2023-built home nestled on a quiet cul-de-sac in the highly desirable Enclave at Forest Lakes community in Green. Combining modern construction and an exceptional location, this move-in-ready home offers the perfect blend of comfort, style, and convenience. Step inside to discover a bright and open floor plan filled with natural light and contemporary finishes throughout. The spacious great room flows effortlessly into the dining area and gourmet kitchen, creating an ideal space for entertaining and everyday living. The kitchen features granite countertops, stainless steel appliances, abundant cabinetry, a large center island, and generous pantry space. A versatile flex room on the main level provides the perfect opportunity for a home office, study, or additional living area. Upstairs, you'll find spacious bedrooms, including a private owner's suite complete with a walk-in closet and en-suite bath. Convenient second-floor laundry adds everyday functionality. The fully finished lower level provides additional living space perfect for a recreation room, home gym, media room, or game room. The lower level also boasts a fourth bedroom and full bathroom! Outdoor living is equally impressive with a covered deck overlooking peaceful green space and natural surroundings. Situated on a cul-de-sac lot, this property offers privacy, limited traffic, and a neighborhood setting ideal for outdoor enjoyment. Located in the award-winning Green Local School District, residents enjoy easy access to shopping, dining, parks, golf courses, and recreational amenities. The home is just minutes from walking trails, major highways, Akron-Canton Airport, and convenient access to both Akron and Canton. Why wait to build when you can enjoy all the benefits of new construction today? OPEN HOUSE 6/27 10:30-12 PM and 6/28 12-2 PM

1223 Selena Grove

Message successfully sent.

What would you like to know?

What is 3 + 4 ?

I agree to receive email communication and understand I can unsubscribe at any time.

I agree to be contacted by Tyson Sells Homes, LLC. via call, email, and text for real estate services. To opt out, you can reply 'stop' at any time or reply 'help' for assistance. You can also click the unsubscribe link in the emails. Message and data rates may apply. Message frequency may vary. Privacy Policy

Related Properties

Walk into this thoughtfully designed new construction home in Green with 3 bedrooms and 2.5 baths, flex room, and a loft. The first floor offers a beautiful kitchen with stunning quartz countertops, 42-inch cabinets and a Whirlpool gas oven. The kitchen overlooks the cafƩ and gathering area offering open-concept living. The gathering room is spacious enough for birthdays, holidays and get-togethers.
Upstairs, you’ll find the stunning owner’s suite with a luxurious sitting area and large walk-in closet. Each additional bedroom is well-sized with a walk-in closet. Additionally, the second floor is complete with a loft, huge laundry room, and full bath in the hallway. There is ample garage space including am extended garage giving you more space. This home is conveniently located near the highway, dining, shopping, and all that Green has to offer.
#5236180

Green

3756 Kelli Terrace

3 Beds

2 Baths

2,567 Sq.Ft.

$490,480

MLS#: 5236180

Build the Gracie by Drees Homes, a thoughtfully designed two-story home that combines open-concept living with the space and flexibility. The main level features a spacious family room that flows seamlessly into the kitchen and dining area, creating the perfect setting for everyday living and entertaining. A versatile flex room near the foyer provides the ideal space for a home office, study, playroom, or hobby room. Upstairs, you'll find four bedrooms including a private owner's suite, offering room for family and guests. Looking for even more space? Personalize your home with options such as a sunroom, outdoor living area, finished lower level, additional bath, and more. Best of all, this home can be built and customized to fit your lifestyle and design preferences in approximately 6-8 months. Built by Drees Homes, a semi-custom builder known for quality craftsmanship and personalization, buyers can choose from 8 floor plans and a wide array of structural and design options. From ranch layouts to first-floor owner's suites and finished lower levels, you can create a home tailored to your lifestyle. Typical build time is 6–8 months. Enjoy the ease of maintenance-free living with lawn care and snow removal included, giving you more time to enjoy your home and community. Located in the highly rated Green Local School District, Spring Hill combines low-maintenance living with excellent schools and everyday convenience. Photos are for illustrative purposes only.
#5234932

Green

821 Colesbourne Circle

4 Beds

2 Baths

2,279 Sq.Ft.

$464,900

MLS#: 5234932

Build the Sarasota, the same award-winning floor plan as our professionally decorated model home, and personalize it to fit your lifestyle from the ground up. This thoughtfully designed ranch home offers the convenience of first-floor living with flexible spaces that can be tailored to your needs. Listed as a 3-bedroom home with optional doors to the flex room, the Sarasota provides versatility for guests, hobbies, or a home office. From structural selections to interior finishes, you'll have the opportunity to create a home that reflects your style and priorities. Built by Drees Homes, a semi-custom builder known for quality craftsmanship and personalization, buyers can choose from 8 floor plans and a wide array of structural and design options. From ranch layouts to first-floor owner’s suites and finished lower levels, you can create a home tailored to your lifestyle. Typical build time is 6–8 months.  Enjoy the ease of maintenance-free living with lawn care and snow removal included, giving you more time to enjoy your home and community.  Located in the highly rated Green Local School District, Spring Hill combines low maintenance living with excellent schools and everyday convenience.  Opportunities like this are extremely limited—contact us today to secure this homesite before it’s gone. Photos are of decorated model and for illustrative purposes only
#5234926

Green

794 Colesbourne Circle

3 Beds

2 Baths

1,776 Sq.Ft.

$506,500

MLS#: 5234926

Beautiful views here at 1216 Selena Grove! With over 2,800 sq ft of living space, this home is tucked away on a quiet cul-de-sac in the Forest Lakes community. As you enter the home you’ll be greeted by the open concept flow and lots of natural light. A private main floor office equipped with french doors gives you the perfect remote work/flex space. Continue into the great room where you’ll find a gas fireplace enhanced with stone to the ceiling. Open concept kitchen and dining space with dark oak cabinets, granite countertops, stainless appliances, gas range. An island is just ready for all your charcuterie shin-digs, a pantry, and the perfect spot for your caffeine addiction, er coffee bar. Sliding glass doors provide direct access to your second story composite deck. Enjoy the private backyard views of a small pond and wildlife with easy access to the lower deck and concrete patio. Back inside the first floor you’ll find a half bath and a nicely sized additional closet/walk-in pantry and even more storage space. Direct access to oversized 2 car garage with additional 4’ of space, built-in cabinets and overhead storage. Upstairs you’ll find 3 bedrooms total. 2 bedrooms share a full hallway bathroom; dedicated laundry room with storage; master bedroom with en-suite bathroom with double sinks, walk-in shower and 2 walk-in closets. Continue all the way downstairs to the finished walk-out basement space to find a large family room with a built in fireplace, an efficiency kitchen of a sink and full refrigerator; full bathroom, additional bedroom (yep that makes 4); more closets, more storage space, and a utility room with sink. Don’t miss the whole house generator to keep you going even if the weather wants to interfere. Community features walking trail & pavilion, Pond & wooded trees views. So many enhancements and additions have been made to this home. Less than 5 minutes from I-77, retail, grocery, and restaurants. Easy commute to many surrounding areas.
#5232179

Green

1216 Selena Grove

3 Beds

3 Baths

2,804 Sq.Ft.

$499,900

MLS#: 5232179

Newer constructed Colonial 2024!Open floor plan creating a natural flow throughout, natural lighting and an amazing morning room to add to all this comfort. Thoughtfully designed for a growing family, Eat in kitchen, kitchen island with ample counter and cabinetry including a pantry all appliances convey. Formal Living Room, Generous size Great Room with gas fireplace, perfect for entertaining or just enjoying the family. Offering 3 very spacious bedrooms, primary suite is a true retreat, generous size walk in closet, private full bath. Full walk out basement for your finishing touches. At this price it's sure to be a pleasure to show.
#5235352

Green

3367 Ponderosa

4 Beds

2 Baths

2,504 Sq.Ft.

$379,900

MLS#: 5235352

 - property

Send a message

Message successfully sent.

Your message

What is 3 + 4 ?

Reason for contacting?

I agree to receive email communication and understand I can unsubscribe at any time.

I agree to be contacted by Tyson Sells Homes, LLC. via call, email, and text for real estate services. To opt out, you can reply 'stop' at any time or reply 'help' for assistance. You can also click the unsubscribe link in the emails. Message and data rates may apply. Message frequency may vary. Privacy Policy

Sign Out

Virtual Assistant

Would you like to take the next step with this property? We can help you schedule a showing or virtual tour, or send you more details.

Yes, I would like more information.

Thank You for Your Reply, One of Our Agents will contact you as soon as possible

No, maybe later.

Thank you, you can always contact me via email, phone number or through the contact form.

Realhub AI

Lucy - Your AI-Powered Realtor

Update Your Temporary Password

Personalize your search

Enter your email and we'll notify you immediately when new listings match what you're looking for.

or enter email address

Already have an account ? Login here

Continue your home search

I agree to receive communications and understand I can unsubscribe at any time.

I agree to be contacted by Tyson Sells Homes, LLC. via call, email, and text for real estate services. To opt out, you can reply 'stop' at any time or reply 'help' for assistance. You can also click the unsubscribe link in the emails. Message and data rates may apply. Message frequency may vary. Privacy Policy

Already have an account ? Login here

We use cookies

We use cookies primarily for analytics to enhance your experience. By accepting, you agree to our use of these cookies. You can manage your preferences or learn more about our cookies policy.
