Features & Amenities

Interior

  • Total Bedrooms

    5

  • Bathrooms

    2

  • 1/2 Bathrooms

    1

  • Basement YN

    YES

  • Cooling YN

    YES

  • Cooling

    Central Air

  • Fireplace YN

    YES

  • Heating YN

    YES

  • Heating

    Natural Gas, Forced Air

  • Pet friendly

    N/A

Exterior

  • Garage

    Yes

  • Garage spaces

    2

  • Construction Materials

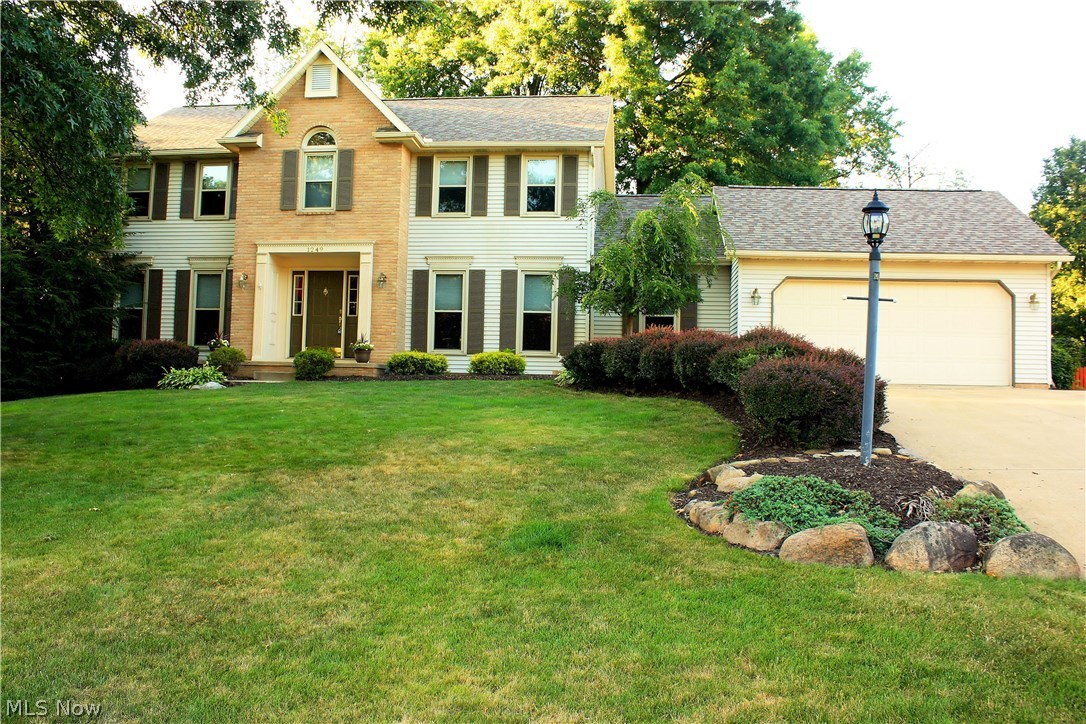
    Aluminum Siding, Brick

  • Parking

    Attached, Garage, Garage Door Opener, Paved

  • Patio and Porch Features

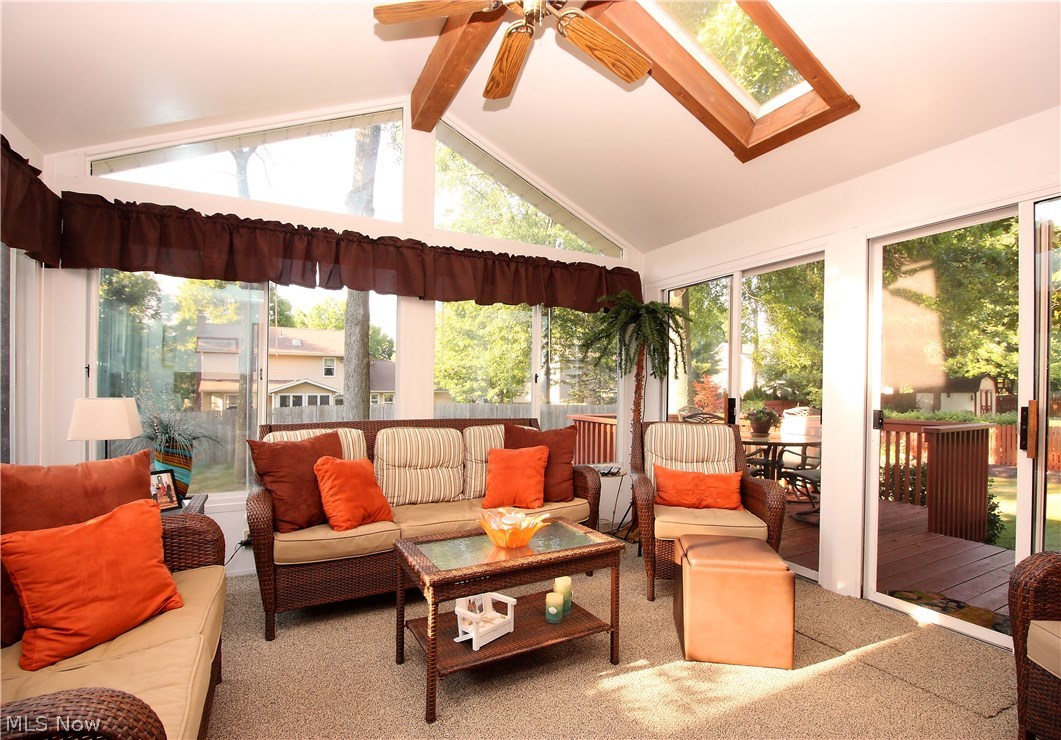
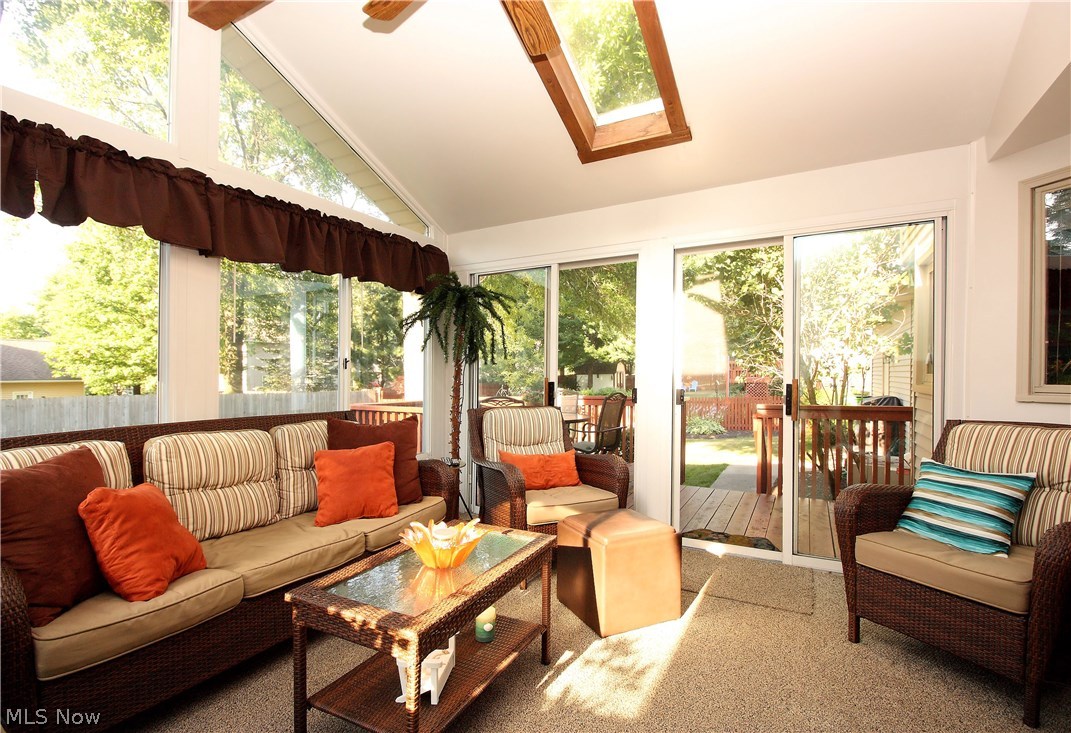
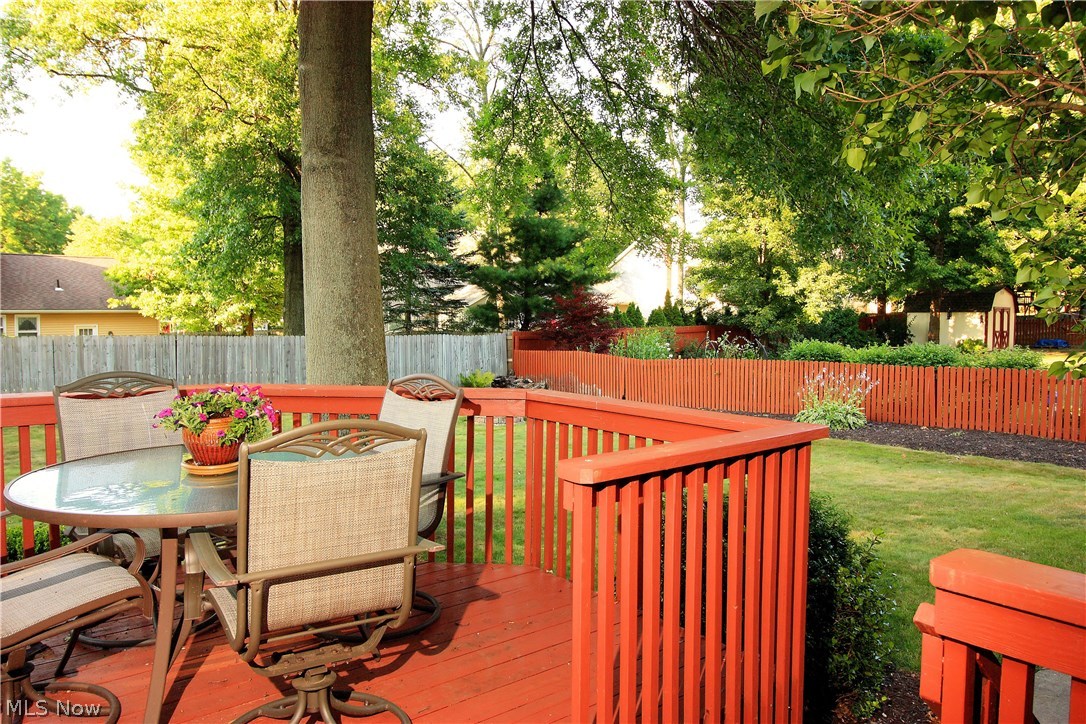
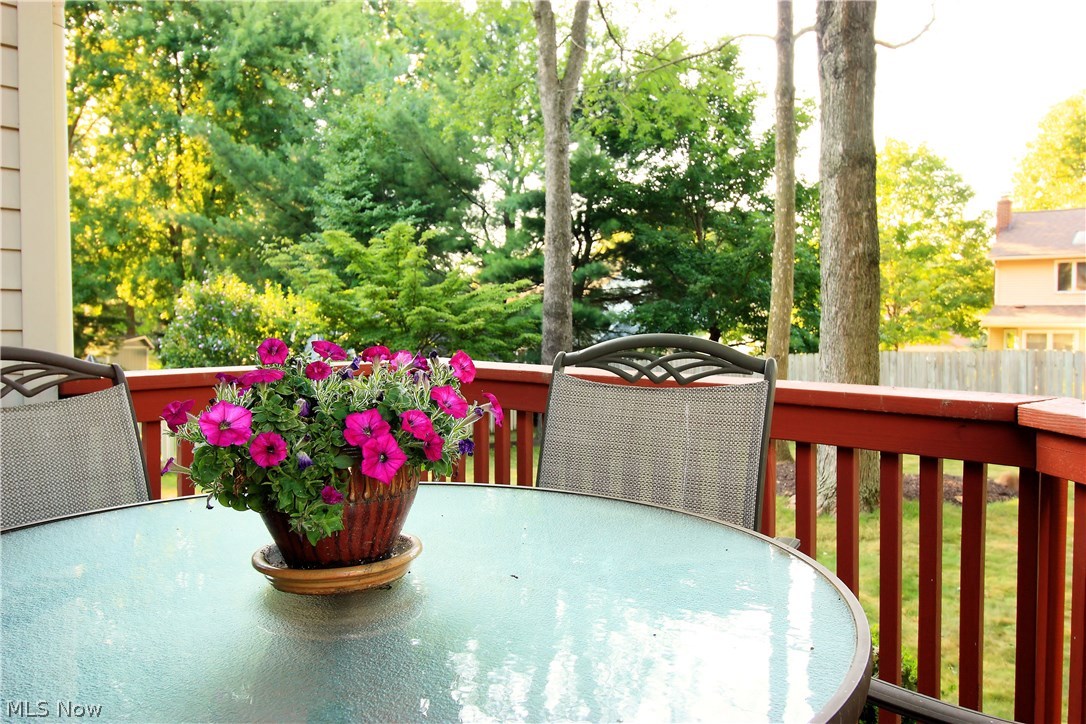
    Deck, Enclosed, Patio, Porch

  • Pool

    No

Area & Lot

  • Lot Features

    Irregular Lot

  • Lot Size(acres)

    0.327

  • Property Type

    Residential

  • Property Sub Type

    Single Family Residence

  • Architectural Style

    Colonial, Conventional

Price

  • Sales Price

    $244,900

  • Tax Amount

    $4,129

  • Financing Options

    FHA

  • Sq. Footage

    N/A

  • Price/SqFt

    N/A

HOA

  • Association

    No

School District

  • Elementary School

    Green LSD (Summit)- 7707

  • Middle School

    N/A

  • High School

    N/A

Property Features

  • Stories

    2

  • Sewer

    Public Sewer

  • Water Source

    Well

Schedule a Showing

Showing scheduled successfully.

<
>
IN PERSON
VIA CHAT

What is 3 + 4 ?


Change time

Mortgage calculator

Estimate your monthly mortgage payment, including the principal and interest, property taxes, and HOA. Adjust the values to generate a more accurate rate.

Your payment

Principal and Interest:

$

Property taxes:

$

HOA fees:

$

Total loan payment:

$

Total interest amount:

$

Location

County

Summit

Elementary School

Green LSD (Summit)- 7707

Middle School

High School

Listing Courtesy of Jodi L Mignano , Keller Williams Chervenic Rlty

RealHub Information is provided exclusively for consumers' personal, non-commercial use, and it may not be used for any purpose other than to identify prospective properties consumers may be interested in purchasing. All information deemed reliable but not guaranteed and should be independently verified. All properties are subject to prior sale, change or withdrawal. RealHub website owner shall not be responsible for any typographical errors, misinformation, misprints and shall be held totally harmless.

Agent Carla Ponikvar

Agent / RealtorĀ®

Carla Ponikvar

Call Carla today to schedule a private showing.


* Listings on this website come from the FMLS IDX Compilation and may be held by brokerage firms other than the owner of this website. The listing brokerage is identified in any listing details. Information is deemed reliable but is not guaranteed. If you believe any FMLS listing contains material that infringes your copyrighted work please click here to review our DMCA policy and learn how to submit a takedown request.Ā© 2024 FMLS.
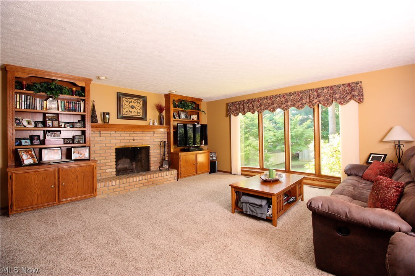
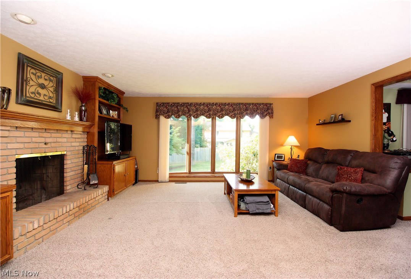
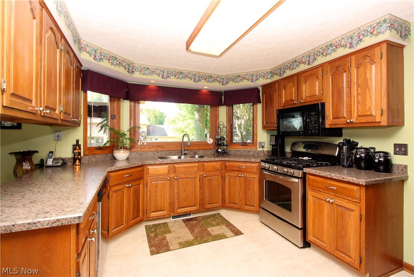
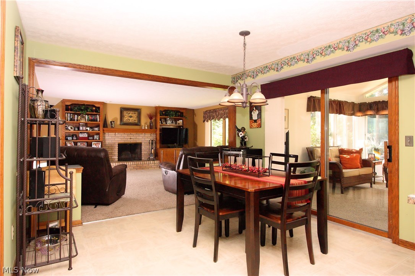
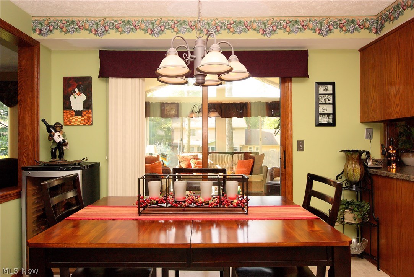
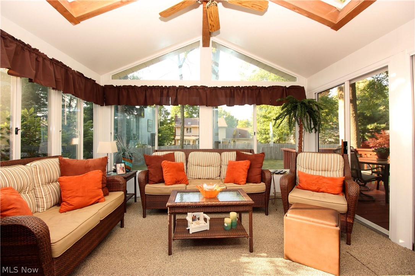
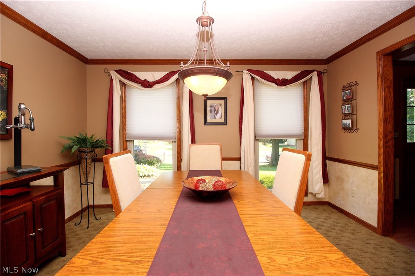
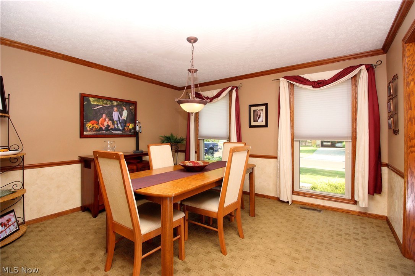
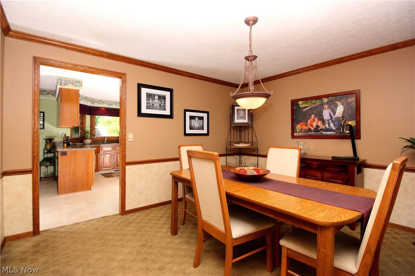
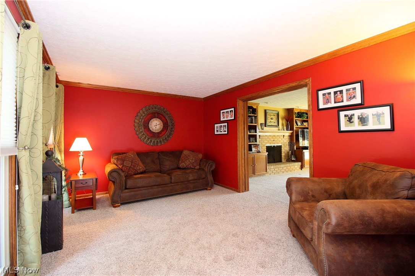
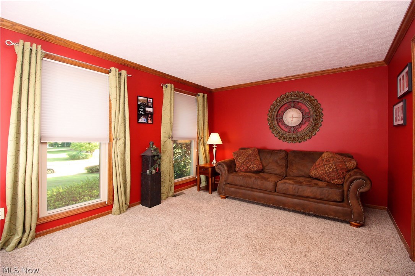
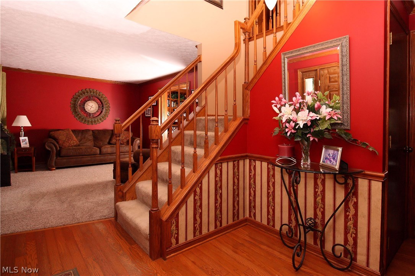
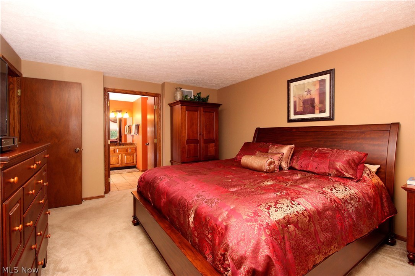
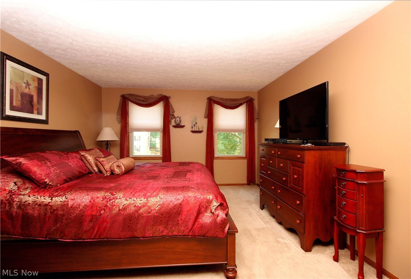
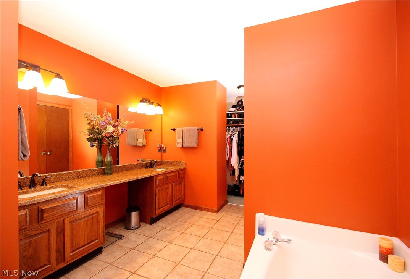
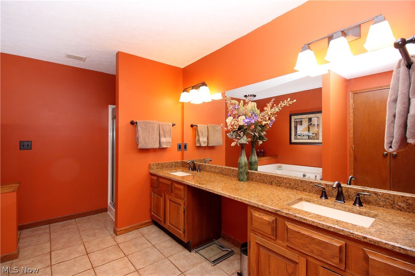
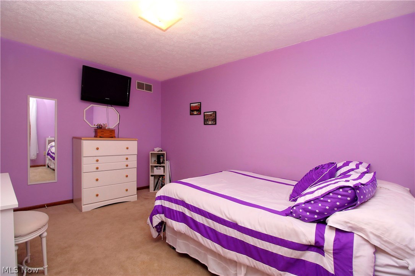
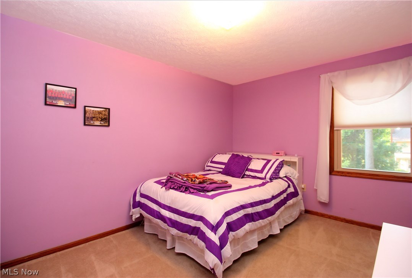
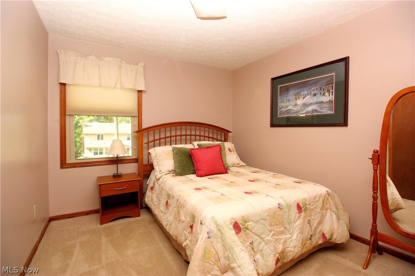
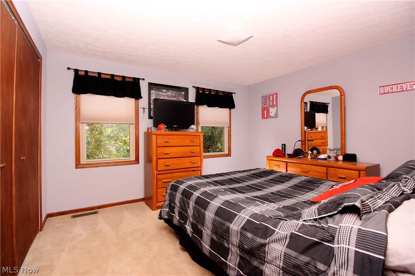
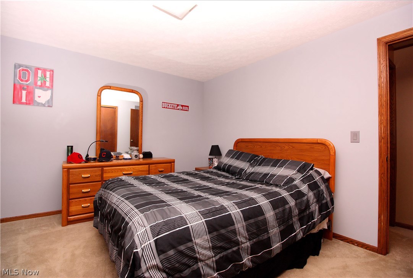
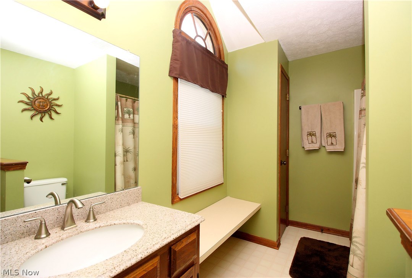
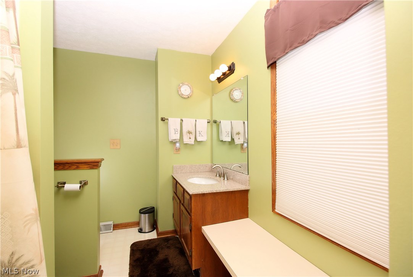
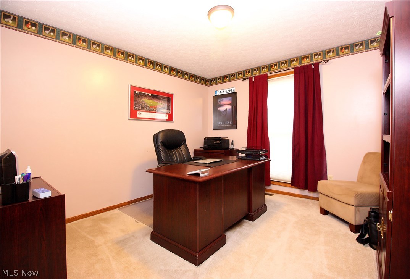
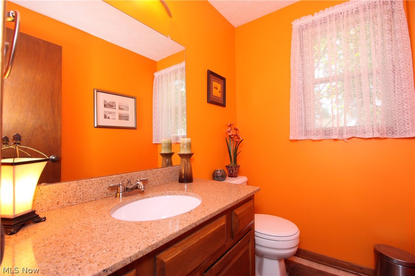
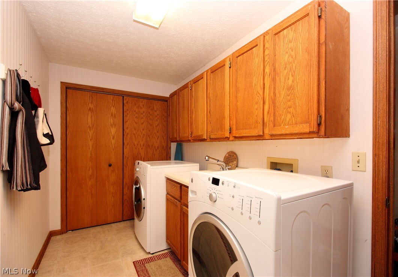
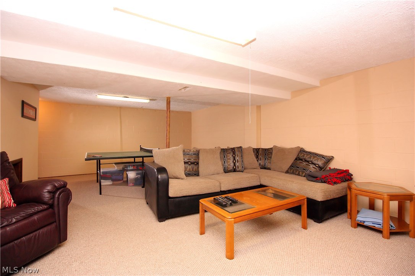
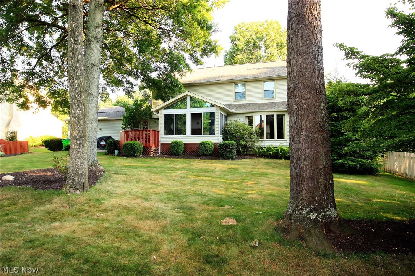
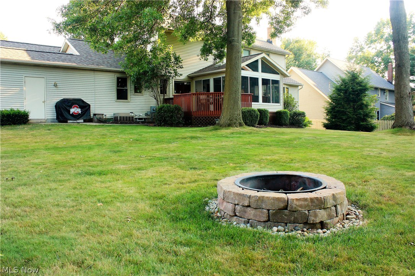
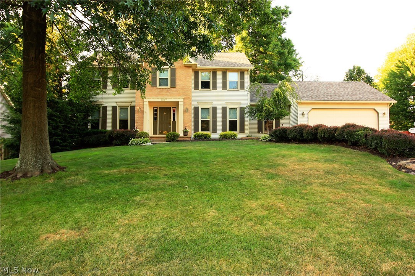
Stunning 4 (possibly 5) bedroom home with huge sunroom & deck located in the perfect neighborhood. Green Schools. Fantastic center hall colonial with living room, large family room with fireplace and built ins, dinette, formal dining room and huge kitchen (stainless steel appliances all stay). Super sized laundry room, half bath and office/playroom/possible 5th bedroom round out the first floor. Partially finished basement. Master bedroom with updated bathroom, three bedrooms and full updated bath complete the second story. Plenty of storage throughout. Tastefully decorated. Located close to shopping, dining, parks & schools. Close highway access too. This is a must see! Schedule your showings today.

1249 Cherry Wood Way

Message successfully sent.

What would you like to know?

What is 3 + 4 ?

I agree to receive email communication and understand I can unsubscribe at any time.

I agree to be contacted by Tyson Sells Homes, LLC. via call, email, and text for real estate services. To opt out, you can reply 'stop' at any time or reply 'help' for assistance. You can also click the unsubscribe link in the emails. Message and data rates may apply. Message frequency may vary. Privacy Policy

Related Properties

Welcome to this beautifully maintained ranch nestled at the end of a quiet cul-de-sac in the highly sought-after Green Local School District. Offering the perfect blend of comfort, style, and functionality, this move-in-ready home is sure to impress from the moment you arrive. Step inside to an inviting family room highlighted by a stunning custom stone fireplace accented with recessed lighting, creating a warm and elegant focal point for everyday living and entertaining alike. The thoughtfully designed galley-style kitchen features stainless steel appliances, richly stained cabinetry, and an efficient layout that maximizes both workspace and storage. The main level offers two generously sized secondary bedrooms and a well-appointed hall bathroom featuring an oversized tub and shower surround. Retreat to the spacious owner's suite, complete with abundant closet space and a private en-suite bath, providing the perfect sanctuary at the end of the day. Downstairs, the finished lower level expands your living space with newly installed recessed lighting that brightens the entire area, making it ideal for a recreation room, home office, fitness space, or additional entertaining area. As the warmer months approach, you'll love relaxing on the rear deck overlooking the private backyard—an ideal setting for morning coffee, summer barbecues, or quiet evenings outdoors. Located on a peaceful dead-end street while remaining convenient to shopping, dining, parks, and major highways, this exceptional home offers the lifestyle you've been searching for. Schedule your private showing today—opportunities like this don't last long.
#5234252

Green

2808 Lynne Road

3 Beds

2 Baths

1,581 Sq.Ft.

$275,000

MLS#: 5234252

Price reduced
Welcome to 1955 Koons Road - 
Move-in-ready raised ranch in Green with major 2026 updates and a spacious lot! This 3-bedroom, 2-full bath home offers convenient one-floor living with all three bedrooms and both full bathrooms on the main level. The interior has been extensively updated with updated finishes throughout, creating a clean, modern feel while keeping the layout practical and easy to live in. Major improvements include a brand-new furnace, new central air conditioning, hot water tank, electric panel and service and a new driveway completed in 2026, giving buyers added peace of mind from day one. Plus a metal roof, updated windows and a freshly painted exterior. Outside, the home sits on a generous lot with plenty of usable yard space and includes an attached 2-car garage for parking and storage. Located in the City of Green and Green Local School District, this property combines updated condition, single-level living, garage space, and a convenient location. Schedule your showing and take a look in person.
*Property is agent owned*
#5224722

Green

1955 Koons Road

3 Beds

2 Baths

1,092 Sq.Ft.

$279,900

MLS#: 5224722

Price reduced
Contemporary Condo overlooking Turkeyfoot golf course with a deeded dock and 2 kayak spots. Two story great room with a gas fireplace. Half bath on first floor. Fully applianced eat in kitchen with slider to concrete patio overlooking the golf course. First floor laundry with utility sink. Master bedroom suite with slider to deck, 2 closets, updated bathroom features a large tub and separate tiled shower. Loft area leads to the second full bath and bedroom. Two car garage with plenty of storage. Portage lakes main chain access. Convenient to Akron/Canton Airport, shopping, and highway access. Seller reduced price 20K do not miss out on the opportunity to have Portage Lakes access.
#5231140

Green

78 Portside Circle

2 Beds

2 Baths

N/A

$245,000

MLS#: 5231140

Price reduced
Welcome to this beautifully remodeled 4-bedroom, 2-full bath home in the highly desirable City of Green. This property offers the perfect blend of modern updates, comfortable living, and outdoor enjoyment.

Step inside to discover a fresh interior featuring recent renovations throughout, creating a move-in-ready space designed for today's lifestyle. The spacious floor plan provides ample room for both everyday living and entertaining.

Outside, enjoy a large backyard, deck area, and an attached 2-car garage with plenty of room for parking and storage. Conveniently located near Green schools, shopping, dining, and everyday amenities, this home offers the combination of space, updates, and location buyers are looking for.

Major mechanical updates provide added peace of mind, including: New Furnace (2026), New Central AC (2026), New Septic System (2026), Roof (2016, updated in 2026)

Don't miss the opportunity to make this home yours, schedule your showing today!

*Property is agent owned
#5219537

Green

2000 Stake Drive

4 Beds

2 Baths

1,324 Sq.Ft.

$260,000

MLS#: 5219537

Price reduced
This meticulously maintained, one-owner home at 4506 Honeysuckle Dr offers a rare opportunity to own a property cared for by its original builders. Situated on a quiet, exclusive street with only eight homes, the residence provides a peaceful atmosphere while remaining exceptionally connected to the community. The heart of the home is the beautifully updated kitchen, which flows effortlessly into living spaces designed for comfort, including a cozy gas fireplace featuring an electronic remote ignition for instant ambiance. Every detail emphasizes quality and ease of living, from the energy-efficient design to the premium Anderson windows, which are specially designed to be cleaned from the inside. The functional layout is perfect for a busy lifestyle, featuring a highly convenient mudroom and laundry room located directly off the garage entrance, complemented by a nearby downstairs bathroom. Outside, the living space extends onto a high-end TimberTech deck, perfect for entertaining or relaxing under the natural shade of a mature backyard tree. The exterior is designed for low maintenance and high enjoyment, providing a private sanctuary just minutes from local amenities. Location is a standout feature of this City of Green gem. Residents can enjoy a pleasant 0.8-mile walk—roughly 20 minutes entirely on sidewalks—to reach the City of Green Central Park. The home is also situated within easy walking distance of the Green Middle School, the CORE, and the football stadium. Furthermore, the property offers peace of mind with its proximity to world-class medical care, located within one mile of the Cleveland Clinic and just two miles from Summa Health. This home perfectly balances a tranquil neighborhood setting with unbeatable access to schools, parks, and healthcare. Call today to set up a private showing.
#5223853

Green

4506 Honeysuckle Drive

3 Beds

2 Baths

1,738 Sq.Ft.

$289,900

MLS#: 5223853

 - property

Send a message

Message successfully sent.

Your message

What is 3 + 4 ?

Reason for contacting?

I agree to receive email communication and understand I can unsubscribe at any time.

I agree to be contacted by Tyson Sells Homes, LLC. via call, email, and text for real estate services. To opt out, you can reply 'stop' at any time or reply 'help' for assistance. You can also click the unsubscribe link in the emails. Message and data rates may apply. Message frequency may vary. Privacy Policy

Sign Out

Virtual Assistant

Would you like to take the next step with this property? We can help you schedule a showing or virtual tour, or send you more details.

Yes, I would like more information.

Thank You for Your Reply, One of Our Agents will contact you as soon as possible

No, maybe later.

Thank you, you can always contact me via email, phone number or through the contact form.

Realhub AI

Lucy - Your AI-Powered Realtor

Update Your Temporary Password

Personalize your search

Enter your email and we'll notify you immediately when new listings match what you're looking for.

or enter email address

Already have an account ? Login here

Continue your home search

I agree to receive communications and understand I can unsubscribe at any time.

I agree to be contacted by Tyson Sells Homes, LLC. via call, email, and text for real estate services. To opt out, you can reply 'stop' at any time or reply 'help' for assistance. You can also click the unsubscribe link in the emails. Message and data rates may apply. Message frequency may vary. Privacy Policy

Already have an account ? Login here

We use cookies

We use cookies primarily for analytics to enhance your experience. By accepting, you agree to our use of these cookies. You can manage your preferences or learn more about our cookies policy.
