.webp?size=346x80)


Property
Beds
3
Full Baths
2
1/2 Baths
None
Year Built
1999
Sq.Footage
1,576
THREE LEVELS. MORE SPACE. MORE FLEXIBILITY. This beautifully maintained 3-bedroom, 2-full-bath condo offers a unique floor plan with 1,576 sq ft of finished living space, a 2-car attached garage and a finished walk-out lower level—all with the ease of low-maintenance condo living. The thoughtfully designed three-level layout creates distinct spaces throughout the home. The main level offers comfortable living and dining space and access to your own private deck. The upper level provides two bedrooms and a full bath. The finished walk-out lower level adds valuable flexibility with additional living space that can be used as a third bedroom, home office, recreation room, media area, hobby space or whatever best fits your needs. The 2-car attached garage provides convenient access and additional storage. Located in Tallmadge with convenient access to shopping, dining, parks and major roadways, 1254 Village Parkway combines the space and functionality of a larger home with the convenience of condo living. If you’re looking for a home with room to spread out, multiple living spaces and a floor plan that offers flexibility, come see what makes this three-level design unique.
Features & Amenities
Interior
-
Other Interior Features
Ceiling Fan(s), Entrance Foyer, High Ceilings, Kitchen Island, Pantry
-
Total Bedrooms
3
-
Bathrooms
2
-
Above Grade Finished Area
1326.0
-
Basement YN
YES
-
Cooling YN
YES
-
Cooling
Ceiling Fan(s), Central Air
-
Fireplace YN
NO
-
Heating YN
YES
-
Heating
Natural Gas, Forced Air
-
Pet friendly
N/A
Exterior
-
Garage
Yes
-
Garage spaces
2
-
Construction Materials
Vinyl Siding
-
Parking
Attached, Driveway, Garage
-
Patio and Porch Features
Deck, Front Porch, Patio
-
Pool
No
-
Waterfront YN
NO
Area & Lot
-
Lot Features
Landscaped
-
Lot Size(acres)
0.0304
-
Property Type
Residential
-
Property Sub Type
Condominium
Price
-
Sales Price
$217,000
-
Tax Amount
$2,962
-
Sq. Footage
1,576
-
Price/SqFt
$137
HOA
-
Association
YES
-
Association Fee
$289
-
Association Fee Frequency
Monthly
-
Association Fee Includes
N/A
School District
-
Elementary School
Tallmadge CSD - 7715
-
Middle School
Tallmadge CSD - 7715
-
High School
Tallmadge CSD - 7715
Property Features
-
Stories
3
-
Foundation Details
Block
-
Sewer
Public Sewer
-
Water Source
Public
Schedule a Showing
Showing scheduled successfully.
Mortgage calculator
Estimate your monthly mortgage payment, including the principal and interest, property taxes, and HOA. Adjust the values to generate a more accurate rate.
Your payment
Principal and Interest:
$
Property taxes:
$
HOA fees:
$
Total loan payment:
$
Total interest amount:
$
Location
County
Summit
Elementary School
Tallmadge CSD - 7715
Middle School
Tallmadge CSD - 7715
High School
Tallmadge CSD - 7715
Listing Courtesy of Michelle Foushee, Real of Ohio
RealHub Information is provided exclusively for consumers' personal, non-commercial use, and it may not be used for any purpose other than to identify prospective properties consumers may be interested in purchasing. All information deemed reliable but not guaranteed and should be independently verified. All properties are subject to prior sale, change or withdrawal. RealHub website owner shall not be responsible for any typographical errors, misinformation, misprints and shall be held totally harmless.

Agent / Realtor®
Carla Ponikvar
Call Carla today to schedule a private showing.

* Listings on this website come from the FMLS IDX Compilation and may be held by brokerage firms other than the owner of this website. The listing brokerage is identified in any listing details. Information is deemed reliable but is not guaranteed. If you believe any FMLS listing contains material that infringes your copyrighted work please click here to review our DMCA policy and learn how to submit a takedown request.© 2024 FMLS.
Related Properties
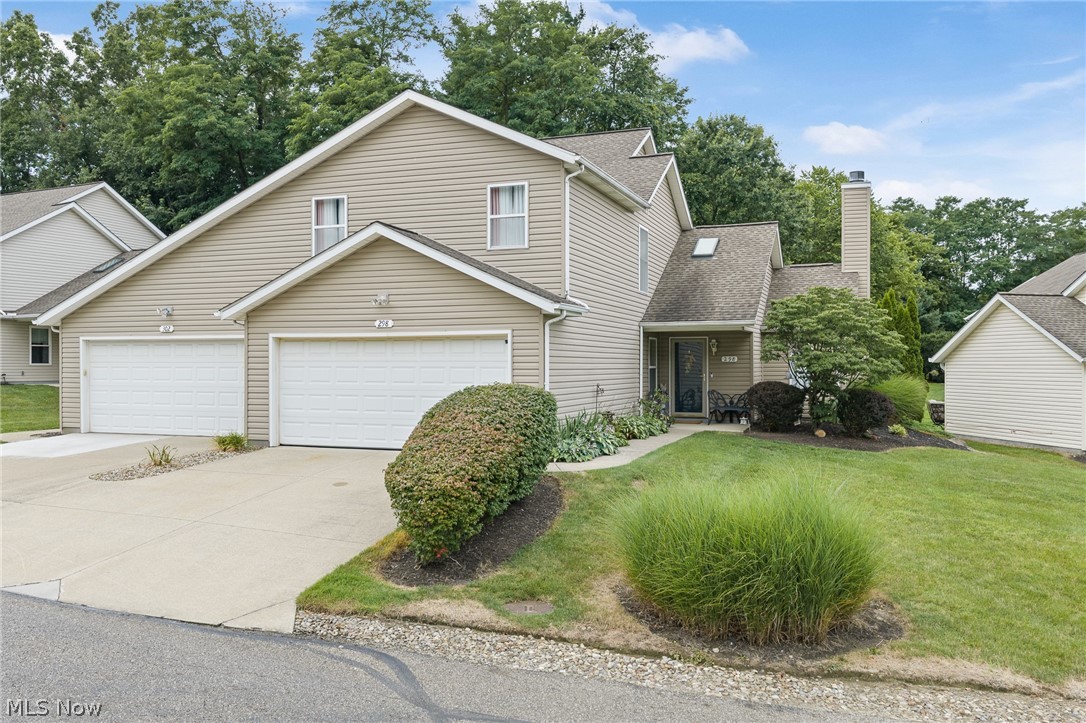
Tallmadge
298 Westberry Circle
3 Beds
2 Baths
1,888 Sq.Ft.
$259,500
MLS#: 5230433

Tallmadge
556 Clark Drive
3 Beds
1 Baths
1,392 Sq.Ft.
$221,900
MLS#: 5246231

Tallmadge
370 Eastwood Avenue
3 Beds
1 Baths
1,612 Sq.Ft.
$210,000
MLS#: 5244177

Tallmadge
770 Danner Road
3 Beds
2 Baths
1,745 Sq.Ft.
$244,900
MLS#: 5245709

Tallmadge
569 Hilltop Terrace
4 Beds
3 Baths
1,850 Sq.Ft.
$249,000
MLS#: 5238694
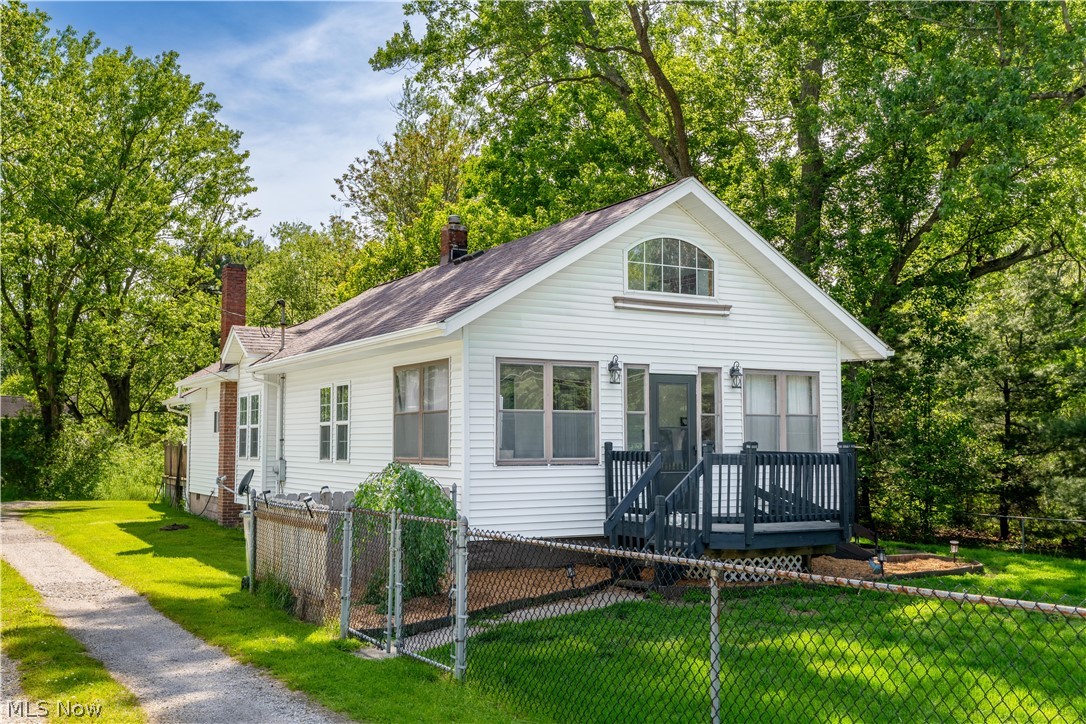
Tallmadge
122 Southeast Avenue
3 Beds
1 Baths
N/A
$259,999
MLS#: 5198554

Tallmadge
353 Southeast Avenue
3 Beds
2 Baths
1,664 Sq.Ft.
$222,900
MLS#: 5247872

Tallmadge
852 Eastwood Avenue
3 Beds
1 Baths
1,578 Sq.Ft.
$235,000
MLS#: 5248202
