Features & Amenities

Interior

  • Total Bedrooms

    3

  • Bathrooms

    2

  • 1/2 Bathrooms

    1

  • Above Grade Finished Area

    1500.0

  • Basement YN

    YES

  • Cooling YN

    YES

  • Cooling

    Central Air

  • Fireplace YN

    YES

  • Heating YN

    YES

  • Heating

    Natural Gas, Forced Air

  • Main Level Bedrooms

    3

  • Pet friendly

    N/A

Exterior

  • Garage

    Yes

  • Garage spaces

    2

  • Construction Materials

    Vinyl Siding

  • Parking

    Attached, Garage, Paved

  • Patio and Porch Features

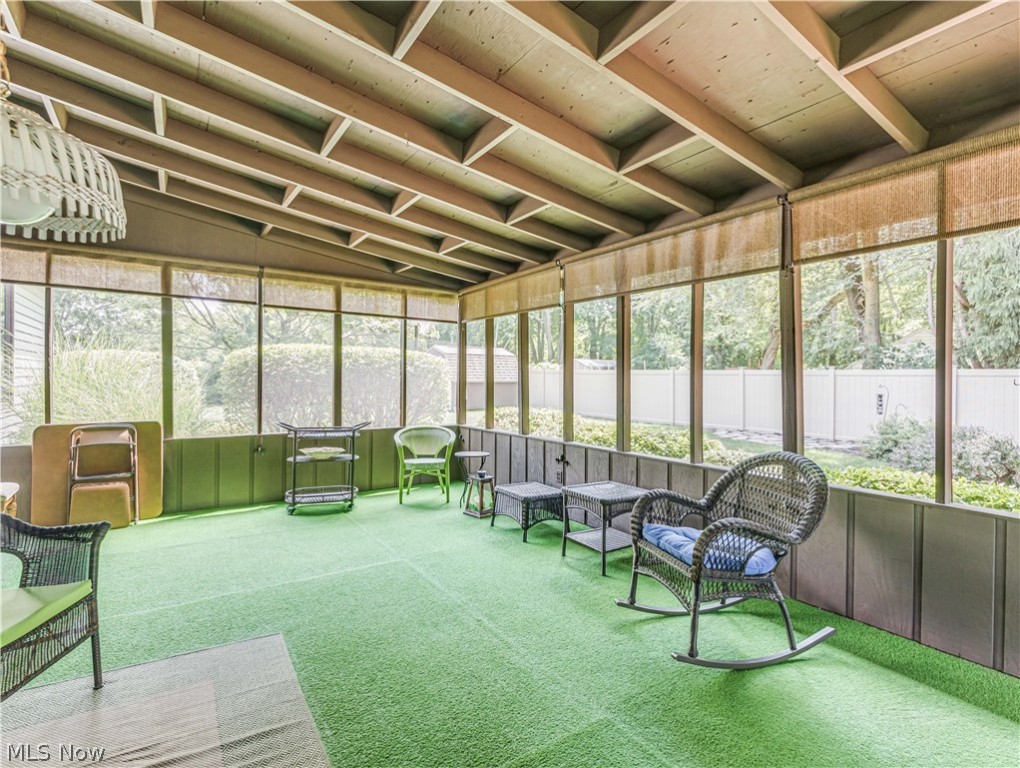
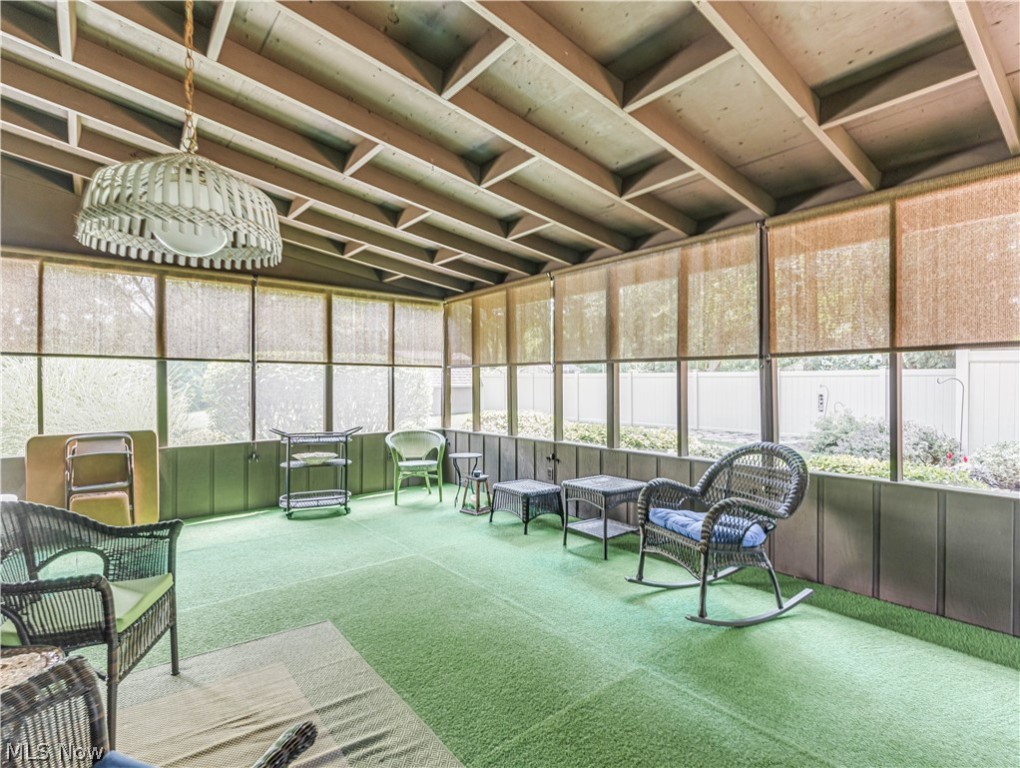
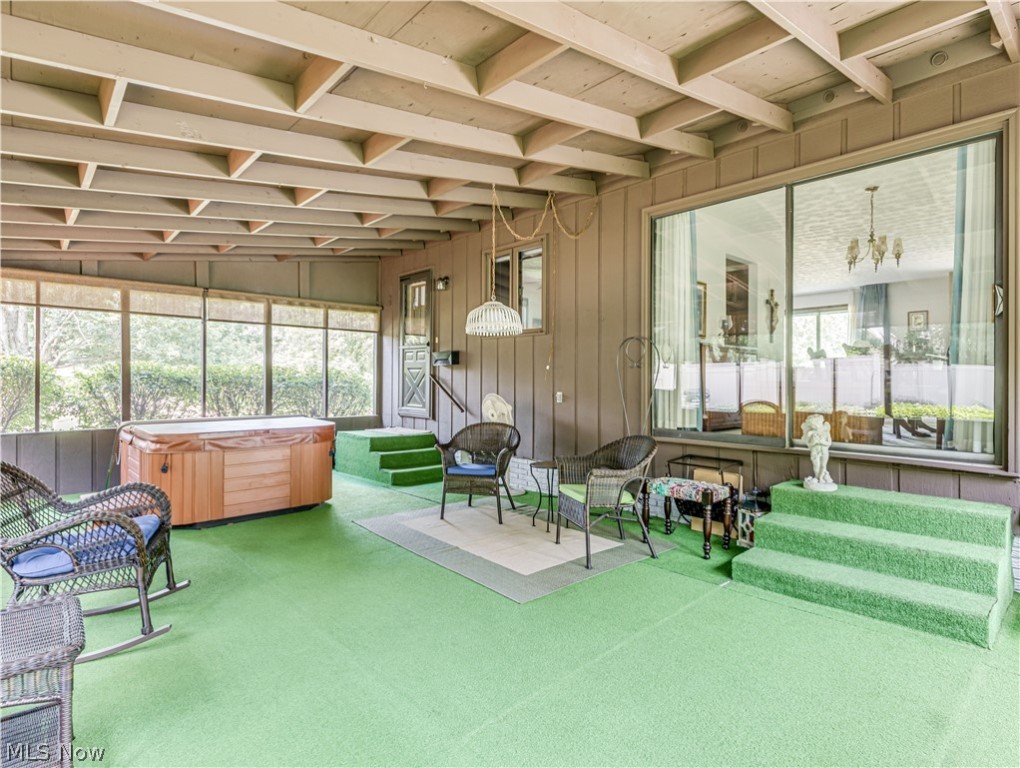
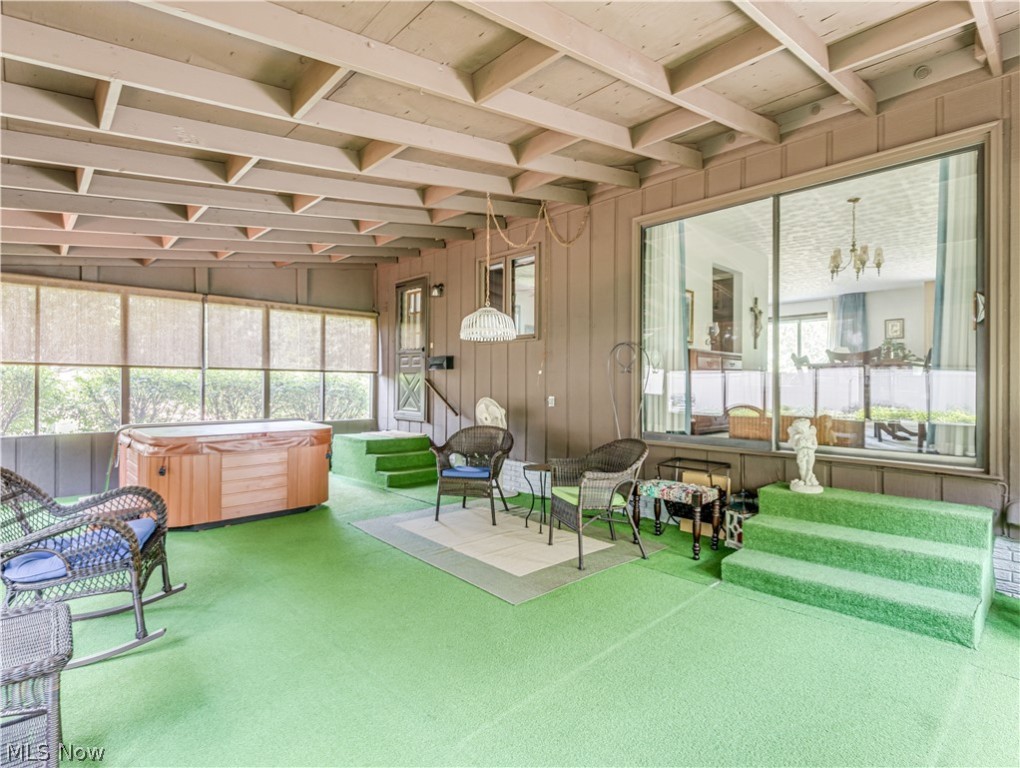
    Enclosed, Patio, Porch

  • Pool

    No

Area & Lot

  • Lot Features

    Wooded

  • Lot Size(acres)

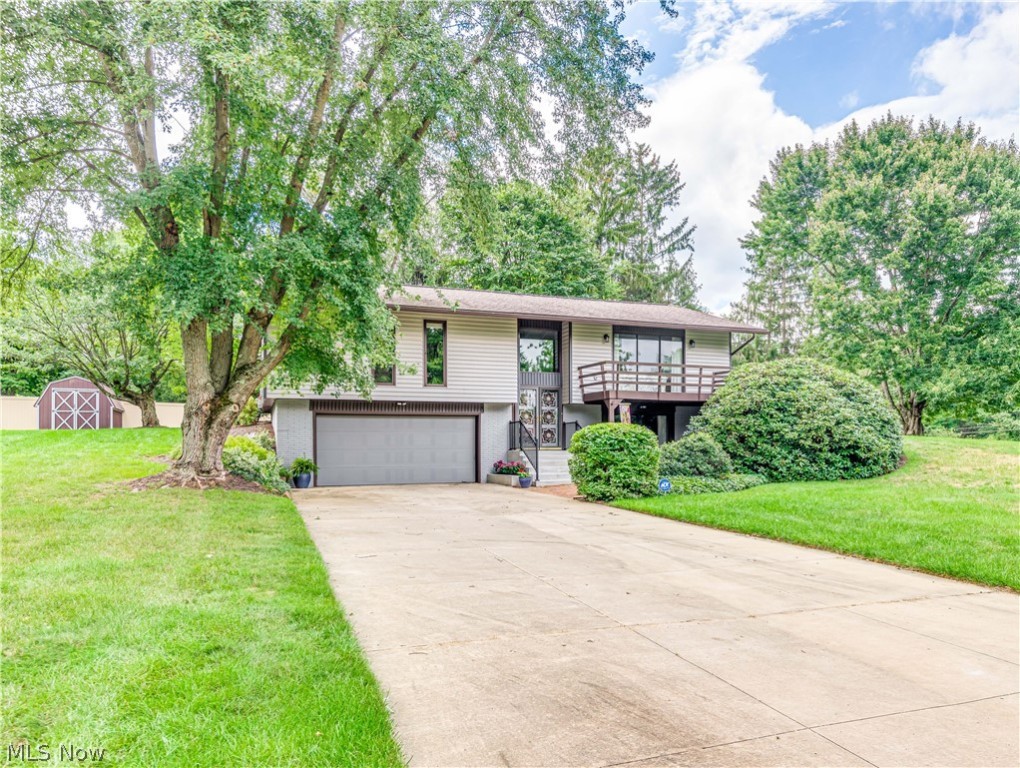
    1.05

  • Property Type

    Residential

  • Property Sub Type

    Single Family Residence

  • Architectural Style

    Bi Level

Price

  • Sales Price

    $219,900

  • Tax Amount

    $2,531

  • Sq. Footage

    1,500

  • Price/SqFt

    $146

HOA

  • Association

    No

School District

  • Elementary School

    Coventry LSD - 7704

  • Middle School

    N/A

  • High School

    N/A

Property Features

  • Stories

    1

  • Sewer

    Public Sewer

  • Water Source

    Well

Schedule a Showing

Showing scheduled successfully.

<
>
IN PERSON
VIA CHAT

What is 3 + 4 ?


Change time

Mortgage calculator

Estimate your monthly mortgage payment, including the principal and interest, property taxes, and HOA. Adjust the values to generate a more accurate rate.

Your payment

Principal and Interest:

$

Property taxes:

$

HOA fees:

$

Total loan payment:

$

Total interest amount:

$

Location

County

Summit

Elementary School

Coventry LSD - 7704

Middle School

High School

Listing Courtesy of Jill L Childers, Keller Williams Chervenic Rlty

RealHub Information is provided exclusively for consumers' personal, non-commercial use, and it may not be used for any purpose other than to identify prospective properties consumers may be interested in purchasing. All information deemed reliable but not guaranteed and should be independently verified. All properties are subject to prior sale, change or withdrawal. RealHub website owner shall not be responsible for any typographical errors, misinformation, misprints and shall be held totally harmless.

Agent Carla Ponikvar

Agent / RealtorĀ®

Carla Ponikvar

Call Carla today to schedule a private showing.


* Listings on this website come from the FMLS IDX Compilation and may be held by brokerage firms other than the owner of this website. The listing brokerage is identified in any listing details. Information is deemed reliable but is not guaranteed. If you believe any FMLS listing contains material that infringes your copyrighted work please click here to review our DMCA policy and learn how to submit a takedown request.Ā© 2024 FMLS.
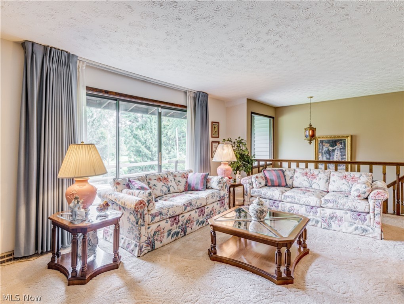
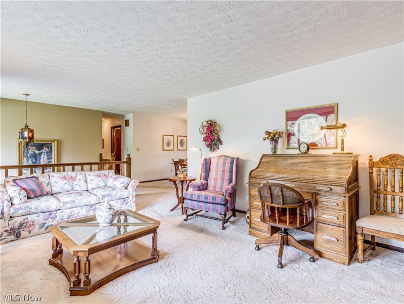
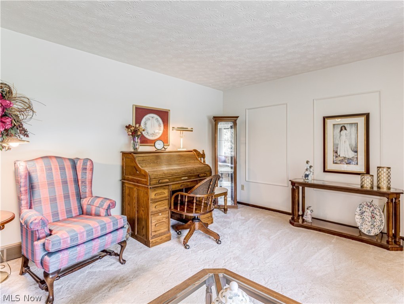
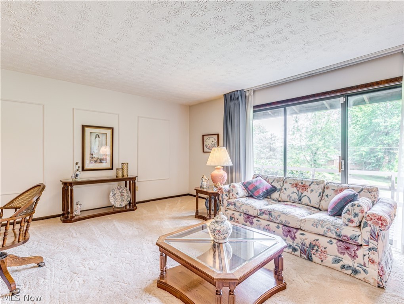
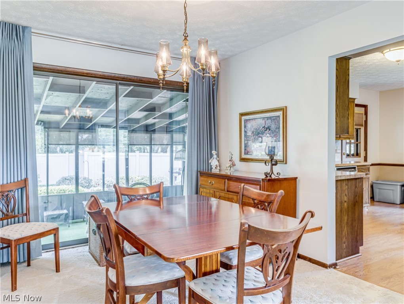
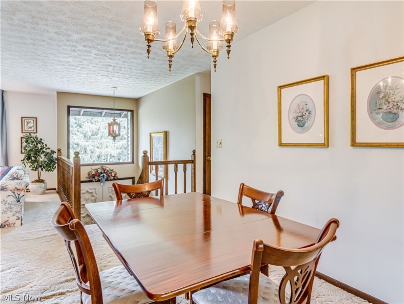
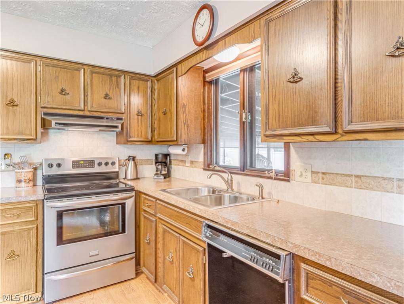
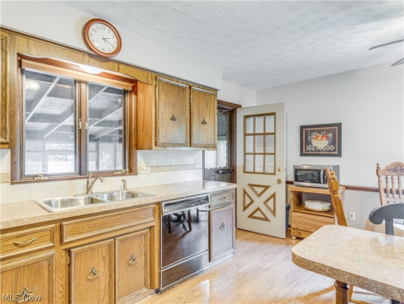
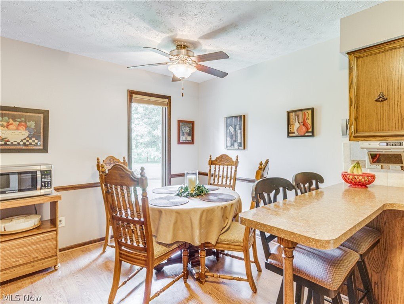
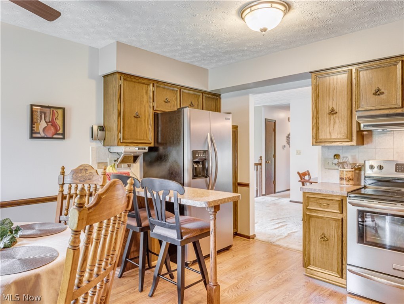
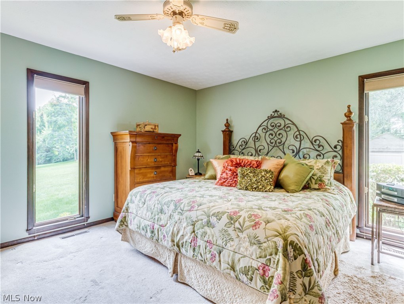
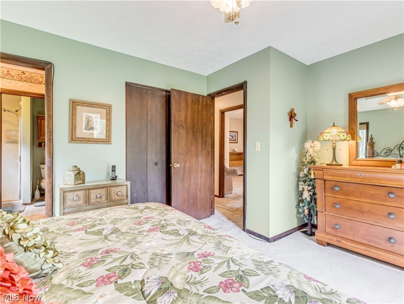
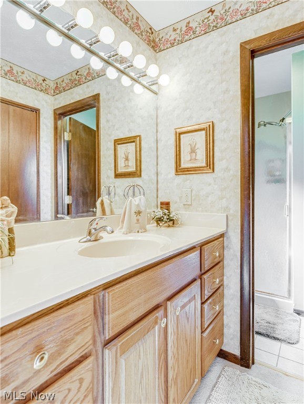
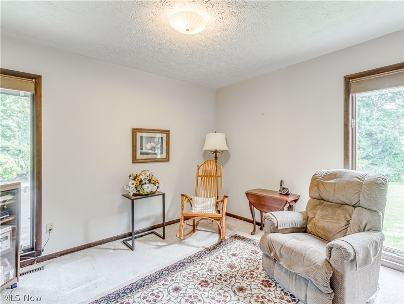
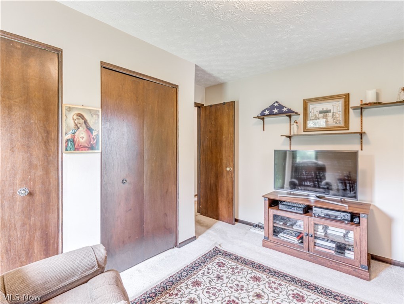
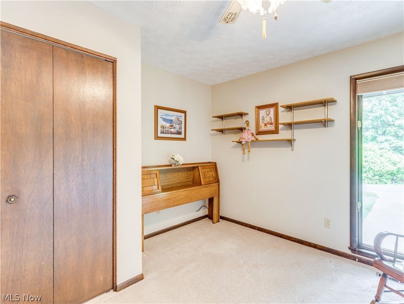
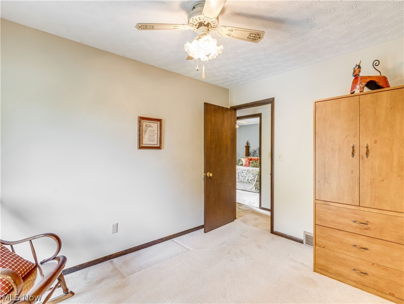
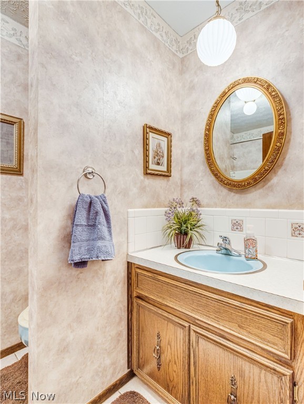
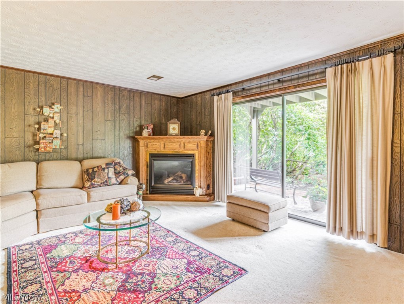
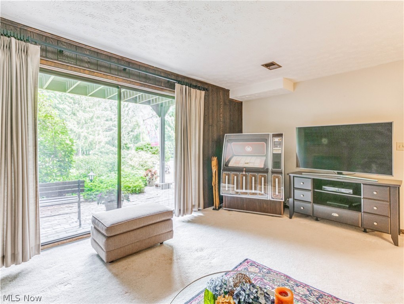
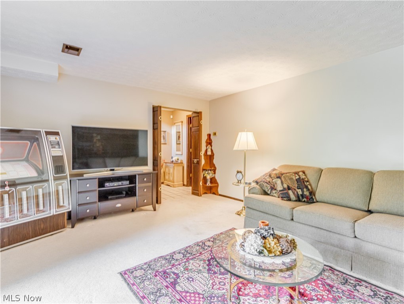
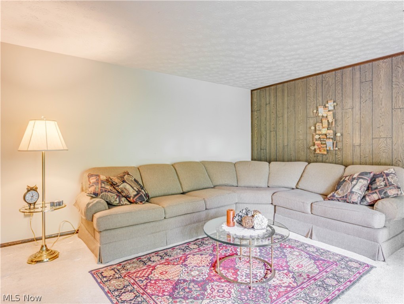
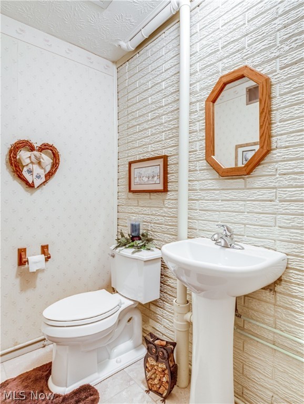
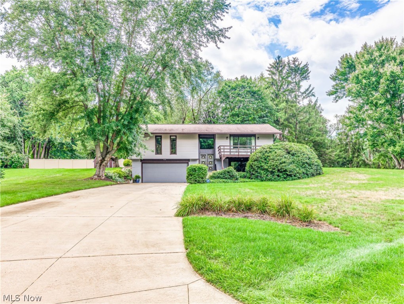
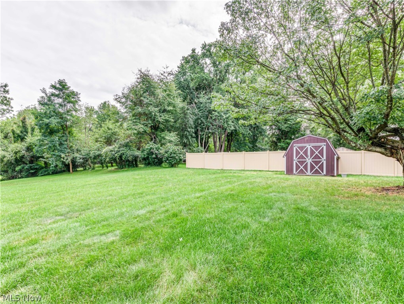
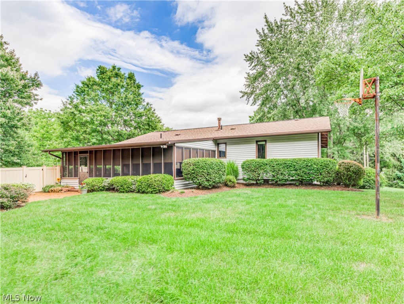
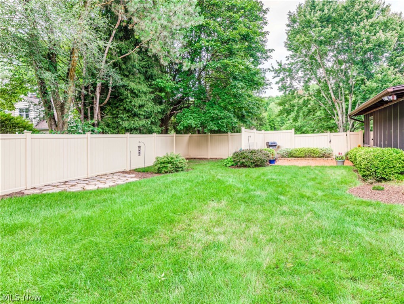
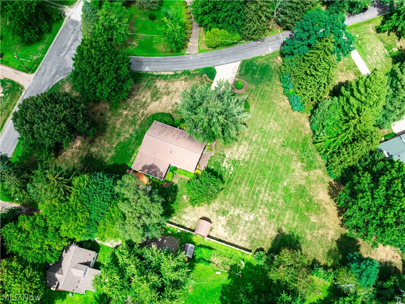
Meticulously kept since 1972, this one owner beauty is situated on a picturesque one-acre treed lot. As soon as you walk in the front door you become aware that the oversized windows and sliding doors allow the entire home to be drenched in natural sunlight.  The sizable formal living room offers sliders to the front deck and the dining room sliders lead to the screened-in back porch.  A spacious eat-in kitchen includes a convenient breakfast bar, all appliances and leads to the back porch. The master bedroom boasts an ensuite bath. Another full bath and two other well sized bedrooms complete the main level.  The lower level boasts a huge family room with a gas fireplace and sliding doors that lead to a brick patio.  A half bath, storage area and laundry room complete the lower level. Entry to the two-car garage is in the lower level. As perfect as the inside is, the exterior has much to offer.  A 28x16 screened in porch comes complete with a hot tub and includes custom blinds. The por

1278 Nola Avenue

Message successfully sent.

What would you like to know?

What is 3 + 4 ?

I agree to receive email communication and understand I can unsubscribe at any time.

I agree to be contacted by Tyson Sells Homes, LLC. via call, email, and text for real estate services. To opt out, you can reply 'stop' at any time or reply 'help' for assistance. You can also click the unsubscribe link in the emails. Message and data rates may apply. Message frequency may vary. Privacy Policy

Related Properties

This charming ranch-style home offers comfortable single-level living with three bedrooms and one full bathroom. The inviting living room features beautiful hardwood floors, while the kitchen includes painted wood cabinets that provide a warm, classic feel. The full basement is partially finished, offering flexible space for a family room, home office, workout area, or recreation room, with additional room for storage. Outside, enjoy a deck overlooking the fully fenced backyard—ideal for entertaining, relaxing, or outdoor activities. A detached one-car garage adds convenient parking and storage. Gas and electric utilities are available in the backyard, providing added versatility for future outdoor projects or improvements. This well-appointed home combines practical living spaces, valuable outdoor features, and expansion potential in a desirable ranch-style layout. Schedule your showing today !
#5245733

Barberton

1424 Maple Street

3 Beds

1 Baths

1,395 Sq.Ft.

$190,000

MLS#: 5245733

Price reduced
Are you tired of the ratrace?  Escape to this lovely well cared for cape cod in the Hudson Heights area of Barberton.  Tucked up under the trees, you will feel like you live in a treehouse.  Situated on just over a third of an acre, this house will not disappoint.  Everything can be on one floor or you can spread out upstairs and downstairs.  If entering through the attached garage, you will find a full workshop area, a very large laundry space, a toilet, shower and utility sink and possibly a workout/rec retreat.  Upstairs on the first floor is a bedroom, full bath, large kitchen, dining room, living room and an expansive family room, complete with it's own beatifully covered porch/balcony.  Upstairs you will find two more bedrooms, both with huge walk in closets and another full bath.  There is storage galore, a private fenced backyard, plenty of space to garden and a driveway big enough for several vehicles.  The roof, siding, gutters and downspouts, furnace, air conditioning and windows have all been replaced within the last ten years.  This home has been thoughtfully and lovingly maintained and is waiting for it's next family.  Don't wait.  Call your favorite realtor today.
#5244550

Barberton

1170 Auburn Avenue

3 Beds

3 Baths

1,774 Sq.Ft.

$239,000

MLS#: 5244550

New on site 4 days ago
Charming and exceptionally well-cared-for bungalow on Barberton's West Side! With 1,301 square feet of living space, this inviting home offers character, natural light and flexible living space. Beautiful arched doorways and an abundance of windows give the home a warm, welcoming feel. Fresh paint and new first-floor carpet make the main level feel clean and move-in ready, while the updated full bath adds a fresh modern touch. Outside, you'll appreciate the detached 2-car garage and welcoming outdoor space with covered patio. This home has been exceptionally well maintained and is truly clean, comfortable and ready for its next owner. If you've been looking for a home with charm, flexibility and a great West Side location, don't miss 211 23rd Street NW!
#5249773

Barberton

211 23rd Street NW

3 Beds

1 Baths

1,301 Sq.Ft.

$180,000

MLS#: 5249773

Discover the possibilities with this one-of-a-kind home situated on approximately one acre! Featuring a unique floor plan with flexible living spaces, this property offers endless potential to fit your lifestyle.  Possible 3rd Bedroom in Basement.

The impressive 23' x 28' detached two-car garage includes 10-foot-wide by 8-foot-tall garage doors, electric service, and a wood-burning stove, making it ideal for projects, hobbies, or extra storage. An additional one-car garage provides even more convenience.

Enjoy peace of mind with extensive updates completed within the past two years, including remodeled bathrooms, an updated kitchen with newer appliances, new flooring, interior doors, windows, furnace, central air conditioning, water pump, water softener, breaker box, and roof. With major improvements already completed, this home is ready for you to move in and make it your own.
#5221021

Barberton

1640 Lockwood Road

2 Beds

2 Baths

N/A

$232,000

MLS#: 5221021
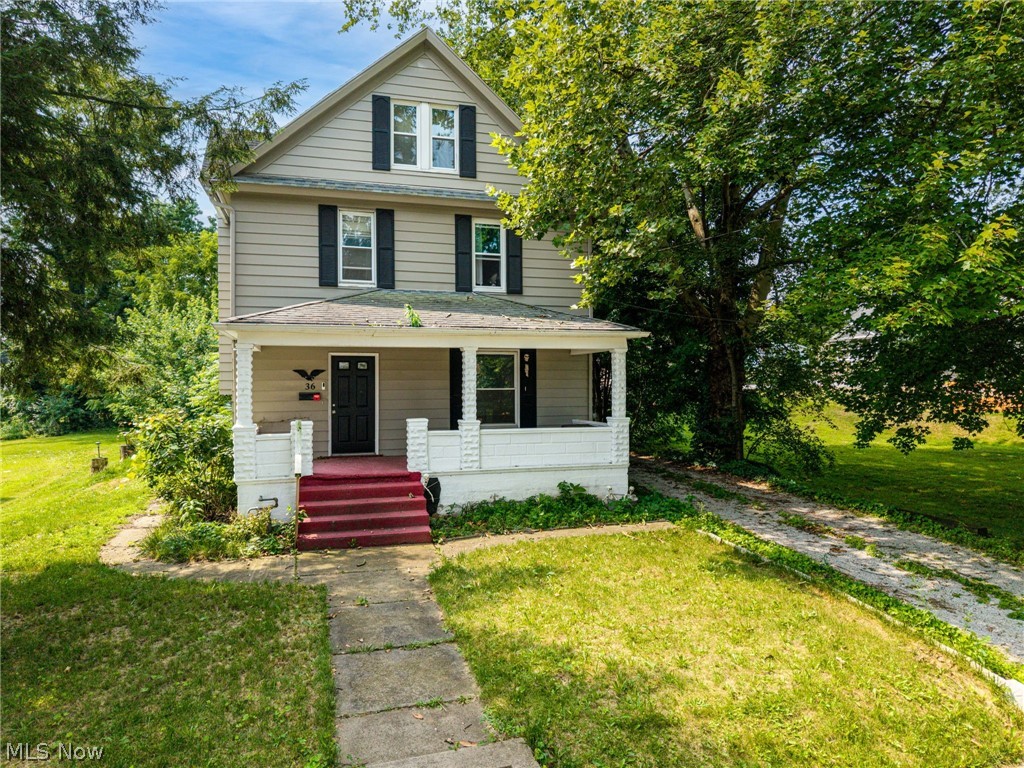
Step into timeless charm with this beautifully maintained 1912 home, where stunning original woodwork and classic architectural details blend seamlessly with modern updates. The inviting living room features a cozy wood-burning fireplace and elegant double wooden pocket doors, creating the perfect space for relaxing or entertaining. The spacious kitchen is a chef’s dream, offering an abundance of cabinetry, generous counter space, and convenient main-level laundry. Luxury vinyl plank flooring adds durability and style throughout much of the home. Upstairs, you’ll find a spacious primary bedroom featuring an incredible five closets for exceptional storage, along with two additional bedrooms and two deep hallway closets on either side of the staircase. A unique secondary staircase from the kitchen provides private access to the primary bedroom. The finished third floor offers a fourth bedroom plus three additional storage areas, making it ideal for guests, a home office, hobby space, or a private retreat. Outside, enjoy the fully fenced backyard, a spacious deck perfect for summer gatherings, and a two-car detached garage. Major mechanical updates provide peace of mind, including a new furnace and central air conditioning (2021), water heater (2021), and newer windows throughout. Rich in character and loaded with space, storage, and thoughtful updates, this one-of-a-kind home offers the perfect blend of historic elegance and modern convenience. Schedule your private showing today
#5228156

Barberton

36 W Hiram Street

4 Beds

2 Baths

2,131 Sq.Ft.

$209,900

MLS#: 5228156

Almost 2 acres in Coventry Schools. Bamboo floors on first floor. This lovely home features a large rear yard with fruit trees, many, many flowers and plants. Large oversized two car garage. Mature trees and room for animals, additional barns or storage space, mini farm. Lots of opportunity. Barberton or Coventry school district. Lovely gas log fireplace. Lots of natural light, 2 good sized bedrooms upstairs. With a bedroom on main level and full bathroom on main level. Close to town and close to lakes. Priced to sell and ready to move in!
#5237612

Barberton

1944 Turkeyfoot Lake Road

3 Beds

1 Baths

1,064 Sq.Ft.

$199,900

MLS#: 5237612

Welcome home to this charming 3-bedroom, 2-bath ranch! This inviting ranch home offers 1,393 square feet of comfortable living space, featuring an open living room with a cozy gas fireplace, a functional dining area, kitchen, den, three bedrooms, and a full bath. Enjoy even more first-floor living and entertaining space in the delightful three-season sunroom, which opens to the deck—perfect for relaxing or enjoying the outdoors. The spacious basement provides plenty of room for laundry, a second full bathroom, and abundant flexible space to create a recreation area, home office, additional living space, or extra storage. Attached two car garage provides convenience and ease to your everyday needs. With its practical layout and versatile spaces, this home offers comfort and functionality throughout. Updates include new furnace in 2024 and new air conditioner in 2025. Hardwood flooring under living room and hallway carpet.
#5246646

Barberton

1551 Wilsonway Drive

3 Beds

2 Baths

1,393 Sq.Ft.

$239,900

MLS#: 5246646

Start packing!! So many fabulous updates in this 2 bedroom raised ranch. Kitchen has new cabinets, tile backsplash, sink, faucet, lighting and stainless steel appliances. Bath has been updated with vanity, tub/shower, toilet and tile flooring. LVP flooring throughout. Updates include but not limited to roof (2025), furnace & A/C (2024), siding and gutters (2025), Outside staircase (2025), garage door opener (2026), vinyl windows (2025). 1 Car attached garage.
#5245578

Barberton

522 Grandview Avenue

2 Beds

1 Baths

1,664 Sq.Ft.

$179,900

MLS#: 5245578

Welcome to 284 E Park Ave in Barberton, where timeless character meets thoughtful modern updates! This
beautifully remodeled 3-bedroom, 2-bath home offers a wonderful combination of original charm and move-in-ready
improvements. Throughout the home, you'll find fresh paint, new flooring, updated electrical and plumbing, new windows, and a beautifully renovated kitchen designed for today's lifestyle with all new stainless steel appliances. Step inside and you'll immediately appreciate the character that has been carefully preserved, including original doors, a large pocket door, and a charming original built-in wood bench with hidden storage. The spacious living and dining areas provide plenty of room for everyday living and entertaining, while the updated kitchen brings a fresh, functional feel to the heart of the home. A welcoming
porch/breezeway adds even more usable space and creates the perfect spot to relax and enjoy the seasons. Outside, this
property offers something truly special. The sale includes a second buildable lot, providing additional space and exciting
possibilities for the future. Whether you envision building another home, creating additional outdoor living space, adding
a garage or workshop, or simply enjoying the extra land, this unique feature adds tremendous versatility to the property.
With its blend of historic character, extensive updates, additional buildable lot, and convenient Barberton location, this
home offers an opportunity you won't want to miss. Schedule your private showing and come see everything 284 E Park
Ave has to offer!
#5249957

Barberton

284 E Park Avenue

3 Beds

2 Baths

1,490 Sq.Ft.

$240,000

MLS#: 5249957

Send a message

Message successfully sent.

Your message

What is 3 + 4 ?

Reason for contacting?

I agree to receive email communication and understand I can unsubscribe at any time.

I agree to be contacted by Tyson Sells Homes, LLC. via call, email, and text for real estate services. To opt out, you can reply 'stop' at any time or reply 'help' for assistance. You can also click the unsubscribe link in the emails. Message and data rates may apply. Message frequency may vary. Privacy Policy

Sign Out

Virtual Assistant

Would you like to take the next step with this property? We can help you schedule a showing or virtual tour, or send you more details.

Yes, I would like more information.

Thank You for Your Reply, One of Our Agents will contact you as soon as possible

No, maybe later.

Thank you, you can always contact me via email, phone number or through the contact form.

Realhub AI

Lucy - Your AI-Powered Realtor

Update Your Temporary Password

Personalize your search

Enter your email and we'll notify you immediately when new listings match what you're looking for.

or enter email address

Already have an account ? Login here

Continue your home search

I agree to receive communications and understand I can unsubscribe at any time.

I agree to be contacted by Tyson Sells Homes, LLC. via call, email, and text for real estate services. To opt out, you can reply 'stop' at any time or reply 'help' for assistance. You can also click the unsubscribe link in the emails. Message and data rates may apply. Message frequency may vary. Privacy Policy

Already have an account ? Login here

We use cookies

We use cookies primarily for analytics to enhance your experience. By accepting, you agree to our use of these cookies. You can manage your preferences or learn more about our cookies policy.