Features & Amenities

Interior

  • Total Bedrooms

    4

  • Bathrooms

    2

  • 1/2 Bathrooms

    1

  • Basement YN

    YES

  • Cooling YN

    YES

  • Cooling

    Central Air

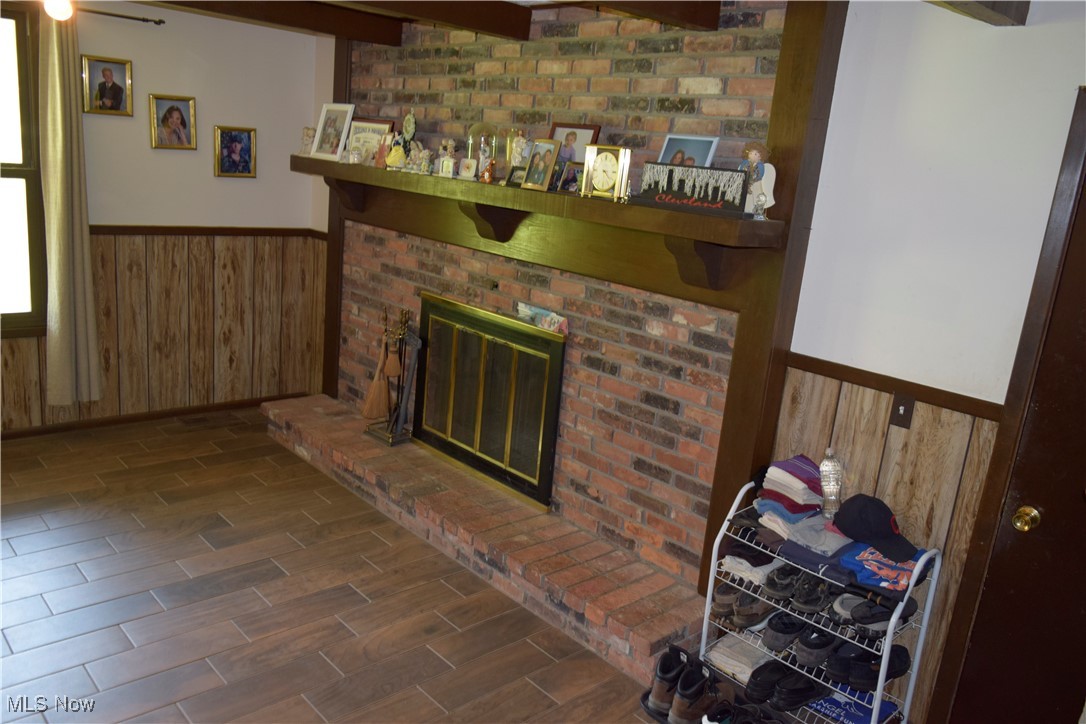
  • Fireplace YN

    YES

  • Heating YN

    YES

  • Heating

    Natural Gas, Forced Air, Fireplace(s)

  • Pet friendly

    N/A

Exterior

  • Garage

    Yes

  • Garage spaces

    3

  • Construction Materials

    Block

  • Parking

    Additional Parking, Attached, Concrete, Garage, Garage Door Opener

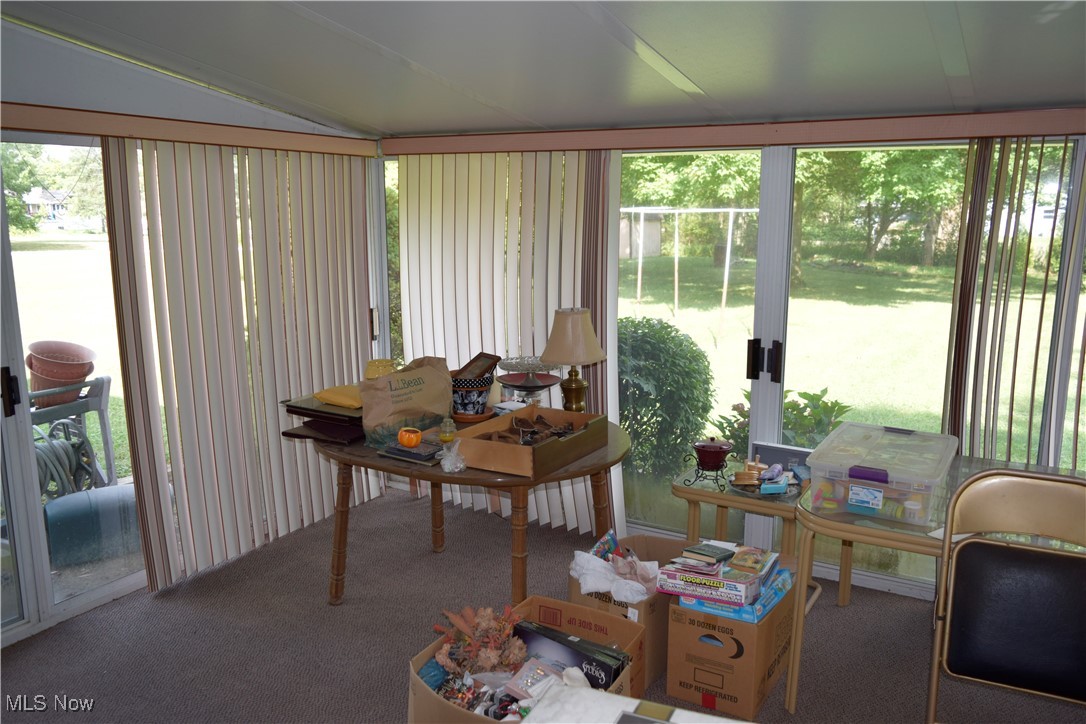
  • Patio and Porch Features

    Enclosed, Patio, Porch

  • Pool

    No

  • Waterfront YN

    NO

Area & Lot

  • Lot Size(acres)

    1.29

  • Property Type

    Residential

  • Property Sub Type

    Single Family Residence

  • Architectural Style

    Colonial

Price

  • Sales Price

    $425,000

  • Tax Amount

    $4,319

  • Sq. Footage

    N/A

  • Price/SqFt

    N/A

HOA

  • Association

    No

School District

  • Elementary School

    West Geauga LSD - 2807

  • Middle School

    West Geauga LSD - 2807

  • High School

    West Geauga LSD - 2807

Property Features

  • Foundation Details

    Block

  • Sewer

    Septic Tank

  • Water Source

    Well

Schedule a Showing

Showing scheduled successfully.

<
>
IN PERSON
VIA CHAT

What is 3 + 4 ?


Change time

Mortgage calculator

Estimate your monthly mortgage payment, including the principal and interest, property taxes, and HOA. Adjust the values to generate a more accurate rate.

Your payment

Principal and Interest:

$

Property taxes:

$

HOA fees:

$

Total loan payment:

$

Total interest amount:

$

Location

County

Geauga

Elementary School

West Geauga LSD - 2807

Middle School

West Geauga LSD - 2807

High School

West Geauga LSD - 2807

Listing Courtesy of David A Fulton, Da Vinci Fine Homes, LLC.

RealHub Information is provided exclusively for consumers' personal, non-commercial use, and it may not be used for any purpose other than to identify prospective properties consumers may be interested in purchasing. All information deemed reliable but not guaranteed and should be independently verified. All properties are subject to prior sale, change or withdrawal. RealHub website owner shall not be responsible for any typographical errors, misinformation, misprints and shall be held totally harmless.

Agent Carla Ponikvar

Agent / Realtor®

Carla Ponikvar

Call Carla today to schedule a private showing.


* Listings on this website come from the FMLS IDX Compilation and may be held by brokerage firms other than the owner of this website. The listing brokerage is identified in any listing details. Information is deemed reliable but is not guaranteed. If you believe any FMLS listing contains material that infringes your copyrighted work please click here to review our DMCA policy and learn how to submit a takedown request.© 2024 FMLS.
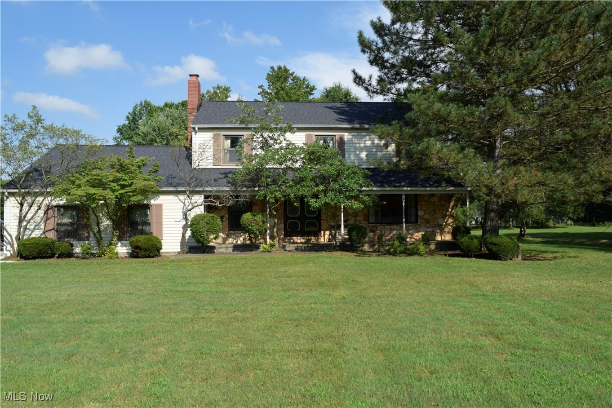
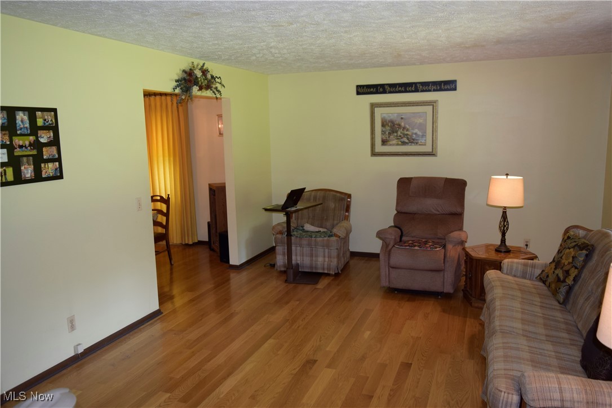
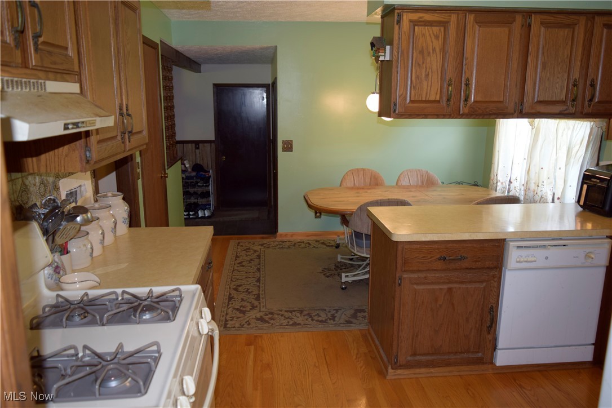
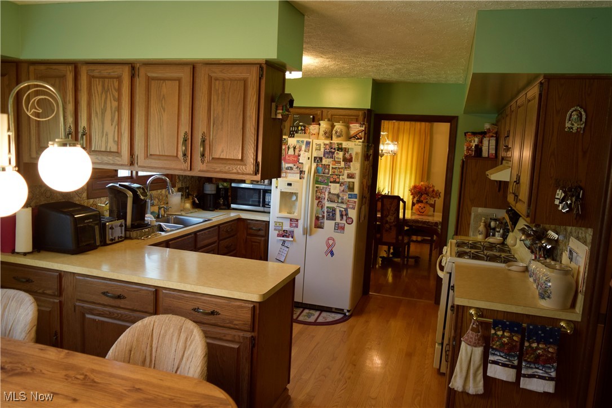
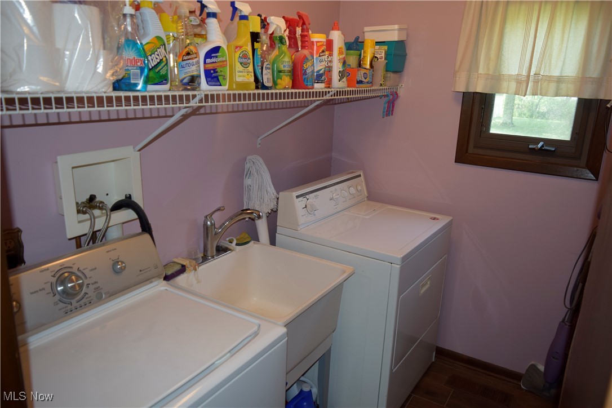
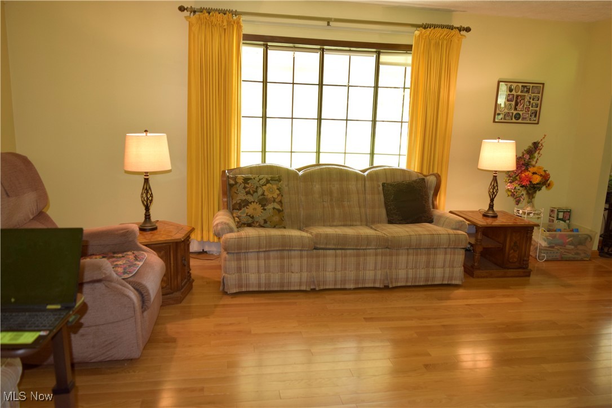
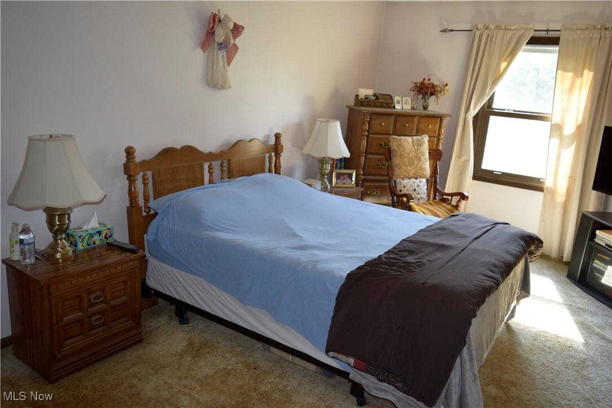
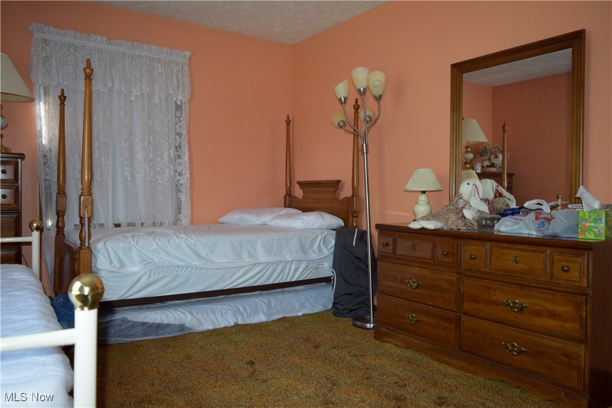
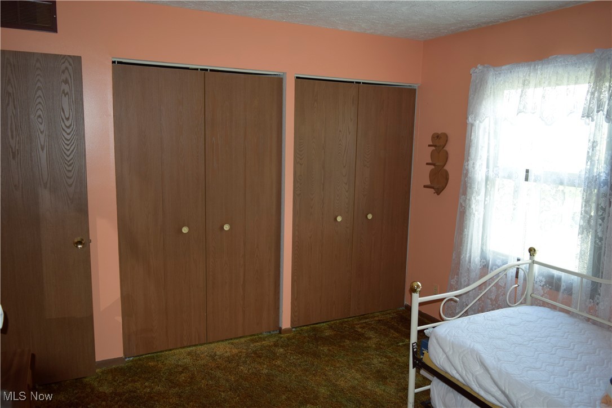
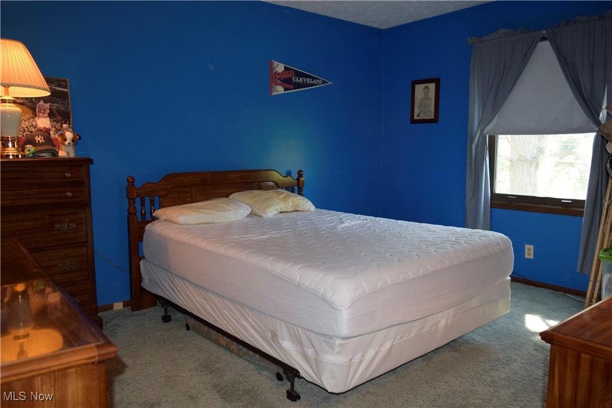
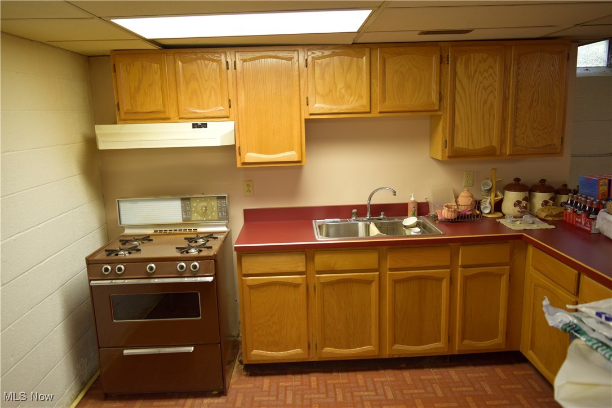
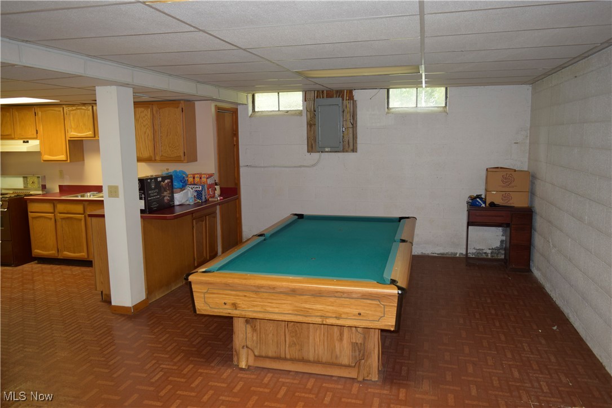
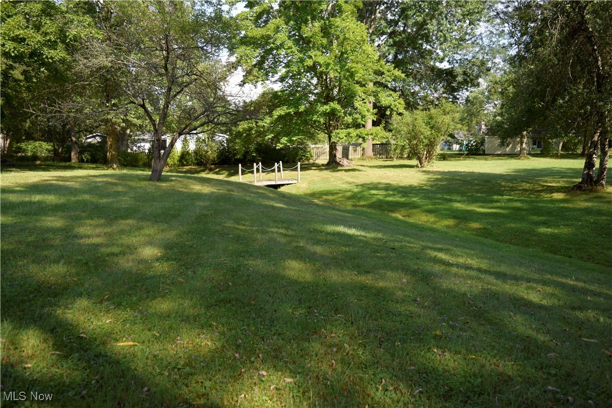
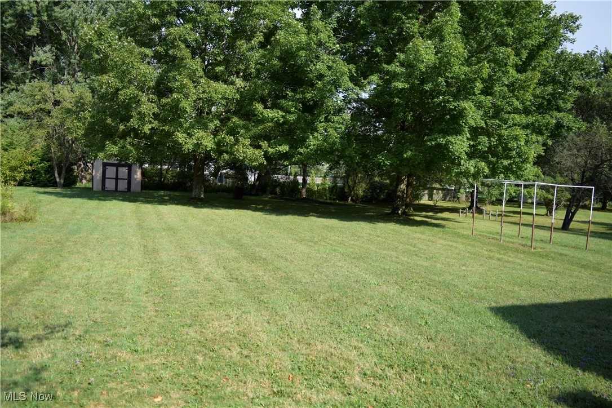
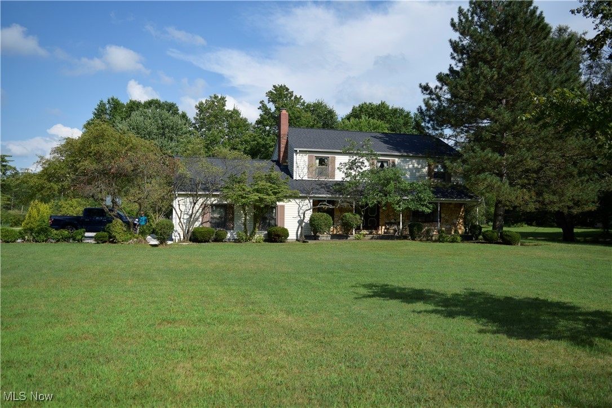
Great home, Great location nestled in Geauga County !  This one owner’s home is waiting for your magical decoration! The upstairs is complete with a master bedroom walk-in-closet & master bedroom, 3 additional bedrooms that share a full bath. The sprawling first floor has an eat-in-kitchen and a dining room that will be the center for entertainment, with a slider to step out onto the four-season room. The living room has plenty of space to spread out and relax.  Did you see that there is a First-floor laundry room! The basement has endless possibilities for a recreation room, workshop, and possible office space or gym or second kitchen. The yard once had a full sand volleyball court with plenty of parking in the oversized driveway that leads into the 3-car garage! Do not forget about the small creek that winds its way through the back corner of the yard backyard.  2023: New Furnace & Hot Water Tanks, 2024: New Roof, 2025 New Driveway.

12791 Morning Glory Trail

Message successfully sent.

What would you like to know?

What is 3 + 4 ?

I agree to receive email communication and understand I can unsubscribe at any time.

I agree to be contacted by Tyson Sells Homes, LLC. via call, email, and text for real estate services. To opt out, you can reply 'stop' at any time or reply 'help' for assistance. You can also click the unsubscribe link in the emails. Message and data rates may apply. Message frequency may vary. Privacy Policy

Related Properties

Your own private pond on more than four wooded acres in Chester Township, with West Geauga Schools and an address that puts everything within easy reach. The setting alone would be enough, but the inside has already been updated top to bottom. The kitchen is the centerpiece. Quartz countertops and custom Amish-built soft-close cabinetry set the tone, including a pair of pull-out pantries that put everything within reach. A generous L-shaped island anchors the room with built-in bench seating, and matching Samsung stainless appliances, an oversized farmhouse sink, and a white subway tile backsplash finish the space. New LVP flooring runs throughout, and an oversized custom slider opens the room to the deck. Just beyond, the living room offers brand-new carpet and a large wood-burning fireplace and stove, the room you'll want all winter. A private office, first-floor laundry, and an updated full bath complete the main level. Upstairs are three oversized bedrooms with new flooring, one of them overlooking the pond, along with an updated full bath featuring a double vanity and a deep soaker tub. Fish it, skate it, walk it, or just watch it from the window. On four-plus acres in Chester, the possibilities are endless.
#5244624

Chesterland

13419 Sperry Road

3 Beds

2 Baths

2,132 Sq.Ft.

$379,000

MLS#: 5244624

Price reduced
Spacious Split-Level Home with Versatile Living Space! This generously sized split-level home offers a functional layout with multiple living areas.

The large Living Room features vaulted ceilings that create an open, airy feel, while the vaulted Dining Room provides an inviting space for everyday meals and special occasions. The large Eat-In Kitchen is designed for functionality, offering a practical layout for meal preparation, casual dining, and entertaining.

The spacious bedrooms provide comfortable accommodations with room for furnishings, personal belongings, and individual needs. Three full baths add privacy and convenience for both household members and guests. The basement offers additional storage.

The Family Room serves as a comfortable gathering space centered around a wood-burning fireplace, creating a warm setting for relaxing or entertaining. From the Family Room, step outside to the expansive concrete patio, which provides an excellent area for outdoor dining, gatherings, and enjoying the surrounding landscape.

The tree-lined backyard offers a private setting with space to enjoy the outdoors, while the impressive two-story pole barn adds exceptional versatility. Whether you need room for vehicles, equipment, a workshop, hobbies, or additional storage, this outbuilding provides a range of possibilities. Also, additional cars can fit in the pole barn.

With its spacious interior, functional floor plan, multiple living areas and private outdoor setting, this property offers the flexibility to accommodate a variety of lifestyles. Come see the space, functionality, and possibilities for yourself—schedule your private showing today and don't miss this opportunity!
#5243801

Chesterland

9284 Mayfield Road

5 Beds

3 Baths

3,424 Sq.Ft.

$365,000

MLS#: 5243801

Set on a wooded lot with its own pond, this substantial conventional-style home offers 3,002 square feet of possibility and personality. Five bedrooms and two and one-half bathrooms provide room to spread out, while a two-car garage adds everyday convenience. Storage is a true standout here. Four bedrooms feature huge walk-in closets, and another generous walk-in closet is positioned in the hall between the living room and family room. Whether your wardrobe is extensive or your hobbies have hobbies, there is space to keep life organized. The kitchen showcases warm walnut cabinetry, bringing natural character to the heart of the home. In the dining room, a cherry built-in adds craftsmanship and useful display space. Separate living and family rooms create flexibility for entertaining, quiet evenings, or a dedicated work zone. Outdoors, mature trees create a peaceful backdrop, and the pond lends a scenic focal point through the changing seasons. A workshop outbuilding offers valuable room for projects, equipment, creative pursuits, or serious tinkering without taking over the garage.With good bones and abundant square footage, this property is ready for a buyer to shape it around personal style and future plans. The opportunity is spacious, distinctive, and full of potential. Here, generous space, practical storage, and natural scenery come together beautifully. Bring your ideas and imagine what comes next—schedule a private showing and see the possibilities firsthand.
#5249867

Chesterland

12061 Heath Road

5 Beds

2 Baths

3,669 Sq.Ft.

$399,000

MLS#: 5249867

Send a message

Message successfully sent.

Your message

What is 3 + 4 ?

Reason for contacting?

I agree to receive email communication and understand I can unsubscribe at any time.

I agree to be contacted by Tyson Sells Homes, LLC. via call, email, and text for real estate services. To opt out, you can reply 'stop' at any time or reply 'help' for assistance. You can also click the unsubscribe link in the emails. Message and data rates may apply. Message frequency may vary. Privacy Policy

Sign Out

Virtual Assistant

Would you like to take the next step with this property? We can help you schedule a showing or virtual tour, or send you more details.

Yes, I would like more information.

Thank You for Your Reply, One of Our Agents will contact you as soon as possible

No, maybe later.

Thank you, you can always contact me via email, phone number or through the contact form.

Realhub AI

Lucy - Your AI-Powered Realtor

Update Your Temporary Password

Personalize your search

Enter your email and we'll notify you immediately when new listings match what you're looking for.

or enter email address

Already have an account ? Login here

Continue your home search

I agree to receive communications and understand I can unsubscribe at any time.

I agree to be contacted by Tyson Sells Homes, LLC. via call, email, and text for real estate services. To opt out, you can reply 'stop' at any time or reply 'help' for assistance. You can also click the unsubscribe link in the emails. Message and data rates may apply. Message frequency may vary. Privacy Policy

Already have an account ? Login here

We use cookies

We use cookies primarily for analytics to enhance your experience. By accepting, you agree to our use of these cookies. You can manage your preferences or learn more about our cookies policy.