Features & Amenities

Interior

  • Other Interior Features

    Central Vacuum

  • Total Bedrooms

    4

  • Bathrooms

    3

  • 1/2 Bathrooms

    2

  • Basement YN

    YES

  • Cooling YN

    YES

  • Cooling

    Central Air

  • Fireplace YN

    YES

  • Heating YN

    YES

  • Heating

    Natural Gas, Forced Air

  • Pet friendly

    N/A

Exterior

  • Garage

    Yes

  • Garage spaces

    2

  • Construction Materials

    Cedar

  • Parking

    Attached, Garage, Garage Door Opener, Paved

  • Patio and Porch Features

    Deck, Enclosed, Patio, Porch

  • Pool

    No

  • Waterfront YN

    YES

Area & Lot

  • Lot Features

    Waterfront

  • Lot Size(acres)

    0.82

  • Property Type

    Residential

  • Property Sub Type

    Single Family Residence

  • Architectural Style

    Contemporary

Price

  • Sales Price

    $364,900

  • Tax Amount

    $7,874

  • Financing Options

    Conventional

  • Sq. Footage

    N/A

  • Price/SqFt

    N/A

HOA

  • Association

    No

School District

  • Elementary School

    Kent CSD - 6705

  • Middle School

    N/A

  • High School

    N/A

Property Features

  • Stories

    2

  • Sewer

    Public Sewer

  • Water Source

    Well

Schedule a Showing

Showing scheduled successfully.

<
>
IN PERSON
VIA CHAT

What is 3 + 4 ?


Change time

Mortgage calculator

Estimate your monthly mortgage payment, including the principal and interest, property taxes, and HOA. Adjust the values to generate a more accurate rate.

Your payment

Principal and Interest:

$

Property taxes:

$

HOA fees:

$

Total loan payment:

$

Total interest amount:

$

Location

County

Portage

Elementary School

Kent CSD - 6705

Middle School

High School

Listing Courtesy of Susan Warren , Keller Williams Chervenic Rlty

RealHub Information is provided exclusively for consumers' personal, non-commercial use, and it may not be used for any purpose other than to identify prospective properties consumers may be interested in purchasing. All information deemed reliable but not guaranteed and should be independently verified. All properties are subject to prior sale, change or withdrawal. RealHub website owner shall not be responsible for any typographical errors, misinformation, misprints and shall be held totally harmless.

Agent Carla Ponikvar

Agent / RealtorĀ®

Carla Ponikvar

Call Carla today to schedule a private showing.


* Listings on this website come from the FMLS IDX Compilation and may be held by brokerage firms other than the owner of this website. The listing brokerage is identified in any listing details. Information is deemed reliable but is not guaranteed. If you believe any FMLS listing contains material that infringes your copyrighted work please click here to review our DMCA policy and learn how to submit a takedown request.Ā© 2024 FMLS.
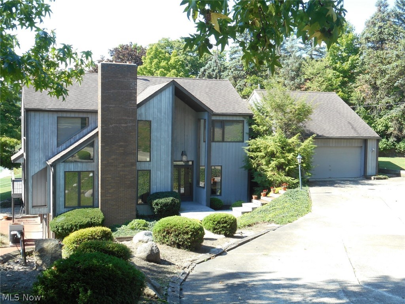
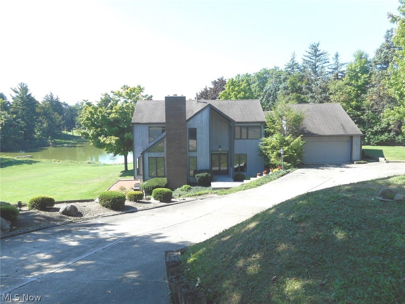
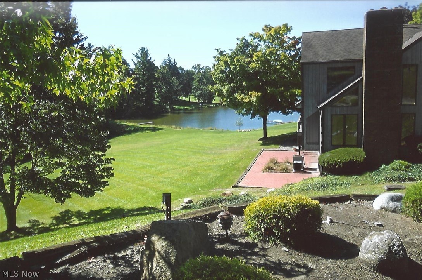
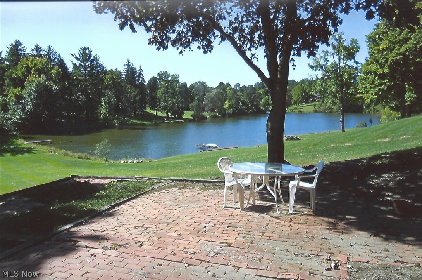
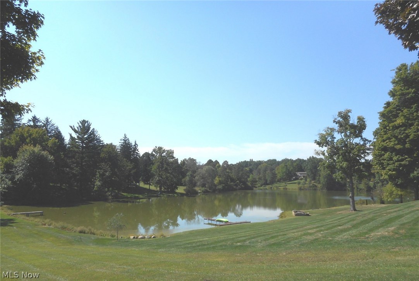
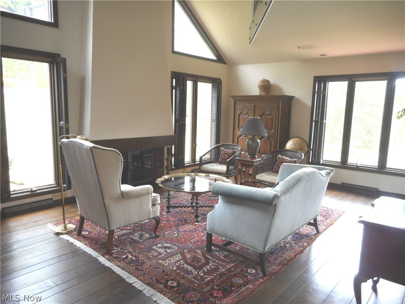
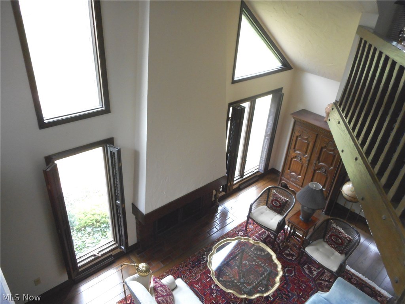
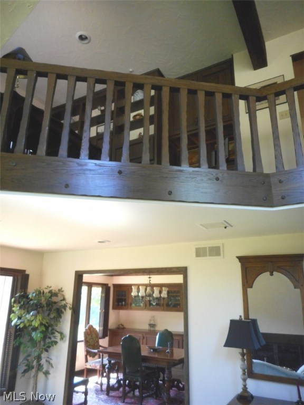
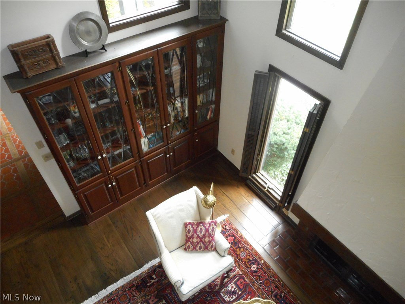
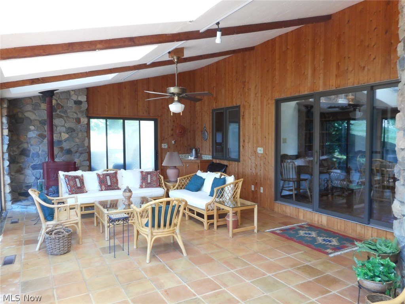
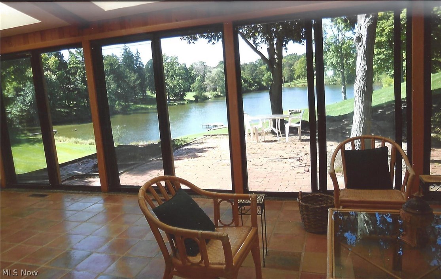
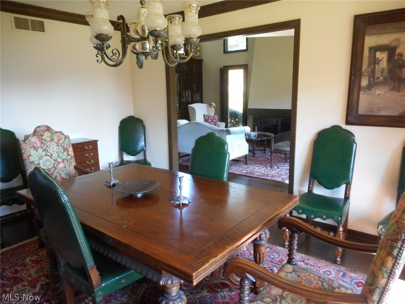
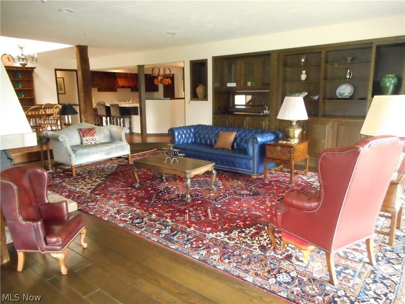
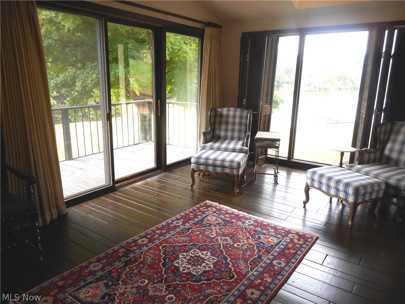
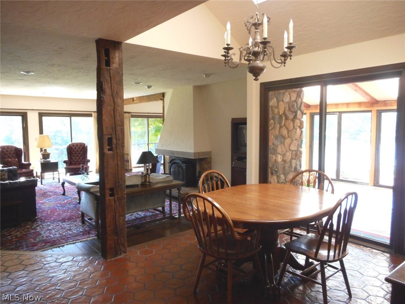
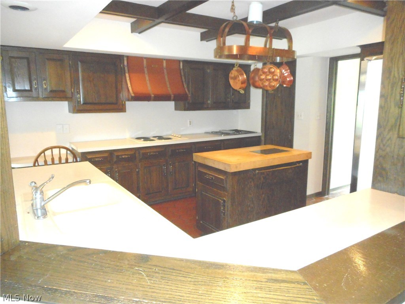
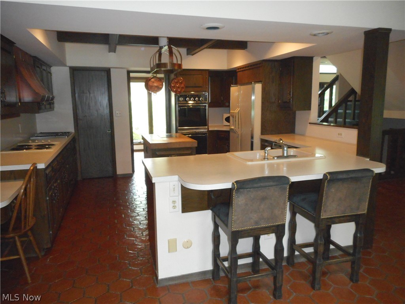
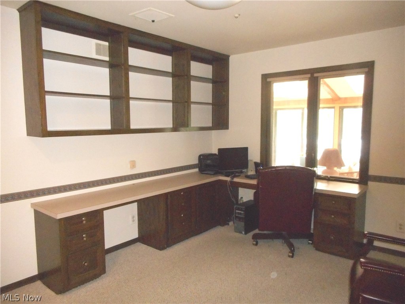
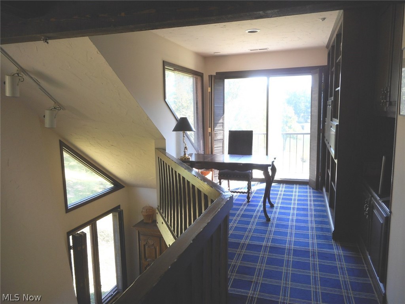
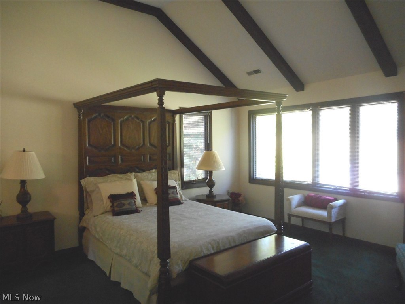
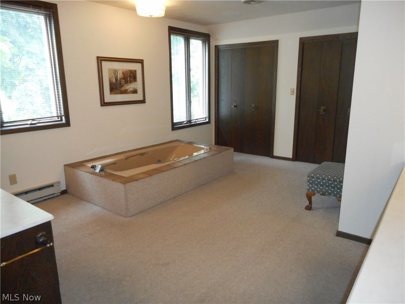
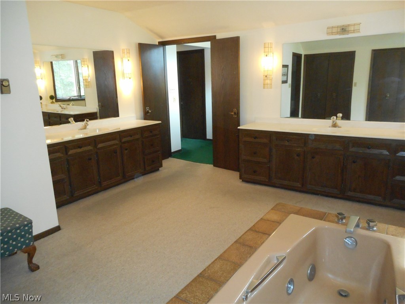
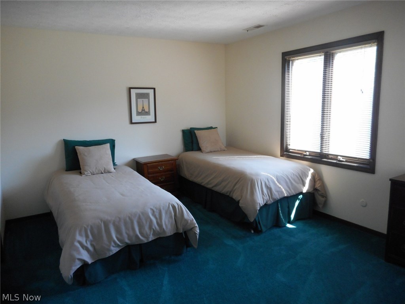
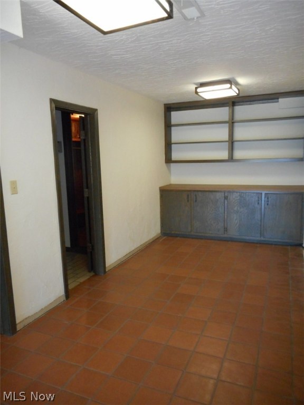
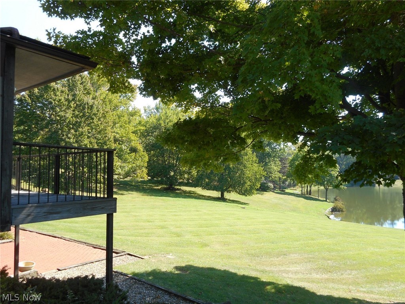
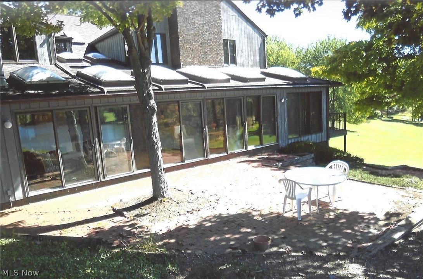
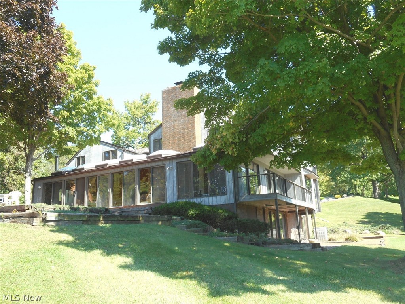
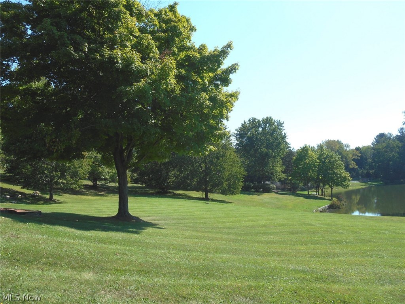
Lakefront custom built contemporary is situated on a gorgeous lot with awesome views of Lake Roger & Lake Martin. An abundance of windows and sliding doors allow for easy enjoyment of all 4 seasons.  This beautiful home features a wonderful open floor plan.  The family room and vaulted living room offer fireplaces to help warm those cool evenings.  Stunning hardwood floors accent the family room, sitting room, dining room, and living room.  The spacious 3 season room with skylights and woodburning stove is an added bonus with sliders that lead to the patio overlooking Lake Martin.  A laundry room, 2 half baths, office and mud room complete the first level of this home.  On the second floor you’ll find a loft (perfect for office space with built-ins and sliders to a deck overlooking Lake Roger) plus 4 spacious bedrooms with nice closet space and 2 full baths.  The master suite offers an 8 x 10 walk-in closet plus 3 other closets, built-ins and a huge master bath with double vanities, so

1286 Sheppard Drive

Message successfully sent.

What would you like to know?

What is 3 + 4 ?

I agree to receive email communication and understand I can unsubscribe at any time.

I agree to be contacted by Tyson Sells Homes, LLC. via call, email, and text for real estate services. To opt out, you can reply 'stop' at any time or reply 'help' for assistance. You can also click the unsubscribe link in the emails. Message and data rates may apply. Message frequency may vary. Privacy Policy

Related Properties

Price reduced
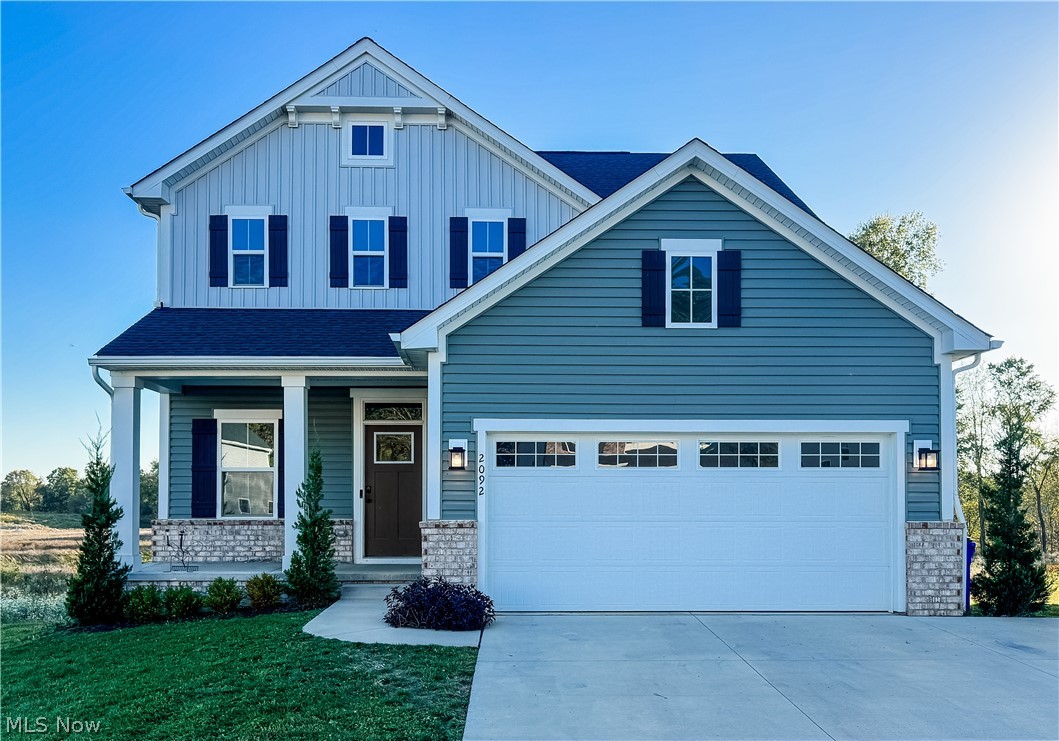
Welcome home to 2092 Sugar Maple Drive! This nearly new 2023 Colonial perfectly combines modern style with family-friendly comfort. From the moment you arrive, you?ll love the charming curb appeal and welcoming front porch. Inside, an open-concept main floor creates the ideal space for gathering?featuring a bright, spacious kitchen with sleek cabinetry, stainless steel appliances, a large center island, and plenty of room for cooking and conversation. The dining area flows seamlessly into the cozy living room, making it easy to stay connected whether you?re hosting friends or enjoying a quiet night in. A convenient half bath and inviting foyer complete the main floor. Upstairs, you?ll find three generously sized bedrooms, including a beautiful primary suite with his-and-her closets and a luxurious attached bathroom featuring a large shower with dual shower heads. Two additional bedrooms and another full bath offer space and flexibility for everyone. The finished basement adds even more versatility?perfect for a playroom, home gym, or media space?plus a third full bathroom and a separate storage/utility area. Step outside to enjoy your fenced-in backyard with a small landing and steps leading down to the perfect area for kids, pets, or peaceful evenings under the stars. Move right in and start making memories?this home offers the perfect blend of comfort, style, and convenience for modern family living. Contact your favorite Realtor today for a private showing!
#5199747

Kent

2092 Sugar Maple Drive

3 Beds

3 Baths

2,980 Sq.Ft.

$429,900

MLS#: 5199747

* Open house Thursday 8/20 from 6-7pm*
Welcome to a truly special Kent property, lovingly cared for by the same owner since being built. Set on an impressive 4 acres of land that is just around the corner from Sunnybrook Golf course, this well maintained home offers a rare combination of timeless charm, privacy and space to enjoy the best of rural living! From the moment you arrive you will notice the pride of ownership is evident. From the well manicured lawn to the expansive patio, this property is meant to enjoy with your loved ones! Inside features a split-level layout, and your very own lounge equipped with a bar, that has no cover charge. Upstairs you have an updated bathroom, and on the lower level, a bathroom with heated floors! Spend some family time in the family room with a wood burning fire place for some cozy time on those cold Ohio winters! Just out back, there is a massive outbuilding perfect for hobbies, lawn equipment, storage or workshop. Whether you are looking for room to spread out, or a property with endless possibilities, this one delivers! Contact your favorite agent today to schedule a private tour! This home is a legacy property cherished by one owner for generations, now ready to be cherished by its next!
#5236168

Kent

695 Old Forge Road

3 Beds

2 Baths

2,408 Sq.Ft.

$379,900

MLS#: 5236168

This is a residential/commercial property. Excited to present this one-of-a-kind brick Ranch in the beautiful city of Kent! This move-in-condition home offers 3 bedrooms, 2 full baths, and an exceptional layout ideal for everyday living and entertaining. The main level features a spacious kitchen, dining room, inviting living room with fireplace, full bath, and three first-floor bedrooms.
The impressive 1,052 sq. ft. finished lower level boasts high ceilings, abundant natural light, a second full kitchen, full bath, laundry area, and extensive storage, creating the perfect in-law suite, guest quarters, recreation space, or flexible living arrangement. Outside, enjoy an enclosed patio, BBQ area, fenced backyard, and two separate two-car garages offering incredible storage, workshop space, or the perfect setup to run your personal small business from home (subject to zoning use). Truly a rare opportunity with versatility and functionality that is hard to find! Please review the Home Improvements and Updates
supplement—too many updates to list here. Schedule your private showing today!
#5198353

Kent

1265 W Main Street

3 Beds

2 Baths

2,244 Sq.Ft.

$384,900

MLS#: 5198353

Welcome to this beautifully maintained condo in The Pines at Twin Lakes, where comfort meets privacy in a serene, wooded setting. This spacious home features a stunning vaulted living room anchored by a dramatic floor-to-ceiling brick fireplace that also serves as a unique see-through centerpiece.The kitchen is thoughtfully updated with quality KraftMaid cabinetry, granite countertops, GE profile appliances, and ample workspace—perfect for both everyday living and entertaining. Just off the main living area, enjoy a screened-in sunroom complete with a hot tub, offering a relaxing retreat with peaceful views of the private, tree-lined backyard.
This home offers three bedrooms, including a versatile third bedroom ideal for a home office or guest space. Two of the bedrooms feature generously sized walk-in closets. Additional highlights include a welcoming front porch, a private balcony, and an abundance of mature trees that create exceptional privacy year-round, and a newly paved driveway (2026).

A rare opportunity to enjoy low-maintenance living in a tranquil, nature-filled community.
#5206552

Kent

1936 Hemlock Drive

3 Beds

2 Baths

2,616 Sq.Ft.

$308,000

MLS#: 5206552

Price reduced
Welcome to this spacious ranch home with many updates including newer roof and appliances. The main floor has four generously sized bedrooms. The large, chef quality kitchen flows into a comfortable great room with lots of natural light from the skylight. The home wraps around a large private deck with ramp perfect for entertaining or relaxing. The finished basement significantly expands your living area. This home conveniently offers laundry on the first floor and lower level. The oversized garage is perfect for additional storage. Outside you'll enjoy a sizable yard, the double lot features 2 driveways with plenty of room for entertaining, gardening or recreation. Conveniently located within walking distance to KSU, this gem neasr downtown Kent is ready for its next owner.
#5221894

Kent

1499 Morris Road

4 Beds

2 Baths

2,092 Sq.Ft.

$324,000

MLS#: 5221894

Summer is calling, and this Twin Lakes ranch is ready to be enjoyed! Nestled in a peaceful setting within the Kent City School District, this spacious 4-bedroom, 2 full bath home blends comfortable everyday living with exceptional spaces for entertaining.

Step inside to a welcoming living room centered around a cozy wood-burning fireplace. The private primary suite offers a true retreat with a large en suite bathroom and walk-in closet. At the rear of the home, a bright sunroom/family room creates the perfect place to relax year-round and opens directly to the expansive Trex deck, making indoor-outdoor entertaining effortless. A second Trex deck at the front of the home provides another inviting space to enjoy your morning coffee or unwind in the evening.

This home has been thoughtfully maintained with numerous updates, including a new hot water tank installed (2026), boiler (2022), well (2023), roof (2020), central air conditioning (2019), front Trex deck (2019), rear Trex deck (2014), LeafGuard gutter system (2014), and a Generac whole house generator (2022).

Whether you're hosting friends on the deck, enjoying quiet evenings by the fire, or taking advantage of the nearby lakes and conveniences, this home offers the space, updates, and lifestyle you've been looking for. Schedule your private showing today!
#5233915

Kent

1333 Greenwood Avenue

4 Beds

2 Baths

2,111 Sq.Ft.

$299,000

MLS#: 5233915

Step into the character and charm of this beautiful 1901 Queen Anne-style century home in Kent, Ohio. Thoughtfully maintained and move-in ready, this 4-bedroom home blends historic craftsmanship with updates for today's lifestyle.

Original woodworking, stunning inlaid wood floors, and 9-foot ceilings showcase the architectural character throughout. The formal parlor offers a welcoming gathering space, while gorgeous pocket doors allow you to open or separate adjoining rooms as needed. The home’s showstopping original Victorian staircase is a true centerpiece, featuring richly detailed turned balusters, a massive paneled newel, elaborate carved detailing, and intricate spindle and beadwork surrounding the stair enclosure.

A versatile main-floor bonus room offers flexible space for a home office, playroom, or 5th bedroom. Original service stairs are located off the kitchen at the rear of the home, adding another distinctive architectural detail.

Upstairs, the spacious primary bedroom features a private walkout balcony—perfect for morning coffee or an evening retreat. Updated bathrooms add modern convenience while preserving the home's timeless appeal.

Continue to the third level, where a staircase leads to a large unfinished attic that is a true blank slate, ready for use as additional living space, a studio, office, or hobby area.

Outside, enjoy the welcoming front porch, composite rear deck, and partially fenced backyard with a playset and basketball hoop. The oversized two-car garage provides plenty of room for vehicles, storage, hobbies, or a workshop.

Recent updates include roof (2019), gutters (2020), and windows (2022).

Conveniently located near Davey Elementary School, downtown Kent, Kent State University, local breweries, restaurants, shopping, and recreation, this distinctive home offers the rare opportunity to own a piece of Kent history with original architectural details, flexible living spaces, and room to make it your own.
#5235324

Kent

445 Rockwell Street

4 Beds

1 Baths

2,116 Sq.Ft.

$349,900

MLS#: 5235324

Price reduced
Welcome to 5801 Glad—a spacious and well-maintained midcentury home that has been lovingly cared for!  Ideally located near Kent State University and within walking distance of downtown Kent, this home offers both convenience and a peaceful retreat. As you enter, you’re greeted by a generous foyer that opens into the main living space, featuring beautiful hardwood floors and an inviting atmosphere. The recently updated kitchen (2023) includes granite countertops, subway tile, a breakfast bar, and an abundance of natural light, all overlooking the park-like backyard. The lower level offers even more flexibility with an additional family room and bonus space, providing plenty of options for a home office, recreation area, or guest space. Upstairs, the hardwood flooring continues throughout four spacious bedrooms, including a primary bedroom with its own private bathroom. Outside, the property truly shines. The expansive, park-like setting offers a serene escape from the hustle and bustle of everyday life, with a small trail winding around the property. A workshop provides additional space for hobbies, projects, or storage. With its unique character, versatile living spaces, beautiful backyard, and unbeatable location, this amazing home offers an incredible opportunity to enjoy all that Kent has to offer.
#5229357

Kent

5801 Glad Boulevard

4 Beds

2 Baths

2,649 Sq.Ft.

$310,000

MLS#: 5229357

Welcome to this beautifully maintained 5-bedroom, 2.5-bath home nestled in one of Kent's most desirable neighborhoods! Offering an abundance of living space, this home is perfect for everyday living and entertaining alike.
The main level features a spacious living room, a versatile den or home office, a convenient half bath, and a large dining area that flows seamlessly into the updated kitchen, creating an inviting open-concept layout. All kitchen appliances have been replaced within the last five years. Just off the dining area, you'll find a spacious screened-in porch—the perfect place to enjoy your morning coffee, entertain guests, or relax while overlooking the backyard.
Upstairs, you'll find five generously sized bedrooms and a full guest bathroom. The spacious primary suite includes its own private en-suite bath, providing a comfortable retreat at the end of the day.
Close to major highways, Kent State, NEOMED, shopping, hiking and all that downtown Kent has to offer.
With its generous layout, thoughtful updates, and sought-after location, this home offers the perfect blend of comfort, functionality, and space to make it your own.
#5235835

Kent

511 Harvey Street

5 Beds

2 Baths

2,278 Sq.Ft.

$296,900

MLS#: 5235835

New on site 3 days ago
Welcome to 5292 Meadow Park Drive, a beautiful residence in the acclaimed Estates of Marsh Landing, where timeless design, exceptional care and an inviting sense of home come together effortlessly. From the moment you arrive, the manicured setting and classic curb appeal offer an introduction to the pride of ownership found throughout. Inside, a dramatic two-story Great Room creates a memorable centerpiece, highlighted by abundant natural light and a fireplace that brings warmth and character to the space. The thoughtfully designed main level flows beautifully for both everyday living and entertaining, with a well-appointed kitchen, dining area and versatile first-floor office providing comfort and functionality. Upstairs, four bedrooms offer generous private accommodations, including a spacious primary suite designed as a relaxing retreat. With 2 1/2 baths and a finished lower level, the home provides exceptional flexibility for recreation, entertaining, fitness, hobbies or additional gathering space. Step outside and discover an outdoor living area made for memorable seasonal evenings. The massive deck expands the home's entertaining footprint, creating an ideal setting for dining, relaxing and gathering with family and friends while overlooking the backyard. An attached two-car garage and plentiful storage complete this functional home. Beautifully presented, meticulously cared for and truly move-in ready, this is a property where the next owner can simply unpack and begin enjoying everything it has to offer. The location is equally compelling: tucked within the desirable Estates of Marsh Landing while offering convenient access to shopping, dining, recreation and major routes, with Kent State University only a momentary drive away. 5292 Meadow Park Drive delivers the truly rare combination buyers seek—space, warmth, condition, outdoor living and an exceptional location—all wrapped into one impressive home. Pride of ownership is evident at every turn.
#5236766

Kent

5292 Meadow Park Drive

4 Beds

2 Baths

3,446 Sq.Ft.

$384,900

MLS#: 5236766

 - property

Send a message

Message successfully sent.

Your message

What is 3 + 4 ?

Reason for contacting?

I agree to receive email communication and understand I can unsubscribe at any time.

I agree to be contacted by Tyson Sells Homes, LLC. via call, email, and text for real estate services. To opt out, you can reply 'stop' at any time or reply 'help' for assistance. You can also click the unsubscribe link in the emails. Message and data rates may apply. Message frequency may vary. Privacy Policy

Sign Out

Virtual Assistant

Would you like to take the next step with this property? We can help you schedule a showing or virtual tour, or send you more details.

Yes, I would like more information.

Thank You for Your Reply, One of Our Agents will contact you as soon as possible

No, maybe later.

Thank you, you can always contact me via email, phone number or through the contact form.

Realhub AI

Lucy - Your AI-Powered Realtor

Update Your Temporary Password

Personalize your search

Enter your email and we'll notify you immediately when new listings match what you're looking for.

or enter email address

Already have an account ? Login here

Continue your home search

I agree to receive communications and understand I can unsubscribe at any time.

I agree to be contacted by Tyson Sells Homes, LLC. via call, email, and text for real estate services. To opt out, you can reply 'stop' at any time or reply 'help' for assistance. You can also click the unsubscribe link in the emails. Message and data rates may apply. Message frequency may vary. Privacy Policy

Already have an account ? Login here

We use cookies

We use cookies primarily for analytics to enhance your experience. By accepting, you agree to our use of these cookies. You can manage your preferences or learn more about our cookies policy.