.webp?size=346x80)


Property
Beds
3
Full Baths
2
1/2 Baths
None
Year Built
2023
Sq.Footage
1,716
Beautifully updated ranch home featuring 3 bedrooms, 2 full baths, and an open-concept layout filled with modern style. The kitchen shines with sleek white quartz countertops, new stainless steel appliances (2026), premium cabinetry, a pantry, updated flooring, and fresh carpet and paint throughout (2026). Relax in the primary suite complete with a full bath, walk-in closet, and high-end finishes. Key mechanical updates include a new hot water tank and sump pump (2026), first floor washer and dryer (2026) full dry basement offers vast storage or potential for a home gym or rec room. Outside, step out onto the back patio pad (2026) to enjoy views of the serene water feature and wonderful neighboring community. Conveniently located minutes from local shopping, restaurants, and highways—schedule your showing today!
Features & Amenities
Interior
-
Other Interior Features
Open Floorplan, Pantry, Recessed Lighting, Walk-In Closet(s)
-
Total Bedrooms
3
-
Bathrooms
2
-
Above Grade Finished Area
1716.0
-
Basement YN
YES
-
Cooling YN
YES
-
Cooling
Central Air
-
Fireplace YN
NO
-
Heating YN
YES
-
Heating
Forced Air
-
Main Level Bedrooms
3
-
Pet friendly
N/A
Exterior
-
Garage
Yes
-
Garage spaces
2
-
Construction Materials
Vinyl Siding
-
Parking
Attached, Garage
-
Pool
No
-
Waterfront YN
YES
-
View
Pond
Area & Lot
-
Lot Features
Cul-De-Sac, Waterfront
-
Lot Size(acres)
0.137
-
Property Type
Residential
-
Property Sub Type
Single Family Residence
-
Architectural Style
Ranch
Price
-
Sales Price
$325,000
-
Tax Amount
$5,000
-
Sq. Footage
1,716
-
Price/SqFt
$189
HOA
-
Association
No
School District
-
Elementary School
Amherst EVSD - 4701
-
Middle School
Amherst EVSD - 4701
-
High School
Amherst EVSD - 4701
Property Features
-
Sewer
Public Sewer
-
Water Source
Public
Schedule a Showing
Showing scheduled successfully.
Mortgage calculator
Estimate your monthly mortgage payment, including the principal and interest, property taxes, and HOA. Adjust the values to generate a more accurate rate.
Your payment
Principal and Interest:
$
Property taxes:
$
HOA fees:
$
Total loan payment:
$
Total interest amount:
$
Location
County
Lorain
Elementary School
Amherst EVSD - 4701
Middle School
Amherst EVSD - 4701
High School
Amherst EVSD - 4701
Listing Courtesy of Thomas Kelly, Keller Williams Citywide
RealHub Information is provided exclusively for consumers' personal, non-commercial use, and it may not be used for any purpose other than to identify prospective properties consumers may be interested in purchasing. All information deemed reliable but not guaranteed and should be independently verified. All properties are subject to prior sale, change or withdrawal. RealHub website owner shall not be responsible for any typographical errors, misinformation, misprints and shall be held totally harmless.

Agent / Realtor®
Carla Ponikvar
Call Carla today to schedule a private showing.

* Listings on this website come from the FMLS IDX Compilation and may be held by brokerage firms other than the owner of this website. The listing brokerage is identified in any listing details. Information is deemed reliable but is not guaranteed. If you believe any FMLS listing contains material that infringes your copyrighted work please click here to review our DMCA policy and learn how to submit a takedown request.© 2024 FMLS.
Related Properties
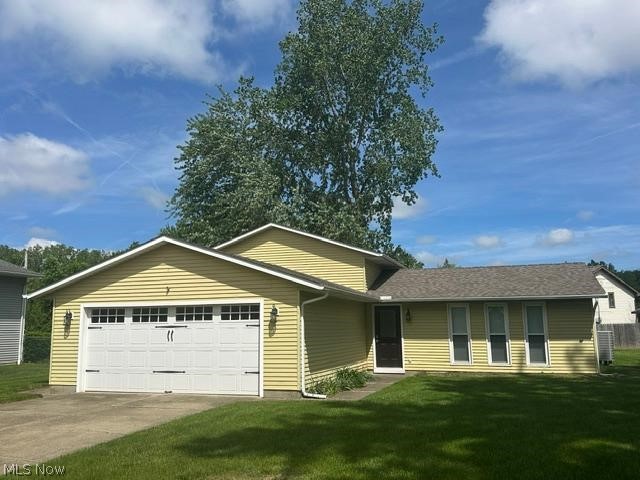
Amherst
454 Oaknoll Drive
4 Beds
2 Baths
2,130 Sq.Ft.
$300,000
MLS#: 5209585

Amherst
950 Park Avenue
3 Beds
2 Baths
2,628 Sq.Ft.
$309,000
MLS#: 5196346

Amherst
866 Milan Avenue
3 Beds
1 Baths
2,224 Sq.Ft.
$319,000
MLS#: 5243054

Amherst
168 Eagle Circle
3 Beds
2 Baths
1,230 Sq.Ft.
$317,400
MLS#: 5240435
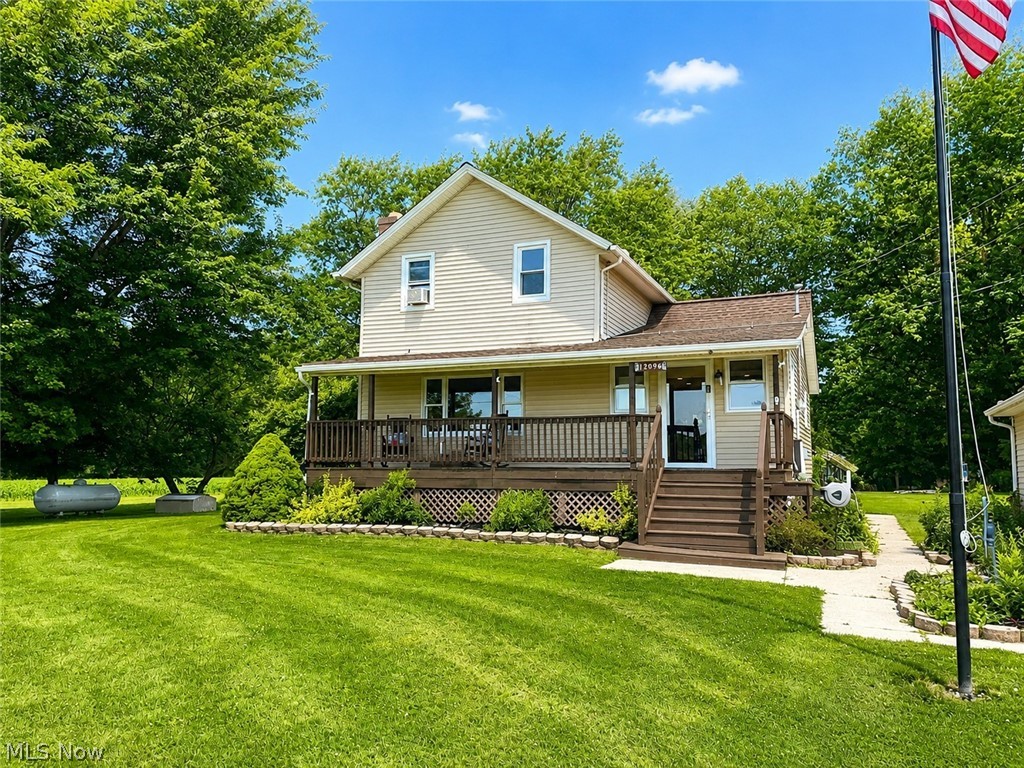
Amherst
12096 Baumhart Road
3 Beds
2 Baths
N/A
$375,000
MLS#: 5223575

Amherst
106 Preserve Circle
4 Beds
2 Baths
1,680 Sq.Ft.
$290,000
MLS#: 5249140

Amherst
460 Long Street
3 Beds
2 Baths
1,461 Sq.Ft.
$274,000
MLS#: 5243654

Amherst
752 Hampshire Court
3 Beds
2 Baths
1,633 Sq.Ft.
$364,900
MLS#: 5248947

Amherst
154 E Main Street
3 Beds
1 Baths
N/A
$265,900
MLS#: 5244159
