.webp?size=346x80)


Property
Beds
4
Full Baths
3
1/2 Baths
1
Year Built
1910
Sq.Footage
2,400
Thoughtfully reimagined with a refined, modern aesthetic, 1382 W 59th Street offers four bedrooms, three-and-a-half baths and three beautifully finished levels of living space—all complemented by an exceptional 15-year tax abatement. The main level is defined by an open, light-filled floor plan, warm wide-plank flooring and carefully considered architectural details throughout. A dramatic linear fireplace with custom built-ins anchors the living room, while the adjoining dining area features oversized windows and integrated bench seating. At the heart of the home, the designer kitchen pairs white oak cabinetry with quartz countertops, large eat up island, stainless steel appliances, statement lighting and a striking stone backsplash. Sliding glass doors extend the living space to the rear deck for effortless indoor-outdoor entertaining. The second floor offers two private bedroom suites. The primary suite features a beautifully appointed ensuite bath and generous walk-in closet. A second primary-style suite provides its own walk-in closet and ensuite bath with tub—an uncommon and highly functional layout ideal for guests, family or multigenerational living. A dedicated laundry closet is conveniently located off the second-floor hall. The third floor adds two spacious bedrooms connected by a large Jack-and-Jill bath, creating another private living level with exceptional flexibility. Outside, crisp white siding, black architectural accents and a covered front porch give the home a distinctive contemporary presence. A private rear deck, new concrete driveway and detached garage complete the property. Ideally positioned on Cleveland’s near west side with convenient access to Gordon Square, Ohio City, Edgewater Park and Downtown, this is a rare opportunity to own a turnkey, design-forward home offering the space and finish of new construction—with the significant long-term advantage of a 15-year tax abatement.
Features & Amenities
Interior
-
Total Bedrooms
4
-
Bathrooms
3
-
1/2 Bathrooms
1
-
Above Grade Finished Area
2400.0
-
Basement YN
YES
-
Cooling YN
YES
-
Cooling
Central Air
-
Fireplace YN
YES
-
Heating YN
YES
-
Heating
Forced Air
-
Pet friendly
N/A
Exterior
-
Garage
Yes
-
Garage spaces
2
-
Construction Materials
Vinyl Siding
-
Parking
Driveway, Detached, Garage
-
Pool
No
-
Waterfront YN
NO
Area & Lot
-
Lot Size(acres)
0.0964
-
Property Type
Residential
-
Property Sub Type
Single Family Residence
-
Architectural Style
Colonial
Price
-
Sales Price
$659,000
-
Tax Amount
$2,904
-
Sq. Footage
2,400
-
Price/SqFt
$274
HOA
-
Association
No
School District
-
Elementary School
Cleveland Municipal - 1809
-
Middle School
Cleveland Municipal - 1809
-
High School
Cleveland Municipal - 1809
Property Features
-
Stories
3
-
Sewer
Public Sewer
-
Water Source
Public
Schedule a Showing
Showing scheduled successfully.
Mortgage calculator
Estimate your monthly mortgage payment, including the principal and interest, property taxes, and HOA. Adjust the values to generate a more accurate rate.
Your payment
Principal and Interest:
$
Property taxes:
$
HOA fees:
$
Total loan payment:
$
Total interest amount:
$
Location
County
Cuyahoga
Elementary School
Cleveland Municipal - 1809
Middle School
Cleveland Municipal - 1809
High School
Cleveland Municipal - 1809
Listing Courtesy of KC Stitak, Keller Williams Citywide
RealHub Information is provided exclusively for consumers' personal, non-commercial use, and it may not be used for any purpose other than to identify prospective properties consumers may be interested in purchasing. All information deemed reliable but not guaranteed and should be independently verified. All properties are subject to prior sale, change or withdrawal. RealHub website owner shall not be responsible for any typographical errors, misinformation, misprints and shall be held totally harmless.

Agent / Realtor®
Carla Ponikvar
Call Carla today to schedule a private showing.

* Listings on this website come from the FMLS IDX Compilation and may be held by brokerage firms other than the owner of this website. The listing brokerage is identified in any listing details. Information is deemed reliable but is not guaranteed. If you believe any FMLS listing contains material that infringes your copyrighted work please click here to review our DMCA policy and learn how to submit a takedown request.© 2024 FMLS.
Related Properties
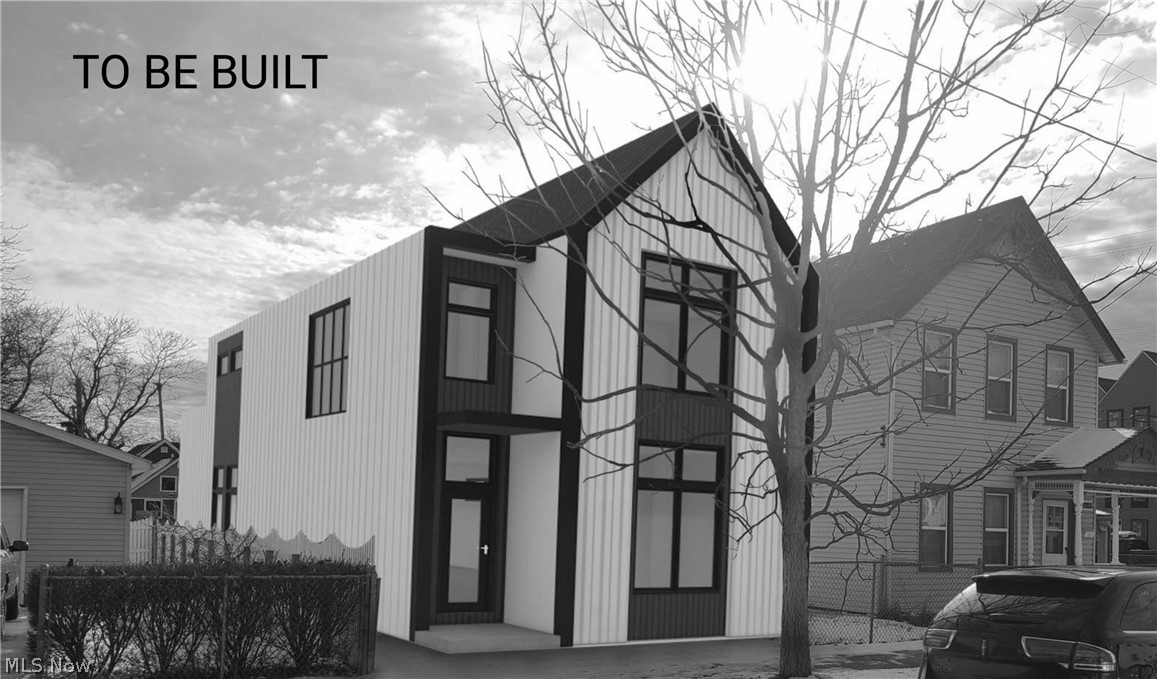
Cleveland
3411 Hancock Avenue
3 Beds
3 Baths
2,228 Sq.Ft.
$650,000
MLS#: 5184087
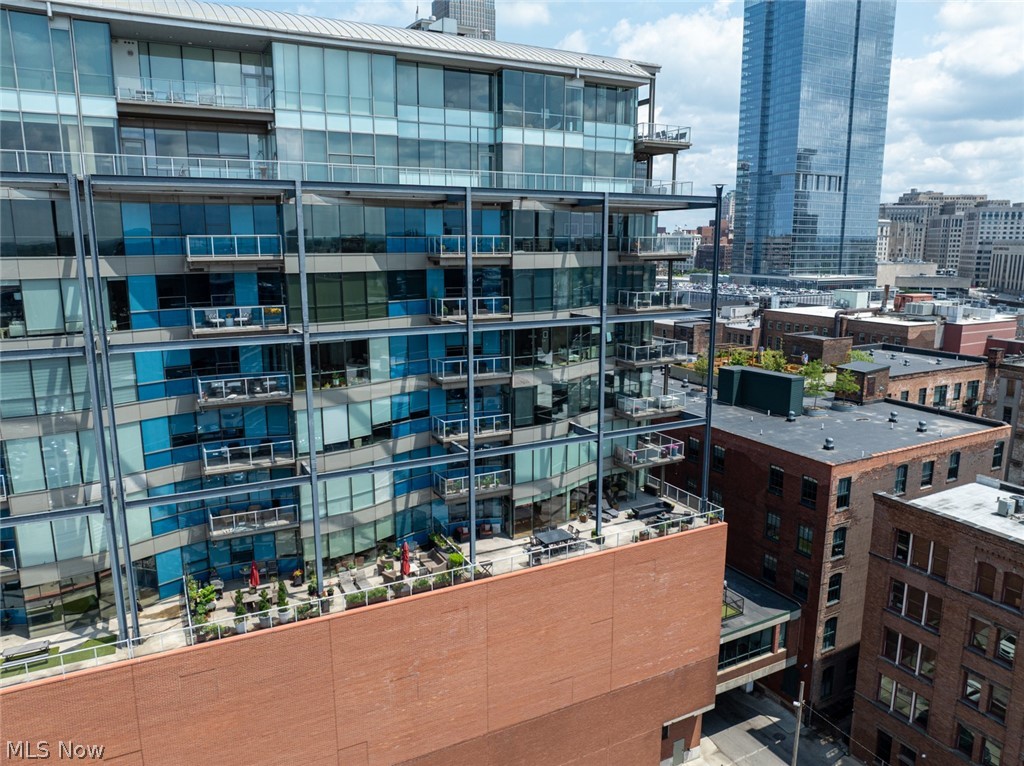
Cleveland
701 W Lakeside Avenue 606
2 Beds
3 Baths
1,998 Sq.Ft.
$624,900
MLS#: 5224276
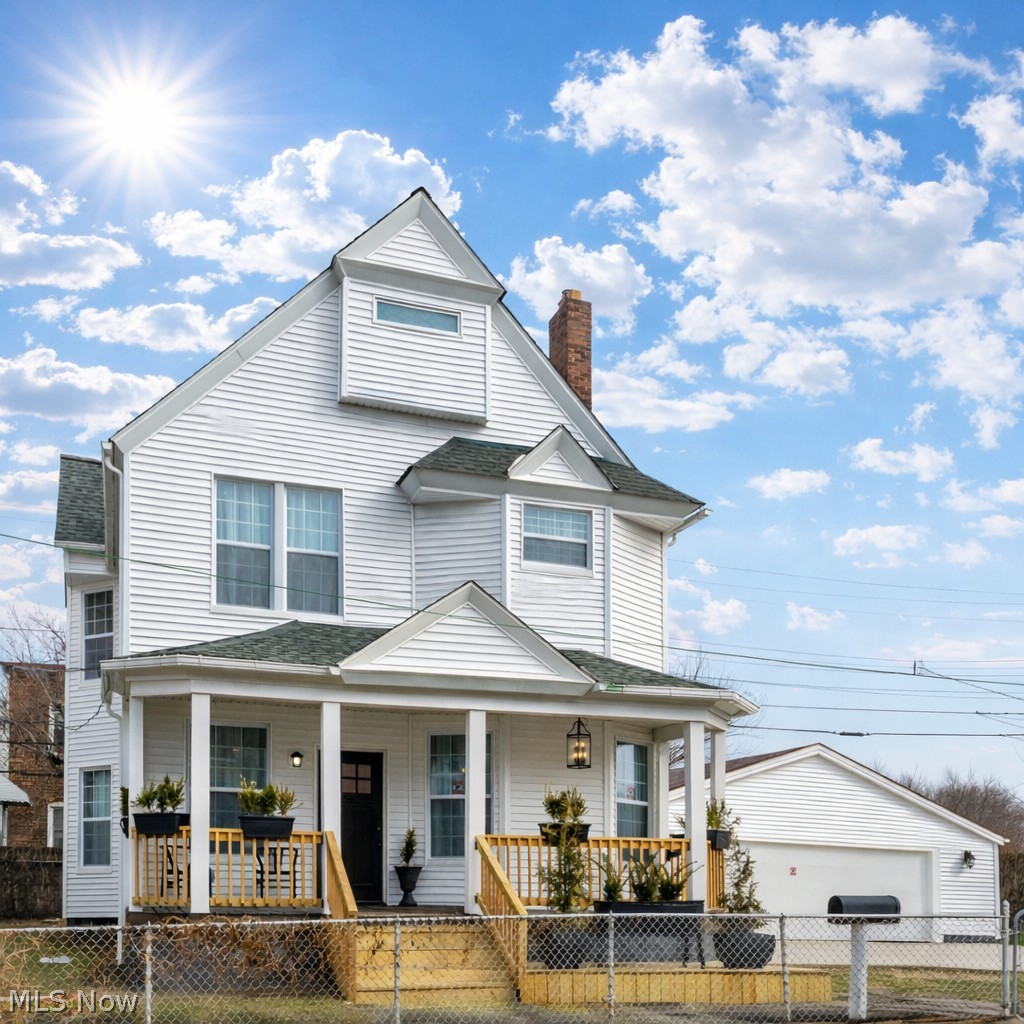
Cleveland
1417 W 77th Street
4 Beds
2 Baths
2,273 Sq.Ft.
$565,000
MLS#: 5193782

Cleveland
2044 Random Road 101
3 Beds
3 Baths
2,130 Sq.Ft.
$530,000
MLS#: 5236047
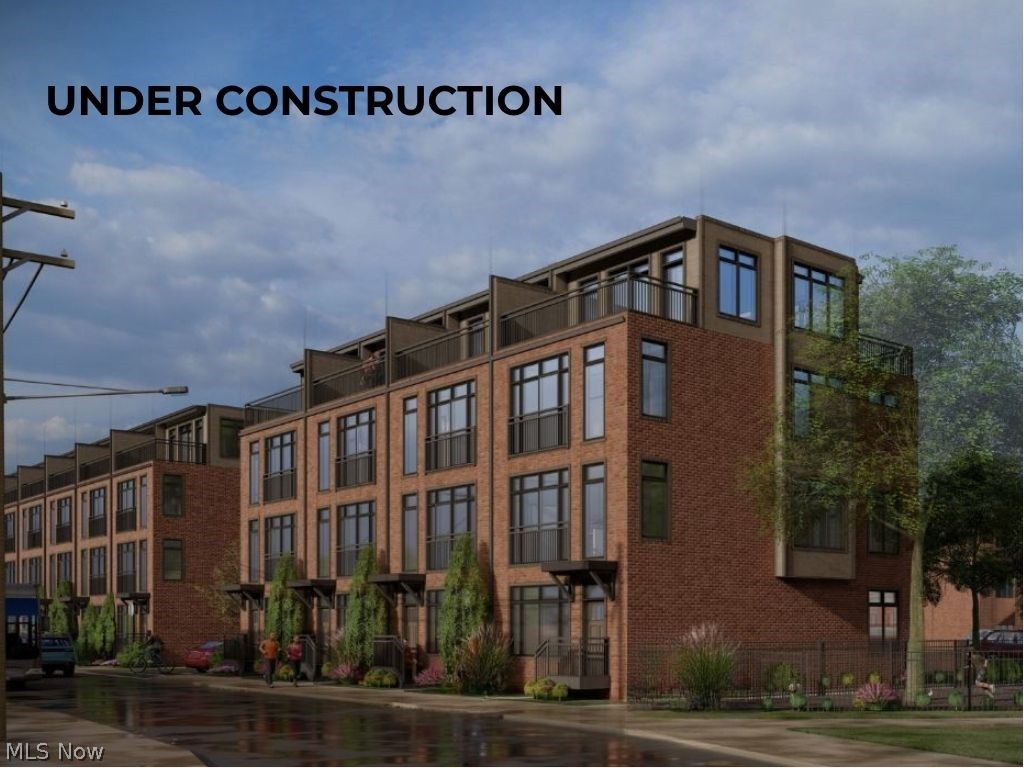
Cleveland
1895 Coltman Road 11
3 Beds
3 Baths
2,128 Sq.Ft.
$699,900
MLS#: 5195932

Cleveland
2136 W 17th Street
4 Beds
3 Baths
2,625 Sq.Ft.
$729,000
MLS#: 5240764

Cleveland
6204 W Clinton Avenue
4 Beds
3 Baths
4,485 Sq.Ft.
$659,000
MLS#: 5243517
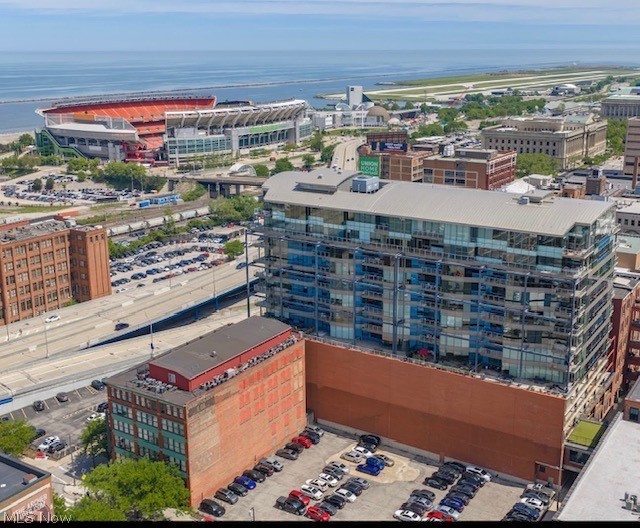
Cleveland
701 W Lakeside Avenue 503
2 Beds
2 Baths
1,850 Sq.Ft.
$550,000
MLS#: 5215114
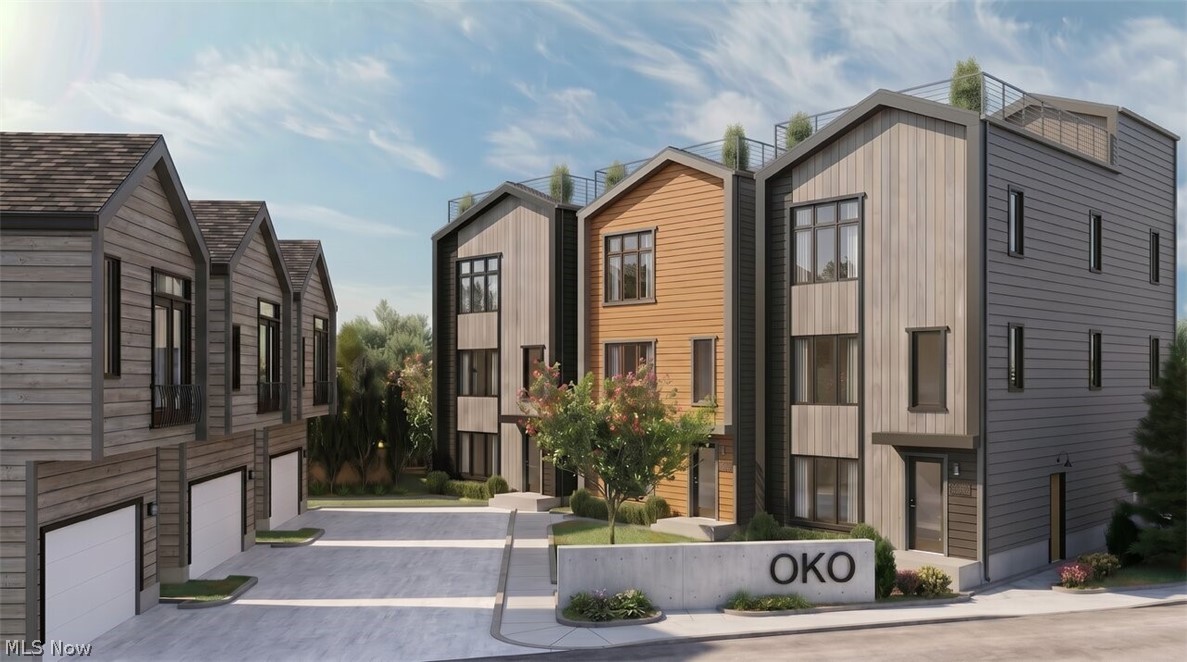
Cleveland
SL 22 B W 58th Place
3 Beds
2 Baths
1,917 Sq.Ft.
$679,999
MLS#: 5215122
