.webp?size=346x80)


Property
Beds
4
Full Baths
3
1/2 Baths
1
Year Built
1981
Sq.Footage
N/A
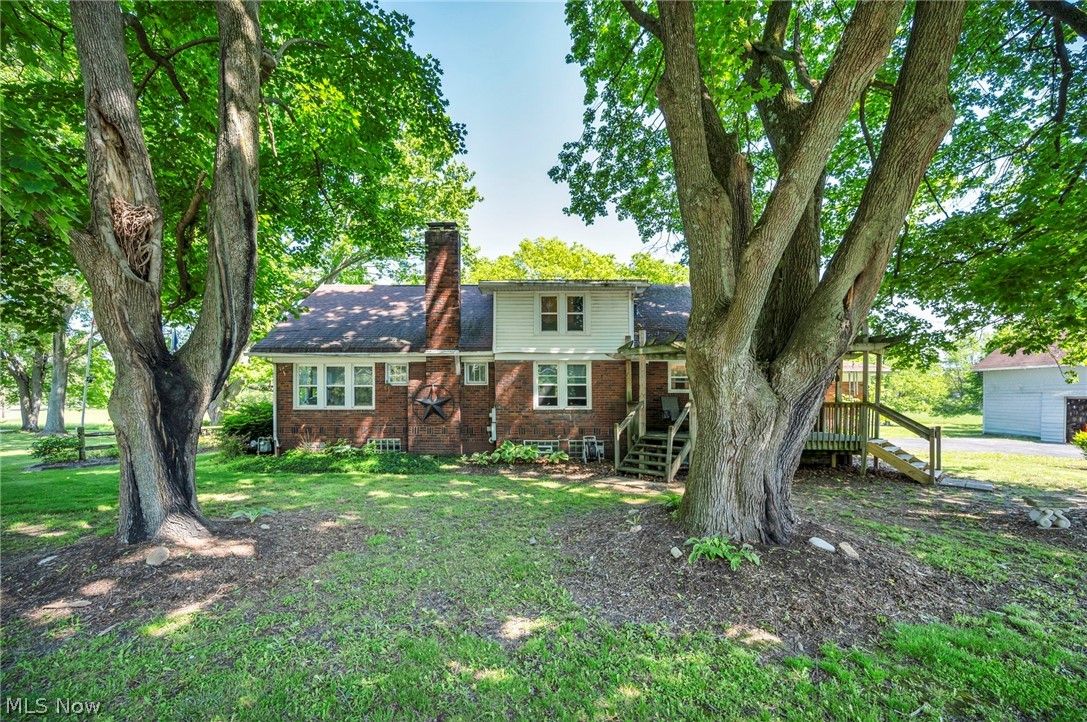
Welcome Home! Luxury residence ready for you to live in! Spacious, custom built two story, 4 bed 3.5 bath colonial with attached and unattached garages, outdoor trim-level deck, gorgeous in ground swimming pool with stamped concrete surround, in deck jetted spa, stamped concrete, outdoor patio with built in fire pit. New roof, and so much more! Many amenities, itemized and detailed for you in listing photos. Qualified buyers are welcome to schedule appointment.( This home is 3328 Sq Ft and is custom quality built, plywood under vinyl, new asphalt shingle roof all buildings in June 2026, 2 story foyer with circular staircase, large guest peachtree leaded glass front door with side lights. Andersen double pane insulated windows throughout. Peachtree atrium doors family room, built in bookshelf, crown molding, pleated shades throughout, custom oak kitchen cabinets, stone tile floor, first floor laundry, rain shower, make up area, attached garage with hot/cold water, unattached garage with 240 volt service. Basement has glass block windows. Home has a water Softner and reverse osmosis drinking system. Front porch stamped, security system includes hard wired cameras. So many more features and amenities to this beautiful turn key home.
Features & Amenities
Interior
-
Total Bedrooms
4
-
Bathrooms
3
-
1/2 Bathrooms
1
-
Basement YN
YES
-
Cooling YN
YES
-
Cooling
Central Air
-
Fireplace YN
YES
-
Heating YN
YES
-
Heating
Natural Gas, Forced Air
-
Pet friendly
N/A
Exterior
-
Garage
Yes
-
Garage spaces
8
-
Construction Materials
Brick
-
Parking
Driveway, Garage
-
Pool
No
-
Waterfront YN
NO
Area & Lot
-
Lot Size(acres)
4.65
-
Property Type
Residential
-
Property Sub Type
Single Family Residence
-
Architectural Style
Colonial
Price
-
Sales Price
$1,100,000
-
Tax Amount
$9,800
-
Sq. Footage
N/A
-
Price/SqFt
N/A
HOA
-
Association
No
School District
-
Elementary School
Lake LSD Stark- 7606
-
Middle School
Lake LSD Stark- 7606
-
High School
Lake LSD Stark- 7606
Property Features
-
Sewer
Septic Tank
-
Water Source
Well
Schedule a Showing
Showing scheduled successfully.
Mortgage calculator
Estimate your monthly mortgage payment, including the principal and interest, property taxes, and HOA. Adjust the values to generate a more accurate rate.
Your payment
Principal and Interest:
$
Property taxes:
$
HOA fees:
$
Total loan payment:
$
Total interest amount:
$
Location
County
Stark
Elementary School
Lake LSD Stark- 7606
Middle School
Lake LSD Stark- 7606
High School
Lake LSD Stark- 7606
Listing Courtesy of Frank P Laury III, Rubber City Realty, Inc.
RealHub Information is provided exclusively for consumers' personal, non-commercial use, and it may not be used for any purpose other than to identify prospective properties consumers may be interested in purchasing. All information deemed reliable but not guaranteed and should be independently verified. All properties are subject to prior sale, change or withdrawal. RealHub website owner shall not be responsible for any typographical errors, misinformation, misprints and shall be held totally harmless.

Agent / Realtor®
Carla Ponikvar
Call Carla today to schedule a private showing.

* Listings on this website come from the FMLS IDX Compilation and may be held by brokerage firms other than the owner of this website. The listing brokerage is identified in any listing details. Information is deemed reliable but is not guaranteed. If you believe any FMLS listing contains material that infringes your copyrighted work please click here to review our DMCA policy and learn how to submit a takedown request.© 2024 FMLS.
Related Properties

Uniontown
13345 Williamsburg Avenue NW
4 Beds
3 Baths
4,975 Sq.Ft.
$1,150,000
MLS#: 5237116
Uniontown
1539 Greensburg Road
4 Beds
1 Baths
1,812 Sq.Ft.
$1,000,000
MLS#: 5211883
