.webp?size=346x80)


Property
Beds
3
Full Baths
2
1/2 Baths
None
Year Built
1925
Sq.Footage
1,709
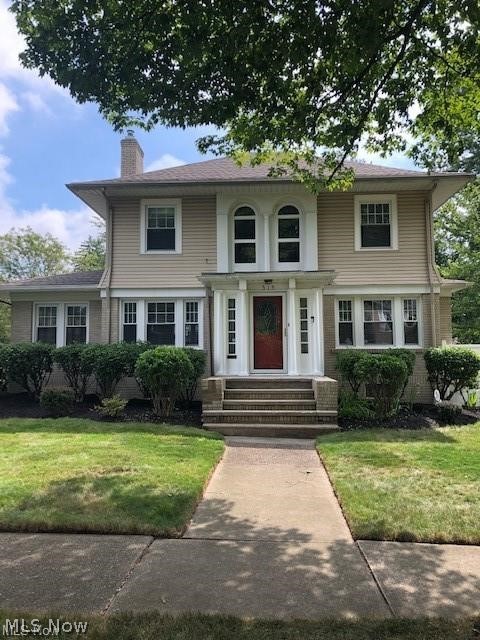
A true West Akron treasure! Tucked away in the heart of the neighborhood, this enchanting Tudor offers timeless architectural character paired with stylish updates and over 2,100 sq. ft. of finished living space. From the moment you enter, you’ll appreciate the beautifully crafted woodwork, spacious living room, inviting electric fireplace, and charming adjoining sunroom nook. The elegant dining room sets the stage for memorable gatherings and flows seamlessly into the stunning updated kitchen, where classic charm meets modern sophistication. Black granite countertops, farmhouse sink, open shelving, exposed brick accents, generous cabinetry, pantry, and convenient first-floor laundry create a kitchen that is as beautiful as it is functional. Upstairs, three inviting bedrooms are complemented by a beautifully appointed full bath featuring a marble vanity, subway tile shower with glass door, hexagon tile flooring, and newer window. A remarkable walk-in linen closet with built-ins adds exceptional storage and an extra touch of luxury. The finished lower level expands the living space with a comfortable family room, full bath, and attached walkout two-car garage. Outdoor living is equally impressive, with both front and rear patio spaces providing wonderful areas for entertaining or unwinding in the fenced-in yard. Updated HVAC and roof offer added peace of mind. Ideally located near Highland Square, Wallhaven, shopping, dining, and entertainment, this captivating Tudor blends old-world charm with modern elegance in one of West Akron’s most desirable locations. This is the one you’ve been waiting for—don’t let it get away!
Features & Amenities
Interior
-
Total Bedrooms
3
-
Bathrooms
2
-
Above Grade Finished Area
1709.0
-
Basement YN
YES
-
Cooling YN
YES
-
Cooling
Central Air
-
Fireplace YN
YES
-
Heating YN
YES
-
Heating
Natural Gas, Electric, Forced Air, Fireplace(s)
-
Pet friendly
N/A
Exterior
-
Garage
Yes
-
Garage spaces
2
-
Construction Materials
Brick, Wood Siding
-
Parking
Attached, Garage, Garage Door Opener, Paved
-
Pool
No
-
Waterfront YN
NO
Area & Lot
-
Lot Size(acres)
0.186
-
Property Type
Residential
-
Property Sub Type
Single Family Residence
-
Architectural Style
Colonial, Tudor
Price
-
Sales Price
$249,900
-
Tax Amount
$3,777
-
Sq. Footage
1,709
-
Price/SqFt
$146
HOA
-
Association
No
School District
-
Elementary School
Akron CSD - 7701
-
Middle School
Akron CSD - 7701
-
High School
Akron CSD - 7701
Property Features
-
Sewer
Public Sewer
-
Water Source
Public
Schedule a Showing
Showing scheduled successfully.
Mortgage calculator
Estimate your monthly mortgage payment, including the principal and interest, property taxes, and HOA. Adjust the values to generate a more accurate rate.
Your payment
Principal and Interest:
$
Property taxes:
$
HOA fees:
$
Total loan payment:
$
Total interest amount:
$
Location
County
Summit
Elementary School
Akron CSD - 7701
Middle School
Akron CSD - 7701
High School
Akron CSD - 7701
Listing Courtesy of Jody Rearick, REMAX Diversity Real Estate Group LLC
RealHub Information is provided exclusively for consumers' personal, non-commercial use, and it may not be used for any purpose other than to identify prospective properties consumers may be interested in purchasing. All information deemed reliable but not guaranteed and should be independently verified. All properties are subject to prior sale, change or withdrawal. RealHub website owner shall not be responsible for any typographical errors, misinformation, misprints and shall be held totally harmless.

Agent / Realtor®
Carla Ponikvar
Call Carla today to schedule a private showing.

* Listings on this website come from the FMLS IDX Compilation and may be held by brokerage firms other than the owner of this website. The listing brokerage is identified in any listing details. Information is deemed reliable but is not guaranteed. If you believe any FMLS listing contains material that infringes your copyrighted work please click here to review our DMCA policy and learn how to submit a takedown request.© 2024 FMLS.
Related Properties

Akron
2372 Triplett Boulevard
3 Beds
3 Baths
2,352 Sq.Ft.
$249,900
MLS#: 5218896

Akron
879 Hampton Ridge Drive
3 Beds
2 Baths
2,010 Sq.Ft.
$210,000
MLS#: 5239684

Akron
1952 Canton Road
3 Beds
1 Baths
1,339 Sq.Ft.
$224,999
MLS#: 5231418

Akron
317 E Linwood Avenue
2 Beds
3 Baths
1,311 Sq.Ft.
$259,999
MLS#: 5214280

Akron
490 Bonshire Road
3 Beds
1 Baths
1,940 Sq.Ft.
$263,000
MLS#: 5242571

Akron
3277 Mayfair Road
3 Beds
2 Baths
992 Sq.Ft.
$257,000
MLS#: 5240895

Akron
460 Auld Farm Circle
4 Beds
2 Baths
N/A
$287,900
MLS#: 5232787
Akron
515 Sunset View Drive
3 Beds
2 Baths
2,207 Sq.Ft.
$259,900
MLS#: 5228508

Akron
1490 Shanabrook Drive
3 Beds
2 Baths
2,096 Sq.Ft.
$229,900
MLS#: 5238906

Akron
2345 Triplett Boulevard
4 Beds
2 Baths
2,396 Sq.Ft.
$225,000
MLS#: 5243323
