.webp?size=346x80)


Property
Beds
3
Full Baths
2
1/2 Baths
None
Year Built
1917
Sq.Footage
1,320
Expand your investment portfolio with the well-maintained duplex offering a two- bedroom and one- bedroom apartments, each with desirable amenities that appeal to long term residents. The first-floor unit features a spacious layout with a private enclosed front porch leading into the living and dining areas; the kitchen comes complete with all appliances and provides direct access to the private basement, where tenants enjoy exclusive laundry hookups and a utility sink. The bedrooms are tucked away at the rear of the apartment, providing added privacy and a comfortable retreat. The second-floor unit offers a bright one-bedroom floor plan with a living room, eat-in kitchen, refrigerator and range, plus the convenience of an in-unit stackable washer and dryer. This unit also includes access to the one-car detached garage. Additional features include a shared backyard, parking on the shared driveway or the center street parking land, and separate living spaces that provide privacy for each tenant, Currently, the owner pays all utilities and maintains the lawn. The upstairs unit rents for $750 per month, while the first-floor unit is being marketed for $900 a month, presenting an excellent opportunity to increase rental income. Whether an investor is looking to add to an investment portfolio or occupy one unit while generating rental income from the other, this duplex offers flexibility and solid earning potential.
Features & Amenities
Interior
-
Total Bedrooms
3
-
Bathrooms
2
-
Above Grade Finished Area
1320.0
-
Basement YN
YES
-
Cooling YN
NO
-
Cooling
None
-
Heating YN
YES
-
Heating
Natural Gas, Forced Air
-
Pet friendly
N/A
Exterior
-
Garage
Yes
-
Garage spaces
1
-
Construction Materials
Vinyl Siding
-
Parking
Driveway, Detached, Garage, On Street
-
Pool
No
-
Waterfront YN
NO
Area & Lot
-
Lot Size(acres)
0.0992
-
Property Type
Residential Income
-
Property Sub Type
Duplex
Price
-
Sales Price
$100,000
-
Tax Amount
$1,500
-
Sq. Footage
1,320
-
Price/SqFt
$75
HOA
-
Association
No
School District
-
Elementary School
Akron CSD - 7701
-
Middle School
Akron CSD - 7701
-
High School
Akron CSD - 7701
Property Features
-
Stories
2
-
Sewer
Public Sewer
-
Water Source
Public
Schedule a Showing
Showing scheduled successfully.
Mortgage calculator
Estimate your monthly mortgage payment, including the principal and interest, property taxes, and HOA. Adjust the values to generate a more accurate rate.
Your payment
Principal and Interest:
$
Property taxes:
$
HOA fees:
$
Total loan payment:
$
Total interest amount:
$
Location
County
Summit
Elementary School
Akron CSD - 7701
Middle School
Akron CSD - 7701
High School
Akron CSD - 7701
Listing Courtesy of Karen M Bollins , Berkshire Hathaway HomeServices Simon & Salhany Realty
RealHub Information is provided exclusively for consumers' personal, non-commercial use, and it may not be used for any purpose other than to identify prospective properties consumers may be interested in purchasing. All information deemed reliable but not guaranteed and should be independently verified. All properties are subject to prior sale, change or withdrawal. RealHub website owner shall not be responsible for any typographical errors, misinformation, misprints and shall be held totally harmless.

Agent / Realtor®
Carla Ponikvar
Call Carla today to schedule a private showing.

* Listings on this website come from the FMLS IDX Compilation and may be held by brokerage firms other than the owner of this website. The listing brokerage is identified in any listing details. Information is deemed reliable but is not guaranteed. If you believe any FMLS listing contains material that infringes your copyrighted work please click here to review our DMCA policy and learn how to submit a takedown request.© 2024 FMLS.
Related Properties
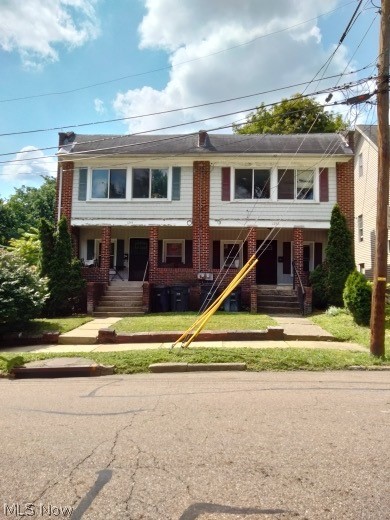
Akron
1242 - 1244 Laird Street
8 Beds
2 Baths
2,640 Sq.Ft.
$110,000
MLS#: 5231503

Akron
338 E Thornton Street
3 Beds
2 Baths
N/A
$89,700
MLS#: 5232777
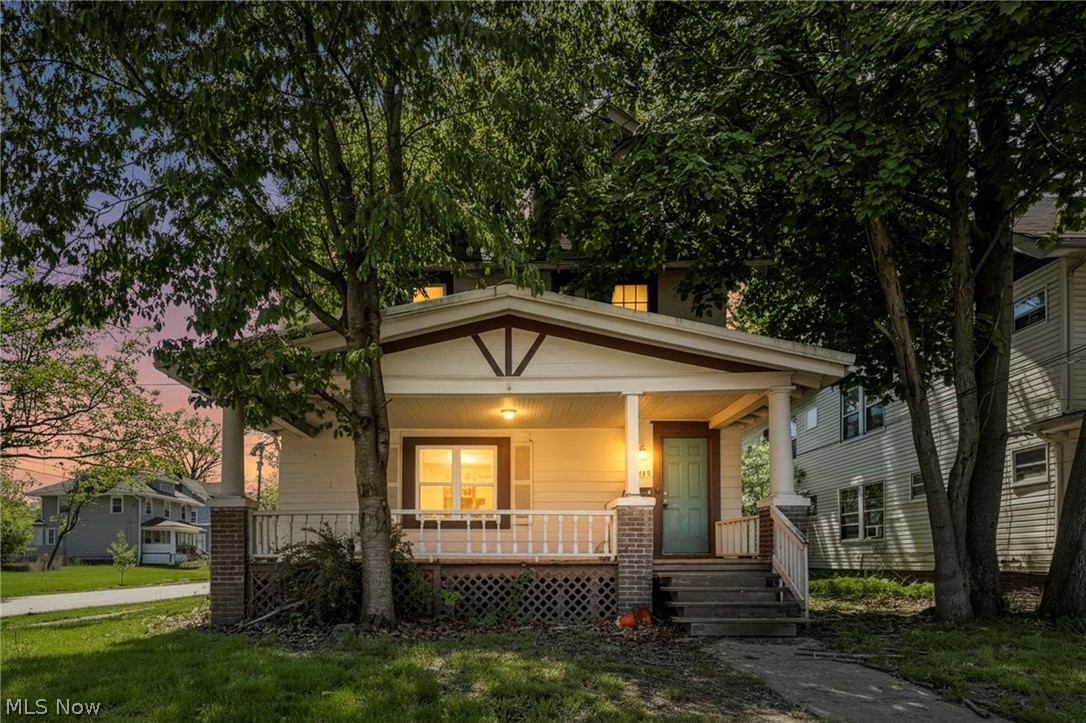
Akron
840 Work Drive
5 Beds
2 Baths
2,880 Sq.Ft.
$99,500
MLS#: 5212248

Akron
973 Berwin Street
4 Beds
2 Baths
1,144 Sq.Ft.
$120,000
MLS#: 5235958

Akron
1116 Mcintosh Avenue
4 Beds
2 Baths
N/A
$119,500
MLS#: 5234379
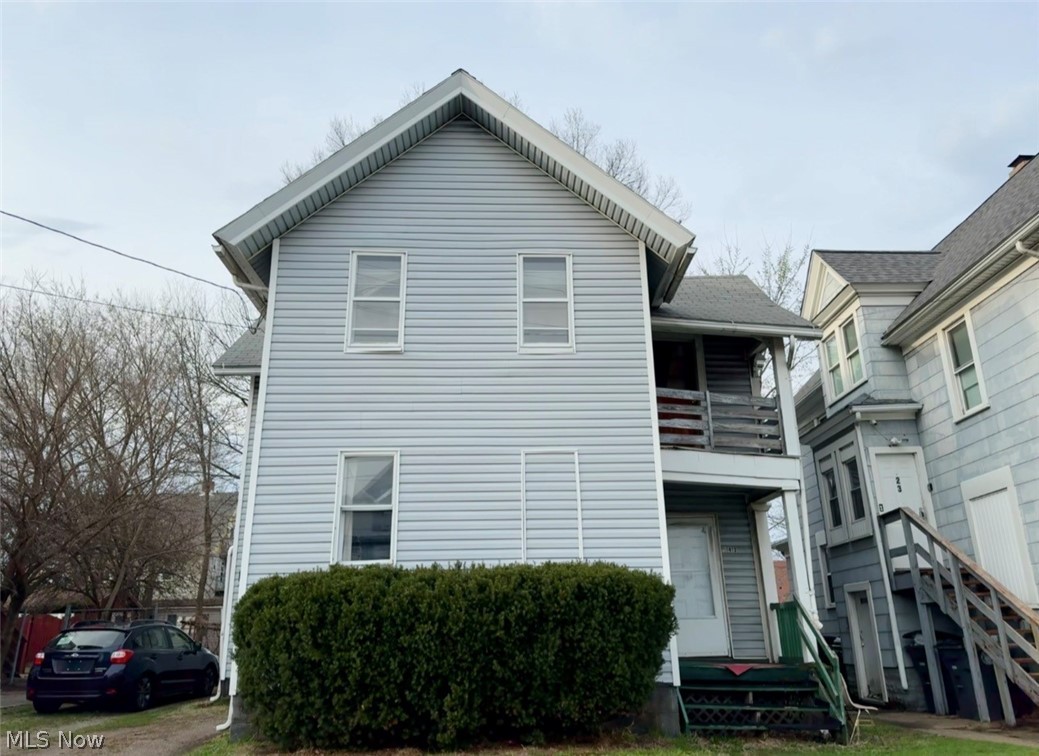
Akron
543 E Buchtel Avenue
4 Beds
2 Baths
N/A
$117,000
MLS#: 5210753
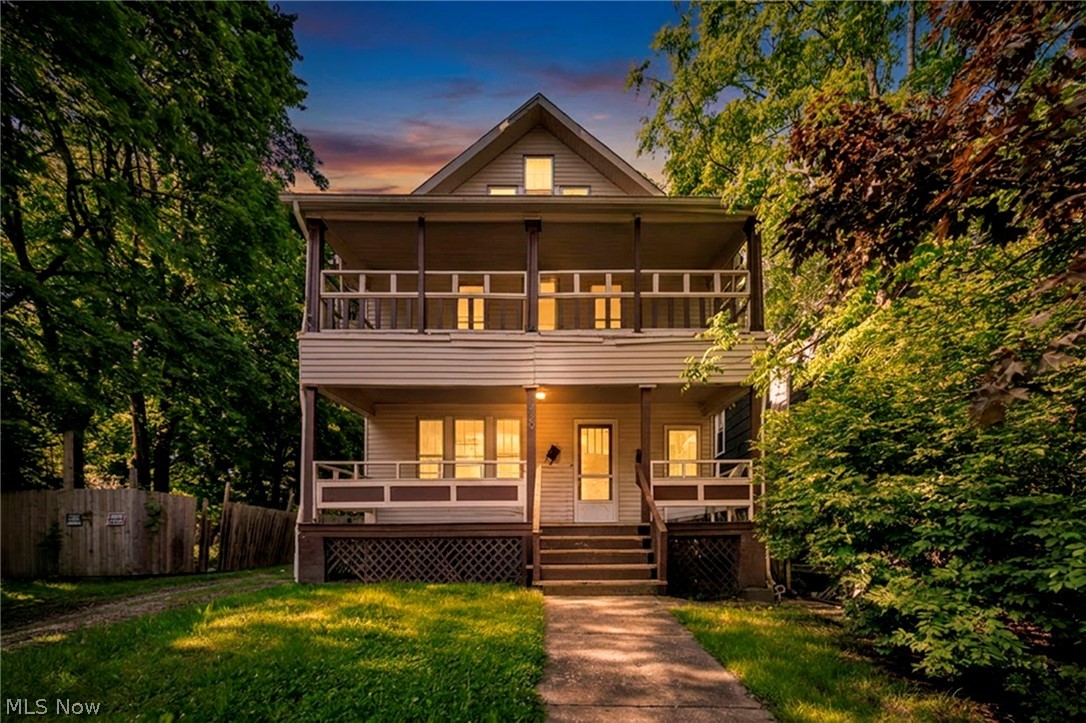
Akron
56 Vesper Street
3 Beds
2 Baths
1,709 Sq.Ft.
$109,900
MLS#: 5219180

Akron
63-65 N Balch Street
6 Beds
2 Baths
2,592 Sq.Ft.
$119,000
MLS#: 5236399
