.webp?size=346x80)


Property
Beds
3
Full Baths
2
1/2 Baths
1
Year Built
1976
Sq.Footage
N/A
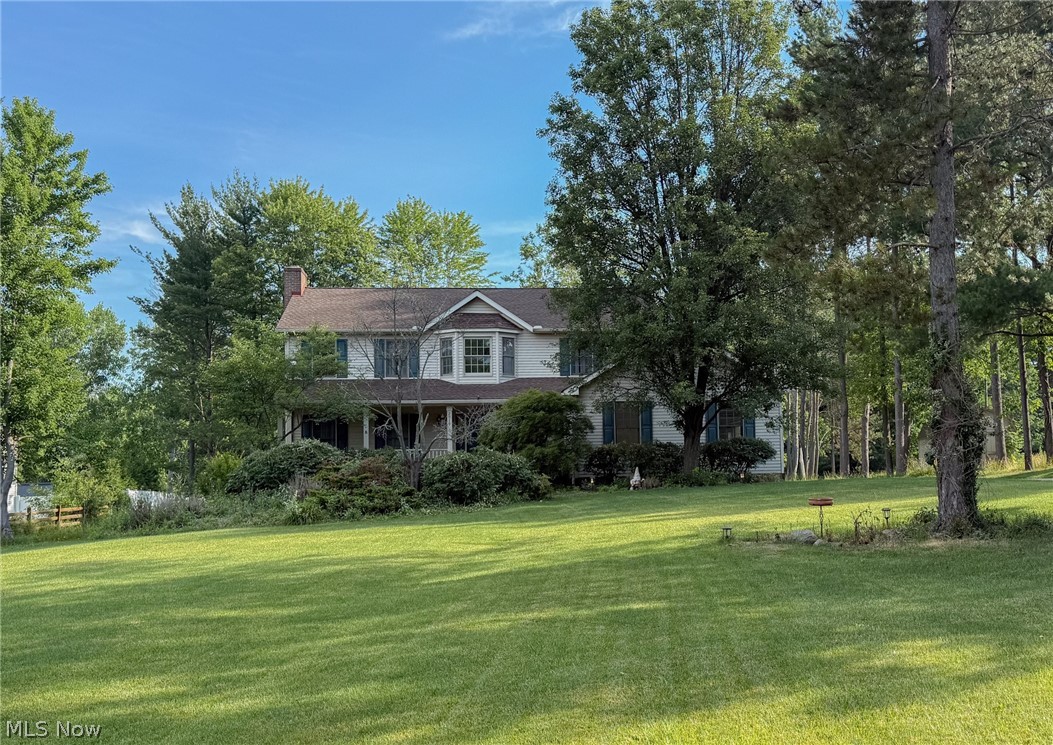
Welcome to this beautifully maintained home tucked away on a quiet street just minutes from Downtown Hudson, local parks, shopping, dining and more. Step inside to discover a unique and inviting main-floor layout filled with warmth and character. The front entry leads into a cozy den featuring gorgeous wood floors and a beautiful fireplace before opening to the spacious family room, where the wood floors continue and a stunning stone fireplace creates another welcoming gathering space. Just off the den, the kitchen offers an abundance of cabinetry, neutral countertops and gorgeous stainless-steel appliances. From the kitchen, flow into the formal dining room and an oversized living room, providing plenty of space for both everyday living and entertaining. Large doors at the back of the home open to an expansive deck with multiple areas for dining, lounging and entertaining. Surrounded by a beautifully private backyard, this outdoor space is the perfect place to relax, host friends or simply enjoy the peaceful setting. Upstairs, two generously sized bedrooms share a full hall bath, while the impressive primary suite is truly a must-see. Featuring double closets and a spacious en suite with dual sinks, a large soaking tub, walk-in shower and its own private sauna, it offers a relaxing retreat right at home. The partially finished basement adds even more flexible living space, including a dedicated workout area. HVAC-2018, Water Tank-2022, Roof approximately 8-10 years old.
Features & Amenities
Interior
-
Total Bedrooms
3
-
Bathrooms
2
-
1/2 Bathrooms
1
-
Basement YN
YES
-
Cooling YN
YES
-
Cooling
Central Air
-
Fireplace YN
YES
-
Heating YN
YES
-
Heating
Natural Gas, Forced Air
-
Pet friendly
N/A
Exterior
-
Garage
Yes
-
Garage spaces
2
-
Construction Materials
Vinyl Siding
-
Parking
Attached, Garage
-
Patio and Porch Features
Deck
-
Pool
No
-
Waterfront YN
NO
Area & Lot
-
Lot Size(acres)
0.4583
-
Property Type
Residential
-
Property Sub Type
Single Family Residence
-
Architectural Style
Colonial
Price
-
Sales Price
$485,000
-
Tax Amount
$6,227
-
Sq. Footage
N/A
-
Price/SqFt
N/A
HOA
-
Association
No
School District
-
Elementary School
Hudson CSD - 7708
-
Middle School
Hudson CSD - 7708
-
High School
Hudson CSD - 7708
Property Features
-
Sewer
Public Sewer
-
Water Source
Well
Schedule a Showing
Showing scheduled successfully.
Mortgage calculator
Estimate your monthly mortgage payment, including the principal and interest, property taxes, and HOA. Adjust the values to generate a more accurate rate.
Your payment
Principal and Interest:
$
Property taxes:
$
HOA fees:
$
Total loan payment:
$
Total interest amount:
$
Location
County
Summit
Elementary School
Hudson CSD - 7708
Middle School
Hudson CSD - 7708
High School
Hudson CSD - 7708
Listing Courtesy of Shannon M Pansmith , EXP Realty, LLC.
RealHub Information is provided exclusively for consumers' personal, non-commercial use, and it may not be used for any purpose other than to identify prospective properties consumers may be interested in purchasing. All information deemed reliable but not guaranteed and should be independently verified. All properties are subject to prior sale, change or withdrawal. RealHub website owner shall not be responsible for any typographical errors, misinformation, misprints and shall be held totally harmless.

Agent / Realtor®
Carla Ponikvar
Call Carla today to schedule a private showing.

* Listings on this website come from the FMLS IDX Compilation and may be held by brokerage firms other than the owner of this website. The listing brokerage is identified in any listing details. Information is deemed reliable but is not guaranteed. If you believe any FMLS listing contains material that infringes your copyrighted work please click here to review our DMCA policy and learn how to submit a takedown request.© 2024 FMLS.
Related Properties

Hudson
186 S Main Street
4 Beds
3 Baths
2,129 Sq.Ft.
$457,000
MLS#: 5194038
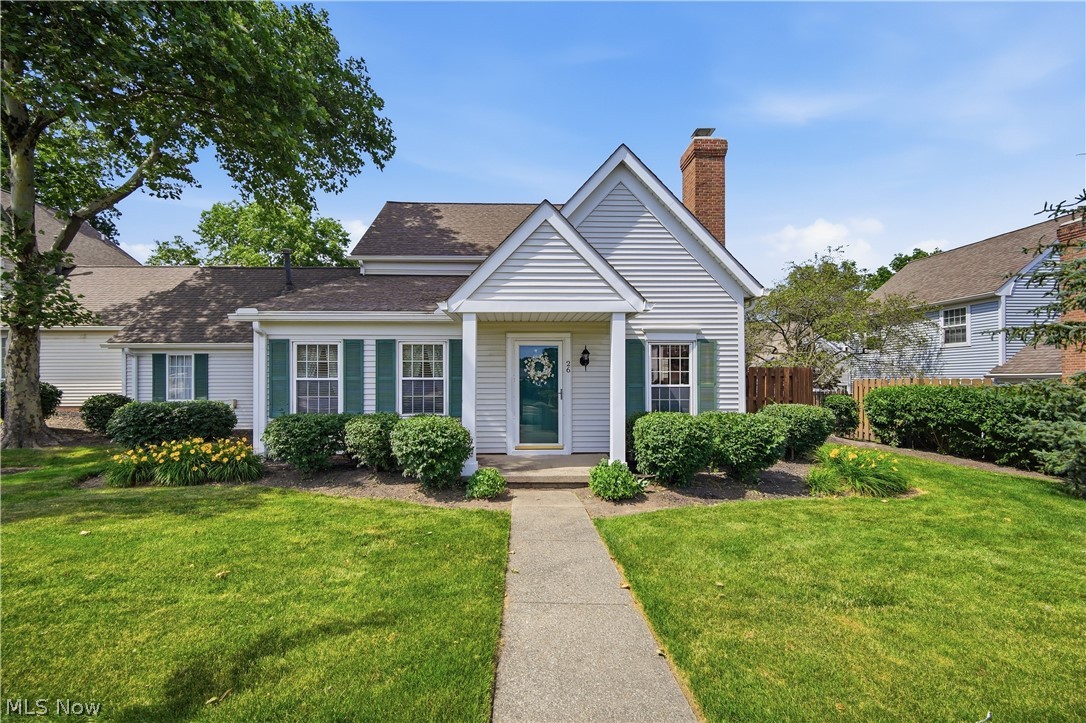
Hudson
26 Hudson Common Drive
2 Beds
2 Baths
1,890 Sq.Ft.
$399,900
MLS#: 5218519
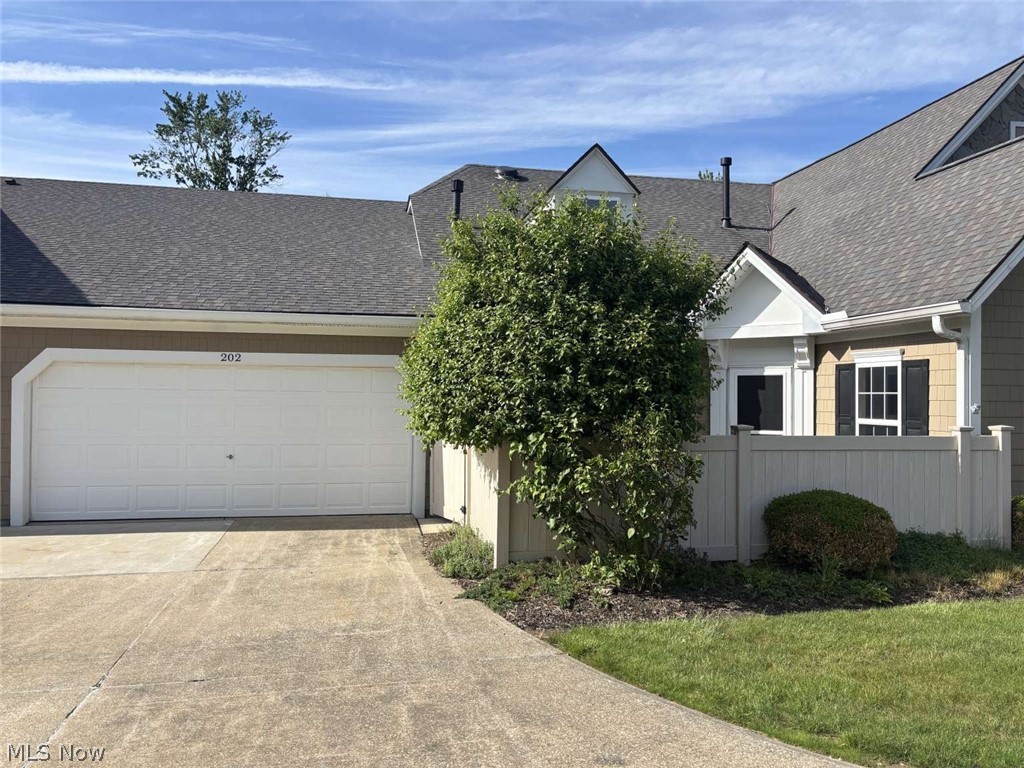
Hudson
202 Cutler Lane
2 Beds
2 Baths
2,110 Sq.Ft.
$554,500
MLS#: 5218077

Hudson
5791 Nicholson Drive
4 Beds
2 Baths
2,758 Sq.Ft.
$534,900
MLS#: 5237066
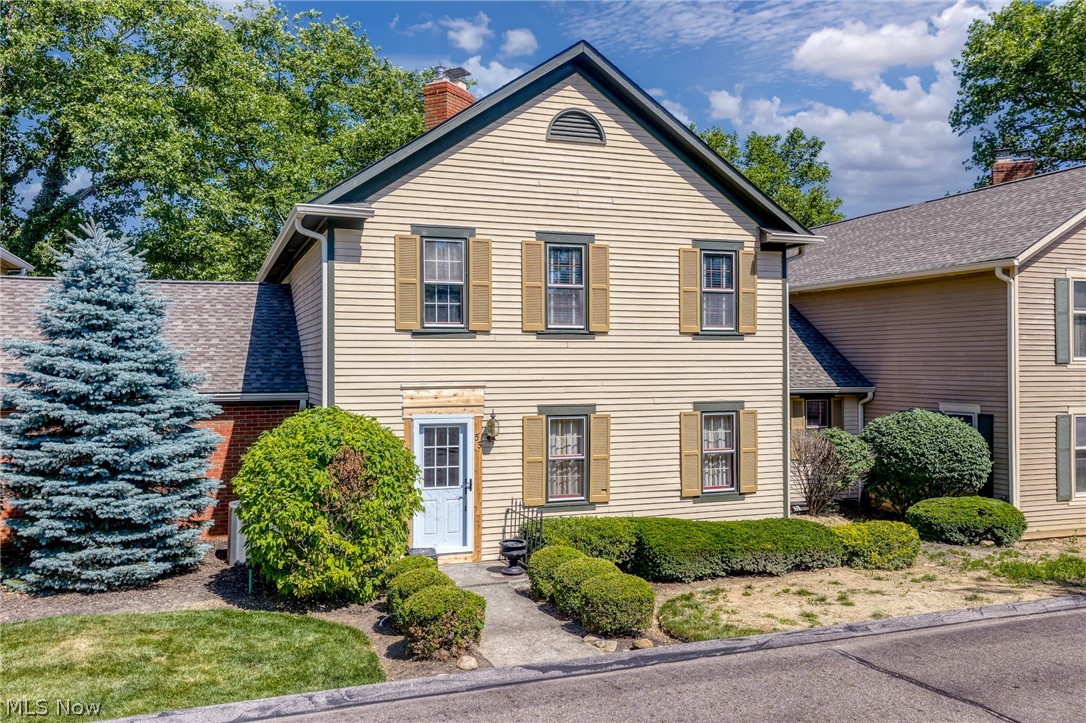
Hudson
53 Hudson Common Drive
3 Beds
3 Baths
3,692 Sq.Ft.
$450,000
MLS#: 5227605
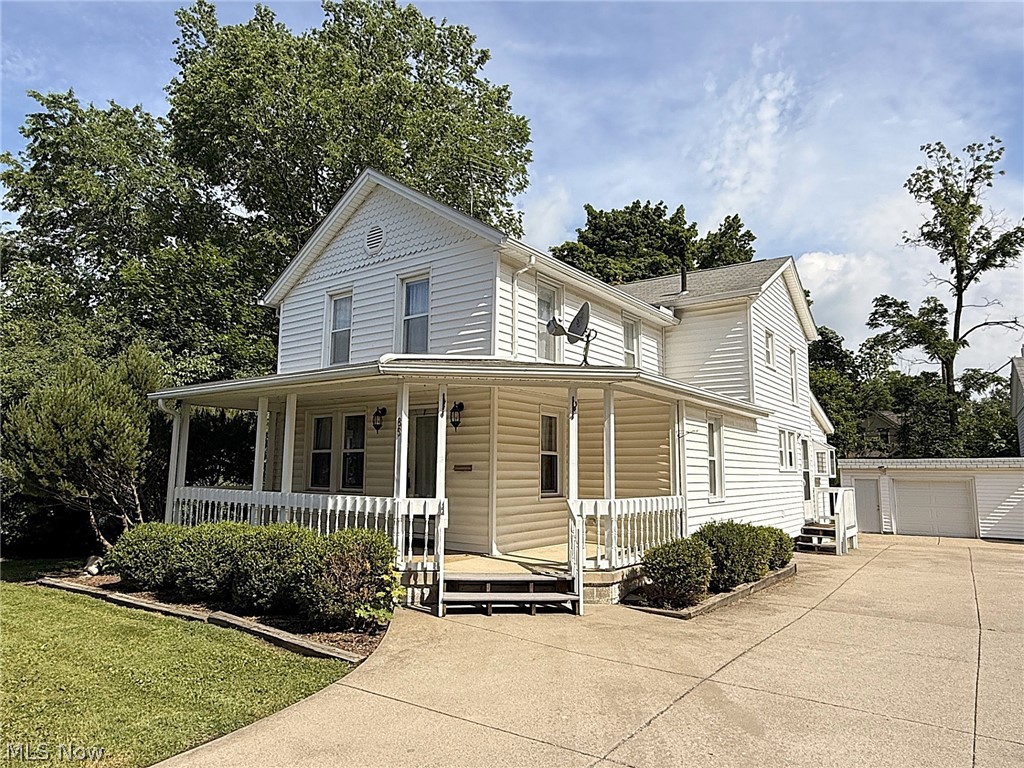
Hudson
85 Maple Drive
4 Beds
2 Baths
2,372 Sq.Ft.
$539,900
MLS#: 5193637
Hudson
2919 Pine Trails Circle
4 Beds
2 Baths
3,337 Sq.Ft.
$569,900
MLS#: 5220610
