.webp?size=346x80)


Property
Beds
4
Full Baths
2
1/2 Baths
1
Year Built
1966
Sq.Footage
3,054
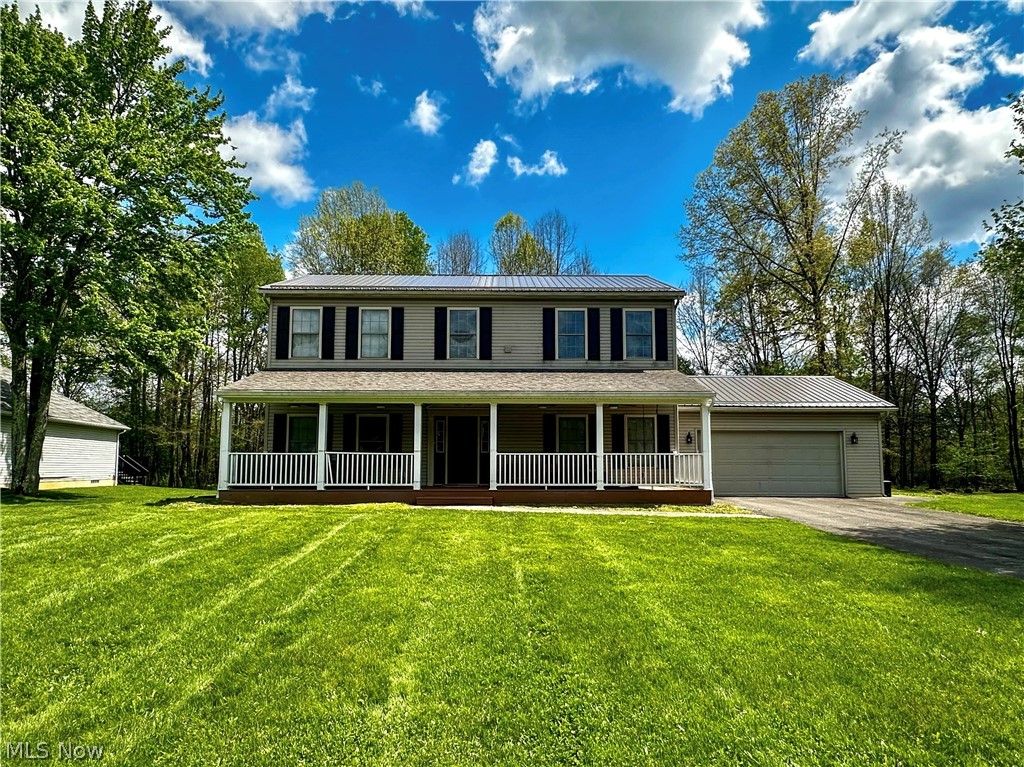
Welcome to 1451 Doncaster Dr., where everyday living feels a little more like a getaway. Located in the Canfield School District, this spacious multi-level home sits on a beautiful half acre lot in a secluded, peaceful neighborhood that is ideal for walking and enjoying the outdoors. With 4 bedrooms, 2.5 baths, and an impressive collection of spaces designed for both comfortable living and entertaining, this home offers room to enjoy every season. The heart of the home is the updated kitchen, offering the flexibility of casual meals in the eat-in area or more formal gatherings in the dining room. The sunken living room creates a warm, inviting space for relaxing, while two fireplaces add character and cozy ambiance throughout the home. The primary bedroom offers its own private retreat with a master bath, while the main bathroom features a desirable double vanity. A new refrigerator and hot water tank were added in 2025, and the roof was replaced in 2019. Then step outside and discover what truly sets this property apart. The fenced-in backyard features an in-ground pool with a new filter and pump, creating the perfect setting for summer gatherings and afternoons spent enjoying your own private oasis. A hot tub added in 2021 provides another place to unwind, while the indoor sauna offers a year-round escape. The stocked goldfish pond adds another peaceful touch to the outdoor setting. With a double-car garage, multiple gathering spaces, generous bedrooms, and a backyard designed for relaxation and entertaining, this home offers something for everyone. Imagine summer days by the pool, evenings relaxing in the hot tub, a quiet moment in the sauna, or taking a leisurely walk through the peaceful neighborhood. 1451 Doncaster Dr. offers the space, privacy, and lifestyle you've been looking for.
Features & Amenities
Interior
-
Other Interior Features
Double Vanity, Eat-in Kitchen, Sauna
-
Total Bedrooms
4
-
Bathrooms
2
-
1/2 Bathrooms
1
-
Above Grade Finished Area
2630.0
-
Basement YN
YES
-
Cooling YN
YES
-
Cooling
Central Air, Ceiling Fan(s)
-
Fireplace YN
YES
-
Heating YN
YES
-
Heating
Natural Gas, Forced Air, Fireplace(s)
-
Pet friendly
N/A
Exterior
-
Garage
Yes
-
Garage spaces
2.5
-
Construction Materials
Brick
-
Other Exterior Features
Gas Grill
-
Parking
Attached, Concrete, Driveway, Garage, Garage Door Opener
-
Patio and Porch Features
Rear Porch, Covered, Patio
-
Pool
Yes
-
Pool Features
Fenced, Gas Heat, Heated, In Ground, Liner, Private
-
Waterfront YN
NO
Area & Lot
-
Lot Features
Back Yard, Front Yard, Landscaped
-
Lot Size(acres)
0.539
-
Property Type
Residential
-
Property Sub Type
Single Family Residence
-
Architectural Style
Conventional
Price
-
Sales Price
$415,000
-
Tax Amount
$3,680
-
Sq. Footage
3,054
-
Price/SqFt
$135
HOA
-
Association
No
School District
-
Elementary School
Canfield LSD - 5004
-
Middle School
Canfield LSD - 5004
-
High School
Canfield LSD - 5004
Property Features
-
Sewer
Public Sewer
-
Water Source
Public
Schedule a Showing
Showing scheduled successfully.
Mortgage calculator
Estimate your monthly mortgage payment, including the principal and interest, property taxes, and HOA. Adjust the values to generate a more accurate rate.
Your payment
Principal and Interest:
$
Property taxes:
$
HOA fees:
$
Total loan payment:
$
Total interest amount:
$
Location
County
Mahoning
Elementary School
Canfield LSD - 5004
Middle School
Canfield LSD - 5004
High School
Canfield LSD - 5004
Listing Courtesy of Ray Hall , Keller Williams Chervenic Realty
RealHub Information is provided exclusively for consumers' personal, non-commercial use, and it may not be used for any purpose other than to identify prospective properties consumers may be interested in purchasing. All information deemed reliable but not guaranteed and should be independently verified. All properties are subject to prior sale, change or withdrawal. RealHub website owner shall not be responsible for any typographical errors, misinformation, misprints and shall be held totally harmless.

Agent / Realtor®
Carla Ponikvar
Call Carla today to schedule a private showing.

* Listings on this website come from the FMLS IDX Compilation and may be held by brokerage firms other than the owner of this website. The listing brokerage is identified in any listing details. Information is deemed reliable but is not guaranteed. If you believe any FMLS listing contains material that infringes your copyrighted work please click here to review our DMCA policy and learn how to submit a takedown request.© 2024 FMLS.
Related Properties
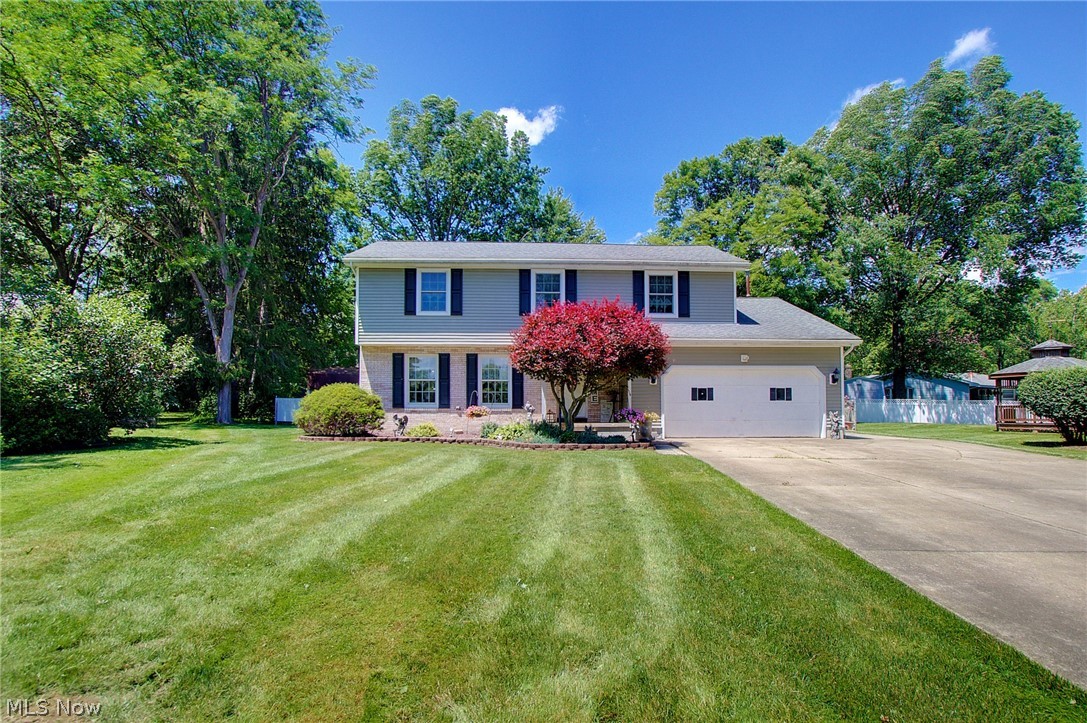
Youngstown
1495 Fredrickburg Drive
4 Beds
3 Baths
2,940 Sq.Ft.
$354,000
MLS#: 5218180
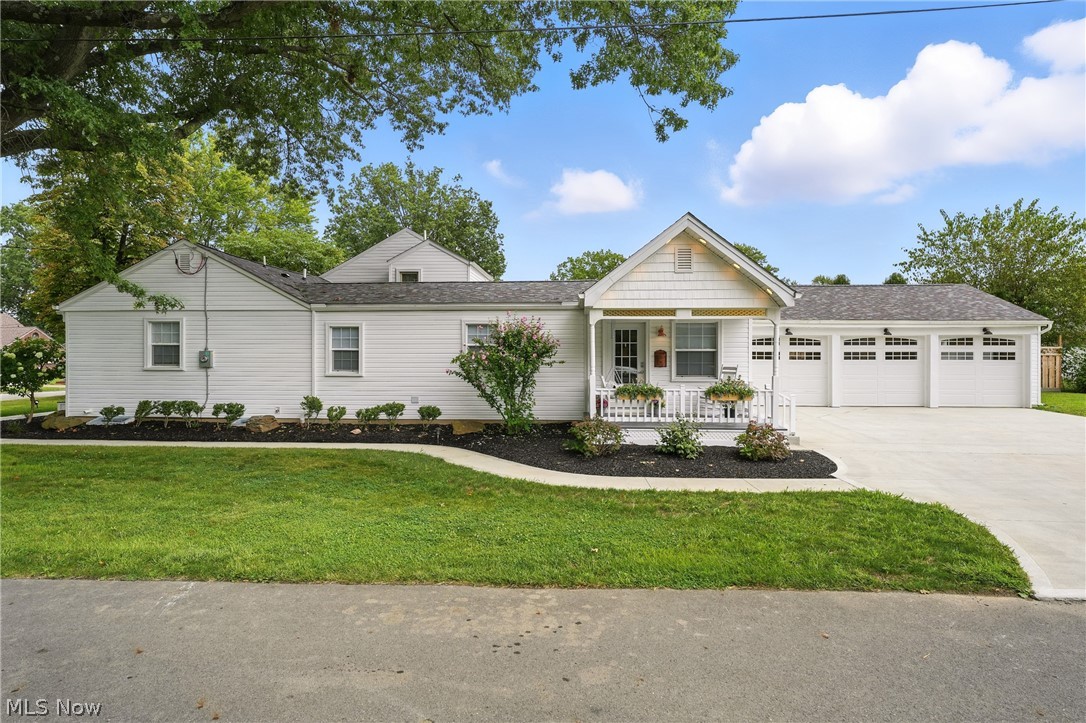
Youngstown
2001 Brownlee Avenue
4 Beds
4 Baths
1,844 Sq.Ft.
$389,900
MLS#: 5198800
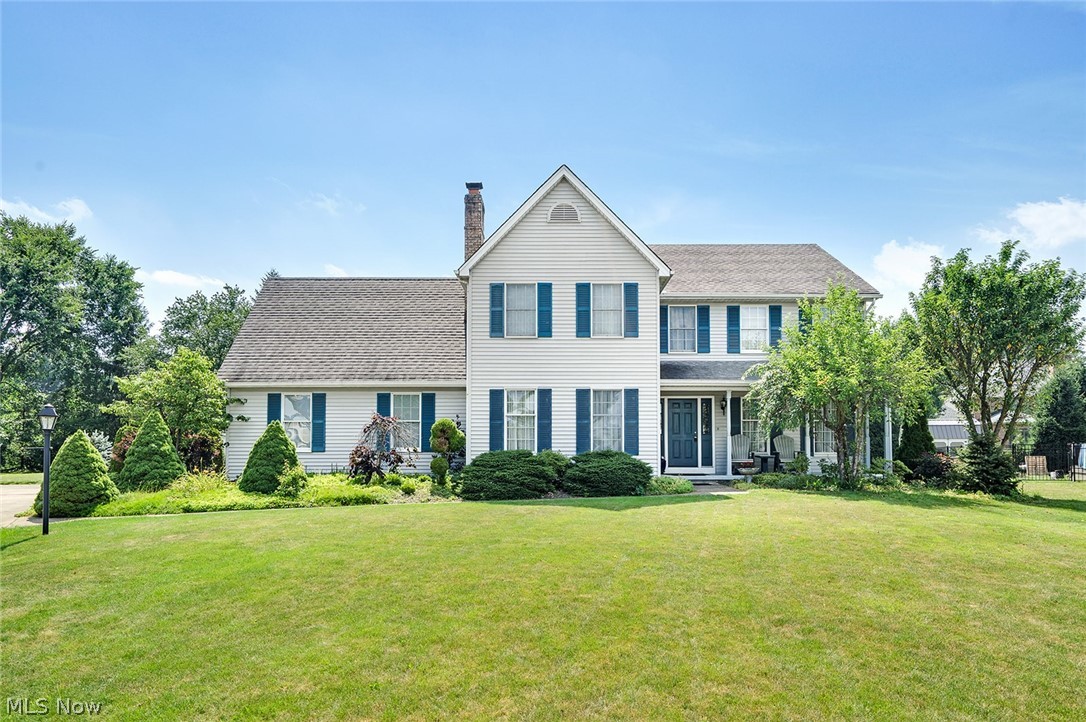
Youngstown
3053 Chablis Lane
4 Beds
2 Baths
2,564 Sq.Ft.
$435,000
MLS#: 5224270
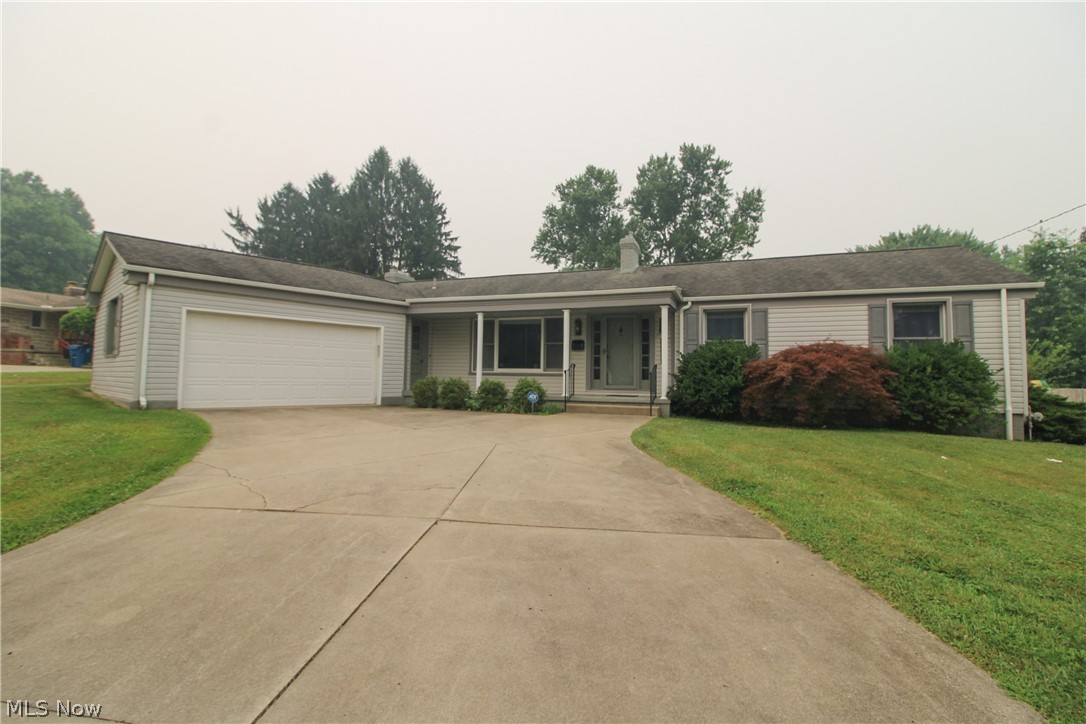
Youngstown
2985 Heatherbrae Drive
3 Beds
2 Baths
2,698 Sq.Ft.
$334,900
MLS#: 5228727
Youngstown
2006 Powder Mill Run
3 Beds
2 Baths
2,240 Sq.Ft.
$399,900
MLS#: 5209052

Youngstown
45 Indiana Avenue
9 Beds
3 Baths
3,752 Sq.Ft.
$405,000
MLS#: 5237009
