.webp?size=346x80)


Property
Beds
3
Full Baths
3
1/2 Baths
None
Year Built
1969
Sq.Footage
2,012
Welcome home to 1451 Mishler in Marlington Local Schools with updates galore! ! Offering over 2,000 square feet of finished living space, this spacious 3-bedroom, 3-full-bath bi-level provides plenty of room to spread out and make it your own. Step inside to a bright and inviting main level featuring a generous living room, dining area, and kitchen with abundant cabinet and countertop space plus a large pantry. The main level also includes two bedrooms and two full baths, including a primary suite with a walk-in closet and private bath. The finished lower level adds incredible versatility with a third bedroom, full bathroom, laundry area, and a spacious second living or recreation room anchored by a cozy wood-burning fireplace, perfect for movie nights, entertaining, a home office, or additional living space. Outside, enjoy nearly half an acre with a large, level backyard offering plenty of room to relax, play, garden, or entertain. An attached two-car garage and welcoming covered front porch complete the package. This home offers the space, flexibility, and outdoor room you've been looking for. Schedule your private showing and come see everything this home has to offer! Upstairs windows 2025, garage roof 2026, AC 2024, Furnace 2023, Fence 2020, Hot water tank 2026. Seller is also offering a Home Warranty for peace of mind!
Features & Amenities
Interior
-
Total Bedrooms
3
-
Bathrooms
3
-
Above Grade Finished Area
2012.0
-
Basement YN
YES
-
Cooling YN
YES
-
Cooling
Central Air
-
Fireplace YN
YES
-
Heating YN
YES
-
Heating
Natural Gas, Forced Air
-
Main Level Bedrooms
2
-
Pet friendly
N/A
Exterior
-
Garage
Yes
-
Garage spaces
2
-
Construction Materials
Vinyl Siding
-
Parking
Attached, Garage, Paved
-
Patio and Porch Features
Patio, Porch
-
Pool
No
-
Waterfront YN
NO
Area & Lot
-
Lot Size(acres)
0.458
-
Property Type
Residential
-
Property Sub Type
Single Family Residence
-
Architectural Style
Bi Level
Price
-
Sales Price
$229,900
-
Tax Amount
$2,316
-
Sq. Footage
2,012
-
Price/SqFt
$114
HOA
-
Association
No
School District
-
Elementary School
Marlington LSD - 7608
-
Middle School
Marlington LSD - 7608
-
High School
Marlington LSD - 7608
Property Features
-
Sewer
Public Sewer
-
Water Source
Public
Schedule a Showing
Showing scheduled successfully.
Mortgage calculator
Estimate your monthly mortgage payment, including the principal and interest, property taxes, and HOA. Adjust the values to generate a more accurate rate.
Your payment
Principal and Interest:
$
Property taxes:
$
HOA fees:
$
Total loan payment:
$
Total interest amount:
$
Location
County
Stark
Elementary School
Marlington LSD - 7608
Middle School
Marlington LSD - 7608
High School
Marlington LSD - 7608
Listing Courtesy of Melissa Kaufman, RE/MAX Edge Realty
RealHub Information is provided exclusively for consumers' personal, non-commercial use, and it may not be used for any purpose other than to identify prospective properties consumers may be interested in purchasing. All information deemed reliable but not guaranteed and should be independently verified. All properties are subject to prior sale, change or withdrawal. RealHub website owner shall not be responsible for any typographical errors, misinformation, misprints and shall be held totally harmless.

Agent / Realtor®
Carla Ponikvar
Call Carla today to schedule a private showing.

* Listings on this website come from the FMLS IDX Compilation and may be held by brokerage firms other than the owner of this website. The listing brokerage is identified in any listing details. Information is deemed reliable but is not guaranteed. If you believe any FMLS listing contains material that infringes your copyrighted work please click here to review our DMCA policy and learn how to submit a takedown request.© 2024 FMLS.
Related Properties
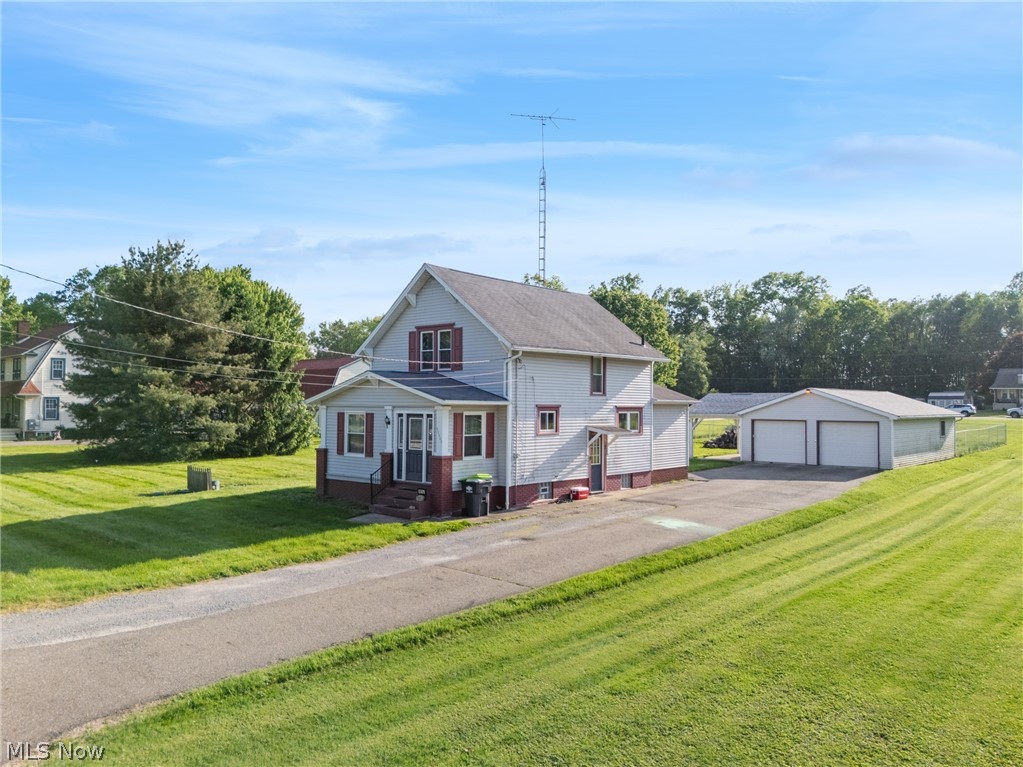
Alliance
13638 Morgan Street
2 Beds
2 Baths
1,116 Sq.Ft.
$199,900
MLS#: 5224533

Alliance
10606 Wilma Avenue NE
4 Beds
1 Baths
1,724 Sq.Ft.
$259,900
MLS#: 5249322

Alliance
719 Vincent Boulevard
3 Beds
1 Baths
1,676 Sq.Ft.
$209,900
MLS#: 5247068

Alliance
2107 Shunk Avenue
4 Beds
2 Baths
2,444 Sq.Ft.
$205,000
MLS#: 5231685

Alliance
2144 Ridgewood Avenue
3 Beds
2 Baths
1,986 Sq.Ft.
$239,900
MLS#: 5250265

Alliance
16251 River Street NE
2 Beds
1 Baths
976 Sq.Ft.
$245,000
MLS#: 5249945

Alliance
147 Catherine Lane
4 Beds
1 Baths
1,188 Sq.Ft.
$189,900
MLS#: 5251961
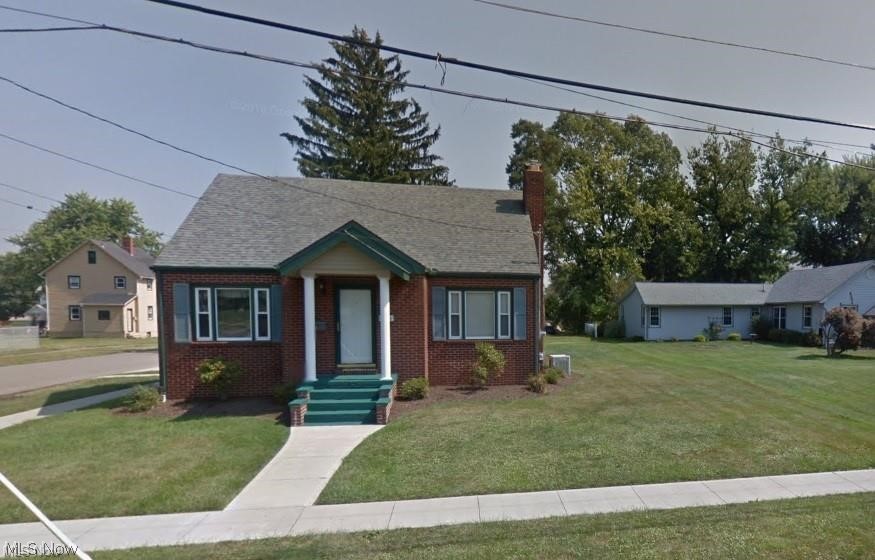
Alliance
2306 Clark Avenue
4 Beds
2 Baths
1,760 Sq.Ft.
$199,900
MLS#: 5225347

Alliance
10940 Julie Street NE
3 Beds
2 Baths
1,392 Sq.Ft.
$189,900
MLS#: 5231816
