Features & Amenities

Interior

  • Other Interior Features

    Eat-in Kitchen, Granite Counters, Master Downstairs

  • Total Bedrooms

    3

  • Bathrooms

    2

  • 1/2 Bathrooms

    1

  • Above Grade Finished Area

    2410.0

  • Basement YN

    NO

  • Cooling YN

    YES

  • Cooling

    Central Air

  • Fireplace YN

    YES

  • Heating YN

    YES

  • Heating

    Natural Gas, Forced Air

  • Main Level Bedrooms

    1

  • Pet friendly

    Breed Restrictions, Cats OK, Dogs OK, Size Limit, Yes

Exterior

  • Garage

    Yes

  • Garage spaces

    2

  • Construction Materials

    Stucco, Wood Siding

  • Parking

    Additional Parking, Assigned, Detached, Garage, Paved

  • Patio and Porch Features

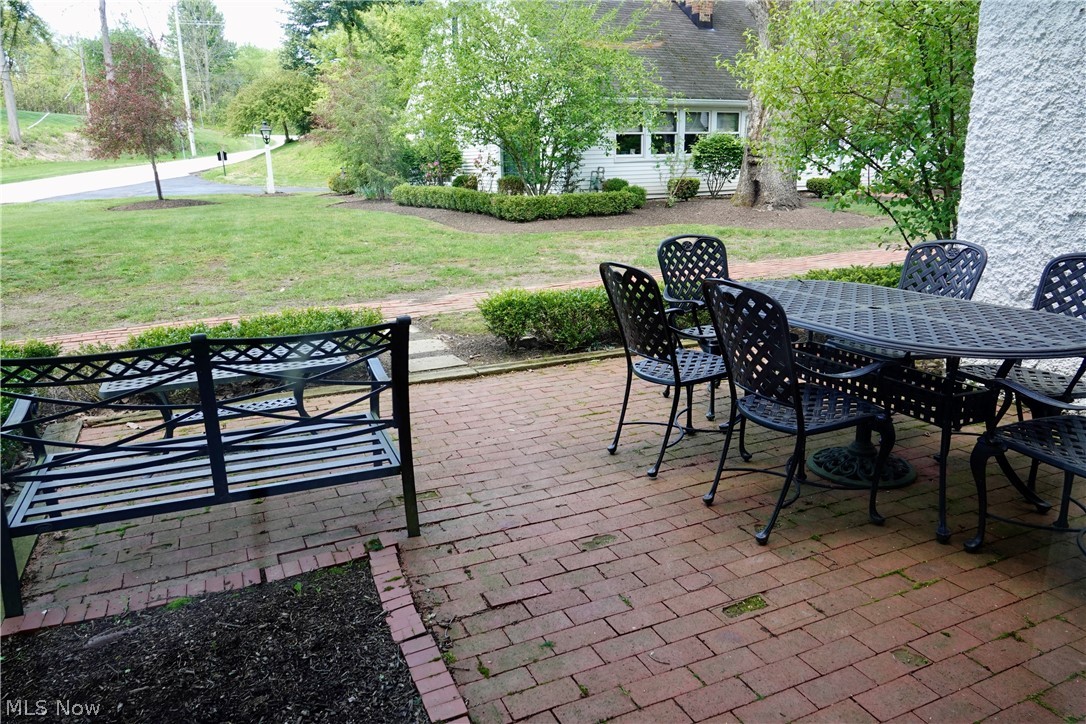
    Patio

  • Pool

    No

  • Waterfront YN

    NO

  • View

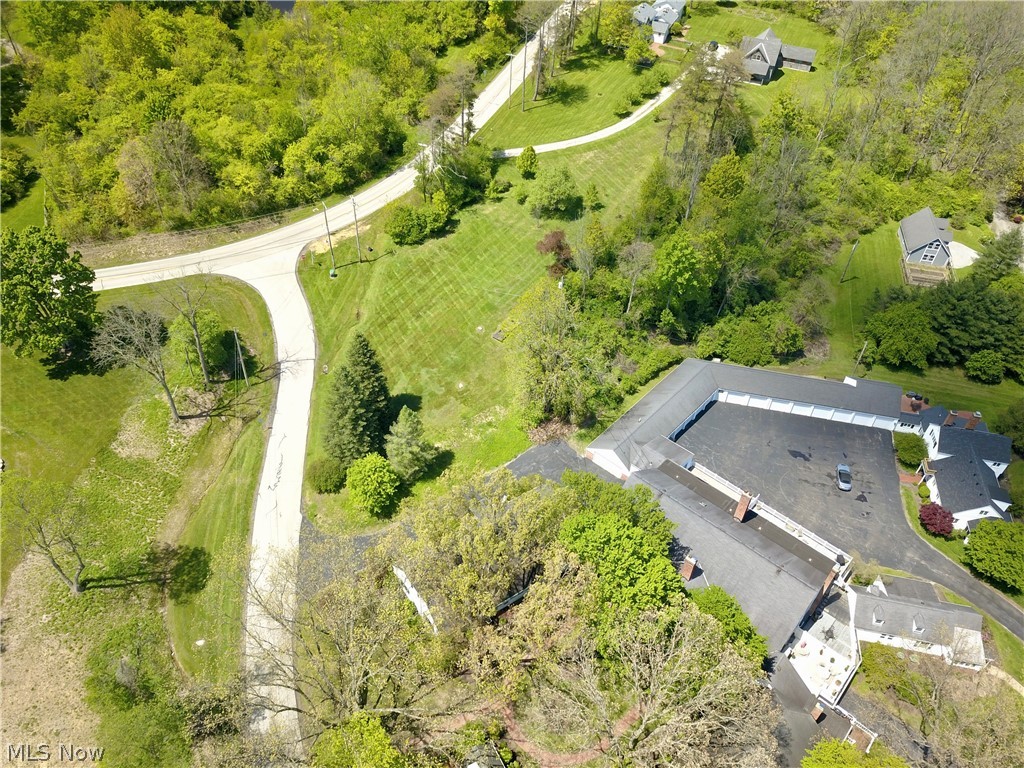
    Meadow, Trees/Woods

Area & Lot

  • Lot Features

    Landscaped, Wooded

  • Property Type

    Residential

  • Property Sub Type

    Condominium

  • Architectural Style

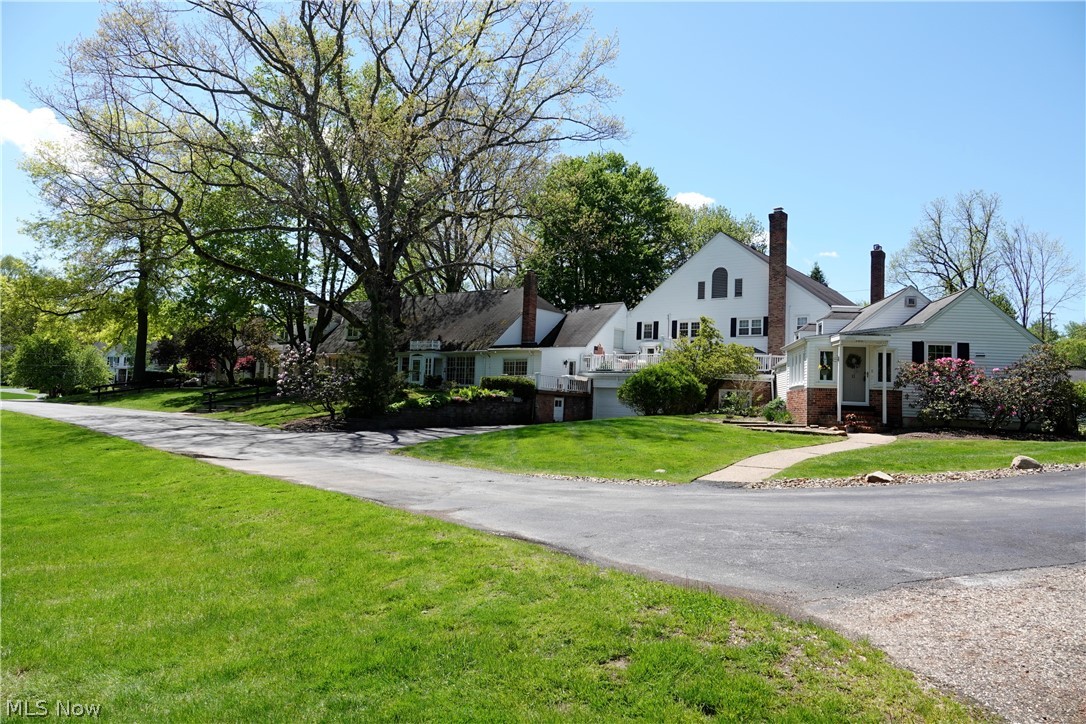
    Cape Cod

Price

  • Sales Price

    $449,000

  • Tax Amount

    $4,884

  • Sq. Footage

    2,410

  • Price/SqFt

    $186

HOA

  • Association

    No

School District

  • Elementary School

    West Geauga LSD - 2807

  • Middle School

    West Geauga LSD - 2807

  • High School

    West Geauga LSD - 2807

Property Features

  • Stories

    1

  • Sewer

    Shared Septic

  • Water Source

    Well, Shared Well

Schedule a Showing

Showing scheduled successfully.

<
>
IN PERSON
VIA CHAT

What is 3 + 4 ?


Change time

Mortgage calculator

Estimate your monthly mortgage payment, including the principal and interest, property taxes, and HOA. Adjust the values to generate a more accurate rate.

Your payment

Principal and Interest:

$

Property taxes:

$

HOA fees:

$

Total loan payment:

$

Total interest amount:

$

Location

County

Geauga

Elementary School

West Geauga LSD - 2807

Middle School

West Geauga LSD - 2807

High School

West Geauga LSD - 2807

Listing Courtesy of Brian A DeLisio, Century 21 Homestar

RealHub Information is provided exclusively for consumers' personal, non-commercial use, and it may not be used for any purpose other than to identify prospective properties consumers may be interested in purchasing. All information deemed reliable but not guaranteed and should be independently verified. All properties are subject to prior sale, change or withdrawal. RealHub website owner shall not be responsible for any typographical errors, misinformation, misprints and shall be held totally harmless.

Agent Carla Ponikvar

Agent / RealtorĀ®

Carla Ponikvar

Call Carla today to schedule a private showing.


* Listings on this website come from the FMLS IDX Compilation and may be held by brokerage firms other than the owner of this website. The listing brokerage is identified in any listing details. Information is deemed reliable but is not guaranteed. If you believe any FMLS listing contains material that infringes your copyrighted work please click here to review our DMCA policy and learn how to submit a takedown request.Ā© 2024 FMLS.
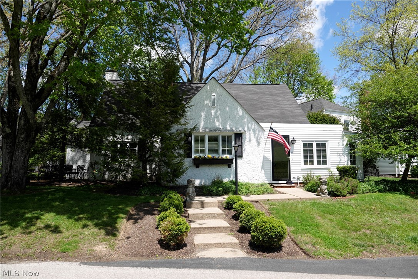
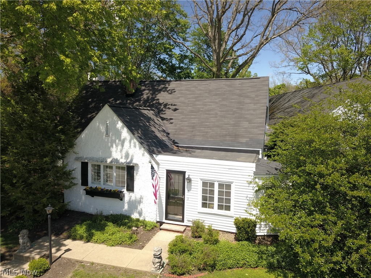
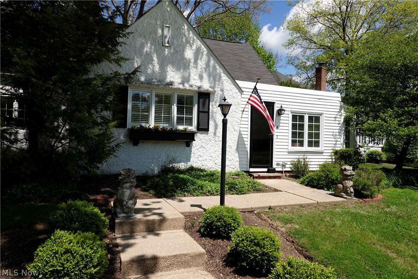
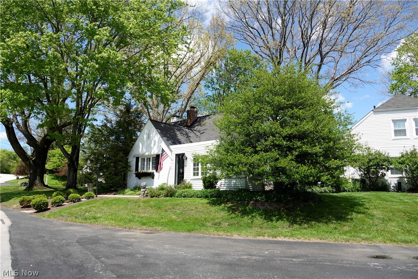
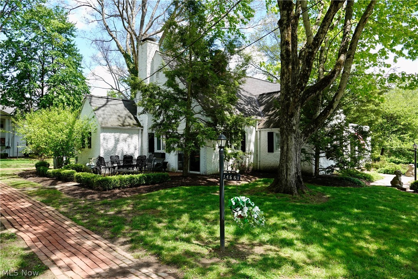
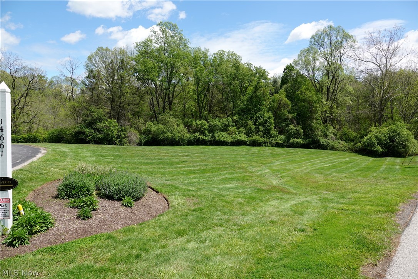
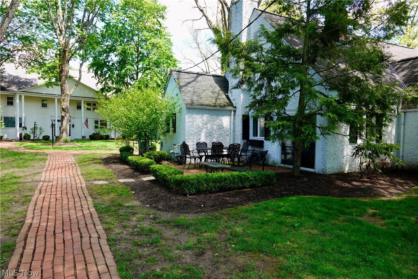
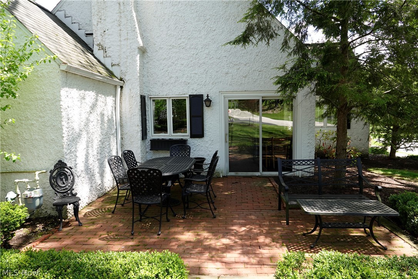
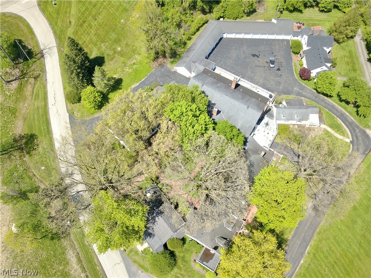
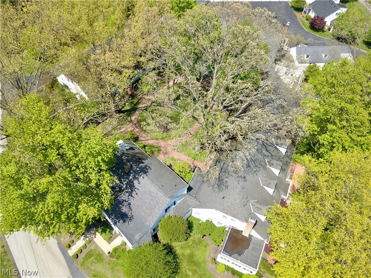
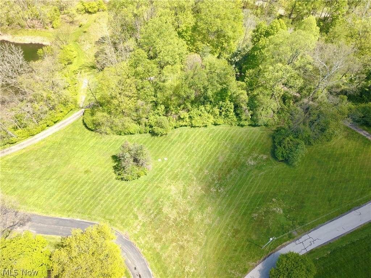
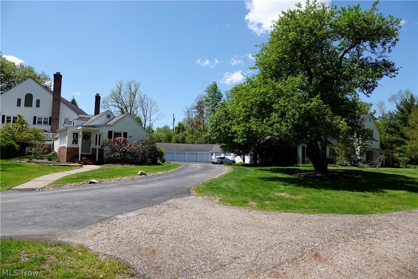
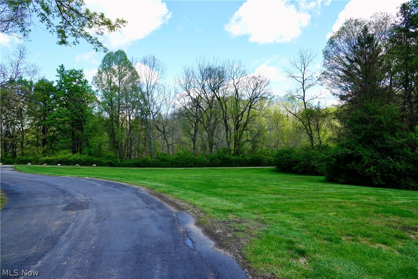
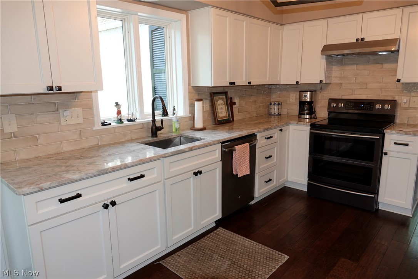
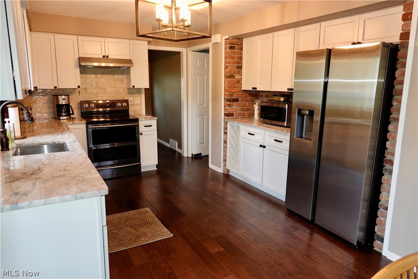
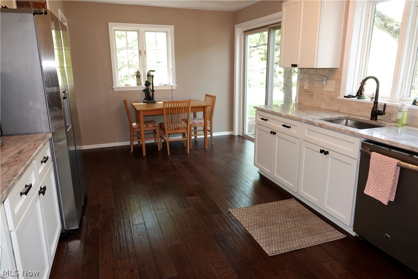
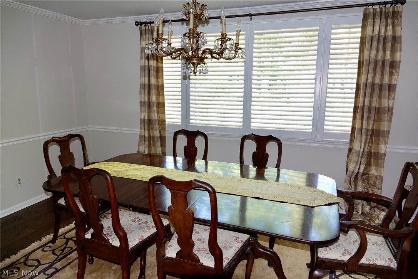
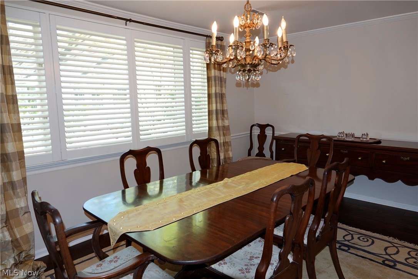
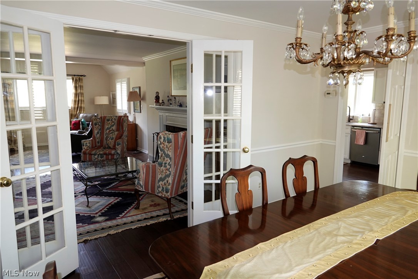
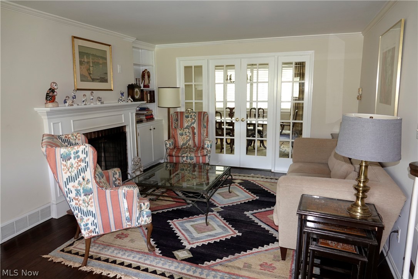
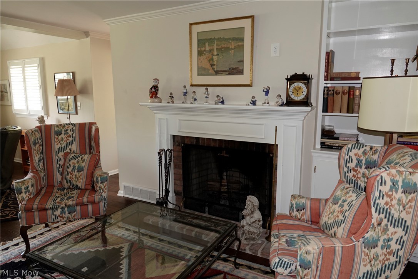
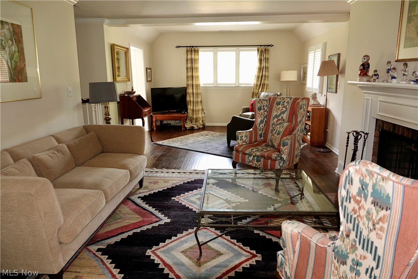
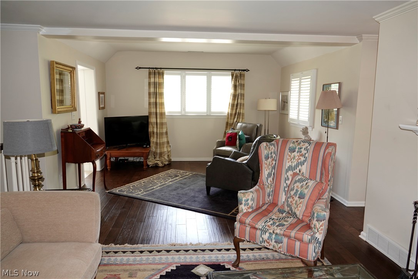
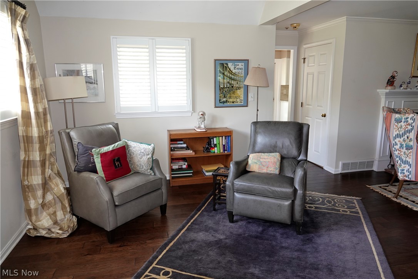
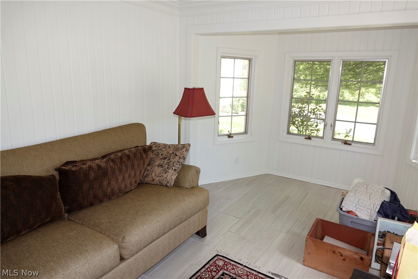
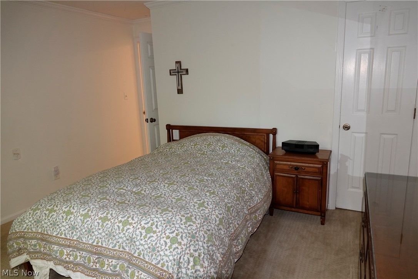
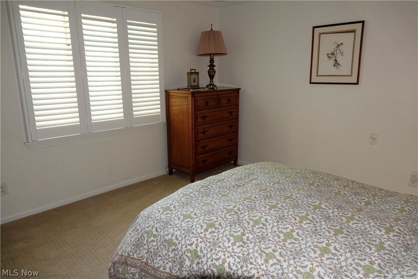
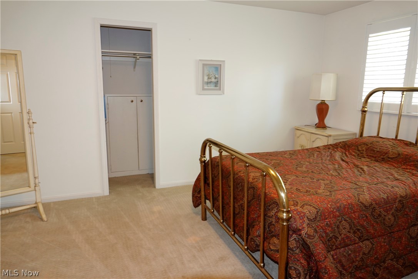
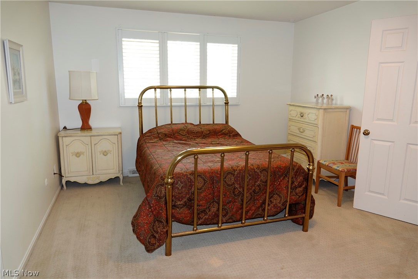
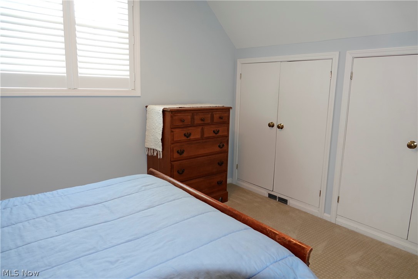
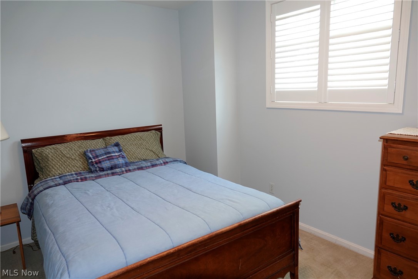
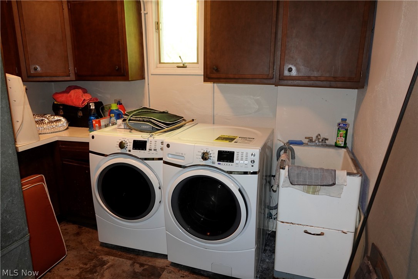
Tucked away in the private historic Hillbrook Condominiums. Extremely rare opportunity to own a one of a kind cottage style condominium minutes from Historic Downtown Chagrin Falls. This is not your typical condominium complex. 11 units situated in a picturesque serene setting, surrounded by rolling hills and rich-in history. This unit offers plenty of space with a first floor master suite with sitting area and full bathroom, beautiful eat-in kitchen, formal dining room, living room with a cozy fireplace, and the wonderful sun room to take in the scenery. The second floor offers two bedrooms and another full bathroom. Plenty of storage and and in-suite laundry round out this fabulous unit. Outside, enjoy the seasonal views from the private brick patio. Two garage spaces accompany this unit.
Immediately move-in to the crisp & clean freshly painted unit that affords you the life-style of a single-family home without the concerns of maintenance.

14661 Hillbrook Lane N 4

Message successfully sent.

What would you like to know?

What is 3 + 4 ?

I agree to receive email communication and understand I can unsubscribe at any time.

I agree to be contacted by Tyson Sells Homes, LLC. via call, email, and text for real estate services. To opt out, you can reply 'stop' at any time or reply 'help' for assistance. You can also click the unsubscribe link in the emails. Message and data rates may apply. Message frequency may vary. Privacy Policy

Related Properties

Price reduced
Maple Hill charmer / Beautiful 3/4 bedroom Cape with lots of detail / Center hall entrance with spacious Living Rm to left and Dining Rm to rear / Office or 4th bedroom to right with adjoining 1/2 bath / Extraordinary Kitchen and Breakfast area completely open to Family Rd with Fireplace / So many cabinets...so much counter space...Kitchen island with cooktop / 4 season Sun Rm with sliding doors and hot tub / Beautiful views of deck-yard and tennis court / Second floor boasts large Owners suite- two bedrooms and hall bath / Stack 4 cars in oversized garage / Large deck / Whole house generator back-up
#5241928

Chagrin Falls

71 Maple Hill Drive

4 Beds

2 Baths

N/A

$499,000

MLS#: 5241928

Price reduced
Charming Century Home Just Steps from Downtown Chagrin Falls!

Welcome to this character-filled Century Home ideally located within walking distance of the heart of Chagrin Falls, where you can enjoy the shops, restaurants, parks, and all that this highly sought-after community has to offer.

Step inside and appreciate the timeless details throughout, including original wood trim, stained glass windows, beautiful hardwood floors, and built-in bookcases that showcase the craftsmanship and charm of this classic home. The main level features a spacious living room, formal dining room, and a large kitchen offering plenty of cabinet and storage space.

Upstairs, you'll find three bedrooms ready to make your own. One of the home's highlights is the inviting front porch with beautiful views of the Chagrin Valley the perfect place to enjoy your morning coffee or unwind at the end of the day. Out back, the yard provides plenty of space for entertaining, relaxing, or creating your own outdoor retreat. New gutters 2025.

Adding incredible versatility to this property is the large 2-car garage featuring approximately 1,700 square feet of partially finished living space,offering endless possibilities for a home office, studio, or a recreation space.

Filled with original character, generous space, and outstanding potential, this Chagrin Falls Century Home is ready for its next owner to bring their vision to life. Make this home your own and enjoy the charm, location, and lifestyle of Chagrin Falls!
#5244320

Chagrin Falls

218 Bentleyville Road

3 Beds

1 Baths

2,120 Sq.Ft.

$525,000

MLS#: 5244320

Price reduced
Move right in to this custom-built 3 bedroom, 2 full-bath ranch on 4 acres with NEW ROOF (2026) and NEW SEPTIC SYSTEM (2026)!  Soffits installed (Sept. 2026). With one owner who built and cared for this home, it features a large eat-in kitchen with an island/breakfast bar; formal dining room with French door access to a side patio; living room with wood-burning fireplace and vaulted ceiling; and a first floor laundry room off the kitchen. The primary bedroom has an ensuite bath with views of the backyard. The other two bedrooms share a bath. This home is filled with storage space on the main level, the full unfinished basement and the attached two-car garage. Laundry room could be modified to include a half bath.  Perennial gardens surround the property year round with established, sun-loving flowers in every season. Kenston Schools.
#5245187

Chagrin Falls

16385 Messenger Road

3 Beds

2 Baths

2,488 Sq.Ft.

$400,000

MLS#: 5245187

Nestled in the heart of Chagrin Falls Village, this quaint century home seamlessly blends historic character with modern daily convenience. The spacious main level offers an effortless flow featuring a light-filled living room, formal dining room, cozy family room, main-floor laundry, and a versatile home office/bedroom. The kitchen comes fully equipped with all appliances—including the washer and dryer. Upstairs, you'll find two additional charming bedrooms, completing 1.5 bath spaces throughout the home. Timeless details shine with original wood flooring, classic built-in cabinetry, and original dutch door off dining area. Step outside from the dining room onto the private side deck for easy outdoor entertaining. Complete with gas heat, central A/C, an attached garage, and a low-maintenance exterior. Enjoy the ultimate village lifestyle just steps from the Sunday farmers market, local dining, boutique shopping, and the Chagrin Valley Little Theatre!
#5246798

Chagrin Falls

98 Elm Court

2 Beds

1 Baths

1,176 Sq.Ft.

$379,000

MLS#: 5246798

Character rich circa 1900 country home offers over 2,800 square feet of living space on 2.46 private acres just minutes from Chagrin Falls. With 4 bedrooms and 3 full baths, the home provides generous space for everyday living, entertaining, guests, and working from home. Mature trees, a circular drive and expansive grounds create a peaceful setting with room to garden, gather and enjoy the outdoors.

Inside, generous room sizes and a flexible floor plan provide comfortable, functional living spaces. Three fireplaces in the living room, dining room and family room create distinctive gathering areas and reinforce the warmth and character found throughout the home. Bay windows and architectural details add to its century home appeal.

The main level includes a primary bedroom with a private full bath and direct access to a rear deck, offering convenient first floor living. The kitchen features granite countertops, stainless-steel appliances, abundant cabinetry and a large casual dining area.

Additional bedrooms are located upstairs, while the partially finished lower level provides useful bonus space. Two outdoor decks overlook the property and extend the living space into the surrounding landscape.

Additional features include an attached garage with 220-volt service, updated electrical components, private well and septic, and drainage improvements.

This is a property for someone who values mature trees, room to breathe and a home with genuine character.
#5246307

Chagrin Falls

8145 Chagrin Road

4 Beds

3 Baths

2,810 Sq.Ft.

$499,900

MLS#: 5246307

New on site 1 day ago
Welcome to 10900 Stafford Road, where privacy, space, and comfort come together on 2.15 beautiful acres in the highly sought-after Kenston School District! This inviting 3-bedroom, 3-bath home offers nearly 2,400 square feet of living space, surrounded by a fully fenced and gated property that provides a peaceful, private setting. A charming full-length front porch welcomes you home, while the expansive brick patio offers the perfect space for outdoor entertaining, relaxing, and enjoying the surrounding scenery.

Inside, you'll find a desirable first-floor primary suite complete with a glamour bath and spacious walk-in closet. The beautiful three-season room offers a peaceful retreat to enjoy your morning coffee, unwind after a long day, or simply take in the views of the property. The outdoor living space is further enhanced by a dedicated concrete pad with electrical hookup for a future hot tub, creating even more possibilities for relaxation and entertaining.

Additional highlights include a heated, detached two-car garage, a Kinetico water softener and reverse osmosis system, and the home is prewired for a whole-home generator, complete with a dedicated concrete pad and electrical connections. Simply add a compatible generator to complete the setup. Recent major improvements include a brand-new roof, new gutters, and gutter guards, providing added value and peace of mind.

Offering the tranquility of country living with the convenience of nearby Chagrin Falls amenities, this property is the perfect place to enjoy room to spread out, entertain, and make lasting memories. Don't miss your opportunity to experience the privacy, charm, and lifestyle this exceptional property has to offer. Schedule your private showing today and discover why 10900 Stafford Road is the perfect place to call home! This property is agent owned.
#5251776

Chagrin Falls

10900 Stafford Road

3 Beds

2 Baths

2,388 Sq.Ft.

$499,990

MLS#: 5251776

Welcome home to this beautifully remodeled 4-bedroom, 2.5-bath Colonial, perfectly situated on 2.5 acres at the end of a quiet cul-de-sac and within walking distance of Kenston High School. Offering the perfect combination of space, privacy, and modern updates, this home is truly move-in ready!

Step inside to a bright and inviting main level featuring new laminate flooring throughout. The updated eat-in kitchen offers new cabinetry, granite countertops, and plenty of space for everyday dining, while the formal dining room is perfect for family dinners and entertaining. Relax in the spacious family room highlighted by a cozy fireplace. A convenient half bath and first-floor laundry complete the main level.

Upstairs, retreat to the impressive primary suite featuring a vaulted ceiling, large walk-in closet, and completely remodeled private bath with a double vanity and beautifully marble tiled shower. Three additional generously sized bedrooms share an updated full bath with a double vanity. New carpeting throughout the entire second floor adds warmth and comfort.

The partially finished walk-out basement provides even more living space with a huge rec room, new carpeting, and a new sliding door providing direct access to the backyard. This versatile space is perfect for a game room, home theater, gym, or additional entertaining area.

Outside is where this property truly shines. Enjoy 2.5 acres of beautiful grounds with woods along the rear of the property, creating a peaceful and private setting. The covered and screened-in rear deck is the perfect place to relax, entertain, or simply enjoy the views of the backyard and surrounding nature. Out front, a charming covered porch offers the perfect spot for rocking chairs and your morning coffee.

Beautifully updated, spacious inside and out, and tucked away in a peaceful cul-de-sac setting—this is the one you've been waiting for!
#5238884

Chagrin Falls

17610 Creekside Drive

4 Beds

2 Baths

2,655 Sq.Ft.

$529,500

MLS#: 5238884

Send a message

Message successfully sent.

Your message

What is 3 + 4 ?

Reason for contacting?

I agree to receive email communication and understand I can unsubscribe at any time.

I agree to be contacted by Tyson Sells Homes, LLC. via call, email, and text for real estate services. To opt out, you can reply 'stop' at any time or reply 'help' for assistance. You can also click the unsubscribe link in the emails. Message and data rates may apply. Message frequency may vary. Privacy Policy

Sign Out

Virtual Assistant

Would you like to take the next step with this property? We can help you schedule a showing or virtual tour, or send you more details.

Yes, I would like more information.

Thank You for Your Reply, One of Our Agents will contact you as soon as possible

No, maybe later.

Thank you, you can always contact me via email, phone number or through the contact form.

Realhub AI

Lucy - Your AI-Powered Realtor

Update Your Temporary Password

Personalize your search

Enter your email and we'll notify you immediately when new listings match what you're looking for.

or enter email address

Already have an account ? Login here

Continue your home search

I agree to receive communications and understand I can unsubscribe at any time.

I agree to be contacted by Tyson Sells Homes, LLC. via call, email, and text for real estate services. To opt out, you can reply 'stop' at any time or reply 'help' for assistance. You can also click the unsubscribe link in the emails. Message and data rates may apply. Message frequency may vary. Privacy Policy

Already have an account ? Login here

We use cookies

We use cookies primarily for analytics to enhance your experience. By accepting, you agree to our use of these cookies. You can manage your preferences or learn more about our cookies policy.