.webp?size=346x80)


Property
Beds
3
Full Baths
2
1/2 Baths
1
Year Built
1947
Sq.Footage
2,295
Set on 4.84 acres in Bath Township, this charming Cape Cod offers a rare combination of character, space, and a setting that feels like a true retreat. Mature trees, open lawn, wooded acreage, and a beautiful pond create a peaceful backdrop that can be enjoyed from nearly every window along the back of the home. Spend summer evenings fishing at the water’s edge, relax on the deck beneath the pergola, or simply enjoy the quiet view as the seasons change. Inside, the home has the warmth and personality you hope to find in a property like this. Hardwood floors, arched openings, two fireplaces, and abundant natural light give the main living spaces a timeless feel. The kitchen is filled with charm and storage, while the dining room opens directly to the deck, making the outdoor setting feel like an extension of the home. A first floor office with exposed brick and tiered shelving adds even more character. The owner’s suite is tucked onto its own level with a walk in closet and private bath, while two additional bedrooms and another full bath are located upstairs. The partially finished basement offers even more room to spread out with a second living area, fireplace, and kitchenette. The property offers just as much possibility outside. The classic red two level barn, with its concrete floor, exposed timber framing, oversized doors, and loft, could become a workshop, gathering or event space, studio, hobby area, car space, or whatever fits the next owner’s vision. With an attached 2 car garage, fenced yard area, separate shed and coop, whole house generator, owned solar panels, and a transferable free gas allotment, this is the kind of rural property that is increasingly hard to find. Furnace 2020, roof 2017, windows 2019. Medina mailing address, Bath Township, Revere Local Schools.
Features & Amenities
Interior
-
Other Interior Features
Cedar Closet(s), Walk-In Closet(s)
-
Total Bedrooms
3
-
Bathrooms
2
-
1/2 Bathrooms
1
-
Above Grade Finished Area
1905.0
-
Basement YN
YES
-
Cooling YN
YES
-
Cooling
Central Air
-
Fireplace YN
YES
-
Heating YN
YES
-
Heating
Natural Gas, Forced Air
-
Pet friendly
N/A
Exterior
-
Garage
Yes
-
Garage spaces
2
-
Construction Materials
Vinyl Siding
-
Parking
Attached, Garage
-
Patio and Porch Features
Deck
-
Pool
No
-
Waterfront YN
YES
-
View
Trees/Woods, Water
Area & Lot
-
Lot Features
Back Yard, Wooded, Waterfront
-
Lot Size(acres)
4.84
-
Property Type
Residential
-
Property Sub Type
Single Family Residence
-
Architectural Style
Cape Cod, Other
Price
-
Sales Price
$590,000
-
Tax Amount
$6,926.6
-
Sq. Footage
2,295
-
Price/SqFt
$257
HOA
-
Association
No
School District
-
Elementary School
Revere LSD - 7712
-
Middle School
Revere LSD - 7712
-
High School
Revere LSD - 7712
Property Features
-
Sewer
Septic Tank
-
Water Source
Well, Private
Schedule a Showing
Showing scheduled successfully.
Mortgage calculator
Estimate your monthly mortgage payment, including the principal and interest, property taxes, and HOA. Adjust the values to generate a more accurate rate.
Your payment
Principal and Interest:
$
Property taxes:
$
HOA fees:
$
Total loan payment:
$
Total interest amount:
$
Location
County
Summit
Elementary School
Revere LSD - 7712
Middle School
Revere LSD - 7712
High School
Revere LSD - 7712
Listing Courtesy of Stacie B Jackson, Russell Real Estate Services
RealHub Information is provided exclusively for consumers' personal, non-commercial use, and it may not be used for any purpose other than to identify prospective properties consumers may be interested in purchasing. All information deemed reliable but not guaranteed and should be independently verified. All properties are subject to prior sale, change or withdrawal. RealHub website owner shall not be responsible for any typographical errors, misinformation, misprints and shall be held totally harmless.

Agent / Realtor®
Carla Ponikvar
Call Carla today to schedule a private showing.

* Listings on this website come from the FMLS IDX Compilation and may be held by brokerage firms other than the owner of this website. The listing brokerage is identified in any listing details. Information is deemed reliable but is not guaranteed. If you believe any FMLS listing contains material that infringes your copyrighted work please click here to review our DMCA policy and learn how to submit a takedown request.© 2024 FMLS.
Related Properties
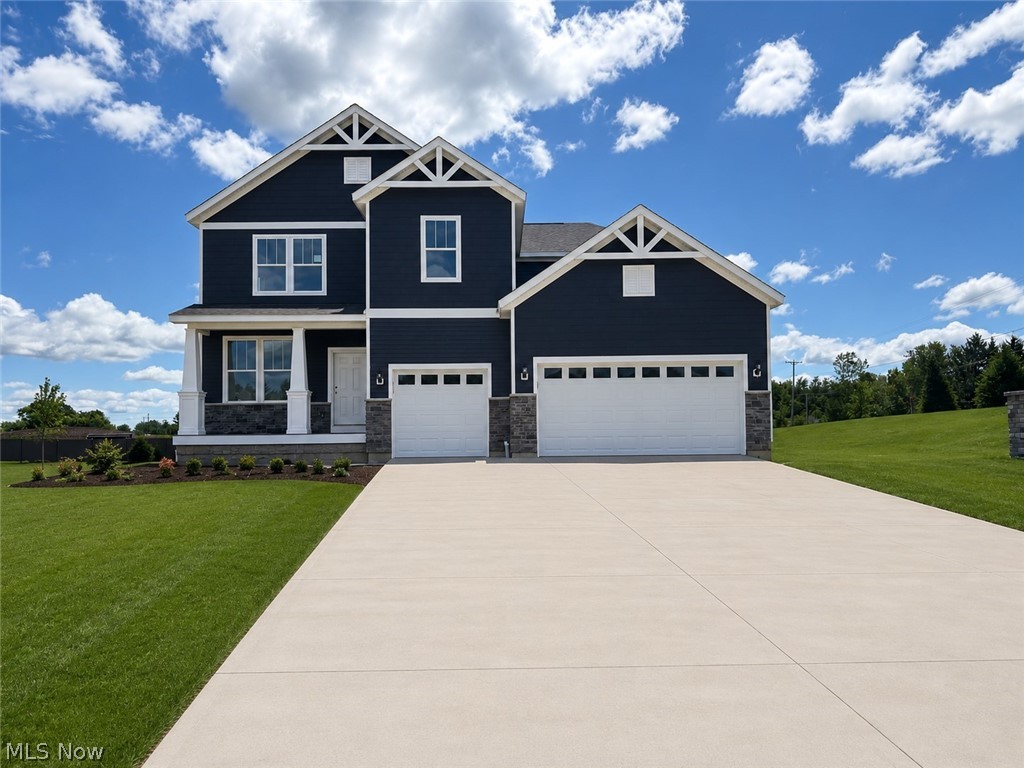
Medina
6379 Cooper Hawk Drive
4 Beds
3 Baths
3,222 Sq.Ft.
$599,990
MLS#: 5211380

Medina
6761 Montville Reserve Lane
2 Beds
2 Baths
1,951 Sq.Ft.
$525,000
MLS#: 5195970

Medina
5072 Northern Harrier Court
2 Beds
2 Baths
2,642 Sq.Ft.
$618,760
MLS#: 5248972

Medina
6718 Montville Reserve Lane
3 Beds
3 Baths
2,665 Sq.Ft.
$674,990
MLS#: 5247018

Medina
4571 Robinwood Court
2 Beds
2 Baths
2,096 Sq.Ft.
$585,000
MLS#: 5233645
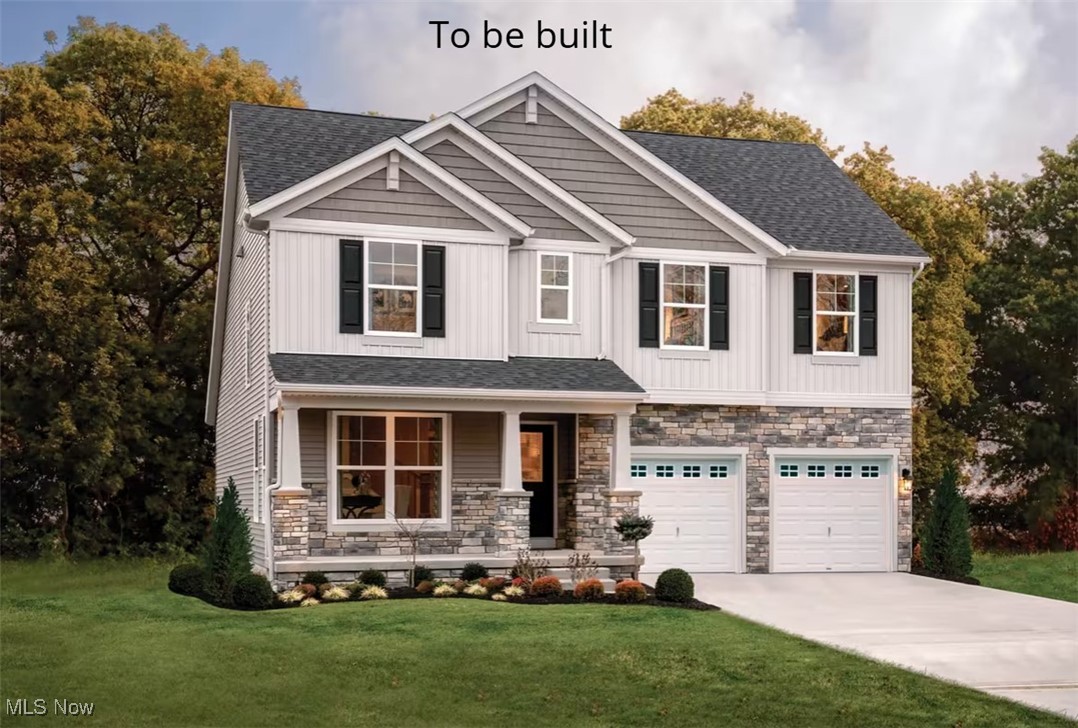
Medina
6121 Grey Heron Drive
4 Beds
2 Baths
2,236 Sq.Ft.
$555,000
MLS#: 5168610
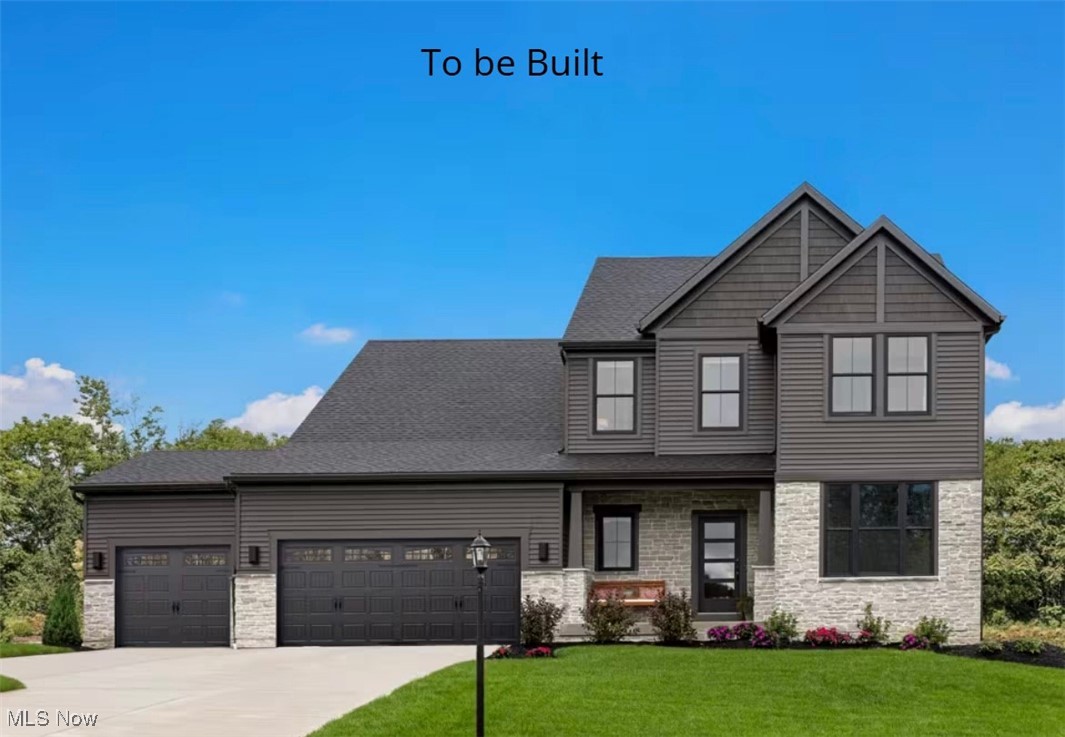
Medina
6129 Grey Heron Drive
3 Beds
2 Baths
2,588 Sq.Ft.
$654,000
MLS#: 5168623

Medina
2535 Station Road
4 Beds
3 Baths
4,098 Sq.Ft.
$595,000
MLS#: 5235576

Medina
2881 Pine Hill Drive
4 Beds
2 Baths
3,454 Sq.Ft.
$569,900
MLS#: 5249170
