Features & Amenities

Interior

  • Total Bedrooms

    3

  • Bathrooms

    1

  • 1/2 Bathrooms

    1

  • Above Grade Finished Area

    1828.0

  • Basement YN

    YES

  • Cooling YN

    YES

  • Cooling

    Central Air

  • Fireplace YN

    YES

  • Heating YN

    YES

  • Heating

    Electric, Forced Air

  • Pet friendly

    N/A

Exterior

  • Garage

    Yes

  • Garage spaces

    1

  • Construction Materials

    Brick, Wood Siding

  • Parking

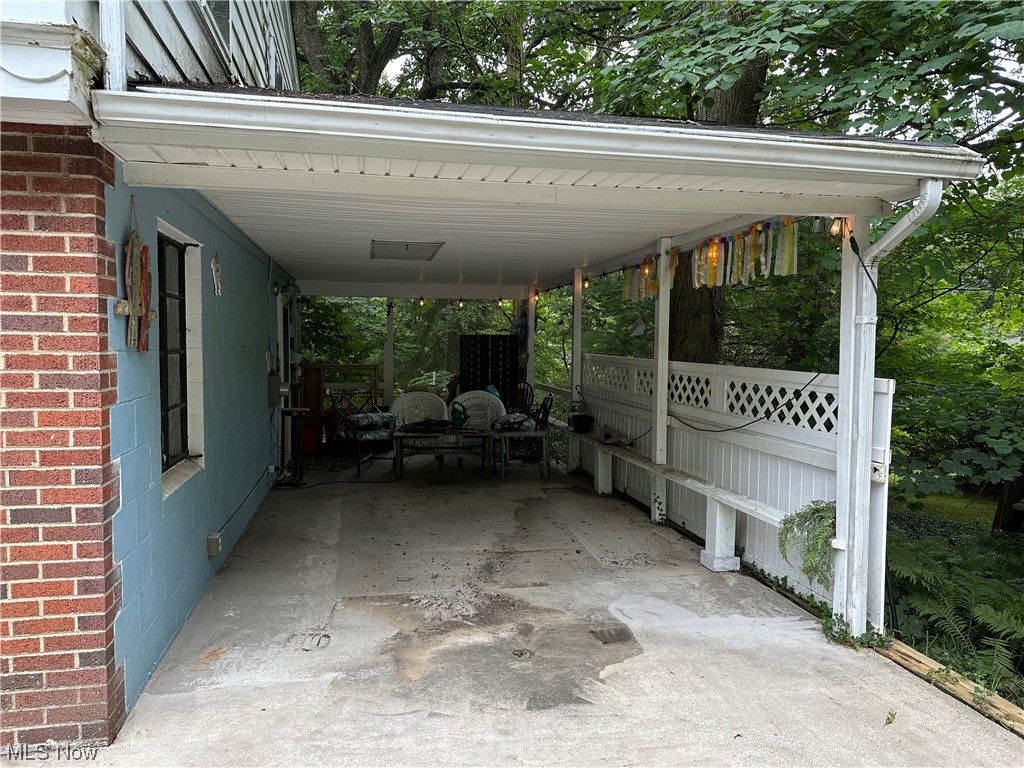
    Attached, Garage, Garage Door Opener, Heated Garage, Paved

  • Patio and Porch Features

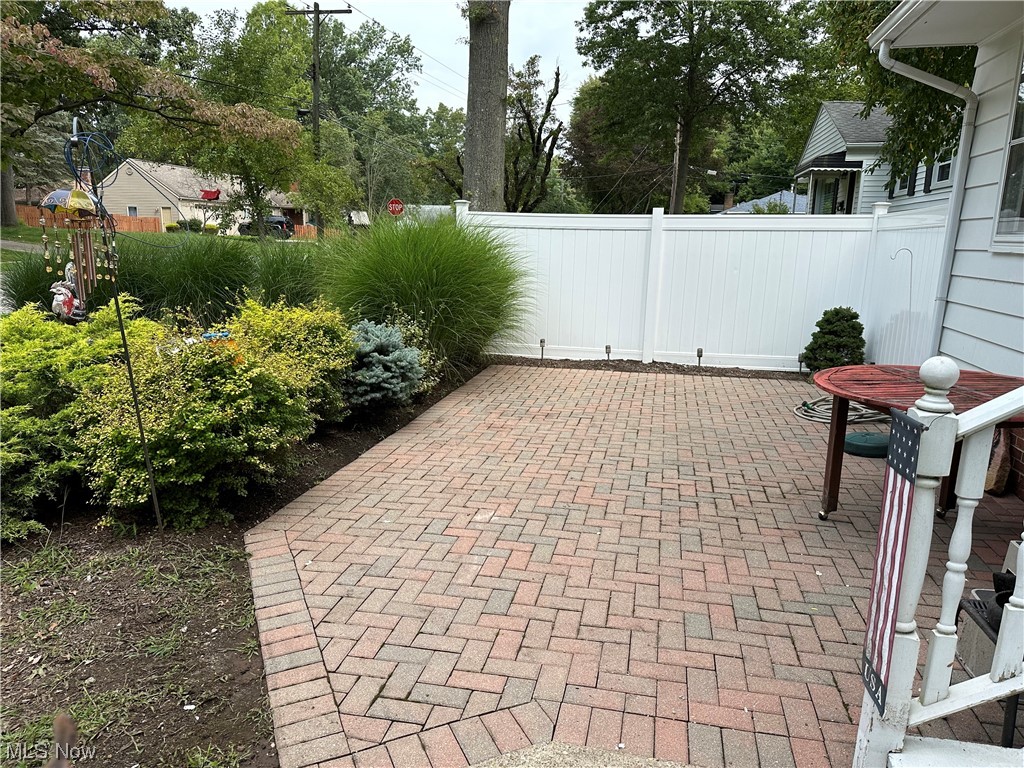
    Deck, Patio

  • Pool

    No

  • View

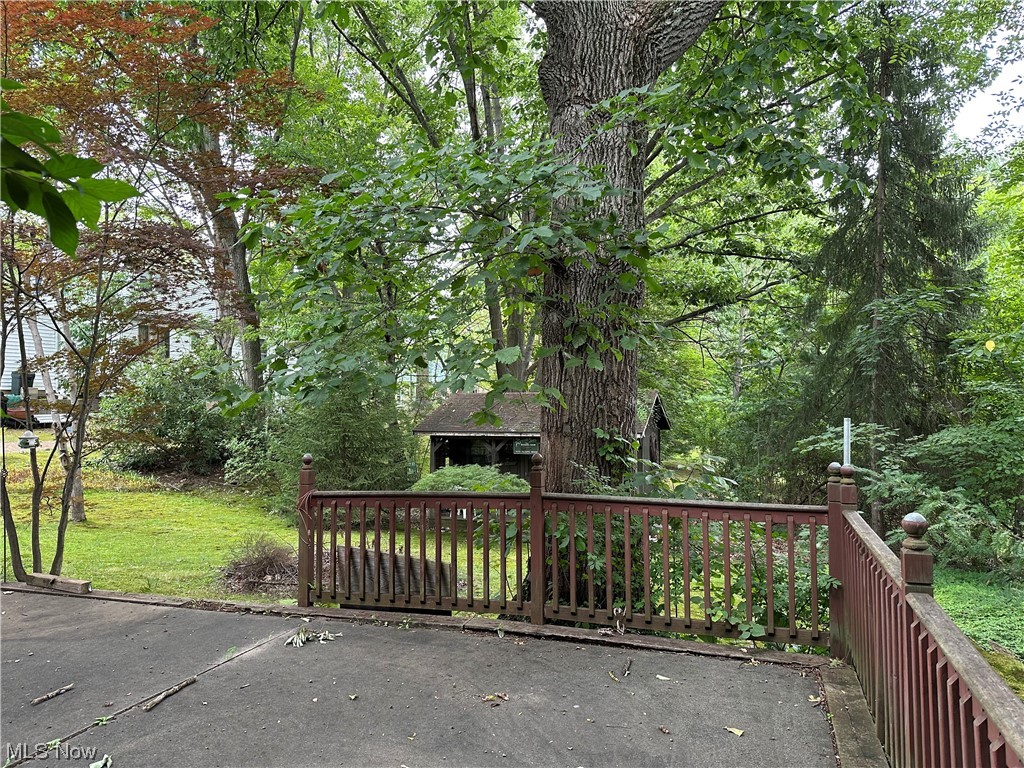
    Trees/Woods

Area & Lot

  • Lot Features

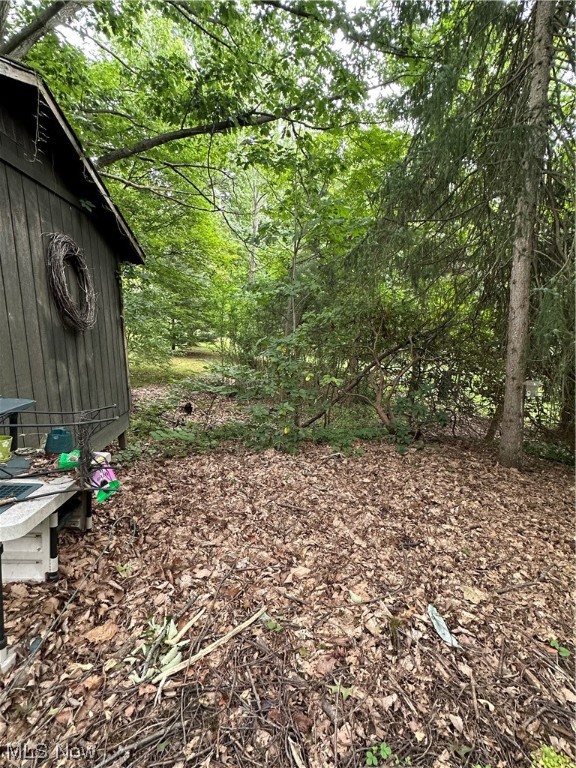
    Wooded

  • Lot Size(acres)

    0.23

  • Property Type

    Residential

  • Property Sub Type

    Single Family Residence

  • Architectural Style

    Split Level

Price

  • Sales Price

    $214,900

  • Tax Amount

    $3,049

  • Financing Options

    Conventional

  • Sq. Footage

    1,828

  • Price/SqFt

    $117

HOA

  • Association

    No

School District

  • Elementary School

    Kent CSD - 6705

  • Middle School

    N/A

  • High School

    N/A

Property Features

  • Water Source

    Public

Schedule a Showing

Showing scheduled successfully.

<
>
IN PERSON
VIA CHAT

What is 3 + 4 ?


Change time

Mortgage calculator

Estimate your monthly mortgage payment, including the principal and interest, property taxes, and HOA. Adjust the values to generate a more accurate rate.

Your payment

Principal and Interest:

$

Property taxes:

$

HOA fees:

$

Total loan payment:

$

Total interest amount:

$

Location

County

Portage

Elementary School

Kent CSD - 6705

Middle School

High School

Listing Courtesy of Mary A Markulis, Keller Williams Chervenic Rlty

RealHub Information is provided exclusively for consumers' personal, non-commercial use, and it may not be used for any purpose other than to identify prospective properties consumers may be interested in purchasing. All information deemed reliable but not guaranteed and should be independently verified. All properties are subject to prior sale, change or withdrawal. RealHub website owner shall not be responsible for any typographical errors, misinformation, misprints and shall be held totally harmless.

Agent Carla Ponikvar

Agent / RealtorĀ®

Carla Ponikvar

Call Carla today to schedule a private showing.


* Listings on this website come from the FMLS IDX Compilation and may be held by brokerage firms other than the owner of this website. The listing brokerage is identified in any listing details. Information is deemed reliable but is not guaranteed. If you believe any FMLS listing contains material that infringes your copyrighted work please click here to review our DMCA policy and learn how to submit a takedown request.Ā© 2024 FMLS.
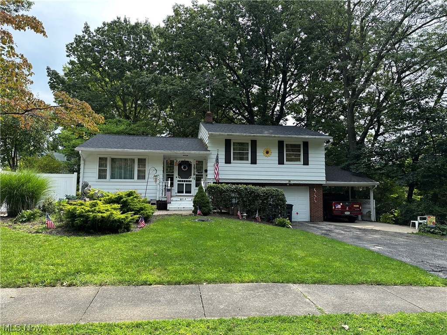
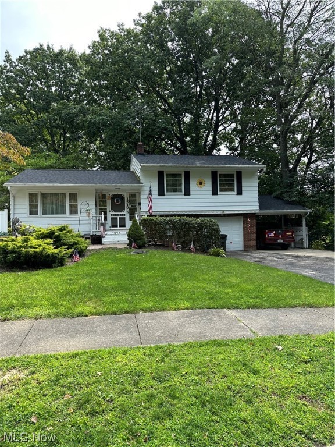
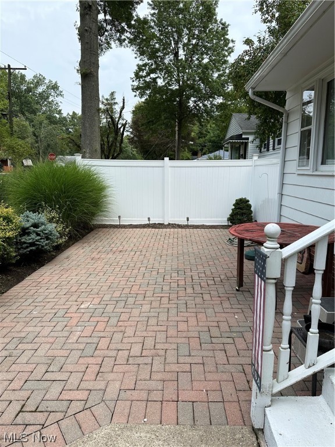
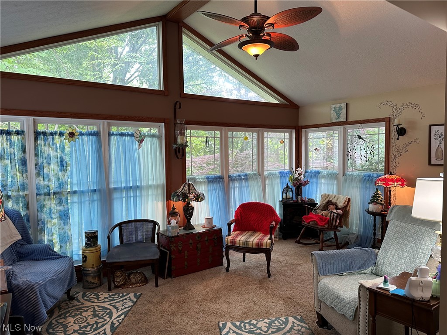
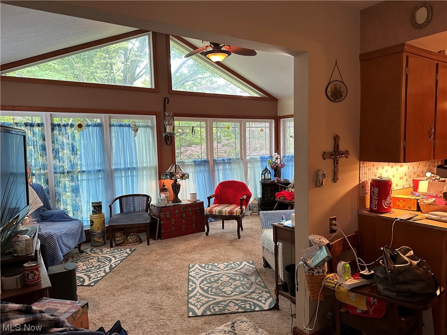
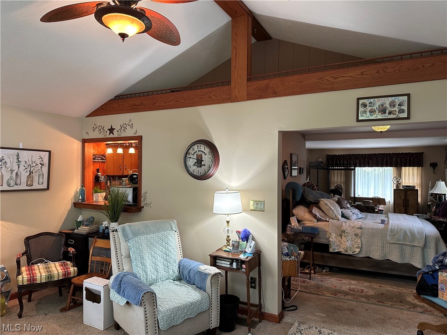
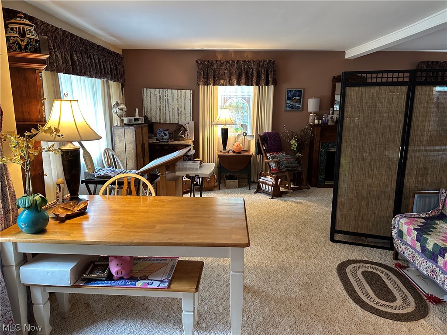
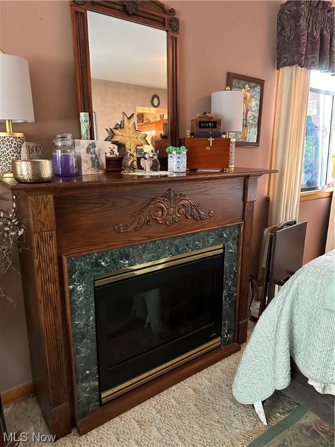
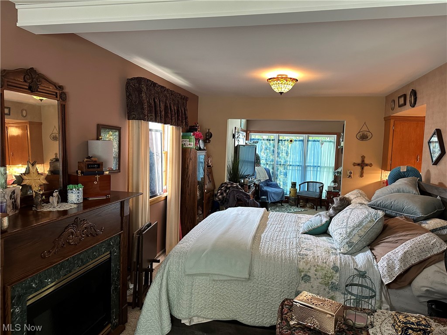
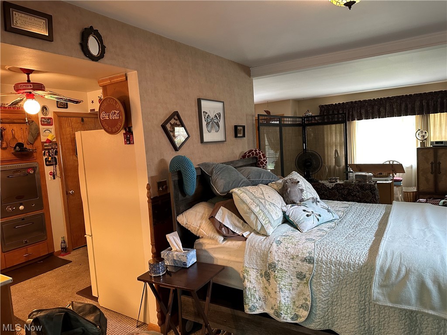
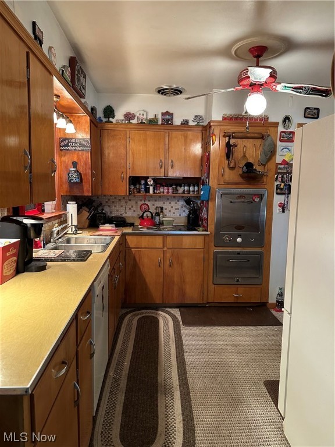
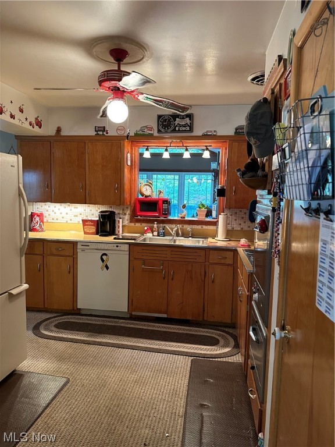
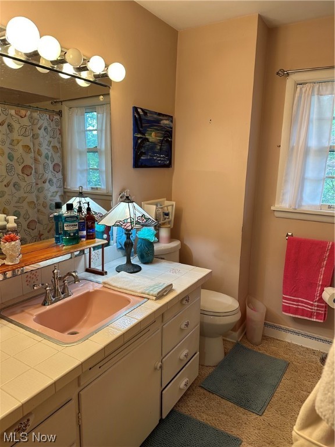
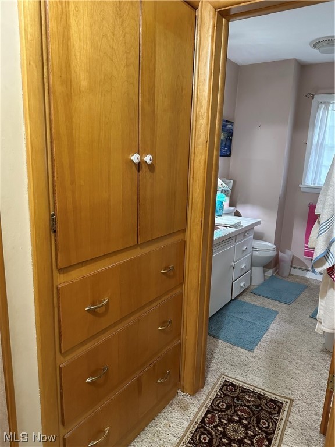
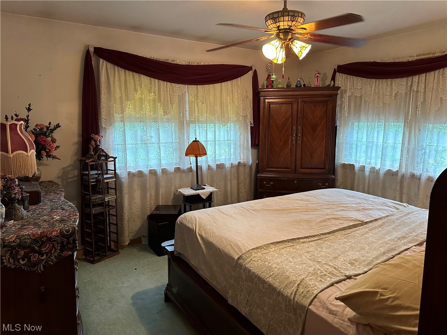
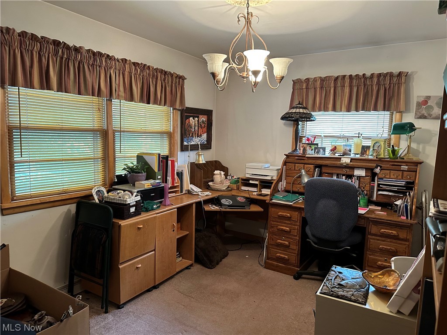
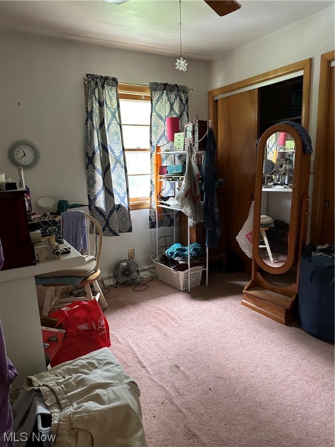
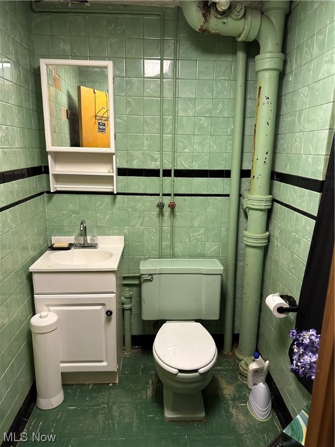
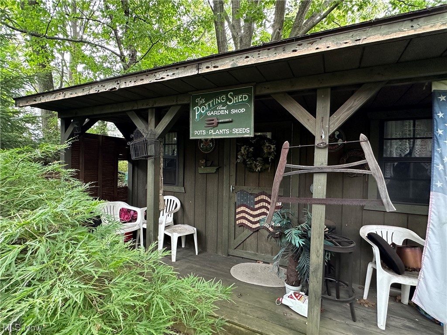
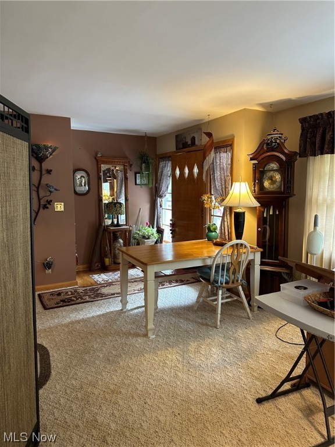
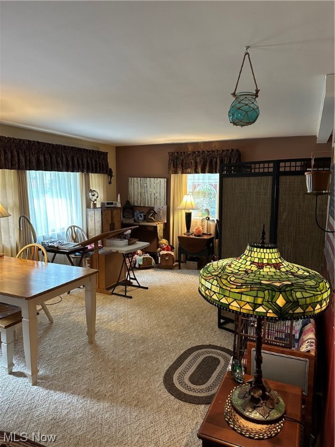
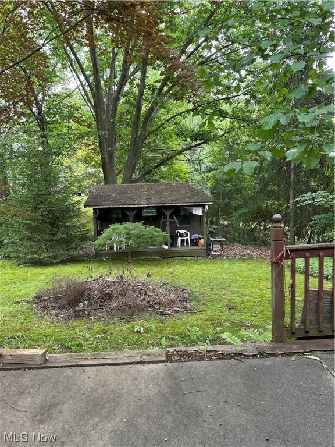
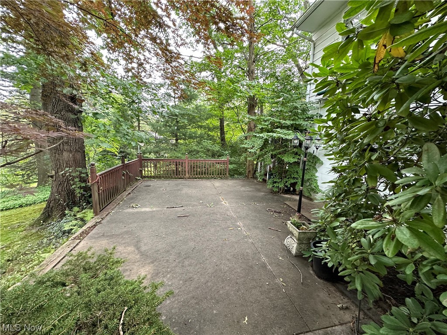
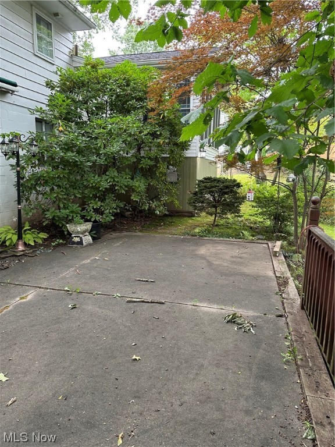
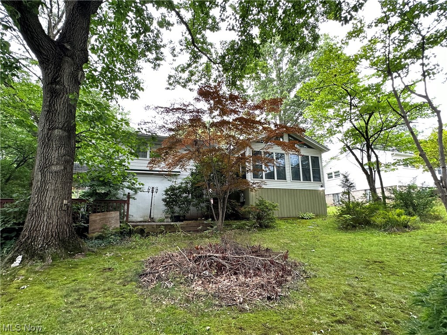
Lots of potential in this spacious split level in the heart of Kent! Age and health has left a seller that has not been able to keep up. Spacious living room and dining area on the first floor (look past the bed that is in those rooms). Under all of the carpet throughout most of the house are hard wood floors!  An addition off the back of the house is roughly 10 years old, and provides another fabulous space that looks out over the tranquil wooded back yard. Upstairs has the 3 bedrooms and the full bathroom. As you leave the kitchen, and go down a few steps, you enter the heated/AC garage and laundry room, along with a half bath.  (Imagine this.....What a fabulous opportunity to finish that space into a massive living space!)  Current seller doesn't use it as a garage, as she uses the attached carport instead. From that garage area, go down another level to a finished recreation room that is roughly 24x13.  There are two patios that are perfect for gatherings or just to enjoy outside l

1519 Morris Road

Message successfully sent.

What would you like to know?

What is 3 + 4 ?

I agree to receive email communication and understand I can unsubscribe at any time.

I agree to be contacted by Tyson Sells Homes, LLC. via call, email, and text for real estate services. To opt out, you can reply 'stop' at any time or reply 'help' for assistance. You can also click the unsubscribe link in the emails. Message and data rates may apply. Message frequency may vary. Privacy Policy

Related Properties

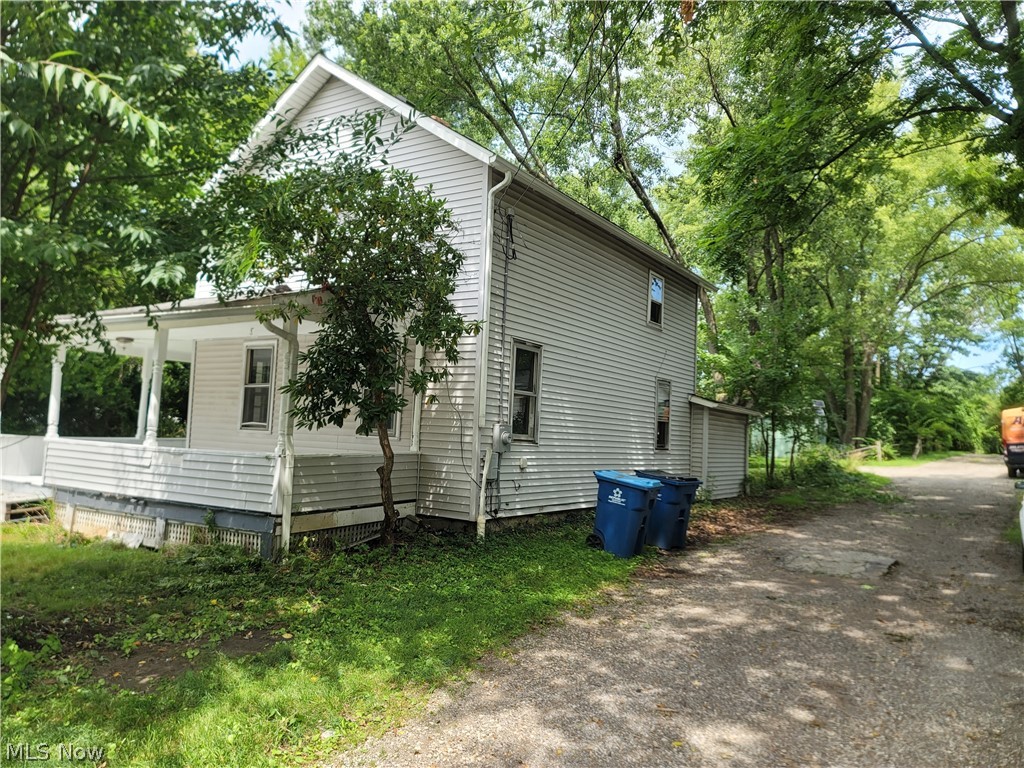
*Do NOT disturb tenants or walk property without a confirmed appointment!* Ideally located just minutes from Kent State University and all the shopping, dining and entertainment that vibrant downtown Kent has to offer, this functional 4-bedroom, 1-bath Colonial, with first floor laundry, is a fantastic opportunity for investors seeking dependable rental income and long-term appreciation.  Outside, the large front porch and generous backyard offers plenty of room to relax or entertain. Some major improvements have already been completed, including roofing, plumbing, electrical wiring, HVAC, hot water heater (all approx 2021), providing added peace of mind and reducing future maintenance concerns. Currently leased for $1,500 per month through July 31, 2027, this property offers immediate cash flow with a reliable tenant already in place—making it a true turn-key investment. Whether you're expanding your rental portfolio or looking for a well-located income-producing property in one of Northeast Ohio's strongest rental markets, this is an opportunity you won't want to miss. Schedule your private showing today! Looking for more investment opportunities? The seller is offering multiple income-producing properties in Stow, Kent, Canton, and Akron. Contact me for additional information on this unique investment portfolio and available package opportunities.
#5226419

Kent

129 W Oak Street

4 Beds

1 Baths

1,462 Sq.Ft.

$179,900

MLS#: 5226419

Price reduced
1206 Dussel Road -- located in the Brimfield Lake Subdivision! This 3 bed | 1 full bath offers a functional layout with plenty of additional storage and living space. The main level features newer carpet and fresh paint with a spacious living area and a stone fireplace. The kitchen offers ample cabinetry, a pantry for additional storage, and all newer ('25) appliances are included. Just off of the kitchen, the dining area features an oversized sliding glass door overlooking the backyard bringing in loads of natural light. Downstairs, there's a versatile 219 sq ft bonus room with a closet - perfect for a playroom, home office, rec room or hobby space. The lower level also offers the laundry area (washer & dryer stays), a utility sink and a Water Softener System. Additional updates include a Hot Water Tank, Newer Roof, Newer Iron Filtration System. Outside, you'll find a one-car attached garage with storage shelving, an asphalt driveway with additional parking and a fully fenced in private backyard with a concrete patio with offering plenty of room to enjoy the outdoors. Immediate possession upon closing. Tucked away in a neighborhood within Field School District, while still offering convenient access to shopping, dining, I-76 & more -- come see what all this home has to offer!
#5243379

Kent

1206 Dussel Road

3 Beds

1 Baths

1,363 Sq.Ft.

$229,900

MLS#: 5243379

Don't let the exterior fool you—this home is much larger inside than it looks! Conveniently located just minutes from downtown Kent and Kent State University, this spacious home offers 4 bedrooms, 2 full baths and plenty of flexible living space. The bright, updated kitchen provides a welcoming place to cook and gather, while the newer furnace and hot water heater add peace of mind. A full walk-out basement offers even more possibilities for a recreation room, home office, guest space or additional living area. There may also be potential to create an efficiency apartment for additional income. Close to parks, shopping, restaurants, Kent State University and major commuter routes, this home offers more space and versatility than you might expect!
#5240611

Kent

1039 Anna Avenue

4 Beds

2 Baths

2,067 Sq.Ft.

$199,900

MLS#: 5240611

New on site 3 days ago
Welcome to 1160 Morrow Road in Kent, Ohio! Nestled in the charming Brimfield Lake neighborhood within Field Local School District, this beautifully maintained 2-bedroom, 1-bathroom ranch home is full of character, thoughtful updates, and move-in-ready convenience! Situated on approximately one-third of an acre in Brimfield Township, this adorable home offers picturesque neighborhood views, inviting curb appeal, and a peaceful setting. From the welcoming covered front porch to the spacious backyard and concrete patio, there's plenty to love both inside and out! Step inside to discover a bright and inviting living room with beautiful hardwood flooring, a spacious dining area, and beautifully updated kitchen. With approximately 1,120 square feet of living space, this ranch offers the convenience of single-floor living! The exceptionally clean, full unfinished basement provides abundant storage, an additional shower, and fantastic potential for future finished living space. The attached one-car garage adds everyday convenience, while the backyard and updated concrete patio provide a wonderful space for outdoor entertaining, gardening, or simply relaxing. One of the biggest highlights of this Kent home is the extensive list of updates! Updates include A/C (2025), Roof (2019), HWT (2019), sump pump (2021), water filtration system (2019), garage door (2022), & concrete patio (2021). Kitchen appliances were updated in 2019, while the washer and dryer were replaced in 2024. ALL appliances stay, including the washer and dryer! The seller is also including a one-year home warranty for additional peace of mind. If you've been searching for a well-maintained ranch home for sale in Kent, Ohio, within Field Local School District, this Brimfield Township property offers the perfect combination of charm, comfort, and convenience! Don't miss your chance to see everything this adorable home has to offer. Schedule your private showing today!
#5242122

Kent

1160 Morrow Road

2 Beds

1 Baths

1,120 Sq.Ft.

$215,000

MLS#: 5242122

Calling all Investors & Developers! Unique Kent property offering a variety of possibilities in an 
exceptional location just minutes from Kent State University and Downtown Kent. Situated on 
approximately 0.46 acres and zoned C-R (Commercial Residential), this property presents an 
opportunity for renovation, investment, or potential redevelopment.
The ranch-style main home offers approximately 2,088 sq. ft. of living space with 3 bedrooms and 
1.5 bathrooms. The primary bedroom features its own en-suite half bath. The main level includes a 
kitchen, dining room, living room with fireplace, and breezeway, while the full basement provides 
plenty of storage or potential for additional use.
Adding to the property's versatility is an in-law suite/apartment above the attached 2-car garage, 
featuring a kitchen, living room, spacious bedroom, and full bathroom. Whether used for additional 
living space, rental potential, guest accommodations, or another purpose, this separate living area 
adds significant flexibility.
The property is in poor condition and requires repairs, updates, and renovation, offering an 
opportunity for someone with vision to bring the property back to life. Conveniently located 
approximately 2 minutes from Kent State University and Downtown Kent and about 10 minutes from 
NEOMED, with easy access to SR 43, SR 261, SR 59, I-76, and I-80. Enjoy close proximity to 
restaurants, bars, breweries, bike trails, shopping, and everything Kent has to offer.
Bring your vision and explore the possibilities! Property is being offered in its current condition 
and is an excellent opportunity for investors, developers, or buyers looking for a property with 
potential in a highly convenient Kent location.
#5244221

Kent

1700 Holly Drive

4 Beds

2 Baths

2,088 Sq.Ft.

$174,900

MLS#: 5244221

Here's your chance to add value in one of Kent's established condo communities. This 3-bedroom, 3-full-bath condo offers 1,576 square feet across two stories, a vaulted living room, an eat-in kitchen with a peninsula and stainless appliances, and a private patio with a privacy fence for outdoor relaxing.

Each of the two upstairs bedrooms enjoys its own private full bath — a true dual-primary layout — while the main-floor bedroom has a full bath just across the hall. A two-car attached garage and low-maintenance vinyl exterior round out the package.

This home previously served as a rental and is being sold as-is. The owner has already removed the carpet throughout, so subfloors are exposed and ready for new flooring. The property needs repairs and cosmetic updates — a great opportunity to build sweat equity or execute a fix-and-hold/fix-and-flip strategy in a stable, appreciating submarket. (Note: a few photos show virtually staged, AI-generated concepts to illustrate potential finishes — these are not the current condition of the home.)

Location: Tucked into the Athens Court subdivision off Olympus Dr, this condo sits directly across the street from a park and is just minutes from downtown Kent's restaurants, shops, and entertainment. It's only about a mile and a half from Kent State University — convenient for anyone connected to campus, whether for work, study, or game days. Kent also offers easy access to the Portage Hike & Bike Trail, Towner's Woods, and Route 261/59 for a quick commute toward Akron, Cuyahoga Falls, or Stow.

Whether you're an investor looking for your next project or a buyer ready to put in some work and build equity, 1691 Olympus Dr is priced to reflect its condition and full of upside.
#5234396

Kent

1691 Olympus Drive

3 Beds

3 Baths

1,576 Sq.Ft.

$185,000

MLS#: 5234396

Price reduced
Welcome to this beautifully updated 3-bedroom, 2-full-bath home in the desirable Kent City School District! Conveniently located near downtown Kent and Kent State University, this home offers a blend of modern updates and timeless character. The main level features a welcoming living room with a fireplace, a formal dining room with original built-in cabinets, and a completely renovated kitchen with new cabinetry, granite countertops, and a full stainless steel appliance suite including a dishwasher. Refinished original wood floors and charming woodwork preserve the character of the home while blending seamlessly with the modern updates. Upstairs, you’ll find three generously sized bedrooms and a full bathroom, offering comfortable and functional living space. The finished basement expands the home with a spacious recreation room featuring durable LVP flooring, a second full bathroom, and laundry area. Exterior improvements include new board and batten siding, gutters, garage door, front door, and the majority of windows replaced for improved efficiency and curb appeal. The newer roof provides added peace of mind for the next owner. An attached 1-car garage completes the property. With thoughtful updates, preserved original character, and a convenient location close to shopping, dining, parks, and campus amenities, this move-in ready home is ready for its next chapter. Schedule your private showing today!
#5243910

Kent

601 Fairchild Avenue

3 Beds

2 Baths

1,726 Sq.Ft.

$215,000

MLS#: 5243910

Price reduced
Beautifully maintained 3 bedroom, 3 bathroom residence offering the perfect combination of modern updates, comfort, and tranquility. Nested in a quiet community surrounded by trees and lush greenery. Step inside to discover a bright, inviting interior featuring new waterproof Luxury Vinyl (LVT) flooring throughout the first floor (2024) combining elegant style with exceptional durability and easy maintenance. Fresh interior paint (2026) creates a clean move-in ready atmosphere while numerous recent upgrades (including new windows throughout, a new sliding glass door to the deck, and a new front door with a split pane/screen storm door) provide peace of mind for years to come. The spacious layout offers 3 comfortable bedrooms and 3 full bathrooms (rarely seen). Step outside onto the beautiful wood deck with privacy fence, while taking in the peaceful views of the surrounding greenery. The private outdoor setting creates a wonderful extension to the home's living space. An added advantage is the community's proactive approach to maintaining the property values. One of the many advantages of living in this community is its low-maintenance lifestyle. The affordable HOA fee includes: Lawn care, snow removal, trash and recycling collection. Even better, the community has its own private well, meaning homeowners do not pay a separate water bill, a valuable savings that adds up year after year.
#5233436

Kent

5203 Cline Road B

3 Beds

3 Baths

1,584 Sq.Ft.

$219,900

MLS#: 5233436

Price reduced
Welcome to this beautifully maintained 3-bedroom, 1.5-bathroom home situated on a prime corner lot! Enjoy incredible convenience with easy access to local shopping, dining, and the freeway.

Inside, the home boasts thoughtful updates and flexible living spaces, including an attached garage that has been expertly converted into a convenient first-floor laundry and craft room featuring a freestanding heater. The main living areas are fresh and inviting with a newly painted interior (2026), highlighting luxury vinyl flooring installed just two years ago and plush carpeting that is only three years old. The kitchen comes fully equipped with updated appliances, including a two-year-old microwave and dishwasher, a four-year-old refrigerator, and a five-year-old range. Ā  

Step through the brand-new patio blinds (2026) out to a lovely side patio, perfect for outdoor dining and relaxation. The fully fenced backyard features a handy storage shed and a detached two-car garage offering plenty of parking and workspace. Ā  

You can move in with complete peace of mind knowing major updates have been well-maintained—including a three-year-old hot water tank, a ten-year-old roof, and a reliable furnace and AC (14 years old)—PLUS an included 1-Year Home Warranty through America's Preferred! Ā  

This exceptional property blends everyday comfort, highly functional upgrades, and a stellar location. Schedule your showing today!
#5244883

Kent

3714 State Route 43

3 Beds

1 Baths

1,170 Sq.Ft.

$195,000

MLS#: 5244883

Enjoy easy living in this stand-alone condo in the Village at Marsh Landing, offering 4 bedrooms, 2.5 baths, and a comfortable two-story layout. A welcoming covered entry leads inside to a bright, open main level with neutral finishes and great natural light. The updated eat-in kitchen features quartz countertops, a stylish tile backsplash, farm sink, electric range, over-range microwave, a new light fixture, laminate flooring, and a center island with breakfast bar seating. The kitchen opens seamlessly to the dining area and spacious living room, creating an easy flow for everyday living or entertaining. New sliding door (2025) off the dining area leads to a private back patio with peaceful views, offering a great spot to relax outdoors. A convenient first-floor bedroom provides flexible use as a guest room, home office, or additional living space, while a half bath and main-level laundry with washer and dryer included add everyday convenience. Upstairs, the primary suite offers generous space, new lighting, two connected closets with organizers, and a private full bath with tub/shower and linen storage. Two additional bedrooms feature cozy carpet, one with a window seat, large closets, and built-in organization, with a second full bath nearby. Additional highlights include a 2-car attached garage with built-in shelving, opener, man door, and water hookup, and condo association services including landscaping, roof, trash removal, and common area maintenance. Brand new furnace! A comfortable, low-maintenance home with space, function, and a private patio setting!
#5238662

Kent

5328 Fawn Circle

4 Beds

2 Baths

1,618 Sq.Ft.

$249,900

MLS#: 5238662

Send a message

Message successfully sent.

Your message

What is 3 + 4 ?

Reason for contacting?

I agree to receive email communication and understand I can unsubscribe at any time.

I agree to be contacted by Tyson Sells Homes, LLC. via call, email, and text for real estate services. To opt out, you can reply 'stop' at any time or reply 'help' for assistance. You can also click the unsubscribe link in the emails. Message and data rates may apply. Message frequency may vary. Privacy Policy

Sign Out

Virtual Assistant

Would you like to take the next step with this property? We can help you schedule a showing or virtual tour, or send you more details.

Yes, I would like more information.

Thank You for Your Reply, One of Our Agents will contact you as soon as possible

No, maybe later.

Thank you, you can always contact me via email, phone number or through the contact form.

Realhub AI

Lucy - Your AI-Powered Realtor

Update Your Temporary Password

Personalize your search

Enter your email and we'll notify you immediately when new listings match what you're looking for.

or enter email address

Already have an account ? Login here

Continue your home search

I agree to receive communications and understand I can unsubscribe at any time.

I agree to be contacted by Tyson Sells Homes, LLC. via call, email, and text for real estate services. To opt out, you can reply 'stop' at any time or reply 'help' for assistance. You can also click the unsubscribe link in the emails. Message and data rates may apply. Message frequency may vary. Privacy Policy

Already have an account ? Login here

We use cookies

We use cookies primarily for analytics to enhance your experience. By accepting, you agree to our use of these cookies. You can manage your preferences or learn more about our cookies policy.