Features & Amenities

Interior

  • Total Bedrooms

    6

  • Bathrooms

    4

  • 1/2 Bathrooms

    2

  • Above Grade Finished Area

    3800.0

  • Basement YN

    YES

  • Cooling YN

    YES

  • Cooling

    Central Air

  • Fireplace YN

    YES

  • Heating YN

    YES

  • Heating

    Natural Gas, Forced Air

  • Main Level Bedrooms

    4

  • Pet friendly

    N/A

Exterior

  • Garage

    Yes

  • Garage spaces

    3

  • Construction Materials

    Brick, Vinyl Siding

  • Parking

    Attached, Garage, Paved

  • Patio and Porch Features

    Patio, Porch

  • Pool

    No

Area & Lot

  • Lot Size(acres)

    0.8713

  • Property Type

    Residential

  • Property Sub Type

    Single Family Residence

  • Architectural Style

    Cape Cod

Price

  • Sales Price

    $379,900

  • Tax Amount

    $3,462

  • Financing Options

    Conventional

  • Sq. Footage

    4,650

  • Price/SqFt

    $81

HOA

  • Association

    No

School District

  • Elementary School

    Plain LSD - 7615

  • Middle School

    N/A

  • High School

    N/A

Property Features

  • Stories

    2

  • Sewer

    Private Sewer

  • Water Source

    Public

Schedule a Showing

Showing scheduled successfully.

<
>
IN PERSON
VIA CHAT

What is 3 + 4 ?


Change time

Mortgage calculator

Estimate your monthly mortgage payment, including the principal and interest, property taxes, and HOA. Adjust the values to generate a more accurate rate.

Your payment

Principal and Interest:

$

Property taxes:

$

HOA fees:

$

Total loan payment:

$

Total interest amount:

$

Location

County

Stark

Elementary School

Plain LSD - 7615

Middle School

High School

Listing Courtesy of Lisa A Swaino , Keller Williams Chervenic Rlty

RealHub Information is provided exclusively for consumers' personal, non-commercial use, and it may not be used for any purpose other than to identify prospective properties consumers may be interested in purchasing. All information deemed reliable but not guaranteed and should be independently verified. All properties are subject to prior sale, change or withdrawal. RealHub website owner shall not be responsible for any typographical errors, misinformation, misprints and shall be held totally harmless.

Agent Carla Ponikvar

Agent / RealtorĀ®

Carla Ponikvar

Call Carla today to schedule a private showing.


* Listings on this website come from the FMLS IDX Compilation and may be held by brokerage firms other than the owner of this website. The listing brokerage is identified in any listing details. Information is deemed reliable but is not guaranteed. If you believe any FMLS listing contains material that infringes your copyrighted work please click here to review our DMCA policy and learn how to submit a takedown request.Ā© 2024 FMLS.
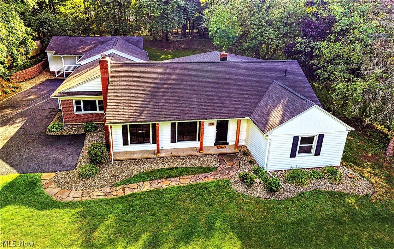
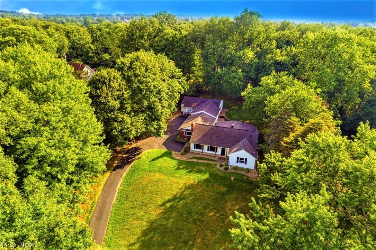
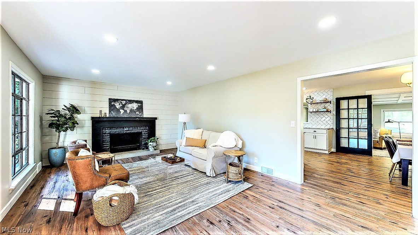
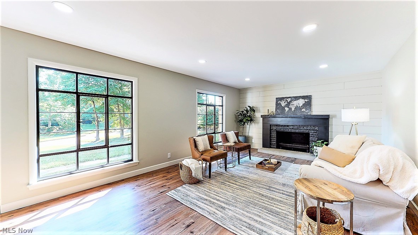
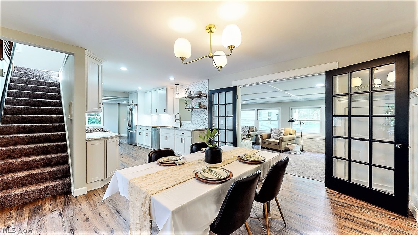
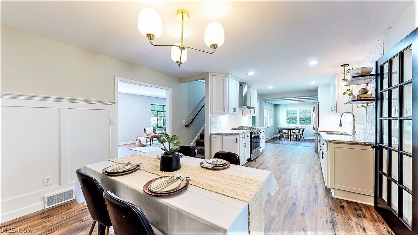
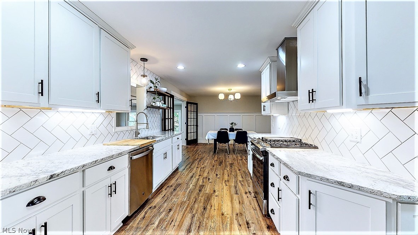
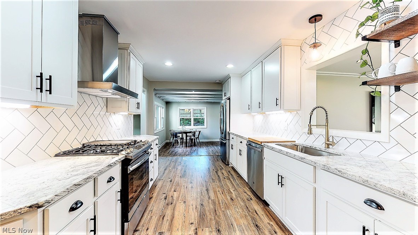
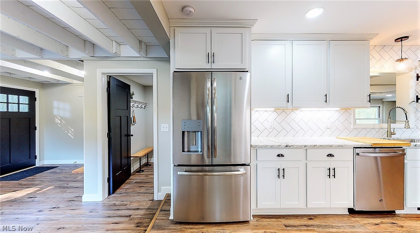
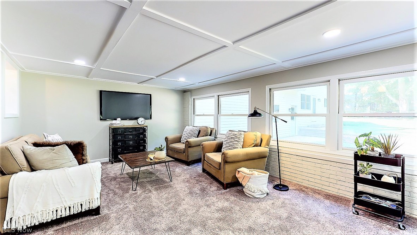
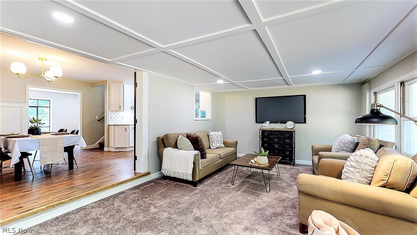
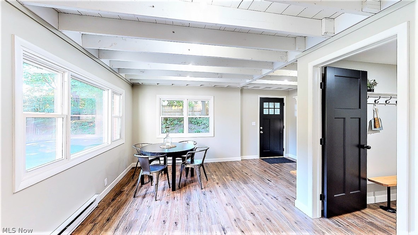
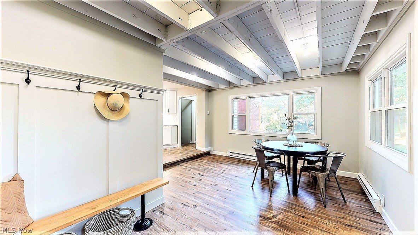
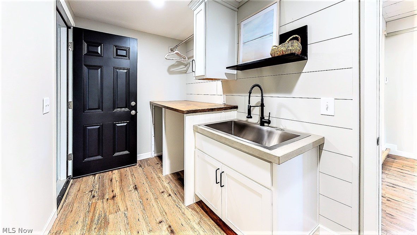
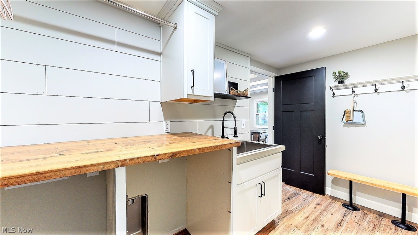
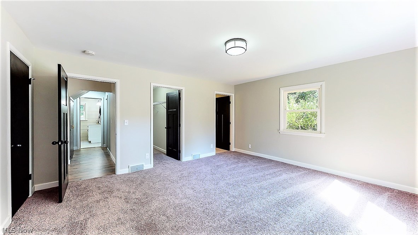
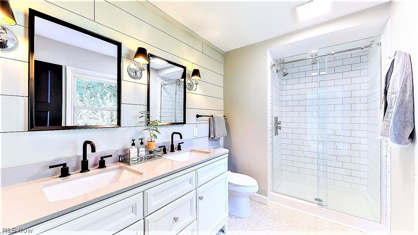
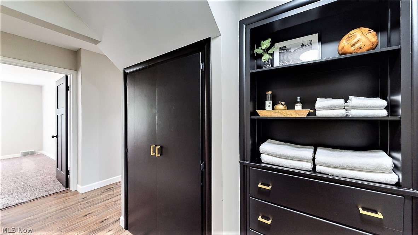
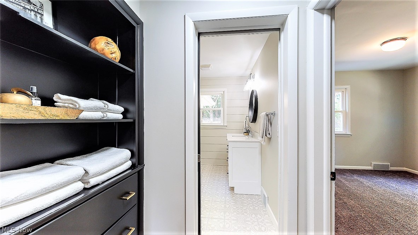
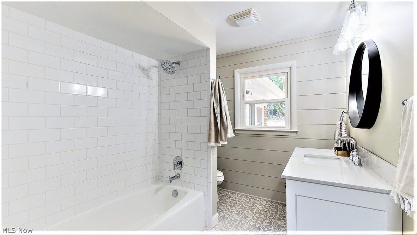
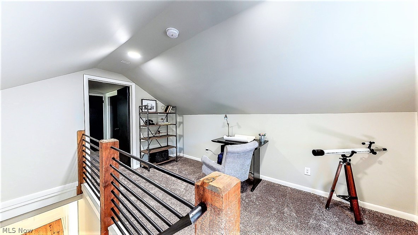
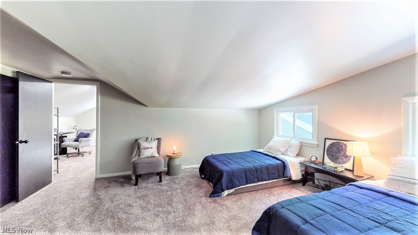
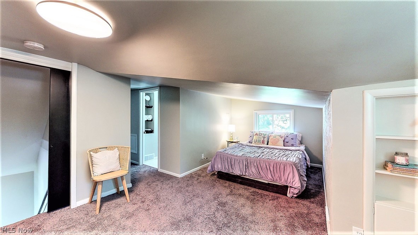
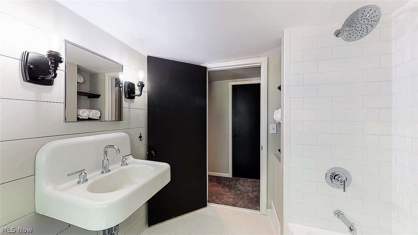
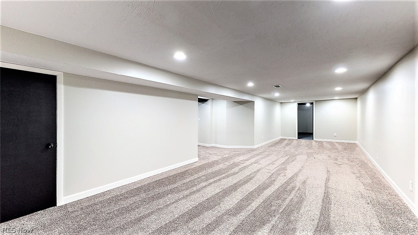
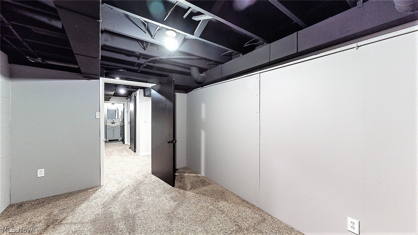
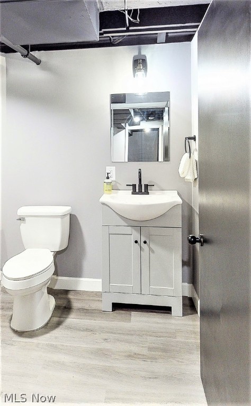
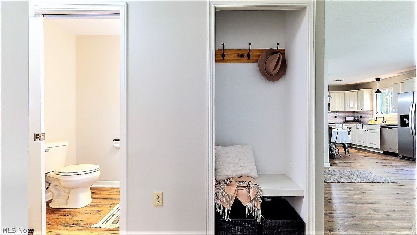
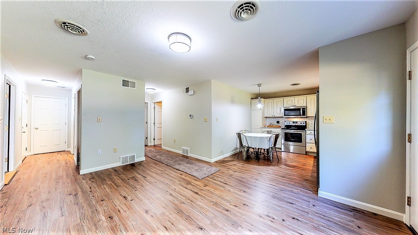
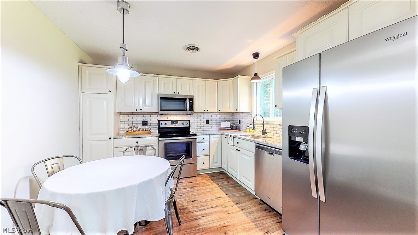
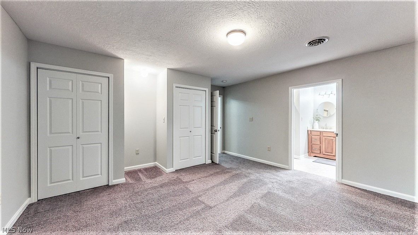
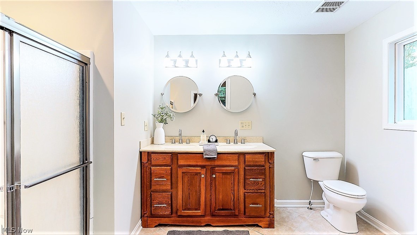
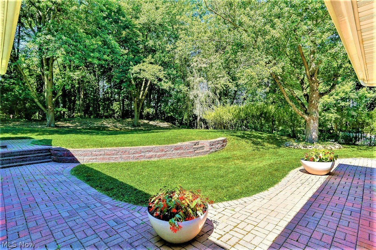
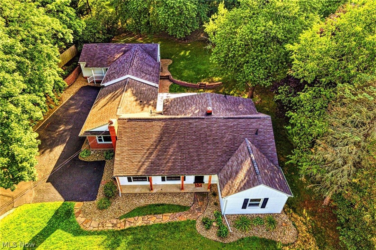
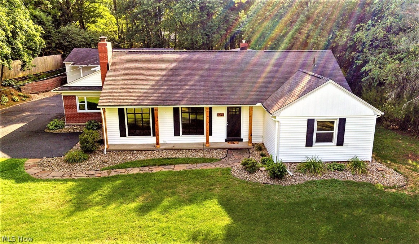
*Exquisite Detailed Quality, Professionally Designed ~ FULLY Remodeled MODERN Home W/A TRUE Guest/In-Law Suite! *4,650 FINISHED SQ. Ft!! *Main Area Consists Of 3,650 Sq. Ft, 4 Bdrms, 3.5 Bathrms PLUS A 3 Car Attached Garage On .87 Acres!! *25 Updated Rooms Include A FINISHED Bsmt W/BARN DOOR, Sunroom, Office, 1st Floor Laundry, 1st FLOOR MASTER & DUAL Stairways To 2nd Flr!! *1,000 Sq. Ft Addition -> 2 Bdrms, 1.5 Bthrms Including 2nd 1st Floor Master W/Ensuite Bthrm, Living/Eat In Kitchen/Laundry - WOW! *2 Brick Patios, Covered Front Porch W/CUSTOM Cedar Columns, Retaining Wall, Extra Parking, Long Paved Drive, 11' Garage Ceiling! **UPDATES INCLUDE: New Black Accent Doors, Fresh Paint, White Trim, LUXURY Plank Flooring & Carpet *1st FLR LAUNDRY Added W/SS Sink, Faucet W/Sprayer, SHIPLAP Wall, Concrete Countertop, Built In Bench, Clothing Rack & Recessed Lighting *Complete Galley Style KITCHEN Re-Work ALL Brand New W/GRANITE COUNTERTOPS, White Shaker CABINETS W/Soft Close Dovetail Drawer

1674 Meadowlane Drive SE

Message successfully sent.

What would you like to know?

What is 3 + 4 ?

I agree to receive email communication and understand I can unsubscribe at any time.

I agree to be contacted by Tyson Sells Homes, LLC. via call, email, and text for real estate services. To opt out, you can reply 'stop' at any time or reply 'help' for assistance. You can also click the unsubscribe link in the emails. Message and data rates may apply. Message frequency may vary. Privacy Policy

Related Properties

Welcome to 6775 Lake Cable Ave in North Canton, located in the highly desirable Jackson Local School District. This beautiful split-level home offers 3 bedrooms, 1.5 bathrooms, and wonderful updates throughout. As you enter the home you’re welcomed by high ceilings, a cozy gas fireplace, and an inviting open floor feeling flowing into the dining room and kitchen offering beautiful newer flooring, complemented by stunning newer quartz countertops. Step outside to the spacious Trex deck, the perfect spot for entertaining guests or simply relaxing. Conveniently located near shopping, dining, and entertainment, this home offers both comfort and convenience. Come see everything this beautiful home has to offer, schedule your private showing today!
#5232242

North Canton

6775 Lake Cable Avenue NW

3 Beds

1 Baths

N/A

$304,900

MLS#: 5232242

Offered for the first time by its original founding family, this beloved lakefront home seamlessly blends timeless craftsmanship with boundless potential.  Nestled conveniently caddy-corner from the clubhouse, you can easily enjoy dinner with friends, family and neighbors or walk out your front door and hop straight into your fishing boat, kayak, or pontoon boat to embrace effortless lake life.  Inside, the home exudes a warm log cabin feel, showcased by solid wood 4 x 6 tongue and groove walls and custom Amish crafted wood peg flooring that completes the woodsy ambiance.  Nine Anderson picture windows capture the picturesque views.  Every wood surface has been freshly wiped with Murphy's Oil Soap, leaving a rich clean glow throughout this one of a kind retreat.  Originally built as a duplex, the versatile layout features a main floor kitchen along with a ground floor kitchenette, making it an absolute dream for multi-generational living or seamless waterfront entertaining.  The property boasts incredible peace of mind with practical, high quality upgrades, including durable wood walls, an insulated fiberglass garage door, a protective reflective roof coating, a Vacuflo central vacuum system and an instant hot water system serving the entire house.  Practical details offer added comfort, including a recently serviced septic system pumped just about a year ago.  Outside, you can unwind on the classic brick patio or relax by your private koi pond, all while being greeted by a charming vintage mailbox at the drive.  Combining rock solid bones with a cozy log cabin feel, all that is left is your personal touch-bring your paint and floor samples to make this home your own and start living the waterfront dream!
#5232596

North Canton

55 Willowdale Lake Avenue NW

3 Beds

2 Baths

1,112 Sq.Ft.

$400,000

MLS#: 5232596

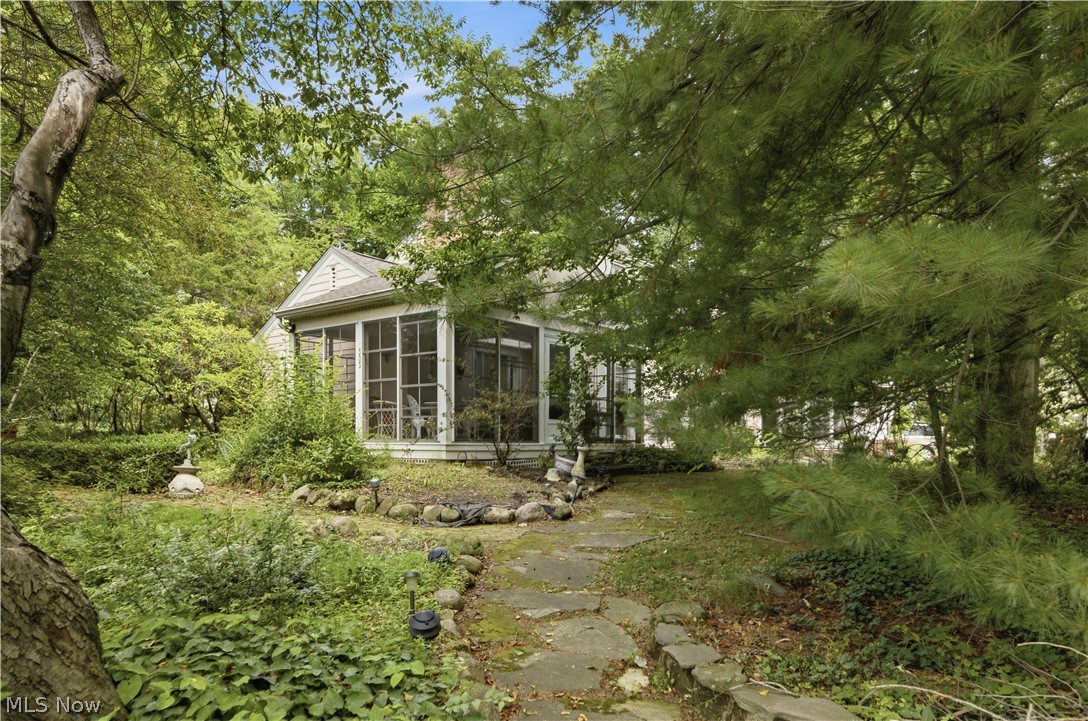
TAKE A LOOK AT THIS UNIQUE BEAUTIFUL HOME. THE CHARACTER AND CHARM IS UNBELIEVABLE . KITCHEN WITH BREAKFAST BAR, STEP DOWN FAMILY ROOM, WE HAVE 2 SUN ROOMS, FORMAL DINING ROOM AND LIVINGROOM . OFFICE/LIBRARY, THE STORAGE IS AMAZING. 2.5 BATHROOMS, 3 BEDROOMS, PARTIAL FINISH BASEMENT. CORNER LOT WITH SO MANY PERENNIALS, FLAG STONE PATIOS, WONDERFUL IN ITS DAY. FEELS LIKE COUNTRY LIVINING IN THE CITY. ENJOY THE DEERS ROAMING AROUND. GARDEN SHED IS THERE FOR YOUR GARDENING NEEDS.

ALL SIZES, AGES AND SQUARE FOOT ESTIMATED.
#5223957

North Canton

303 Cordelia Street SW

3 Beds

2 Baths

3,092 Sq.Ft.

$350,000

MLS#: 5223957

Welcome to this beautifully renovated 3-4 bedroom home , offering spacious living areas, modern updates, and a fantastic backyard in a quiet neighborhood with top-rated schools.
Home has 1650 sqft living space with 3 bedrooms and 1 full bath on upper level and a 4th bedroom or an office on lower level . The main level features a bright and spacious living room, dining area, and updated kitchen with granite countertops, a brand-new refrigerator, new hardware, and modern light fixtures.
The lower level offers a large family r oom with a cozy fireplace along with the 4th bedroom / home office —ideal for guests, a private workspace, or additional living space.
Upstairs, you'll find 3 nicely sized bedrooms and another  full bathroom. Recent improvements include new flooring throughout the living areas, fresh interior paint, updated kitchen, both bathrooms,  hardware and lighting, plus a newer furnace (2022).
Step outside to a concrete patio and spacious, flat backyard situated on an almost half-acre lot—perfect for gardening, entertaining, outdoor activities, or family gatherings.
 Conveniently located near shopping, dining, everyday amenities, and major highways.
 Move-in ready with plenty of space inside and out—schedule your showing today! (interioir photos coming soon)
#5235061

North Canton

5610 Comanche Street NW

3 Beds

2 Baths

N/A

$350,000

MLS#: 5235061

Price reduced
Looking for a move-in-ready home in North Canton with plenty of space and thoughtful updates? Welcome to 7909 Lake O Springs Ave NW, a beautifully maintained 4-bedroom, 2 full bathroom, 2 half bathroom home! The updated kitchen features brand-new cabinets in 2026, creating a fresh and functional space for everyday living and entertaining. Enjoy the outdoors from the refurbished balcony with a new glass slider, also completed in 2026. Major updates include new windows and doors throughout in 2022, new siding in 2023, a new well pump in 2024, and a new hot water tank in 2026. The spacious finished basement provides additional living space, while the beautifully landscaped yard adds to the home's curb appeal. Conveniently located near shopping, parks, and major highways, this North Canton property offers comfort, updates, and a great location.
#5227746

North Canton

7909 Lake O Springs Avenue NW

4 Beds

2 Baths

2,536 Sq.Ft.

$330,000

MLS#: 5227746

Welcome home to this stunning Tudor-style property in the desirable Bob O Link neighborhood, located within North Canton City Schools. Offering 4 bedrooms, 2.5 bathrooms, and over 2,800 square feet, this home blends timeless character with thoughtful updates throughout. The breathtaking great room features soaring two-story wood-planked ceilings, while beautiful wood archways add warmth and charm at every turn. The fully applianced kitchen showcases unique live-edge wood countertops, creating a space that’s both functional and full of personality. A cozy den provides the perfect spot to curl up with a good book or enjoy a movie on a rainy day. Outside, you’ll fall in love with the gorgeous mature treed backyard—an ideal setting for relaxing or entertaining. Additional updates include all new windows, a new roof (2018), recently waterproofed basement, and a partially finished lower level offering extra living space. This is a home that truly stands out from the rest.
#5219248

North Canton

7739 Starcliff Avenue NW

4 Beds

2 Baths

3,246 Sq.Ft.

$425,000

MLS#: 5219248

This charming North Canton brick ranch feels like a private oasis while still being close to schools and restaurants, sidewalks, and everyday conveniences. Set on a corner lot, this Weber-built home offers 3 bedrooms, 2.5 baths and a thoughtful layout with no wasted spaces! The foyer welcomes you in with tile flooring, a half wall with storage, coat closet, and new front door. Then flows into the dining room, complete with a built-in hutch that add character and function. Just beyond, the kitchen features newer flooring, wall oven, counter cooktop, pantry, and an easy connection to the cozy living room. The living room is the heart of the home, offering a brick gas fireplace, built-ins, and walkout access to the backyard retreat with a large covered stamped concrete patio, complete with a fan, electric and a side deck for spread out seating area, garden space and fully fenced in yard. Back inside off the kitchen a hallway leads to the garage, half bath, and a versatile bonus room with a private side entrance and large closet, ideal for an office, hobby room, or guest space. On the other side of the house are three bedrooms with hardwood floors, including a primary bedroom with two closets and another bedroom with a deep closet. The full bath offers newer flooring, an oversized dual-sink vanity, large linen closet, and shower updated in 2019. The lower level adds even more flexibility with laundry, great storage, three finished bonus rooms, and a full bath with tub/shower combination. With built-ins, hardwood floors, charming details, and peaceful outdoor living, this home offers comfort, character, and a true oasis feel in the heart of North Canton!
#5235429

North Canton

731 Bachtel Street SE

3 Beds

2 Baths

2,708 Sq.Ft.

$339,000

MLS#: 5235429

Welcome to 8727 Prancer Avenue NW in North Canton! This two-story home offers a functional layout with comfortable living spaces and plenty of potential to make it your own. The home features a classic brick and siding exterior, central air, and forced-air natural gas heating. Inside, you'll find a practical floor plan with ample space for everyday living and entertaining. Conveniently located near shopping, dining, and major roadways, this property provides easy access to everything the North Canton area has to offer. Whether you're looking for your next home or an investment opportunity, 8727 Prancer Avenue NW is ready for its next chapter.
#5235434

North Canton

8727 Prancer Avenue NW

4 Beds

2 Baths

2,038 Sq.Ft.

$325,000

MLS#: 5235434

Welcome to 1466 S Main Street, Unit 103, where quality construction, low-maintenance living, and a beautiful waterfront setting come together in one exceptional home. This spacious condo offers comfortable single-level living in a well-maintained building situated along the scenic Nimishillen Creek, surrounded by several acres of natural beauty and abundant wildlife.

Step inside and you’ll immediately appreciate the quality and thoughtful details throughout, including thick solid wood doors, updated medium-brown laminate flooring in the living room, dining room and office, modern gray tile in the kitchen, breakfast room and bathrooms, and neutral finishes that provide a warm and inviting backdrop. The kitchen features dark wood cabinetry and flows easily into the breakfast and living areas, creating a comfortable layout for both everyday living and entertaining.

Convenience is a major highlight of this condo. A separate full laundry room is located right inside the unit, while elevator access means there are no steps from the garage to your condo. The attached garage is heated year-round, providing comfortable access and added convenience during Northeast Ohio winters.

Outside, enjoy the peaceful setting along Nimishillen Creek and the surrounding acreage, where wildlife and changing seasons create a beautiful backdrop throughout the year. Yet you’re still remarkably close to everything—downtown Canton, Belden Village and North Main Street shopping are all less than 10 minutes away.

A location that combines natural beauty with everyday convenience, Unit 103 offers the opportunity to enjoy more of your home and less of the maintenance.
#5233738

North Canton

1466 S Main Street 103

2 Beds

2 Baths

1,680 Sq.Ft.

$339,900

MLS#: 5233738

Come see this beautifully updated two-story colonial in North Canton, Ohio! This 3-bedroom, 2-bath home offers the perfect blend of modern updates and everyday comfort. Recent improvements include fresh interior paint, new luxury vinyl plank flooring throughout the first floor and bathrooms, new carpet in the remaining living areas and bedrooms, updated lighting, a new furnace, and a new central air conditioning system.

The home also features a 2-car attached garage, spacious living areas, and a functional floor plan that's ideal for families or entertaining. With all the major updates already completed, this move-in-ready home is waiting for its next owner. Don't miss your opportunity to own this refreshed North Canton gem—schedule your private showing today!
#5231772

North Canton

1505 Democracy Drive NW

3 Beds

2 Baths

1,602 Sq.Ft.

$309,900

MLS#: 5231772

 - property

Send a message

Message successfully sent.

Your message

What is 3 + 4 ?

Reason for contacting?

I agree to receive email communication and understand I can unsubscribe at any time.

I agree to be contacted by Tyson Sells Homes, LLC. via call, email, and text for real estate services. To opt out, you can reply 'stop' at any time or reply 'help' for assistance. You can also click the unsubscribe link in the emails. Message and data rates may apply. Message frequency may vary. Privacy Policy

Sign Out

Virtual Assistant

Would you like to take the next step with this property? We can help you schedule a showing or virtual tour, or send you more details.

Yes, I would like more information.

Thank You for Your Reply, One of Our Agents will contact you as soon as possible

No, maybe later.

Thank you, you can always contact me via email, phone number or through the contact form.

Realhub AI

Lucy - Your AI-Powered Realtor

Update Your Temporary Password

Personalize your search

Enter your email and we'll notify you immediately when new listings match what you're looking for.

or enter email address

Already have an account ? Login here

Continue your home search

I agree to receive communications and understand I can unsubscribe at any time.

I agree to be contacted by Tyson Sells Homes, LLC. via call, email, and text for real estate services. To opt out, you can reply 'stop' at any time or reply 'help' for assistance. You can also click the unsubscribe link in the emails. Message and data rates may apply. Message frequency may vary. Privacy Policy

Already have an account ? Login here

We use cookies

We use cookies primarily for analytics to enhance your experience. By accepting, you agree to our use of these cookies. You can manage your preferences or learn more about our cookies policy.