Features & Amenities

Interior

  • Total Bedrooms

    4

  • Bathrooms

    2

  • 1/2 Bathrooms

    1

  • Above Grade Finished Area

    2564.0

  • Basement YN

    YES

  • Cooling YN

    YES

  • Cooling

    Central Air

  • Fireplace YN

    YES

  • Heating YN

    YES

  • Heating

    Natural Gas, Forced Air

  • Pet friendly

    N/A

Exterior

  • Garage

    Yes

  • Garage spaces

    2

  • Construction Materials

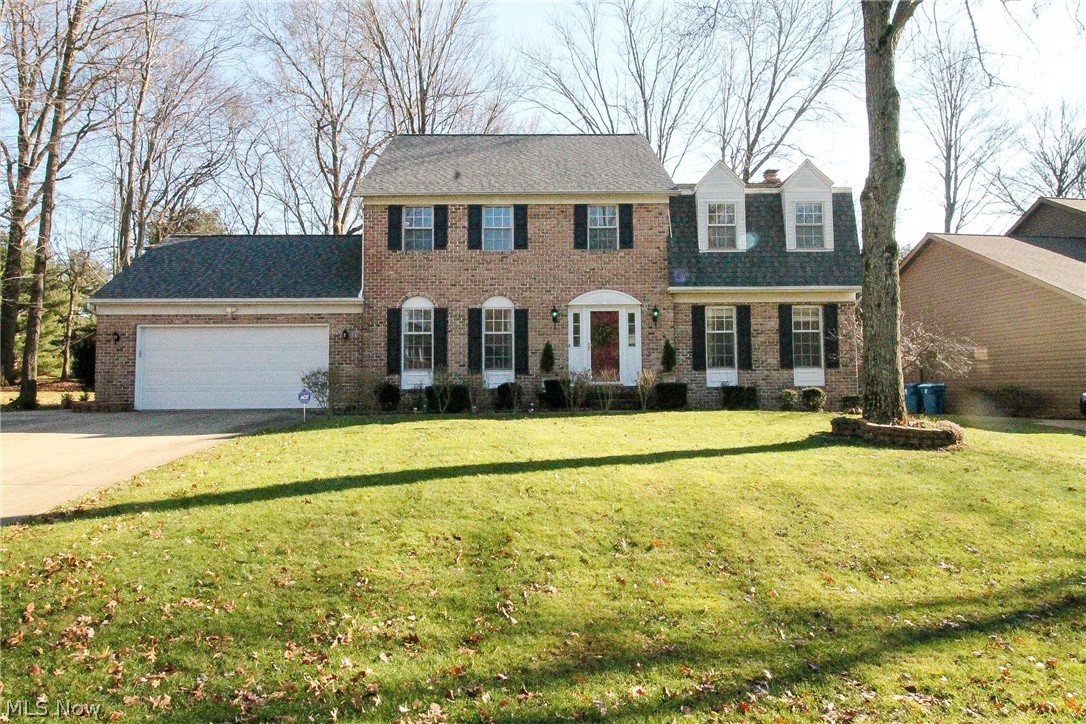
    Aluminum Siding, Brick

  • Parking

    Attached, Garage, Garage Door Opener, Paved

  • Patio and Porch Features

    Patio, Porch

  • Pool

    No

  • View

    Trees/Woods

Area & Lot

  • Lot Size(acres)

    0.4097

  • Property Type

    Residential

  • Property Sub Type

    Single Family Residence

  • Architectural Style

    Colonial

Price

  • Sales Price

    $329,000

  • Tax Amount

    $6,283

  • Financing Options

    Conventional

  • Sq. Footage

    3,114

  • Price/SqFt

    $105

HOA

  • Association

    YES

  • Association Fee

    $75

  • Association Fee Frequency

    Annually

  • Association Fee Includes

    N/A

School District

  • Elementary School

    Revere LSD - 7712

  • Middle School

    N/A

  • High School

    N/A

Property Features

  • Stories

    2

  • Sewer

    Public Sewer

  • Water Source

    Public

Schedule a Showing

Showing scheduled successfully.

<
>
IN PERSON
VIA CHAT

What is 3 + 4 ?


Change time

Mortgage calculator

Estimate your monthly mortgage payment, including the principal and interest, property taxes, and HOA. Adjust the values to generate a more accurate rate.

Your payment

Principal and Interest:

$

Property taxes:

$

HOA fees:

$

Total loan payment:

$

Total interest amount:

$

Location

County

Summit

Elementary School

Revere LSD - 7712

Middle School

High School

Listing Courtesy of Brad A Miklovich , Keller Williams Chervenic Rlty

RealHub Information is provided exclusively for consumers' personal, non-commercial use, and it may not be used for any purpose other than to identify prospective properties consumers may be interested in purchasing. All information deemed reliable but not guaranteed and should be independently verified. All properties are subject to prior sale, change or withdrawal. RealHub website owner shall not be responsible for any typographical errors, misinformation, misprints and shall be held totally harmless.

Agent Carla Ponikvar

Agent / RealtorĀ®

Carla Ponikvar

Call Carla today to schedule a private showing.


* Listings on this website come from the FMLS IDX Compilation and may be held by brokerage firms other than the owner of this website. The listing brokerage is identified in any listing details. Information is deemed reliable but is not guaranteed. If you believe any FMLS listing contains material that infringes your copyrighted work please click here to review our DMCA policy and learn how to submit a takedown request.Ā© 2024 FMLS.
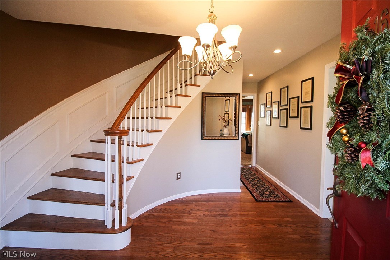
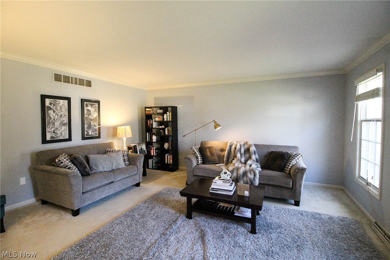
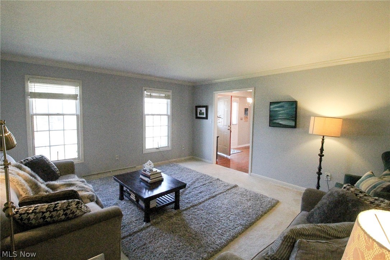
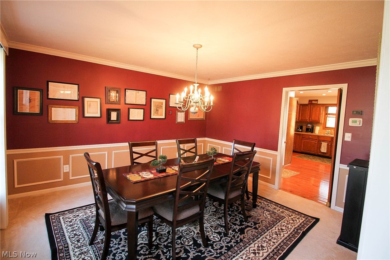
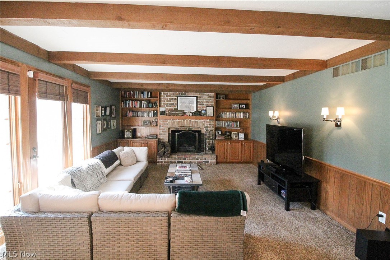
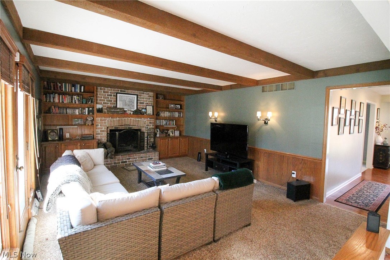
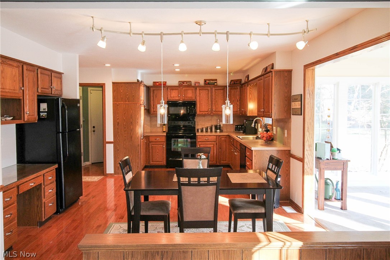
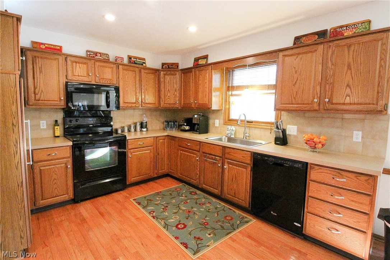
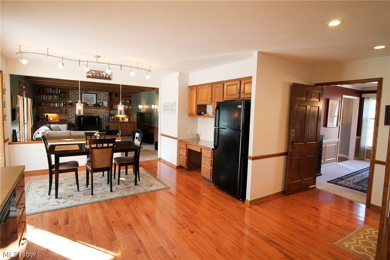
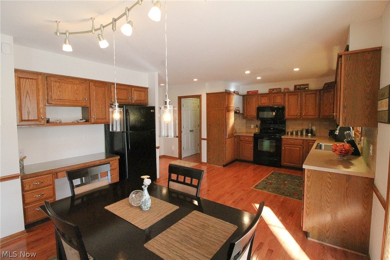
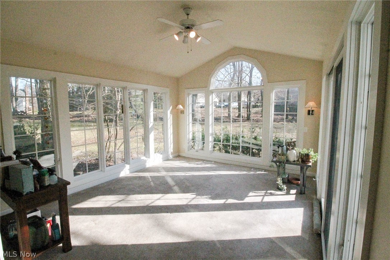
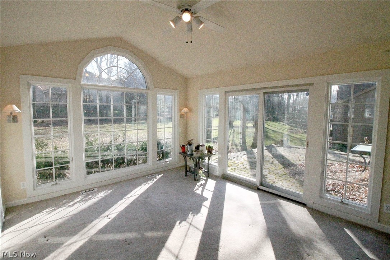
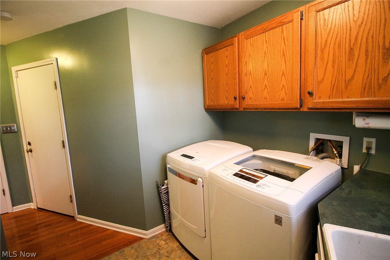
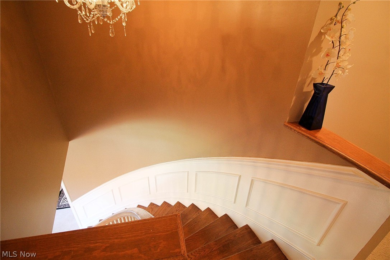
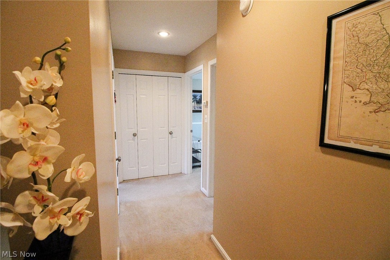
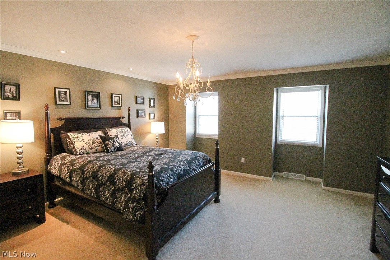
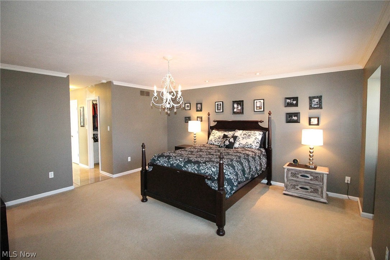
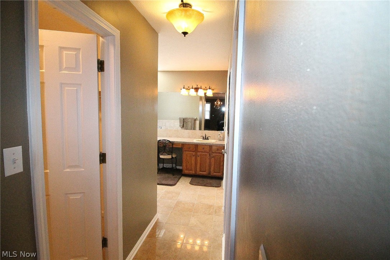
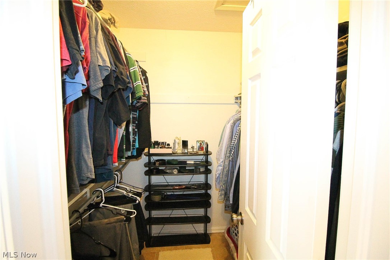
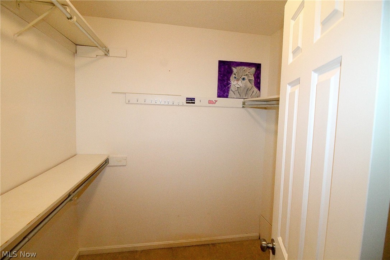
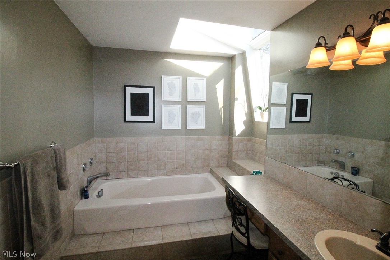
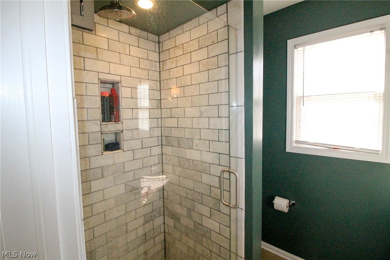
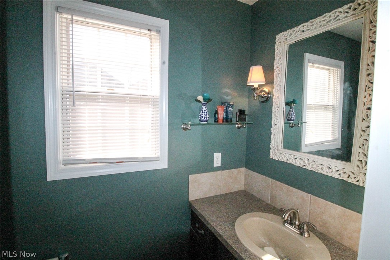
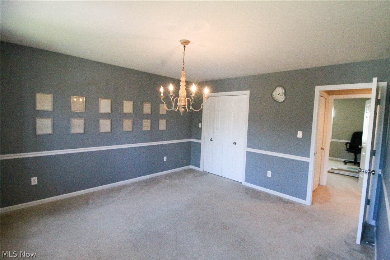
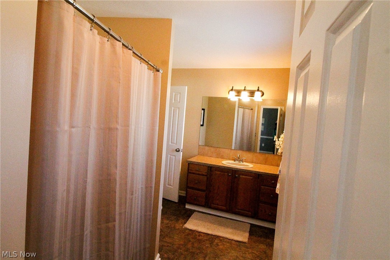
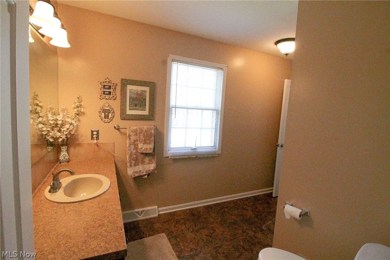
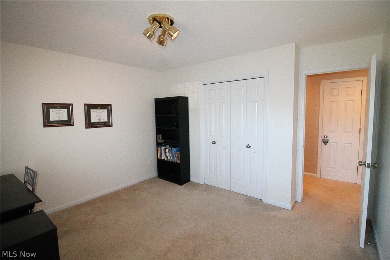
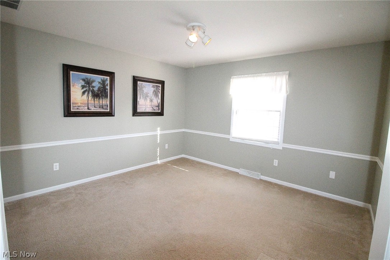
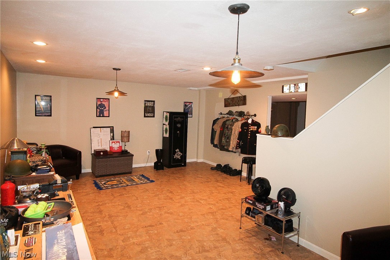
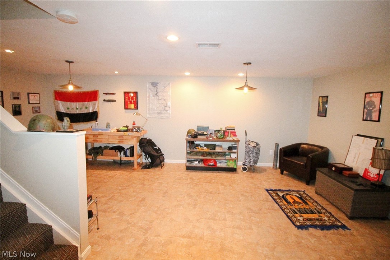
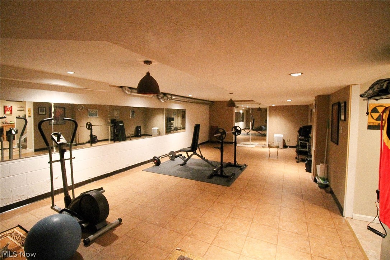
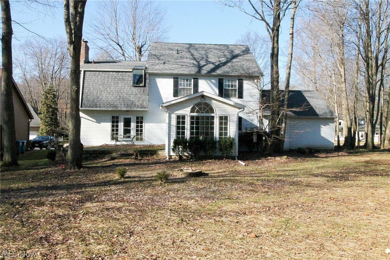
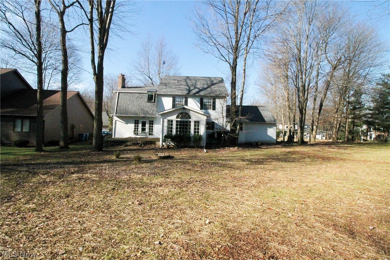
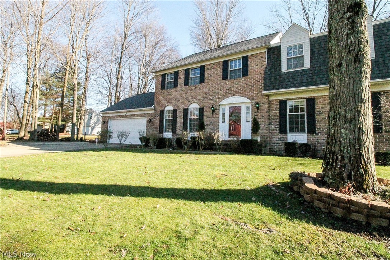
Welcome home to this gorgeous colonial on a wooded site. This fabulous open foyer welcomes you to this four bedroom, three and half bath home with living room and dining room offering natural light. The large kitchen offers plenty of cabinets and counter space  with a eating area that overlooks the adjoining family room with wood beam ceiling and wood burning/gas fireplace which is flanked by built in storage cabinets and bookcases. The kitchen has a newer sink, disposal and recessed lighting with gorgeous hardwood floors. The vaulted spacious sun room with ceiling fan has fabulous floor to ceiling windows that brings natural light all year round and accessed is a beautiful paver patio. The first floor finishes with the laundry room with cabinets and utility area, half bathroom. As you take the curved staircase upstairs to the second floor it leads you to the master suite and three additional bedrooms. The master suite has two walk in closets with full bathroom that offers skylights, m

169 Brookrun Drive

Message successfully sent.

What would you like to know?

What is 3 + 4 ?

I agree to receive email communication and understand I can unsubscribe at any time.

I agree to be contacted by Tyson Sells Homes, LLC. via call, email, and text for real estate services. To opt out, you can reply 'stop' at any time or reply 'help' for assistance. You can also click the unsubscribe link in the emails. Message and data rates may apply. Message frequency may vary. Privacy Policy

Related Properties

Welcome to this beautifully updated 4-bedroom, 3-full-bath condominium in the highly desirable Royal Clusters at Kingsbury Trace HOA! Offering 1,872 square feet of well-designed living space, this home combines comfort, style, and low-maintenance living in a prime location. The main level features a spacious kitchen with granite countertops, upgraded appliances, and plenty of cabinet space, opening to a bright and inviting family room with all-new paint and carpet throughout. The first-floor primary suite offers a large bedroom, walk-in closet, and private full bath, while a second bedroom and additional full bathroom provide flexible living options for guests or a home office. Upstairs, you'll find a versatile loft overlooking the living area, two additional bedrooms, and a third full bathroom—perfect for family or visitors. The lower level includes a convenient laundry area and a large unfinished basement offering abundant storage or the opportunity to create additional finished living space. Enjoy relaxing on your private back deck or take advantage of the community amenities, including a swimming pool, tennis courts, and playground. Complete with a two-car attached garage and an unbeatable location close to shopping, dining, parks, and major highways, this move-in-ready condo is one you won't want to miss!
#5227136

Copley

478 Kings Court

4 Beds

3 Baths

1,872 Sq.Ft.

$389,900

MLS#: 5227136

Price reduced
2920 Copley Rd is a two-story Copley home with a functional layout and modern finishes throughout. The kitchen features stainless steel appliances and quartz countertops, creating a polished and well-equipped cooking space. A fireplace anchors the main living area, adding warmth and ambiance to the central gathering space. A deck extends the living space outdoors, creating ample room for relaxation and entertaining. A one-car garage completes this well-maintained residence with practical amenities and comfortable living spaces throughout every room.. Included 100-Day Home Warranty with buyer activation
#5227942

Copley

2920 Copley Road

3 Beds

2 Baths

2,048 Sq.Ft.

$279,000

MLS#: 5227942

Welcome to this beautifully updated 3-bedroom, 1.5 bath ranch situated on a spacious corner lot, offering plenty of room for gardening, entertaining, and outdoor enjoyment. Enjoy the ease and convenience of one-floor living, with all three bedrooms, a full bath, and your main living spaces located on the main level. Step inside to an inviting open-concept living, dining, and kitchen area featuring laminate flooring and a fresh, modern feel. The updated kitchen offers stainless steel appliances, stylish cabinetry, granite countertops, and convenient access to the deck, perfect for relaxing or entertaining outdoors. Three generously sized bedrooms and a full bath complete the main level. Downstairs you'll find a half bath, along with plenty of additional storage and flexible space. Outside, enjoy the newer concrete driveway, along with a new garage for added value, storage, and convenience. Major updates include the roof, furnace, central air, hot water tank, driveway, lower-level bathroom, and deck. With extensive updates already completed, the convenience of ranch-style living, and a large corner lot to enjoy, this move-in-ready home is one you won't want to miss. Schedule your private tour today!
#5235921

Copley

2922 Cliffside Drive

3 Beds

1 Baths

N/A

$305,000

MLS#: 5235921

Price reduced
Why wait to build when you can move into a home that's only a few years old? Built in 2021, this beautifully maintained townhouse in the Meadows of Copley offers the benefits of newer construction without the wait, rising construction costs, or the added expense of finishing touches.

Natural light fills the home from front to back, highlighting the open living spaces and creating a bright, welcoming feel. The eat-in kitchen features granite countertops, stainless steel appliances, and ample cabinet and counter space for everyday living or entertaining.

Upstairs, you'll find all three bedrooms along with the conveniently located second-floor laundry room. With 3 bedrooms, 2 full bathrooms, and 1 half bath, the layout is both functional and thoughtfully designed.

Out back, enjoy a private concrete patio enclosed by a privacy fence, overlooking peaceful wooded water views, a setting that's hard to find in townhouse living. Also enjoy maintenance free as the HOA takes care of landscaping and snow removal! 

Located in the Copley-Fairlawn School District and just minutes from I-77, shopping, restaurants, and everyday conveniences, this is an opportunity to enjoy the feel of new construction in an established community. Don't wait! Schedule your showing today!
#5231629

Copley

1195 Meadow Run

3 Beds

2 Baths

1,767 Sq.Ft.

$274,900

MLS#: 5231629

Welcome to one of the most beautiful, updated townhomes in Copley: 288 Woodhaven Drive! With a total of 1,674 finished sqft,  this 2-story, end-unit townhome has the main living area upstairs (living room with vaulted ceilings, gas fireplace-flip wall switch!, dining area, modern kitchen leading to covered deck/porch, half-bath, master bedroom with walk-in closet & ensuite bathroom). The lower level has garage and second living area (bedroom, full-bathroom, den/flex room, storage room, & laundry room). Upgrades and updates include: new windows in master bedroom; new screen door at front door/porch; new lighting under kitchen cabinets; new garage door-2 pane metal with gasket to avoid water entry, new keypad; new radon mitigation system; new wiring installed for overhead lighting; new walnut ceiling fans; new drop down shower heads; covered deck and railing sanded, stained, and refreshed; smart ā€œnest senseā€ thermostat; refreshed carpet and paint on walls, ceilings, trim; kitchen appliances plus NXR pro range; Roof 2022. Very quiet inside! This neat and tidy townhome is ideally situated: close to shopping, highways, restaurants, medical, and parks. Call today for a private showing!
#5231118

Copley

288 Woodhaven Drive

2 Beds

2 Baths

1,674 Sq.Ft.

$310,500

MLS#: 5231118

Price reduced
Welcome home to this beautifully updated 3-bedroom home offering the perfect blend of modern upgrades and timeless charm. The home features two fully renovated bathrooms, including a owner's bath with quartz countertops, a double vanity, tiled walk-in shower, clawfoot soaking tub, and all-new fixtures. A former half bath has been thoughtfully converted into a second full bath with a shower for added convenience. The remodeled kitchen includes granite countertops, an undermount sink, over-the-range microwave, center island, and new cabinetry, making it the perfect space for cooking and gathering. Additional major updates include a new roof with 4kW solar panels, new driveway with an extended rear parking area, new plumbing, new water heater, and a whole-home water filtration system. Inside, you'll love the vaulted ceilings, large Pella windows that fill the home with natural light, original hardwood floors, spacious bedrooms with ample storage, and two beautiful brick fireplaces. The partially finished basement provides additional living space, perfect for a recreation room, home office, or workout area. Conveniently located near shopping, restaurants, and within three miles of the elementary, middle, and high schools, this move-in-ready home has it all. Schedule your private showing today!
#5222662

Copley

3721 N Sunnyfield Drive

3 Beds

2 Baths

2,033 Sq.Ft.

$265,000

MLS#: 5222662

 - property

Send a message

Message successfully sent.

Your message

What is 3 + 4 ?

Reason for contacting?

I agree to receive email communication and understand I can unsubscribe at any time.

I agree to be contacted by Tyson Sells Homes, LLC. via call, email, and text for real estate services. To opt out, you can reply 'stop' at any time or reply 'help' for assistance. You can also click the unsubscribe link in the emails. Message and data rates may apply. Message frequency may vary. Privacy Policy

Sign Out

Virtual Assistant

Would you like to take the next step with this property? We can help you schedule a showing or virtual tour, or send you more details.

Yes, I would like more information.

Thank You for Your Reply, One of Our Agents will contact you as soon as possible

No, maybe later.

Thank you, you can always contact me via email, phone number or through the contact form.

Realhub AI

Lucy - Your AI-Powered Realtor

Update Your Temporary Password

Personalize your search

Enter your email and we'll notify you immediately when new listings match what you're looking for.

or enter email address

Already have an account ? Login here

Continue your home search

I agree to receive communications and understand I can unsubscribe at any time.

I agree to be contacted by Tyson Sells Homes, LLC. via call, email, and text for real estate services. To opt out, you can reply 'stop' at any time or reply 'help' for assistance. You can also click the unsubscribe link in the emails. Message and data rates may apply. Message frequency may vary. Privacy Policy

Already have an account ? Login here

We use cookies

We use cookies primarily for analytics to enhance your experience. By accepting, you agree to our use of these cookies. You can manage your preferences or learn more about our cookies policy.