.webp?size=346x80)


Property
Beds
2
Full Baths
2
1/2 Baths
None
Year Built
1989
Sq.Footage
1,136
Prepare to be moved! Welcome to 17 Sawmill Creek Drive in Huron’s popular Sawmill Creek Villas! This beautifully updated 2-bedroom, 2-full-bath condo offers 1,136 square feet of comfortable living space with a thoughtful layout and peaceful setting. Step inside to a welcoming interior where the remodeled kitchen features abundant cabinetry, granite countertops, a breakfast bar and stainless appliances. The kitchen flows into the dining area and spacious living room, creating an open setting for everyday living. A gas fireplace adds warmth and character, while sliding doors lead to the patio with views of the golf course. The first-floor primary bedroom offers a relaxing retreat with generous closet space and a remodeled private bath. A second spacious bedroom and full bath provide flexibility for guests, a home office, or other needs. Upstairs, the spacious loft adds versatile living space for a sitting room, office, or more gathering space. Numerous updates include the kitchen and bathroom remodels, fresh interior paint, new living room and loft flooring in 2021 and new flooring in both bedrooms in 2024. The home offers one-level living, a one-car garage with 2 additional reserved parking spaces, two additional storage spaces on either side of front entrance, and a private patio on the 9th fairway of the golf course. Association amenities include exterior building maintenance, landscaping, snow removal, trash removal, wireless fees and association insurance for easy, low-maintenance living. With Lake Erie on the other side of the 9th fairway of the Sawmill Creek golf course which is right outside your door and the Sawmill Creek marina right down the street... golf, boating and relaxation are always within easy reach. Spend the day on the course or by the water, then come home to unwind on the patio and take in the peaceful surroundings. Lovingly cared for by its original owner, discover a setting where comfort, recreation, and lake-inspired living come together.
Features & Amenities
Interior
-
Total Bedrooms
2
-
Bathrooms
2
-
Above Grade Finished Area
1136.0
-
Basement YN
NO
-
Cooling YN
YES
-
Cooling
Central Air
-
Fireplace YN
YES
-
Heating YN
YES
-
Heating
Natural Gas, Forced Air
-
Main Level Bedrooms
2
-
Pet friendly
Cats OK, Dogs OK
Exterior
-
Garage
Yes
-
Garage spaces
1
-
Construction Materials
Cedar
-
Parking
Additional Parking, Assigned, Detached, Garage
-
Patio and Porch Features
Patio
-
Pool
No
-
Waterfront YN
NO
-
View
Golf Course
Area & Lot
-
Lot Features
On Golf Course
-
Property Type
Residential
-
Property Sub Type
Condominium
-
Architectural Style
Ranch
Price
-
Sales Price
$470,000
-
Tax Amount
$2,469
-
Sq. Footage
1,136
-
Price/SqFt
$413
HOA
-
Association
No
School District
-
Elementary School
Huron CSD - 2202
-
Middle School
Huron CSD - 2202
-
High School
Huron CSD - 2202
Property Features
-
Stories
1
-
Sewer
Public Sewer
-
Water Source
Public
Schedule a Showing
Showing scheduled successfully.
Mortgage calculator
Estimate your monthly mortgage payment, including the principal and interest, property taxes, and HOA. Adjust the values to generate a more accurate rate.
Your payment
Principal and Interest:
$
Property taxes:
$
HOA fees:
$
Total loan payment:
$
Total interest amount:
$
Location
County
Erie
Elementary School
Huron CSD - 2202
Middle School
Huron CSD - 2202
High School
Huron CSD - 2202
Listing Courtesy of Ed Huck, Keller Williams Citywide
RealHub Information is provided exclusively for consumers' personal, non-commercial use, and it may not be used for any purpose other than to identify prospective properties consumers may be interested in purchasing. All information deemed reliable but not guaranteed and should be independently verified. All properties are subject to prior sale, change or withdrawal. RealHub website owner shall not be responsible for any typographical errors, misinformation, misprints and shall be held totally harmless.

Agent / Realtor®
Carla Ponikvar
Call Carla today to schedule a private showing.

* Listings on this website come from the FMLS IDX Compilation and may be held by brokerage firms other than the owner of this website. The listing brokerage is identified in any listing details. Information is deemed reliable but is not guaranteed. If you believe any FMLS listing contains material that infringes your copyrighted work please click here to review our DMCA policy and learn how to submit a takedown request.© 2024 FMLS.
Related Properties
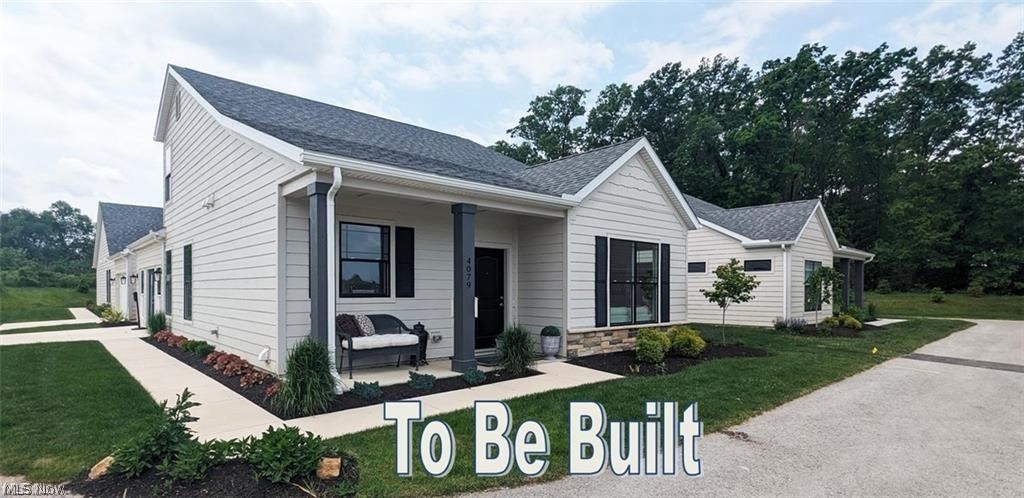
Huron
5017 Coventry Circle
3 Beds
2 Baths
1,866 Sq.Ft.
$388,900
MLS#: 5215229
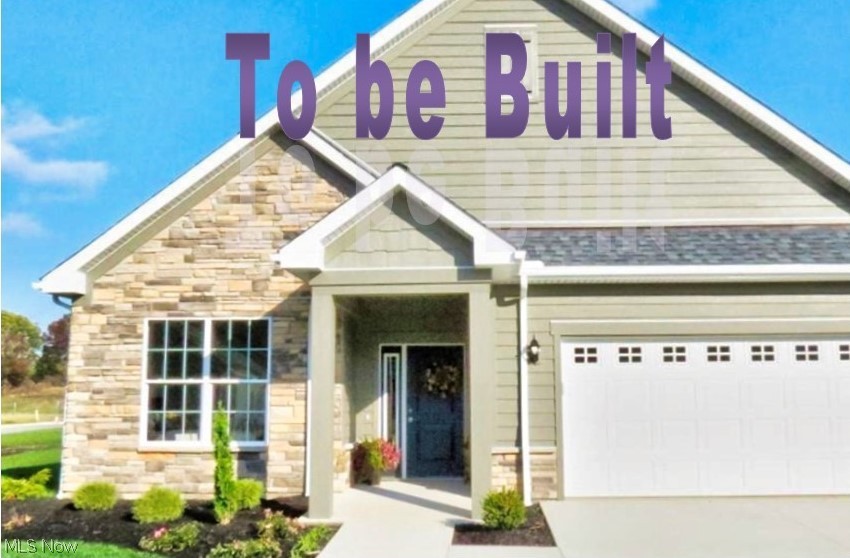
Huron
6023 Coventry Circle
2 Beds
2 Baths
1,928 Sq.Ft.
$459,900
MLS#: 5207475

Huron
6027 Coventry Circle
2 Beds
2 Baths
1,928 Sq.Ft.
$459,900
MLS#: 5243739

Huron
6029 Coventry Circle
3 Beds
2 Baths
1,562 Sq.Ft.
$434,900
MLS#: 5241103

Huron
814 Mohawk Drive
3 Beds
2 Baths
1,554 Sq.Ft.
$445,000
MLS#: 5241314

Huron
3931 Hilltop Drive
4 Beds
3 Baths
2,977 Sq.Ft.
$389,900
MLS#: 5219118
