.webp?size=346x80)


Property
Beds
3
Full Baths
1
1/2 Baths
None
Year Built
1930
Sq.Footage
1,050
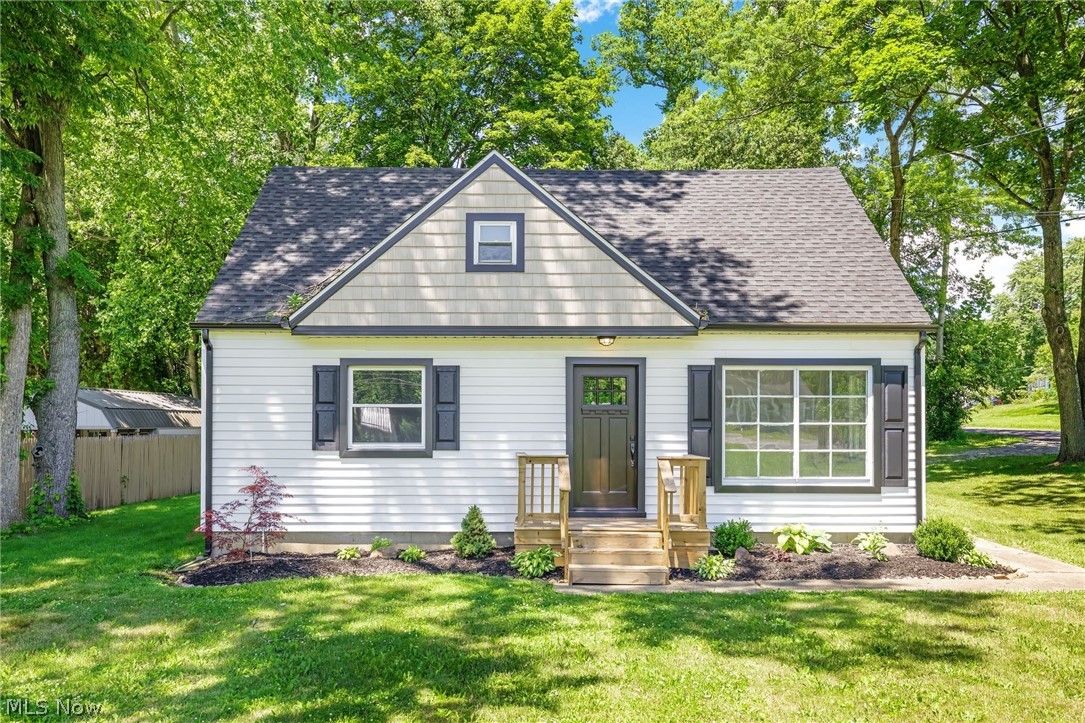
Welcome to 174 Killian Rd! This fully remodeled home is ready for you to move right in! This charming 3 bed/1 bath home offers modern updates, comfortable living, and plenty of outdoor space. Situated on approximately 1/4 acre, this property has the features and updates you've been looking for without the long list of projects for you to do. Inside, the living room features a wood-burning fireplace, creating a warm and cozy centerpiece for relaxing or entertaining. Just off the living room, the fully remodeled kitchen features new appliances and a warm, welcoming color palette that truly feels like home. The home also offers a convenient mud room, perfect for those rainy or snowy days and keeping the elements off the brand-new flooring. Outside, you'll find a detached 2-car garage and a convenient wrap-around driveway, offering plenty of parking for both you and your guests. The back deck provides a great spot to host parties, enjoy the yard, or relax outdoors. The yard also features an integrated horseshoe pit, adding a fun touch for entertaining friends and family. The major updates provide added peace of mind, including a completely redone well, new roof, new gutters, new AC, new water heater, a newer furnace, bathroom, and many more updates. Simply move in and enjoy! With its extensive remodeling, major mechanical updates, detached garage, spacious yard, back deck, and inviting outdoor living areas, 174 Killian Rd. is a home that's ready to be lived in from day one.
Features & Amenities
Interior
-
Total Bedrooms
3
-
Bathrooms
1
-
Above Grade Finished Area
864.0
-
Basement YN
YES
-
Cooling YN
YES
-
Cooling
Central Air, Ceiling Fan(s)
-
Fireplace YN
YES
-
Heating YN
YES
-
Heating
Natural Gas
-
Main Level Bedrooms
3
-
Pet friendly
N/A
Exterior
-
Garage
Yes
-
Garage spaces
2
-
Construction Materials
Wood Siding
-
Parking
Carport, Detached Carport, Detached, Garage, Garage Faces Side
-
Patio and Porch Features
Deck, Front Porch
-
Pool
No
-
Waterfront YN
NO
Area & Lot
-
Lot Size(acres)
0.2296
-
Property Type
Residential
-
Property Sub Type
Single Family Residence
-
Architectural Style
Ranch
Price
-
Sales Price
$209,900
-
Tax Amount
$2,443
-
Sq. Footage
1,050
-
Price/SqFt
$199
HOA
-
Association
No
School District
-
Elementary School
Coventry LSD - 7704
-
Middle School
Coventry LSD - 7704
-
High School
Coventry LSD - 7704
Property Features
-
Sewer
Public Sewer
-
Water Source
Well
Schedule a Showing
Showing scheduled successfully.
Mortgage calculator
Estimate your monthly mortgage payment, including the principal and interest, property taxes, and HOA. Adjust the values to generate a more accurate rate.
Your payment
Principal and Interest:
$
Property taxes:
$
HOA fees:
$
Total loan payment:
$
Total interest amount:
$
Location
County
Summit
Elementary School
Coventry LSD - 7704
Middle School
Coventry LSD - 7704
High School
Coventry LSD - 7704
Listing Courtesy of Kaden Myers , EXP Realty, LLC.
RealHub Information is provided exclusively for consumers' personal, non-commercial use, and it may not be used for any purpose other than to identify prospective properties consumers may be interested in purchasing. All information deemed reliable but not guaranteed and should be independently verified. All properties are subject to prior sale, change or withdrawal. RealHub website owner shall not be responsible for any typographical errors, misinformation, misprints and shall be held totally harmless.

Agent / Realtor®
Carla Ponikvar
Call Carla today to schedule a private showing.

* Listings on this website come from the FMLS IDX Compilation and may be held by brokerage firms other than the owner of this website. The listing brokerage is identified in any listing details. Information is deemed reliable but is not guaranteed. If you believe any FMLS listing contains material that infringes your copyrighted work please click here to review our DMCA policy and learn how to submit a takedown request.© 2024 FMLS.
Related Properties

Akron
2372 Triplett Boulevard
3 Beds
3 Baths
2,352 Sq.Ft.
$249,900
MLS#: 5218896
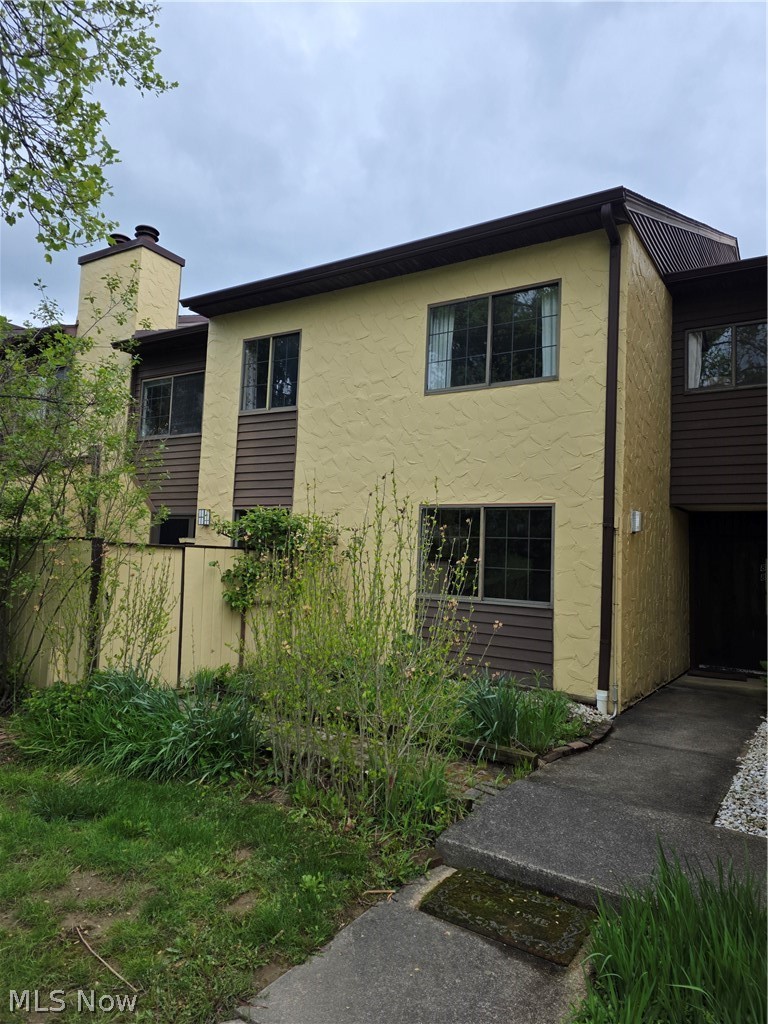
Akron
879 Hampton Ridge Drive
3 Beds
2 Baths
2,010 Sq.Ft.
$229,900
MLS#: 5206128

Akron
1952 Canton Road
3 Beds
1 Baths
1,339 Sq.Ft.
$224,999
MLS#: 5231418

Akron
247 Rhodes Avenue
3 Beds
2 Baths
2,056 Sq.Ft.
$199,900
MLS#: 5228891

Akron
186 E Woodsdale Avenue
3 Beds
1 Baths
1,480 Sq.Ft.
$197,500
MLS#: 5232218
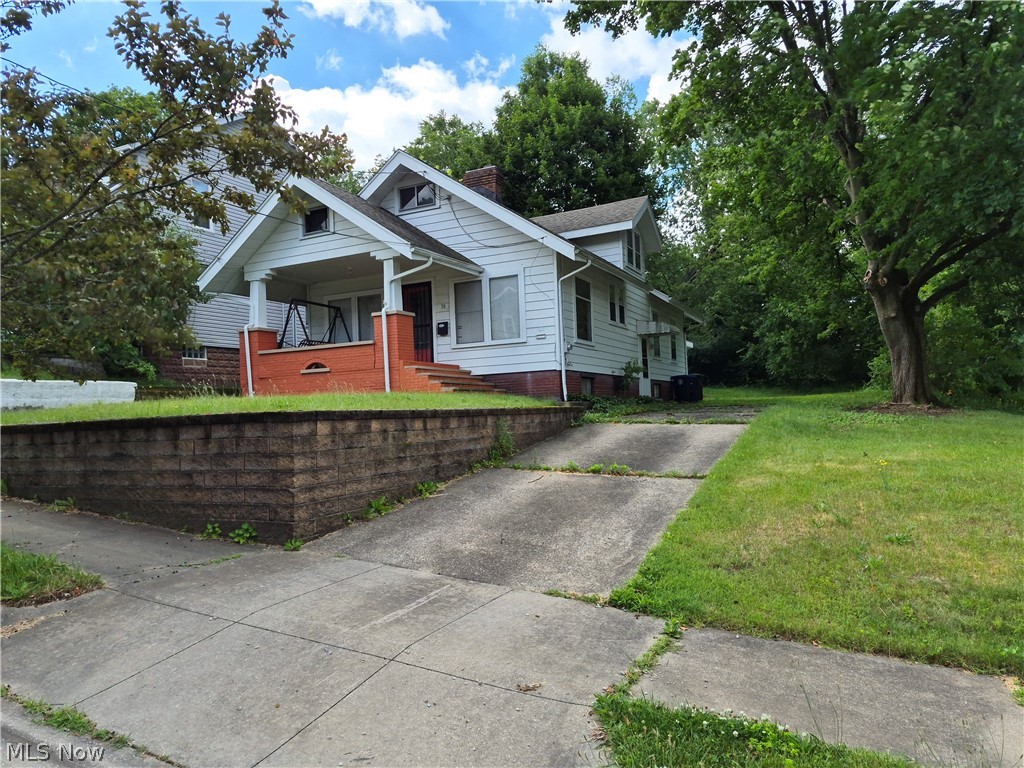
Akron
30 Youtz Avenue
2 Beds
1 Baths
1,508 Sq.Ft.
$169,900
MLS#: 5177006
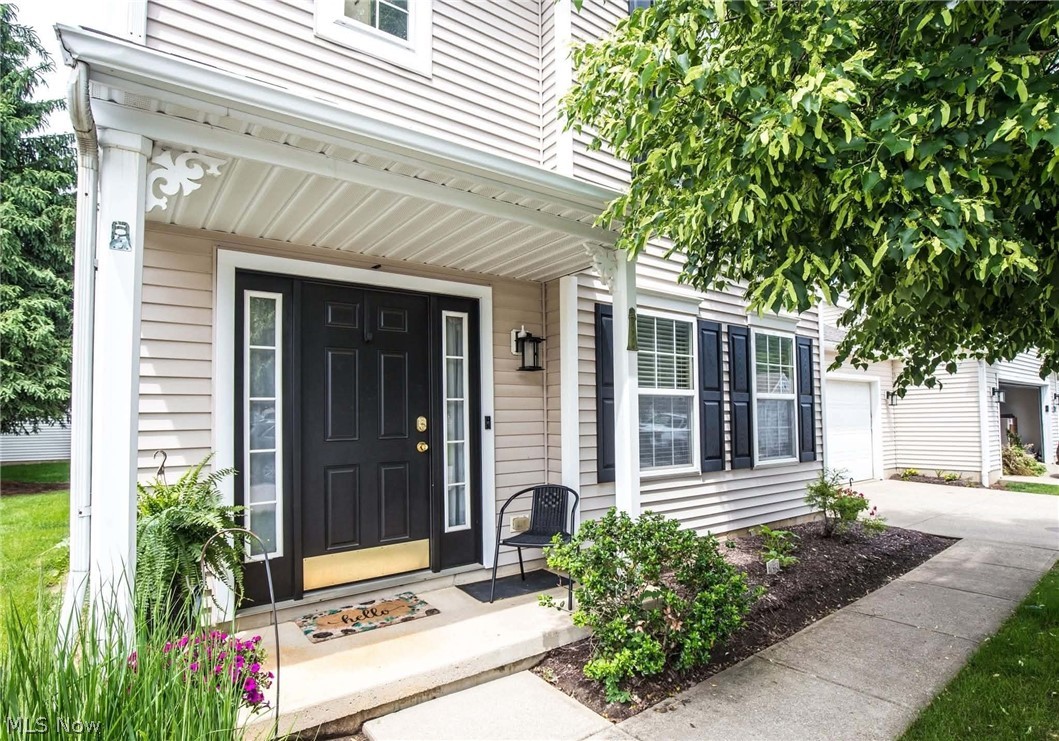
Akron
2611 Canvasback Circle
3 Beds
2 Baths
1,549 Sq.Ft.
$218,000
MLS#: 5230352
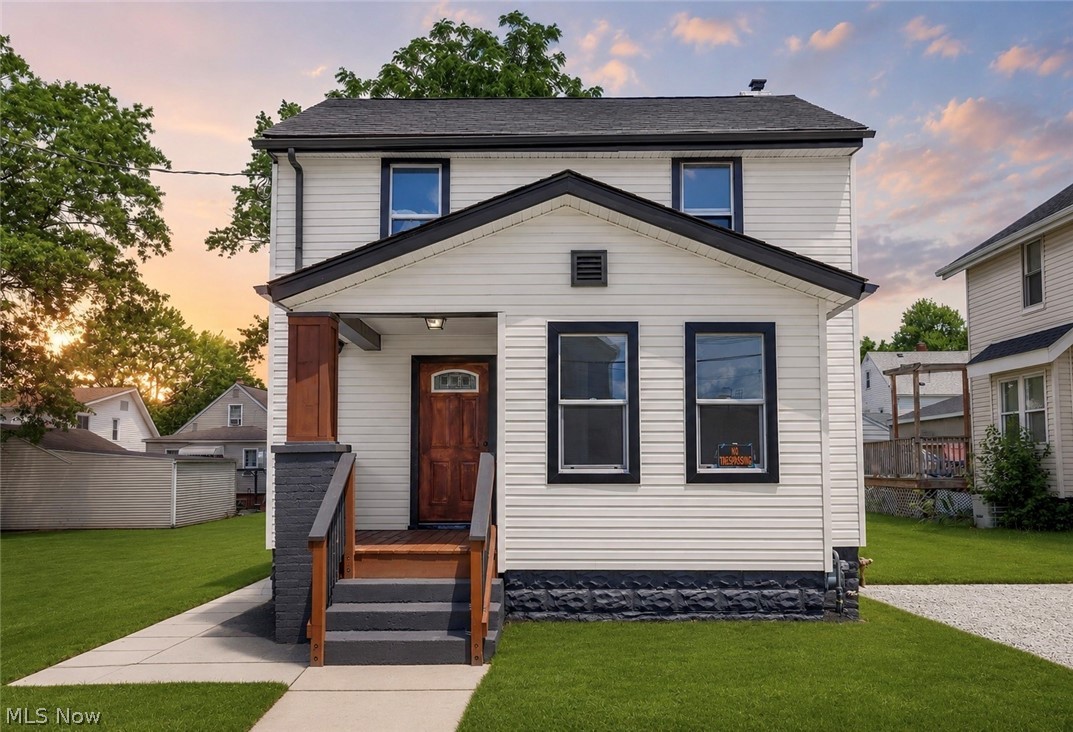
Akron
2615 Leland Avenue
3 Beds
2 Baths
1,376 Sq.Ft.
$184,900
MLS#: 5217645
Akron
1371 Krumroy Road
3 Beds
1 Baths
1,110 Sq.Ft.
$214,900
MLS#: 5221780

Akron
1376 Goodyear Boulevard
4 Beds
2 Baths
2,060 Sq.Ft.
$169,900
MLS#: 5232592
